Sell Your Home
Get a free home valuation
Contact
Tell us about your needs
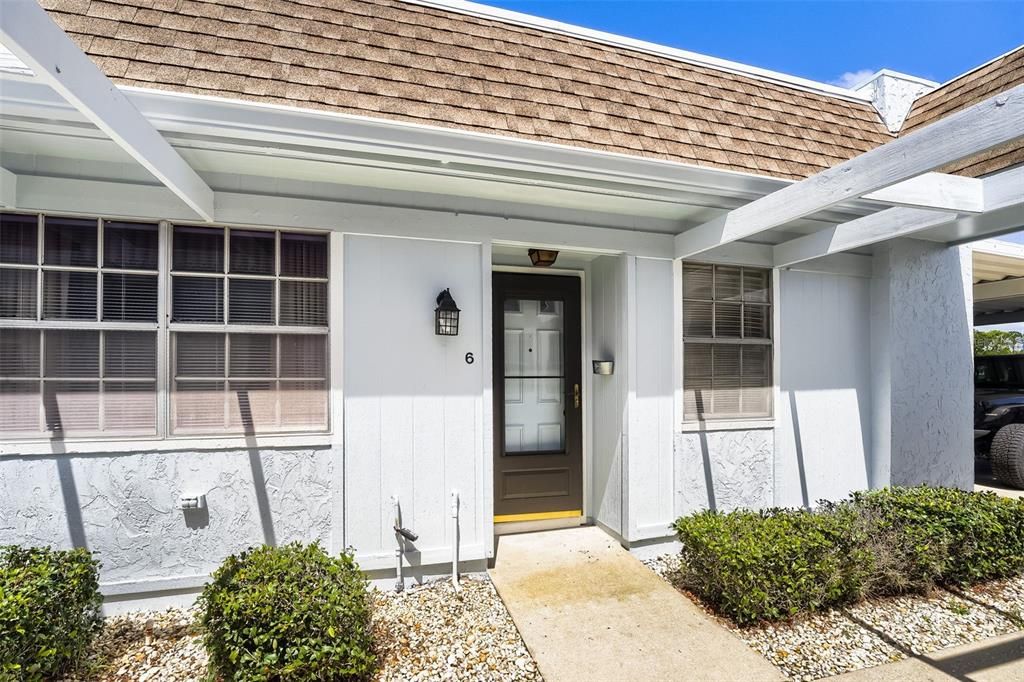
11210 CARRIAGE HILL DRIVE UNIT 6

Condo/Co-op For Sale
$79,990

BTC: 1.00616352

ETH: 32.89062500

-$10K (2026/09/14)
100 days
2 bds
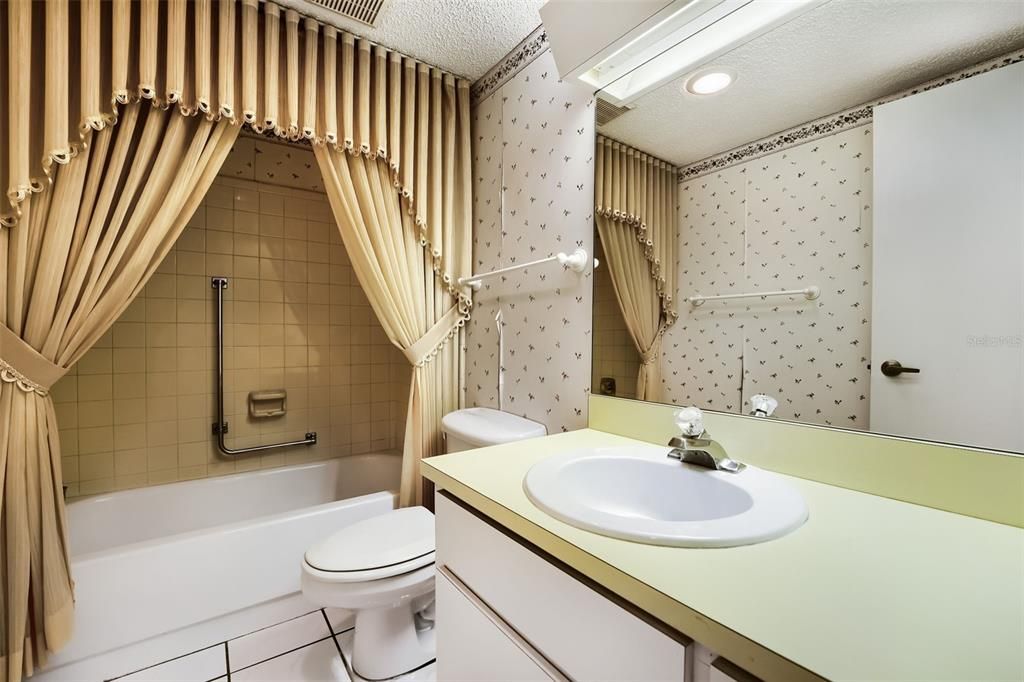
2 ba
954 sqft

Overview

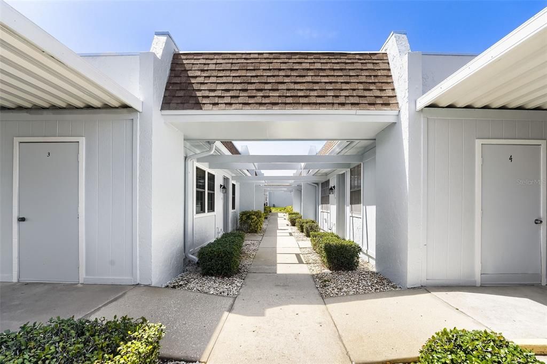
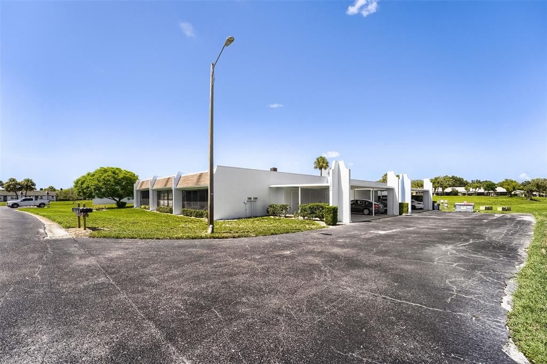
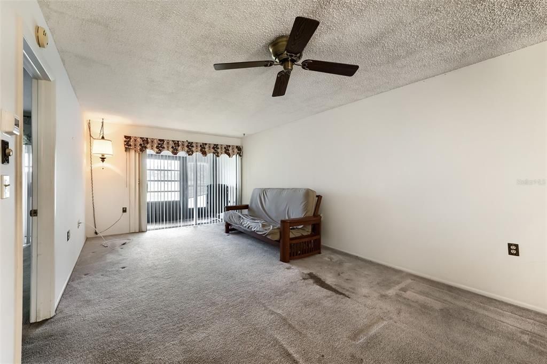
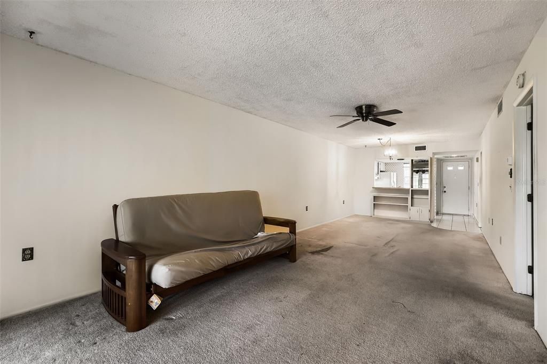
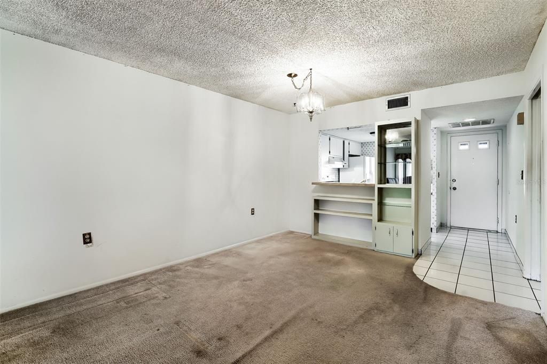
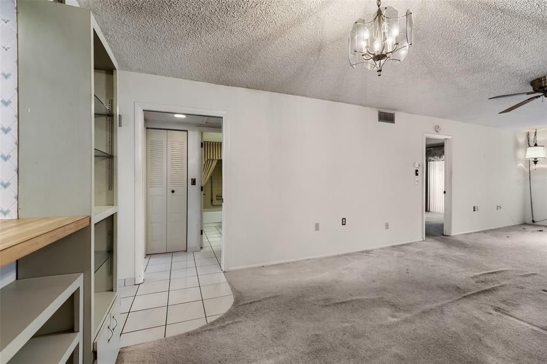
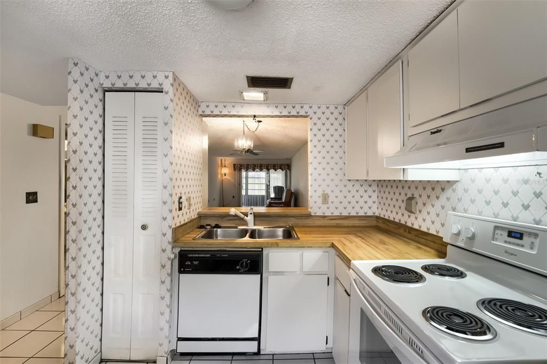
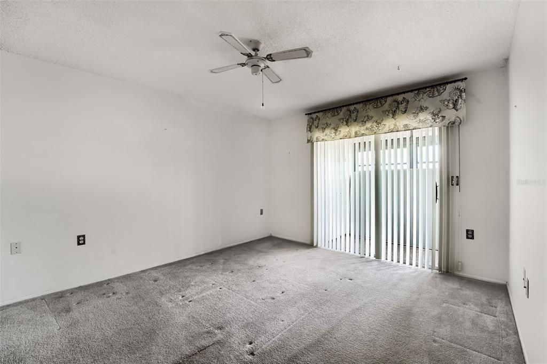
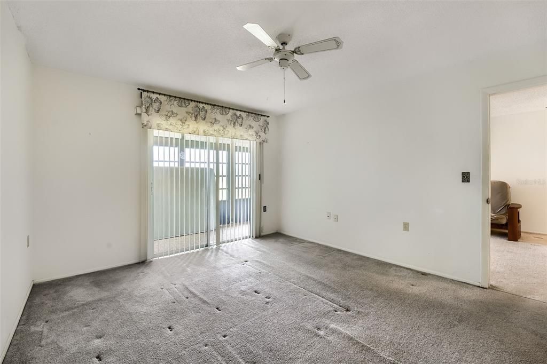
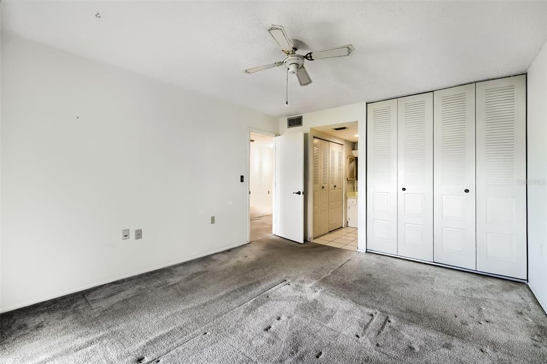
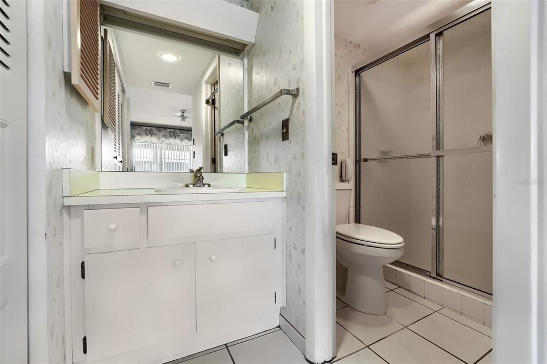
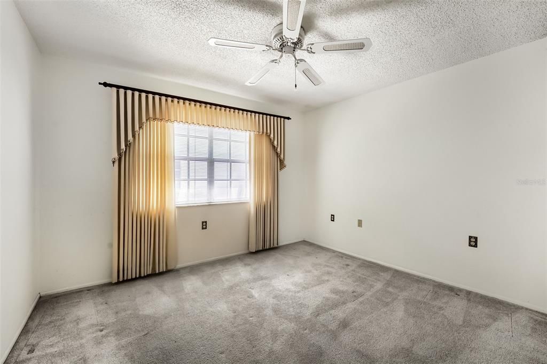
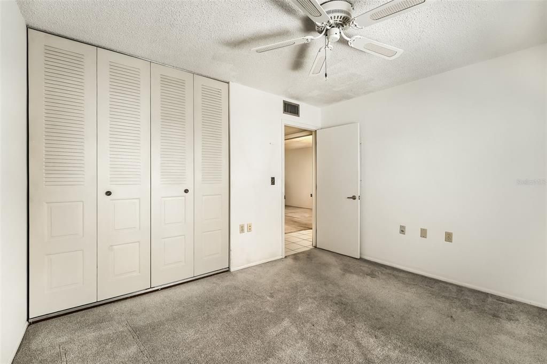
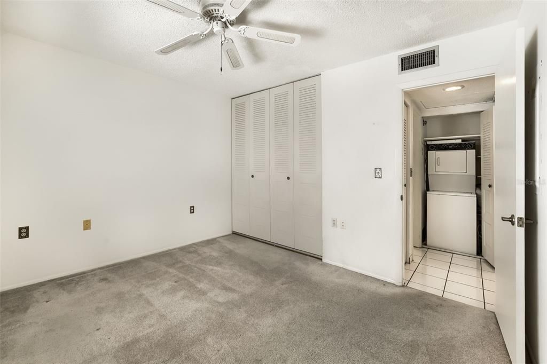
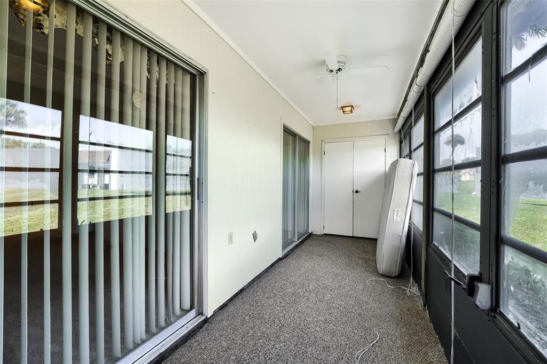
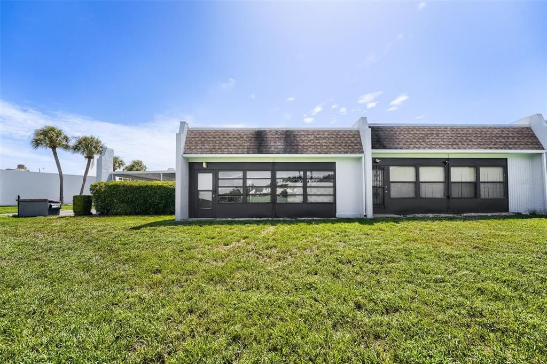
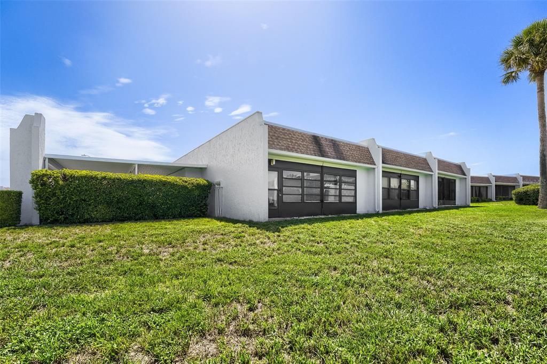
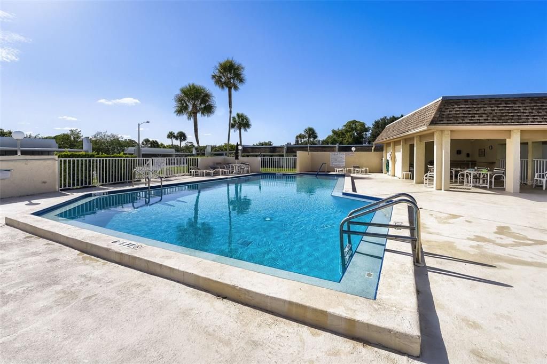
Don’t miss this fantastic opportunity to personalize this home to your liking! This cozy 2-bedroom, 2-bathroom residence is ready for you. Located in a pleasant community, it offers a variety of amenities. You’ll be close to shopping, medical and dental facilities, parks, beaches, and much more! Call today to schedule your private showing!

Location

Details

Type:
Residential
Parking:
No Data
Year Built:
1977
Lot:
0.02 Acres
Heating:
Electric
Price/sqft:
$84
Cooling:
Central Air
HOA:
No Data

Valuation

Our model vs. what's actually selling nearby.
Estimate
$124,250
$90K – $149K
Confidence Low
List vs. estimate
$44K below estimate
List $79,990 · -35.6%
Our model says this listing is priced below recent comparable activity. Expect competition.
Price per sq ft
$83
-36.6% vs. city median $132
Based on
42 MLS comparables
Median of recent comparable listings. Sold comps use closing price, active listings use list price.

Highlights

Annual tax
$1,739
2025
Pets
Allowed
All facts and features
  • Flooring

    • Carpet

    • Tile

    Heating

    • Electric

    Cooling

    • Central Air

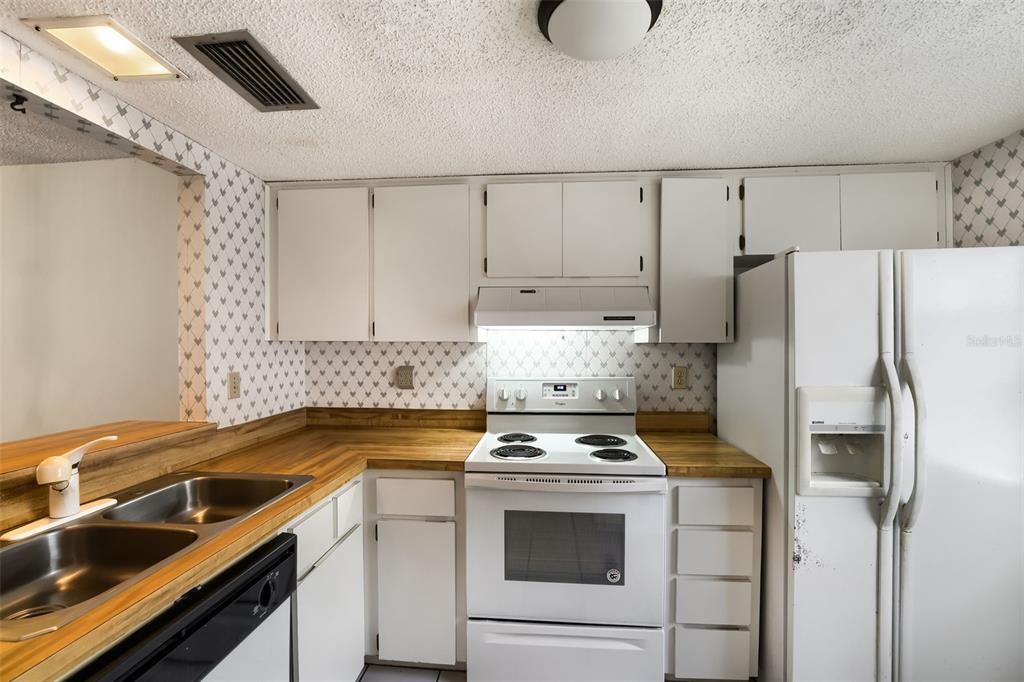
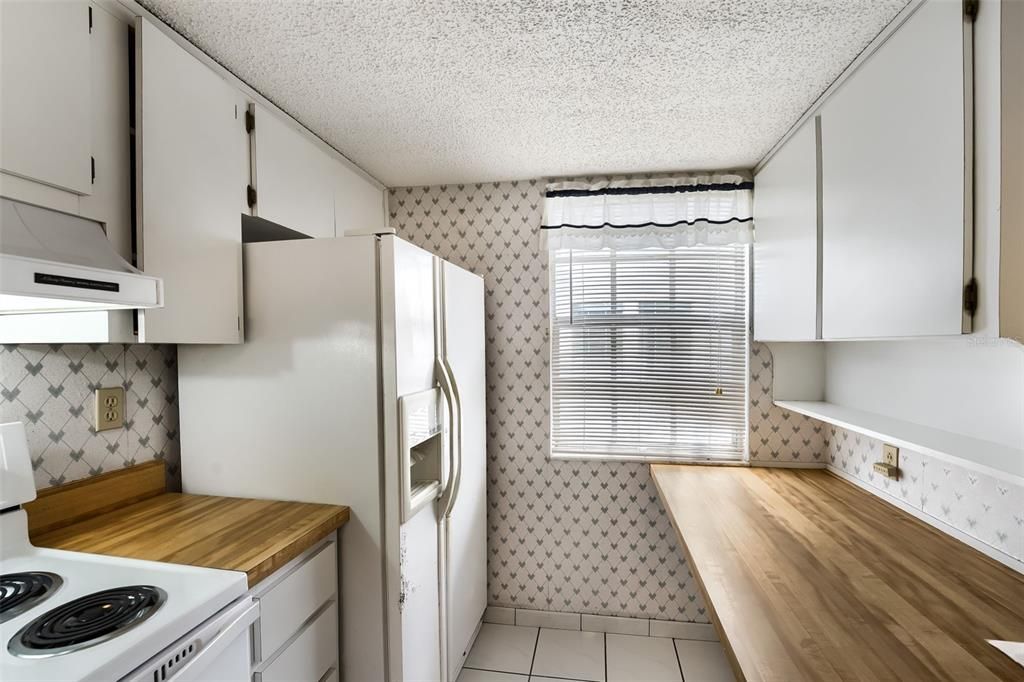
    Appliances

    • Dishwasher

    • Dryer

    • Range

    • Range Hood

    • Refrigerator

    • Washer

    Other interior features

    • Ceiling Fan(s)

    • Living Room/Dining Room Combo

    • Split Bedroom

    • Window Treatments

    Bedrooms and bathrooms

    • Bedrooms: 2

    • Full bathrooms: 2

  • Property

    • Levels: One

    • Exterior Features: Sidewalk

    Lot

    • Lot: 0.02 Acres

    Other Property Information

    • Parcel Number: 16251101000050000F0

    • Zoning: PUD

  • Type and style

    • Property Type: Residential

    • Property Sub Type: Condominium

  • Utility

    • BB/HS Internet Available

    • Cable Available

    • Fiber Optics

  • Other financial information

    • Annual tax amount: $1,740

  • Source details

    • MLS ID: TB8529974

    Other facts

    • Construction Materials: Block / Stucco

    • Foundation Details: Slab

    • Laundry Features: Laundry Closet

    • Window Features: Blinds

    • Direction Faces: West

    • Living Area: 954

    • Water Source: Public

    • Subdivision Name: TIMBER OAKS FAIRWAY VILLAS

Private inquiry
Talk to the advisor on this listing.
Floor plans, HOA docs, off-market comparables, scheduling a private showing — one message, direct to the local specialist.

More like this

New
For Sale
$100,000
House
3 bds · 2 ba · 1,272 sqft
EMBASSY HILLS, PORT RICHEY
9348 LAKE CHRISTINA LANE
New
For Sale
$70,000
House
2 bds · 1 ba · 672 sqft
SENATE MANOR UNREC, PORT RICHEY
6608 ROOSEVELT DRIVE
For Sale
$89,900
House
3 bds · 1 ba · 672 sqft
JOHNSON HEIGHTS UNIT 2 PB 9 PG 141 LOT 55 OR 9361, PORT RICHEY
11221 RAMPART LANE
For Sale
$89,000
House
2 bds · 2 ba · 1,110 sqft
SENATE MANOR, PORT RICHEY
10811 FREEDOM DRIVE
For Sale
$70,000
Lots/Land
0.12 acres
GULF HIGHLANDS, PORT RICHEY
11611 SCALLOP DRIVE
For Sale
$99,000
House
2 bds · 1 ba · 720 sqft
PONDEROSA PARK, HUDSON
12200 BONANZA DRIVE
For Sale
$84,900
House
2 bds · 1 ba · 528 sqft
PONDEROSA PARK, HUDSON
12110 PAWNEE DRIVE
For Sale
$85,000
Lots/Land
0.19 acres
WEST PORT SUB, PORT RICHEY
WEST PORT SUB

Market around this address

Live counts in the same area.
View all

The multiple listing information is provided by the Stellar MLS from a copyrighted compilation of listings. The compilation of listings and each individual listing are ©2026-present Stellar MLS. All Rights Reserved. The information provided is for consumers' personal, noncommercial use and may not be used for any purpose other than to identify prospective properties consumers may be interested in purchasing. All properties are subject to prior sale or withdrawal. All information provided is deemed reliable but is not guaranteed accurate, and should be independently verified. Listing courtesy of: MIHARA & ASSOCIATES INC.