
Sell Your Home
Get a free home valuation
Contact
Tell us about your needs
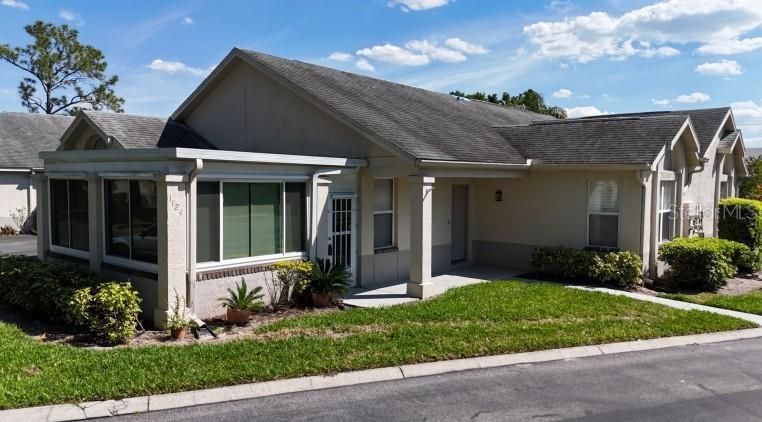
1124 GOLFVIEW WOODS DRIVE UNIT na

Condo/Co-op Recently Sold
$230,000

BTC: 2.85714286

ETH: 93.91588403

Sold on: 2025-04-15
New
2 bds
2 ba
1,164 sqft

Overview

Fully updated condo

Location

Details

Type:
Residential
Parking:
No Data
Year Built:
1992
Lot:
0.04 Acres
Heating:
Central
Price/sqft:
$204
Cooling:
Central Air
HOA:
No Data

Valuation

Our model vs. what's actually selling nearby.
Estimate
$182,400
$134K – $250K
Confidence Low
List vs. estimate
$55K above estimate
List $237,700 · +30.3%
Our model says this listing is priced above recent comparable activity. Room to negotiate.
Price per sq ft
$204
+53.7% vs. city median $132
Based on
70 MLS comparables
Median of recent comparable listings. Sold comps use closing price, active listings use list price.

Highlights

Annual tax
$1,984
2024
Garage
1 car garage
Pets
Allowed
All facts and features
  • Flooring

    • Tile

    Heating

    • Central

    Cooling

    • Central Air

    Appliances

    • Cooktop

    • Dishwasher

    • Microwave

    • Refrigerator

    Other interior features

    • Cathedral Ceiling(s)

    • Ceiling Fan(s)

    • Eating Space In Kitchen

    • Kitchen/Family Room Combo

    • Open Floorplan

    • Split Bedroom

    • Stone Counters

    • Thermostat

    • Window Treatments

    Bedrooms and bathrooms

    • Bedrooms: 2

    • Full bathrooms: 2

  • Property

    • Levels: One

    • Exterior Features: Sliding Doors

    Lot

    • Lot: 0.04 Acres

    Other Property Information

    • Parcel Number: U 02 32 19 1UO 000014 01124.0

    • Zoning: PD/PD - PLANNED DEVELOPME

  • Type and style

    • Property Type: Residential

    • Property Sub Type: Condominium

  • Utility

    • BB/HS Internet Available

  • Other financial information

    • Annual tax amount: $1,985

  • Source details

    • MLS ID: TB8365697

    Other facts

    • Construction Materials: Block

    • Foundation Details: Slab

    • Laundry Features: Inside / Laundry Room

    • Patio And Porch Features: Covered / Front Porch

    • Window Features: Rods / Window Treatments

    • Direction Faces: North

    • Architectural Style: Florida

    • Garage Spaces: 1

    • Attached Garage: Yes

    • Garage: Yes

    • Living Area: 1164

    • Water Source: Public

    • Subdivision Name: FAIRWAY PALMS A CONDOMINIUM BLDG 14 UNIT

Private inquiry
Talk to the advisor on this listing.
Floor plans, HOA docs, off-market comparables, scheduling a private showing — one message, direct to the local specialist.

More like this

Recently Sold
$275,000
House
2 bds · 2 ba · 1,839 sqft
SUN CITY CENTER UNIT 34 A, SUN CITY CENTER
1015 EL RANCHO DRIVE
Recently Sold
$300,035
House
6 bds · 3 ba · 2,580 sqft
LYNWOOD, APOLLO BEACH
5513 RAINWOOD MEADOWS DRIVE
Recently Sold
$268,975
House
4 bds · 2 ba · 1,936 sqft
SPENCER CREEK, RUSKIN
1688 FRED IVES STREET
Recently Sold
$212,290
House
3 bds · 2 ba · 1,461 sqft
CYPRESS CREEK, RUSKIN
4336 UNBRIDLED SONG DRIVE
Recently Sold
$302,315
House
4 bds · 2 ba · 1,817 sqft
LYNWOOD ESTATES, APOLLO BEACH
5402 AMARYLLIS GARDEN STREET
Recently Sold
$195,000
Condo/Co-op
2 bds · 2 ba · 1,323 sqft
TREMONT II CONDO, SUN CITY CENTER
723 TREMONT GREENS LANE
Recently Sold
$283,335
House
4 bds · 2 ba · 1,870 sqft
LYNWOOD, RUSKIN
5511 RAINWOOD MEADOWS DRIVE
Recently Sold
$282,630
House
3 bds · 2 ba · 1,461 sqft
CYPRESS MILL, SUN CITY CENTER
7040 KING CREEK DRIVE

Market around this address

Live counts in the same area.
View all

The multiple listing information is provided by the Stellar MLS from a copyrighted compilation of listings. The compilation of listings and each individual listing are ©2026-present Stellar MLS. All Rights Reserved. The information provided is for consumers' personal, noncommercial use and may not be used for any purpose other than to identify prospective properties consumers may be interested in purchasing. All properties are subject to prior sale or withdrawal. All information provided is deemed reliable but is not guaranteed accurate, and should be independently verified. Listing courtesy of: DALTON WADE INC