Sell Your Home
Get a free home valuation
Contact
Tell us about your needs
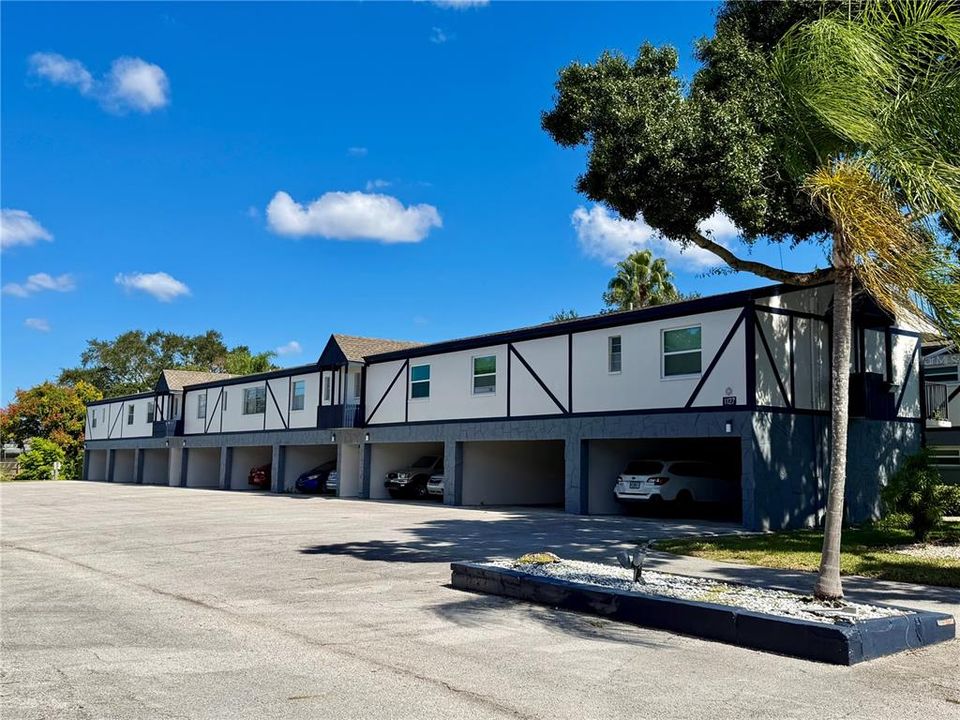
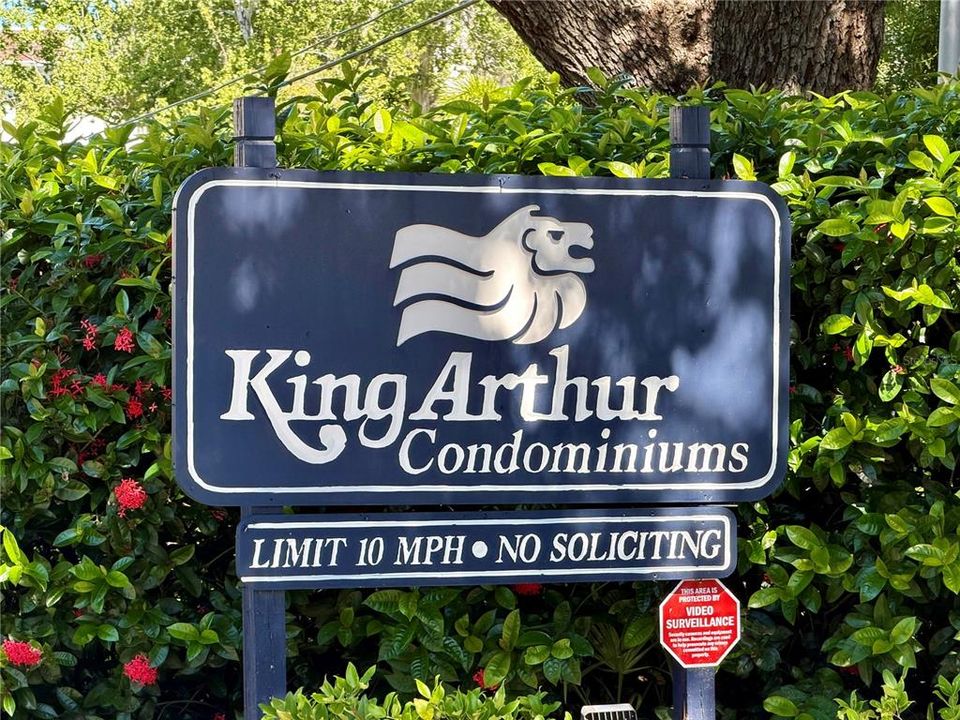
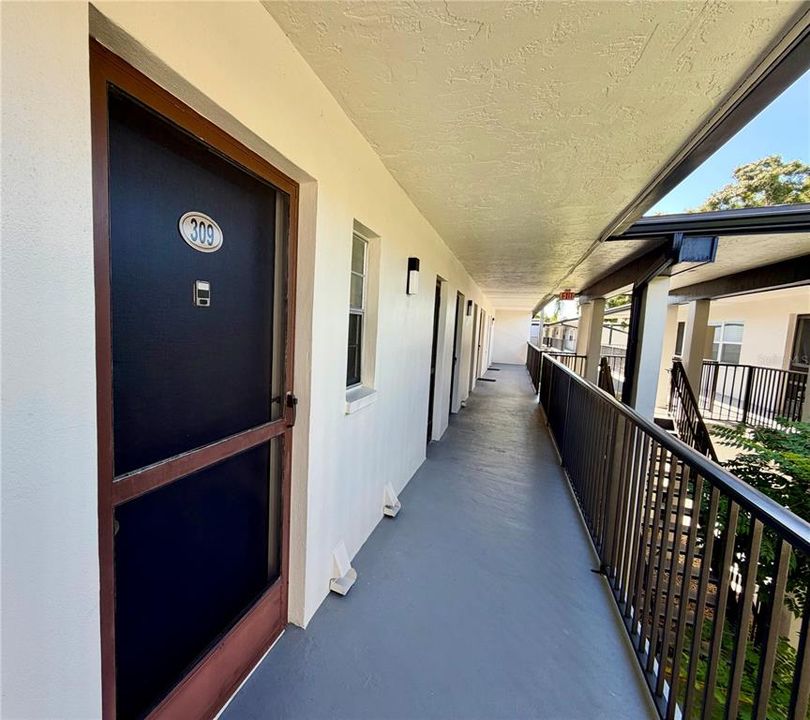
1127 KING ARTHUR COURT UNIT 309

Condo/Co-op For Sale
$137,500

BTC: 1.77878396

ETH: 59.26724138

9 days
2 bds
1 ba
1,010 sqft

Overview

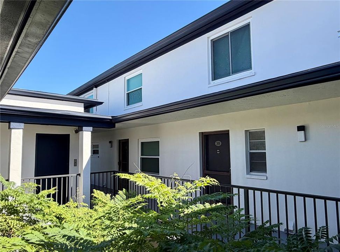
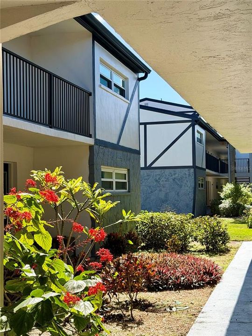
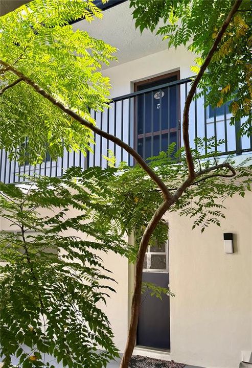
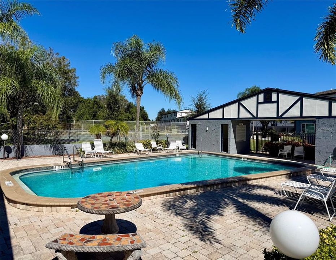
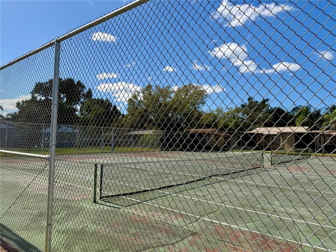
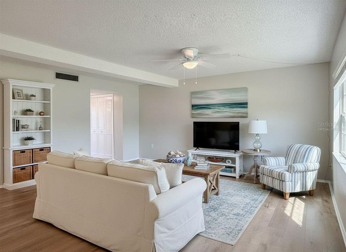
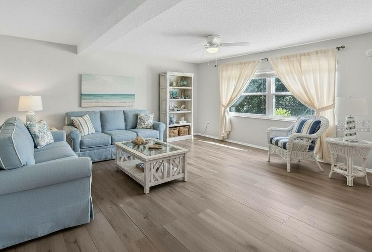
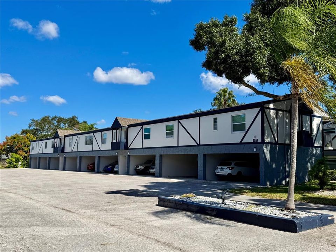
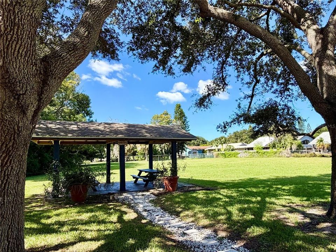
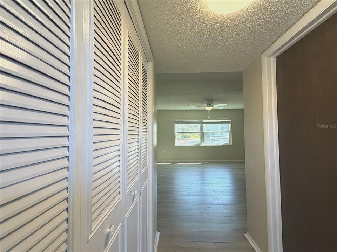
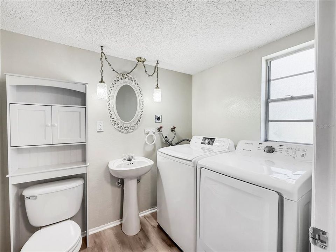
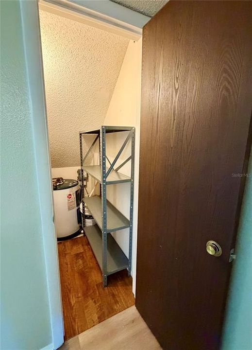
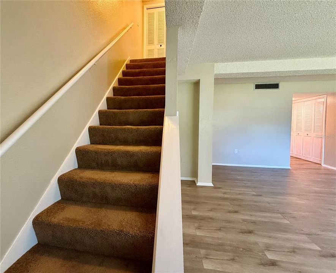
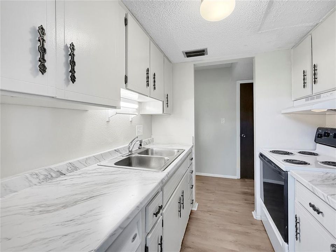
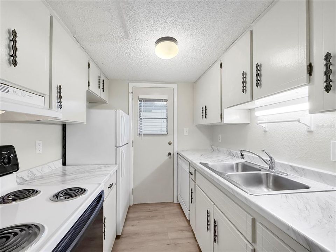
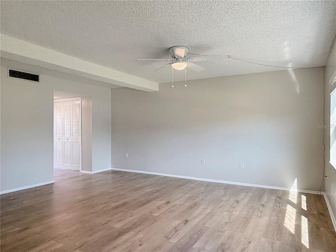
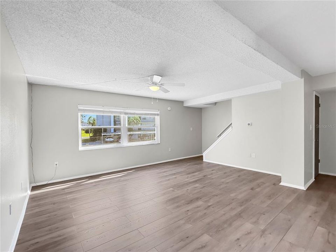
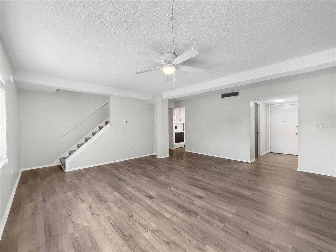
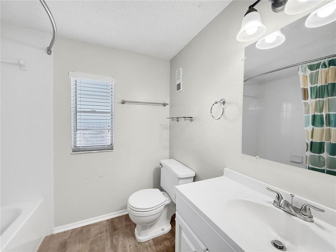
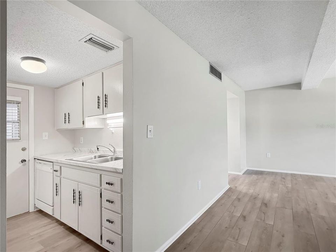
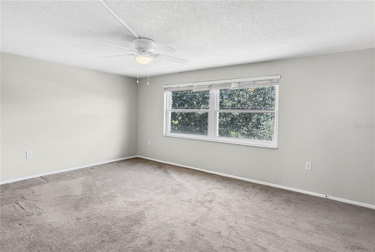
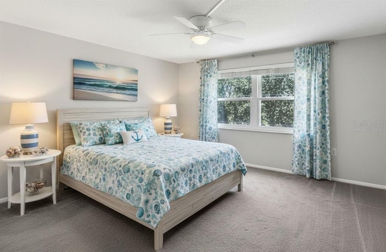
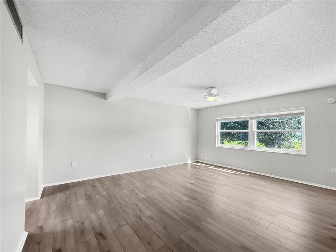
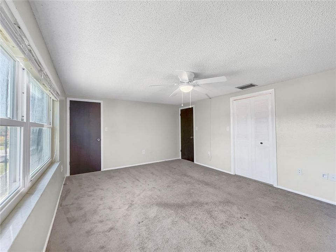
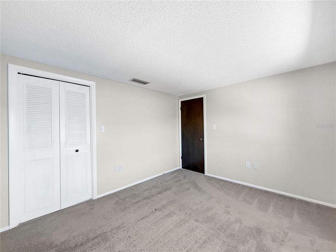
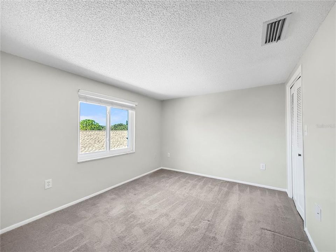
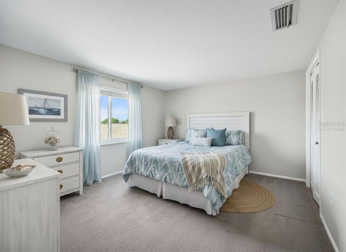
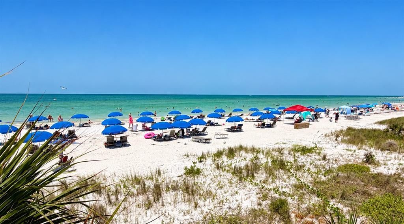
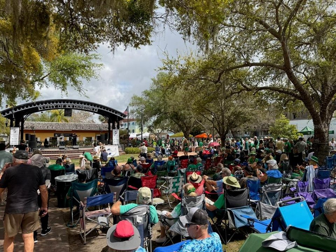
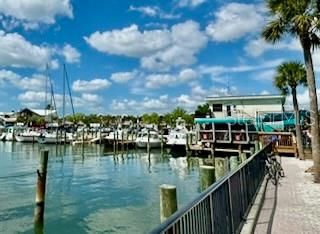
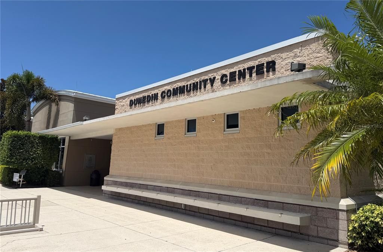
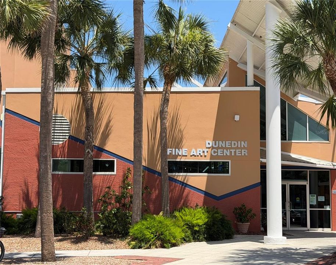
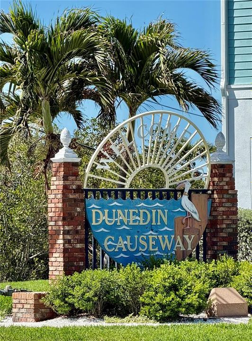
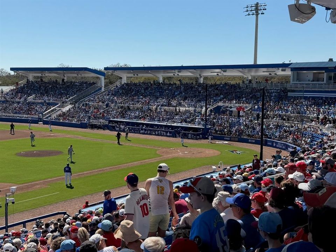
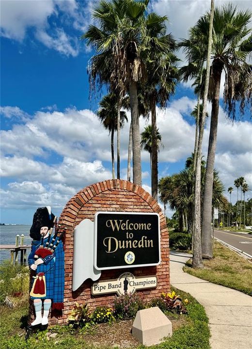
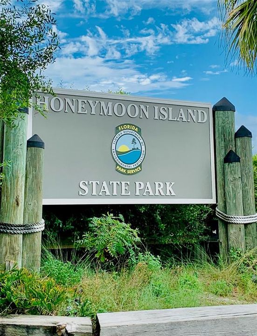
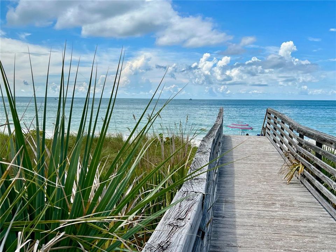
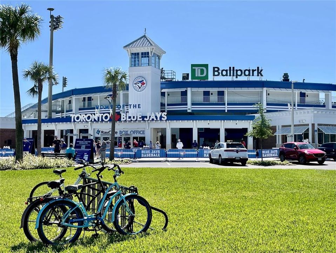
Virtually Staged. Welcome to your opportunity to call King Arthur's Court home! This community is a hidden gem, just minutes from our charming Dunedin downtown, and Honeymoon Island State Park, Caledisi Island and the Dunedin Causeway. Live. Love Dunedin right from your doorstep. This two bedroom 1 1/12 bath unit features a spacious great room on the first floor with a guest bath and full size washer and dryer. Kitchen features a full size range, and dishwasher. The second floor offers two spacious bedrooms with plenty of storage and a hall batherwiith with tub and shower. Your condo fee includes Internet and basic cable service, water, sewer, trash, exterior maintenance, reserves and building insurance coverage. Association amenities include a community pool, clubhouse, tennis courts, shuffleboard, picnic areas, maintenance, and landscaping. This unit is located such that you front view is of the interior courtyard and elevator and your rear view from the living room and the primary bedroom is of the pond situated behind the community. There is storage space under the stairs inside as well as the storage unit in the carport area. Your unit features under building parking and there is ample guest parking. Whether you’re relaxing by the pool, enjoying a game of tennis or shuffleboard, or gathering at the covered picnic area, this community is designed for both comfort and recreation. Whether you are a snowbird or a full-time resident the community this can be your place to Live Love Dunedin. Make your appointment today to see the property and welcome home.
Location

Details

Type:
Residential
Parking:
Assigned / Covered / Deeded / Ground Level / Guest / Reserved / Under Building
Year Built:
1974
Lot:
5.96 Acres
Heating:
Central / Electric
Price/sqft:
$136
Cooling:
Central Air
HOA:
No Data

Valuation

Our model vs. what's actually selling nearby.
Estimate
$142,500
$107K – $237K
Confidence Low
List vs. estimate
$5K below estimate
List $137,500 · -3.5%
Our model says this listing is priced below recent comparable activity. Expect competition.
Price per sq ft
$136
-46.6% vs. city median $255
Based on
6 MLS comparables
Median of recent comparable listings. Sold comps use closing price, active listings use list price.

Highlights

Annual tax
$2,633
2025
Pool
In Ground
View
Water
Pets
Allowed
All facts and features
  • Flooring

    • Carpet

    • Luxury Vinyl

    Heating

    • Central

    • Electric

    Cooling

    • Central Air

    Appliances

    • Dishwasher

    • Dryer

    • Electric Water Heater

    • Range

    • Refrigerator

    • Washer

    Other interior features

    • Ceiling Fan(s)

    • Living Room/Dining Room Combo

    • Open Floorplan

    • PrimaryBedroom Upstairs

    • Thermostat

    Bedrooms and bathrooms

    • Bedrooms: 2

    • Bathrooms: 1

    • Full bathrooms: 1

  • Parking

    • Assigned

    • Covered

    • Deeded

    • Ground Level

    • Guest

    • Reserved

    • Under Building

    Property

    • Levels: Two

    • Exterior Features: Storage

    Lot

    • Lot: 5.96 Acres

    Other Property Information

    • Parcel Number: 252815467353003090

    • Zoning: 0430

  • Type and style

    • Property Type: Residential

    • Property Sub Type: Condominium

  • Utility

    • BB/HS Internet Available

    • Cable Connected

    • Electricity Connected

    • Phone Available

    • Public

    • Sewer Connected

    • Water Connected

  • Other financial information

    • HOA Frequency: Monthly

    • Annual tax amount: $2,633

  • Source details

    • MLS ID: TB8561267

    Other facts

    • Construction Materials: Block / Stucco

    • Foundation Details: Slab

    • Laundry Features: Inside / Laundry Room

    • Lot Features: City Lot

    • Pool Features: In Ground / Gunite

    • Window Features: Blinds / ENERGY STAR Qualified Windows

    • Direction Faces: South

    • Other Structures: Storage

    • Architectural Style: Tudor

    • Living Area: 1010

    • Water Source: Public

    • Subdivision Name: KING ARTHURS COURT CONDO

Private inquiry
Talk to the advisor on this listing.
Floor plans, HOA docs, off-market comparables, scheduling a private showing — one message, direct to the local specialist.

More like this

New
For Sale
$150,000
Condo/Co-op
2 bds · 2 ba · 1,100 sqft
ON TOP OF THE WORLD, CLEARWATER
2401 FRANCISCAN DRIVE UNIT 41
New
For Sale
$150,000
Condo/Co-op
2 bds · 2 ba · 1,080 sqft
ON TOP OF THE WORLD, CLEARWATER
2401 FRANCISCAN DRIVE UNIT 39
New
For Sale
$125,000
Condo/Co-op
1 bds · 1 ba · 780 sqft
ON TOP OF THE WORLD, CLEARWATER
2295 MEXICAN WAY UNIT 21
New
For Sale
$109,000
Condo/Co-op
1 bds · 1 ba · 800 sqft
HEATHER LAKE APTS CONDO, DUNEDIN
960 VIRGINIA STREET UNIT 206
New
For Sale
$140,000
Condo/Co-op
2 bds · 2 ba · 1,038 sqft
PINES OF CLEARWATER, CLEARWATER
1575 GREENLEA DRIVE UNIT 4
New
For Sale
$132,000
Condo/Co-op
2 bds · 2 ba · 1,070 sqft
ON TOP OF THE WORLD, CLEARWATER
2426 PERSIAN DRIVE UNIT 52
New
For Sale
$144,900
Condo/Co-op
2 bds · 2 ba · 1,070 sqft
ON TOP OF THE WORLD, CLEARWATER
2287 PHILIPPINE DRIVE UNIT 59
For Sale
$167,500
Condo/Co-op
1 bds · 1 ba · 750 sqft
HAMMOCK PINE VILLAGE, CLEARWATER
912 HAMMOCK PINE BOULEVARD UNIT 912

Market around this address

Live counts in the same area.
View all

The multiple listing information is provided by the Stellar MLS from a copyrighted compilation of listings. The compilation of listings and each individual listing are ©2026-present Stellar MLS. All Rights Reserved. The information provided is for consumers' personal, noncommercial use and may not be used for any purpose other than to identify prospective properties consumers may be interested in purchasing. All properties are subject to prior sale or withdrawal. All information provided is deemed reliable but is not guaranteed accurate, and should be independently verified. Listing courtesy of: DUNEDIN LIFE REALTY