
Sell Your Home
Get a free home valuation
Contact
Tell us about your needs
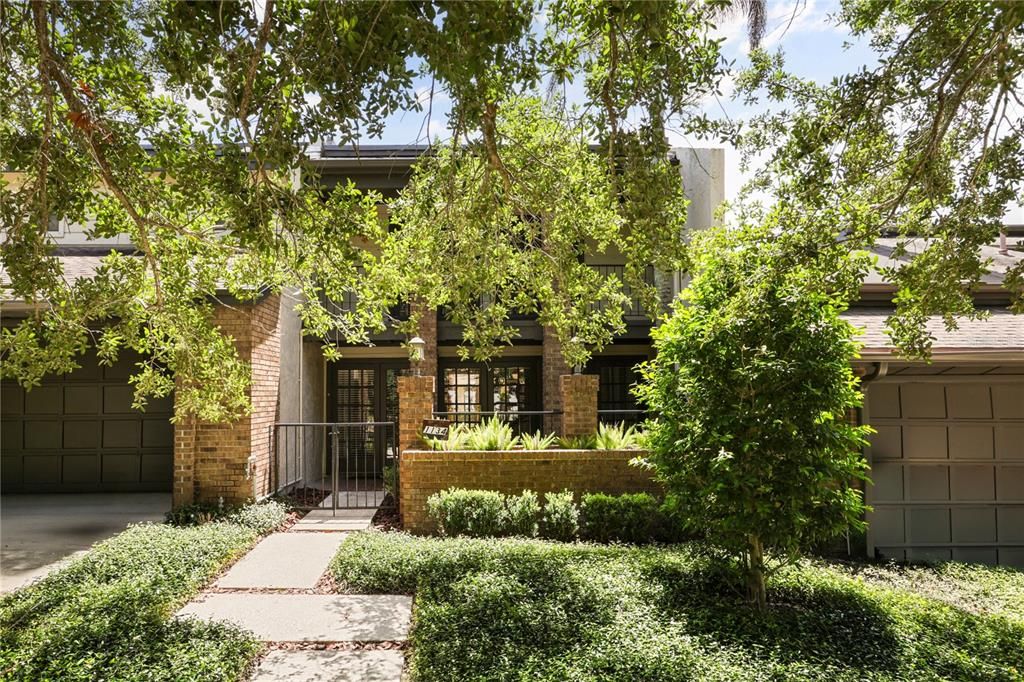
1134 WASHINGTON AVENUE UNIT 13C

Condo/Co-op For Sale
$525,000

BTC: 13.12500000

ETH: 275.93238868

3 days
3 bds
3 ba
2,195 sqft

Overview

Beneath mature oak trees in The Quarters at Winter Park, this townhome-style condominium presents a rare opportunity to own a spacious, architecturally distinctive residence in one of Winter Park's most established communities. Priced to reflect its as-is condition, the home offers exceptional potential for a buyer ready to personalize the space. A gated brick courtyard and covered front porch lead to light-filled living and dining areas featuring engineered hardwood flooring and a wrought-iron staircase. The kitchen offers granite countertops, a gas range and opens to the family room, where a gas fireplace and skylight create a welcoming gathering space. A private screened courtyard connects the residence to the detached two-car garage. Upstairs, the primary suite spans more than 300 square feet and features a custom walk-in closet and dual-sink en-suite bath. Two additional bedrooms include one with a private en-suite bath and another with access to a balcony overlooking the tree-lined street. Ideally just minutes from Park Avenue, Rollins College and Seven Oaks Park, this residence offers the opportunity to renovate and customize a home in one of Winter Park's most sought-after communities. Sold as is, with an inspection report available upon request.

Location

Details

Type:
Residential
Parking:
No Data
Year Built:
1981
Lot:
No Data
Heating:
Central / Heat Pump
Price/sqft:
$239
Cooling:
Central Air
HOA:
No Data

Valuation

Our model vs. what's actually selling nearby.
Estimate
$574,950
$319K – $696K
Confidence Low
List vs. estimate
$49K below estimate
List $525,000 · -8.7%
Our model says this listing is priced below recent comparable activity. Expect competition.
Price per sq ft
$239
+22.1% vs. city median $195
Based on
6 MLS comparables
Median of recent comparable listings. Sold comps use closing price, active listings use list price.

Highlights

Annual tax
$7,472
2025
View
City, Trees/Woods
Garage
2 car garage
Pets
Allowed
All facts and features
  • Flooring

    • Carpet

    • Engineered Hardwood

    • Tile

    Heating

    • Central

    • Heat Pump

    Cooling

    • Central Air

    Appliances

    • Dishwasher

    • Disposal

    • Dryer

    • Microwave

    • Range

    • Refrigerator

    • Tankless Water Heater

    • Washer

    Other interior features

    • Ceiling Fan(s)

    • Crown Molding

    • Kitchen/Family Room Combo

    • Living Room/Dining Room Combo

    • PrimaryBedroom Upstairs

    • Skylight(s)

    • Solid Wood Cabinets

    • Split Bedroom

    • Stone Counters

    • Thermostat

    • Walk-In Closet(s)

    • Window Treatments

    Bedrooms and bathrooms

    • Bedrooms: 3

    • Bathrooms: 1

    • Full bathrooms: 3

  • Property

    • Levels: Two

    • Exterior Features: Courtyard / French Doors / Irrigation System / Lighting / Private Entrance / Rain Gutters / Storage

    Other Property Information

    • Parcel Number: 072230800200130

    • Zoning: R-3

  • Type and style

    • Property Type: Residential

    • Property Sub Type: Condominium

  • Utility

    • Cable Connected

    • Electricity Connected

    • Natural Gas Connected

    • Sewer Connected

    • Water Connected

  • Other financial information

    • HOA Frequency: Monthly

    • Annual tax amount: $7,472

  • Source details

    • MLS ID: O6416746

    Other facts

    • Construction Materials: Block / Stucco

    • Foundation Details: Slab

    • Fireplace Features: Gas

    • Laundry Features: Laundry Closet / Upper Level

    • Lot Features: City Lot / Landscaped

    • Patio And Porch Features: Enclosed / Front Porch / Screened

    • Window Features: Blinds

    • Direction Faces: West

    • Architectural Style: Contemporary / Florida

    • Fireplace: Yes

    • Garage Spaces: 2

    • Attached Garage: Yes

    • Garage: Yes

    • Living Area: 2195

    • Water Source: Public

    • Subdivision Name: QUARTERS AT WINTER PARK CONDO

Private inquiry
Talk to the advisor on this listing.
Floor plans, HOA docs, off-market comparables, scheduling a private showing — one message, direct to the local specialist.

More like this

For Sale
$674,900
Condo/Co-op
3 bds · 2 ba · 1,668 sqft
BALDWIN PARK #9, ORLANDO
2020 MEETING PLACE UNIT 101
New
For Sale
$555,000
Townhouse
3 bds · 2 ba · 1,842 sqft
LAKE BALDWIN 5, ORLANDO
759 LAKE BALDWIN LANE
New
For Sale
$525,000
Condo/Co-op
2 bds · 2 ba · 1,129 sqft
WELLESLEY CONDO, ORLANDO
630 VASSAR STREET UNIT 2210
New
For Sale
$550,000
House
5 bds · 3 ba · 2,194 sqft
SUNSHINE GARDENS, ORLANDO
4916 ELI STREET
New
For Sale
$559,000
3 bds · 2 ba · 1,576 sqft
MT VERNON HEIGHTS ADD 02, ORLANDO
1232 VIRGINIA DRIVE
New
For Sale
$559,000
3 bds · 2 ba · 1,576 sqft
MT VERNON HEIGHTS ADD 02, ORLANDO
1236 VIRGINIA DRIVE
New
For Sale
$409,900
House
3 bds · 2 ba · 1,201 sqft
JUSTAMERE CAMP REP, WINTER PARK
2568 LOTAFUN AVENUE
New
For Sale
$630,000
House
3 bds · 2 ba · 1,915 sqft
BROOKSHIRE HEIGHTS 2ND ADD, WINTER PARK
2504 FORFARSHIRE DRIVE

Market around this address

Live counts in the same area.
View all

The multiple listing information is provided by the Stellar MLS from a copyrighted compilation of listings. The compilation of listings and each individual listing are ©2026-present Stellar MLS. All Rights Reserved. The information provided is for consumers' personal, noncommercial use and may not be used for any purpose other than to identify prospective properties consumers may be interested in purchasing. All properties are subject to prior sale or withdrawal. All information provided is deemed reliable but is not guaranteed accurate, and should be independently verified. Listing courtesy of: PREMIER SOTHEBY'S INTL. REALTY