Sell Your Home
Get a free home valuation
Contact
Tell us about your needs
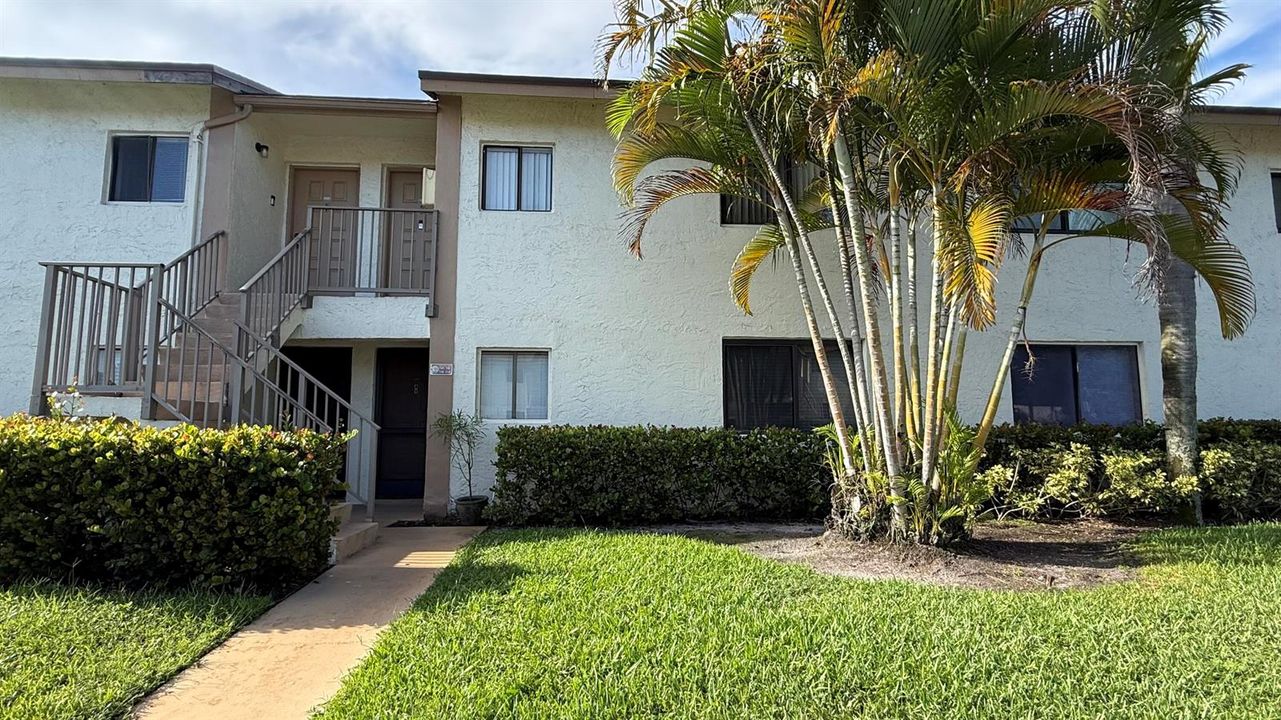
114 NW 60TH Avenue # 1, Margate FL 33063

Condo/Co-op Recently Rented
$1,850

BTC: 0.02263689

ETH: 0.75203252

/mo
Sold on: 2026-10-01
New
2 bds
2 ba
825 sqft

Overview

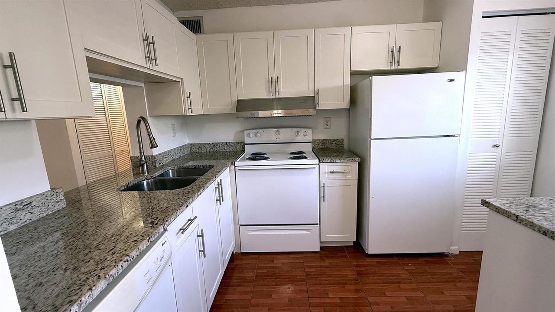
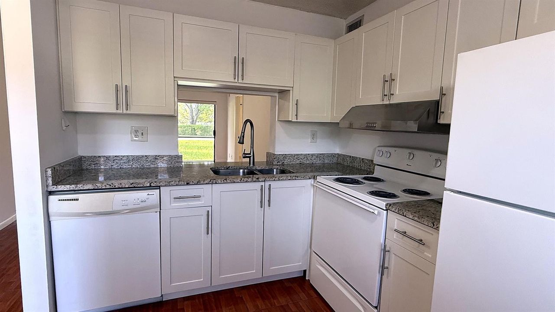
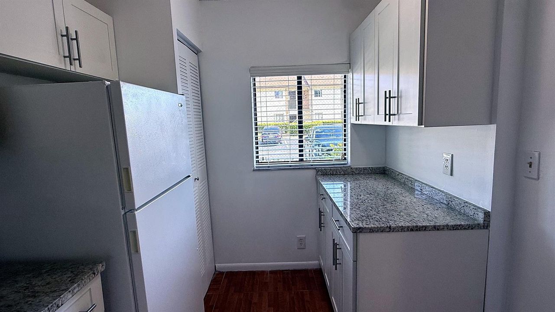
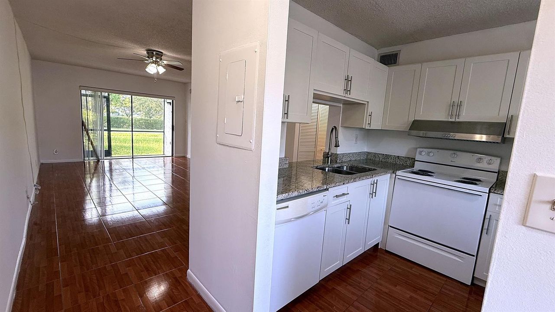
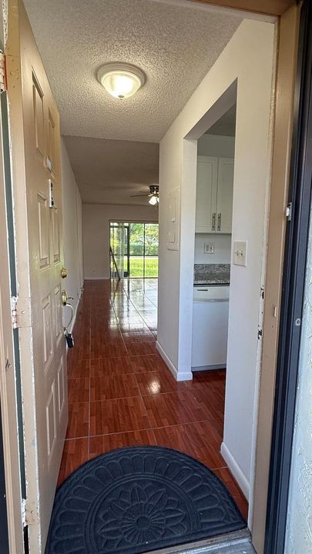
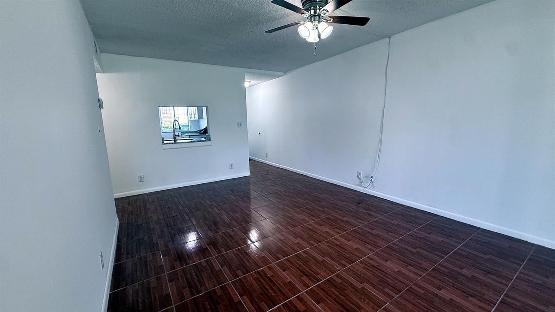
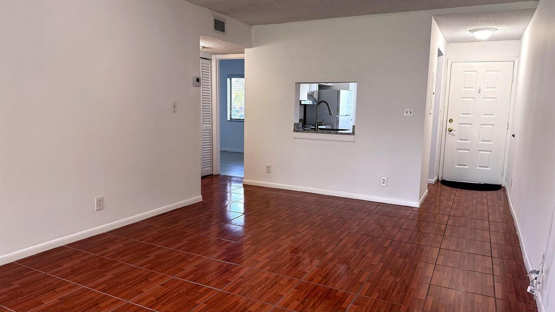
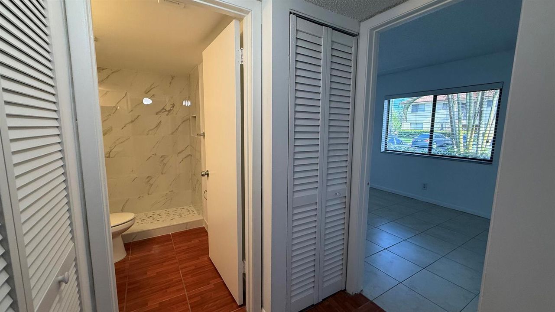
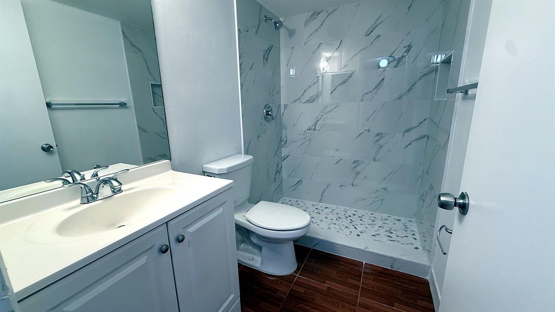
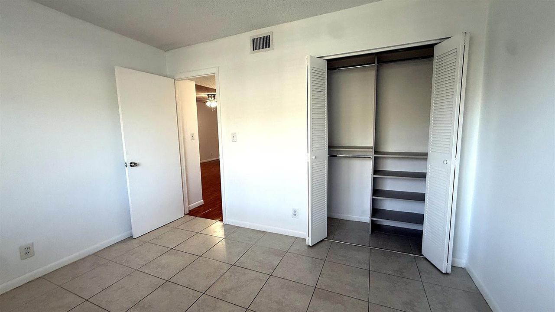
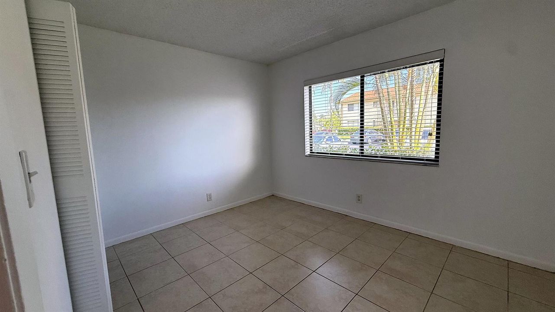
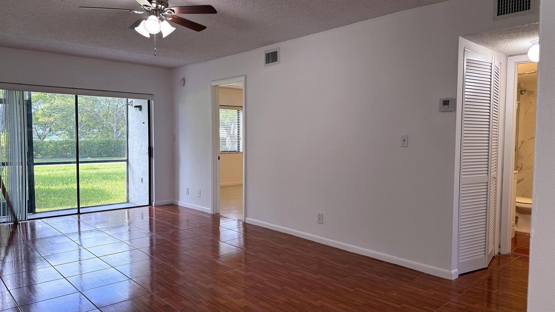
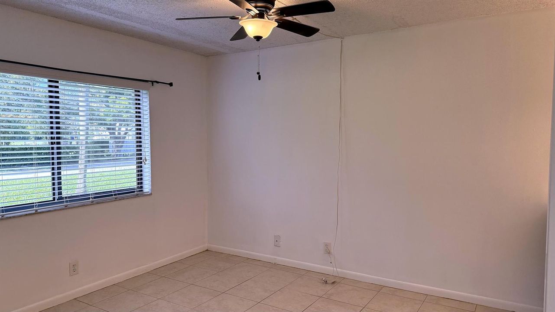
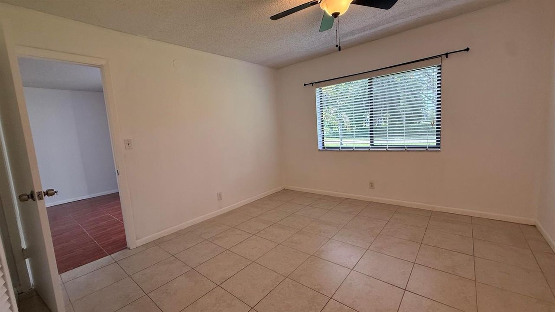
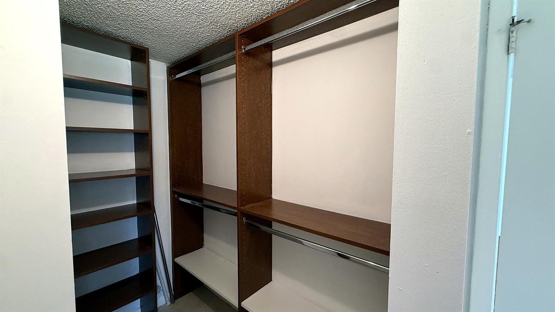
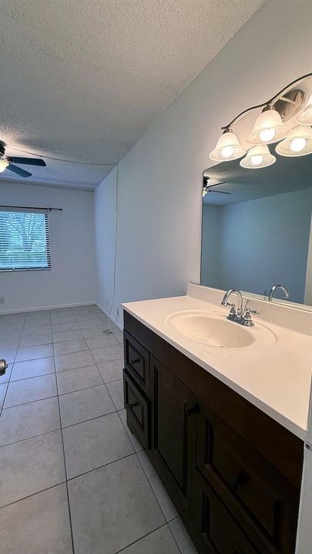
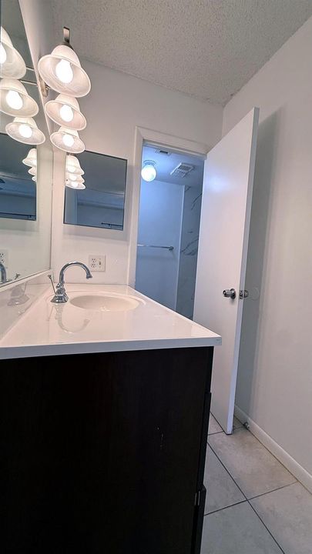
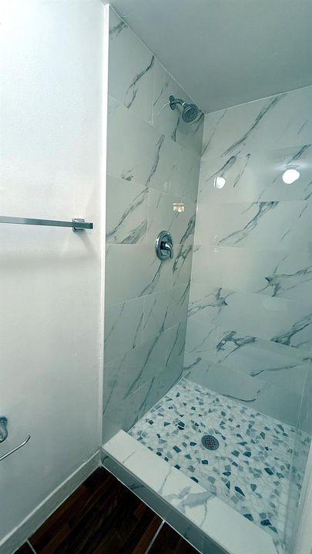
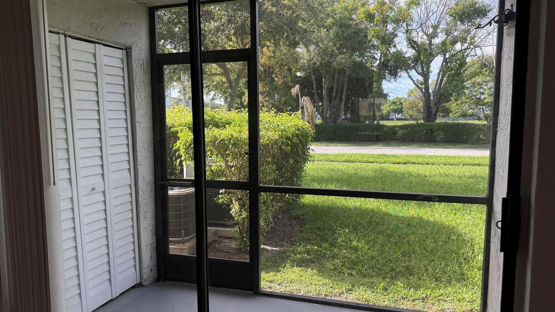
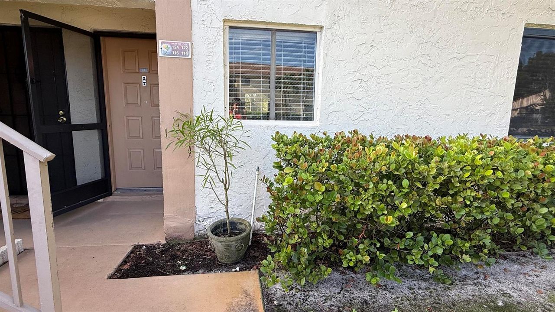
Rare available unit on this quiet neighborhood. Move-in ready condo featuring an updated kitchen with white cabinets and granite countertops. Tile flooring flows through the spacious living and dining areas, filled with natural light from sliding glass doors leading to a private screened patio. The primary suite offers a generous walk-in closet and sleek marble-tile walk-in shower. Both bathrooms have been tastefully updated. First floor entry, Additional storage and a well-maintained community.

Location

Details

Type:
Residential Lease
Parking:
1 Space / Guest / Open
Year Built:
1986
Lot:
No Data
Heating:
Central
Price/sqft:
$2
Cooling:
Ceiling Fan(s) / Central Air
HOA:
No Data

Valuation

Our model vs. what's actually selling nearby.
Estimate
$175,000
$117K – $230K
Confidence Low
List vs. estimate
$173K below estimate
List $1,850 · -98.9%
Our model says this listing is priced below recent comparable activity. Expect competition.
Price per sq ft
$2
-98.4% vs. city median $141
Based on
1021 MLS comparables
Median of recent comparable listings. Sold comps use closing price, active listings use list price.

Highlights

View
Garden
Parking
2 spaces
Pets
Not allowed
All facts and features
  • Flooring

    • Tile

    Heating

    • Central

    Cooling

    • Ceiling Fan(s)

    • Central Air

    Appliances

    • Dishwasher

    • Disposal

    • Dryer

    • Electric Range

    • Refrigerator

    • Washer

    Other interior features

    • Walk-In Closet(s)

    Bedrooms and bathrooms

    • Bedrooms: 2

    • Full bathrooms: 2

  • Parking

    • 1 Space

    • Guest

    • Open

    Other Property Information

    • Parcel Number: 484136ah0030

  • Type and style

    • Property Type: Residential Lease

    • Property Sub Type: Condominium

  • Utility

    • Water Available

  • Source details

    • MLS ID: B26070905

    Other facts

    • Construction Materials: Concrete Block With Brick / Stucco

    • Patio And Porch Features: Patio

    • Direction Faces: North

    • Architectural Style: Garden Apartment

    • Living Area: 825

    • Subdivision Name: MALIBU CLUB CONDO

Private inquiry
Talk to the advisor on this listing.
Floor plans, HOA docs, off-market comparables, scheduling a private showing — one message, direct to the local specialist.

More like this

6094 Live Oak Court, Tamarac FL 33319
Recently Rented
$1,900 /mo
Townhouse
3 bds · 2 ba · 1,836 sqft
Banyan Lakes 102-18 B, Tamarac
6094 Live Oak Court, Tamarac FL 33319
Recently Rented
$2,165 /mo
House
3 bds · 2 ba · 1,680 sqft
MARGATE ESTATES SEC 2-RES, Margate
630 SW 50th Ter, Margate FL 33068
Recently Rented
$1,600 /mo
Condo/Co-op
2 bds · 2 ba · 970 sqft
TRADEWINDS A CONDO, Coconut Creek
2900 NW 42nd Ave # A208, Coconut Creek FL 33066
Recently Rented
$1,500 /mo
Condo/Co-op
1 bds · 1 ba · 690 sqft
LEXINGTON ON THE GREEN CO, Tamarac
5780 Rock Island Rd # 360, Tamarac FL 33319
Recently Rented
$1,500 /mo
Condo/Co-op
2 bds · 2 ba · 1,000 sqft
COURTYARDS OF BROWARD CON,COURTYARDS OF BROWAR, North Lauderdale
1820 N Lauderdale Ave # 3109, North Lauderdale FL 33068
Recently Rented
$2,140 /mo
Townhouse
2 bds · 2 ba · 1,161 sqft
SAN REMO, North Lauderdale
6056 SW 19th Pl, North Lauderdale FL 33068
Recently Rented
$2,400 /mo
House
4 bds · 2 ba · 1,484 sqft
BROADVIEW COUNTRY CLUB ES, North Lauderdale
6473 SW 19th St # 0, North Lauderdale FL 33068
Recently Rented
$1,500 /mo
Condo/Co-op
1 bds · 1 ba · 798 sqft
LUCAYA VILLAGE 1-B CONDO, Coconut Creek
2301 Lucaya Ln # E4, Coconut Creek FL 33066

Market around this address

Live counts in the same area.
View all

The multiple listing information is provided by the Miami Association of REALTORS® from a copyrighted compilation of listings. The compilation of listings and each individual listing are ©2026-present Miami Association of REALTORS®. All Rights Reserved. The information provided is for consumers' personal, noncommercial use and may not be used for any purpose other than to identify prospective properties consumers may be interested in purchasing. All properties are subject to prior sale or withdrawal. All information provided is deemed reliable but is not guaranteed accurate, and should be independently verified. Listing courtesy of: Century 21 Stein Posner