Sell Your Home
Get a free home valuation
Contact
Tell us about your needs
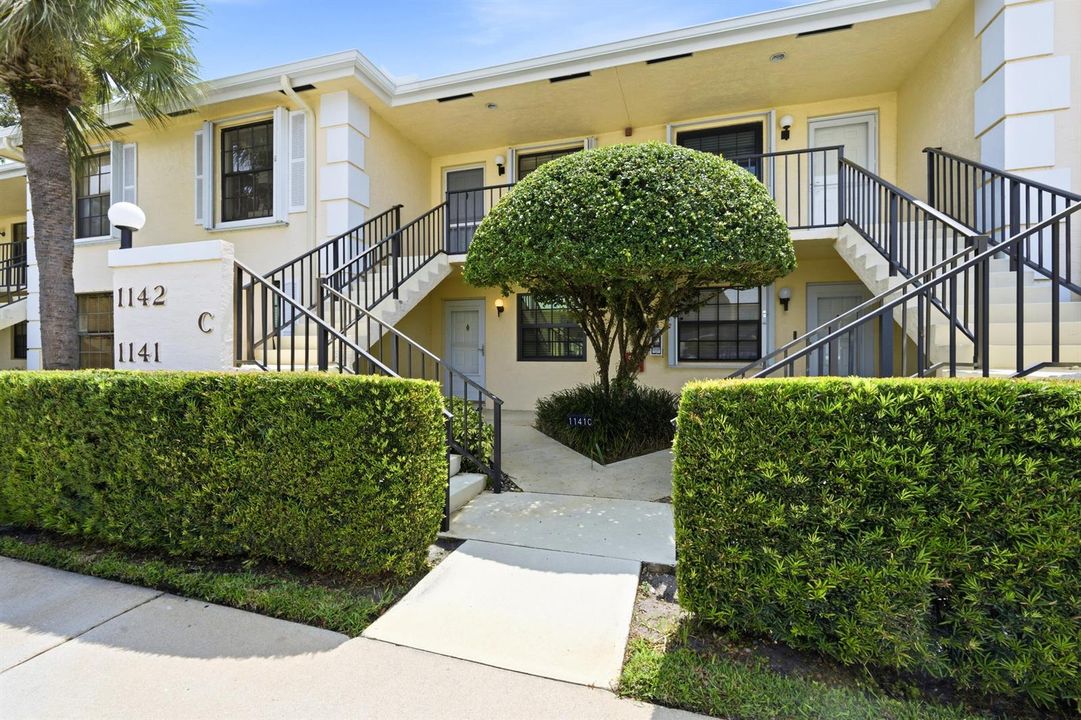
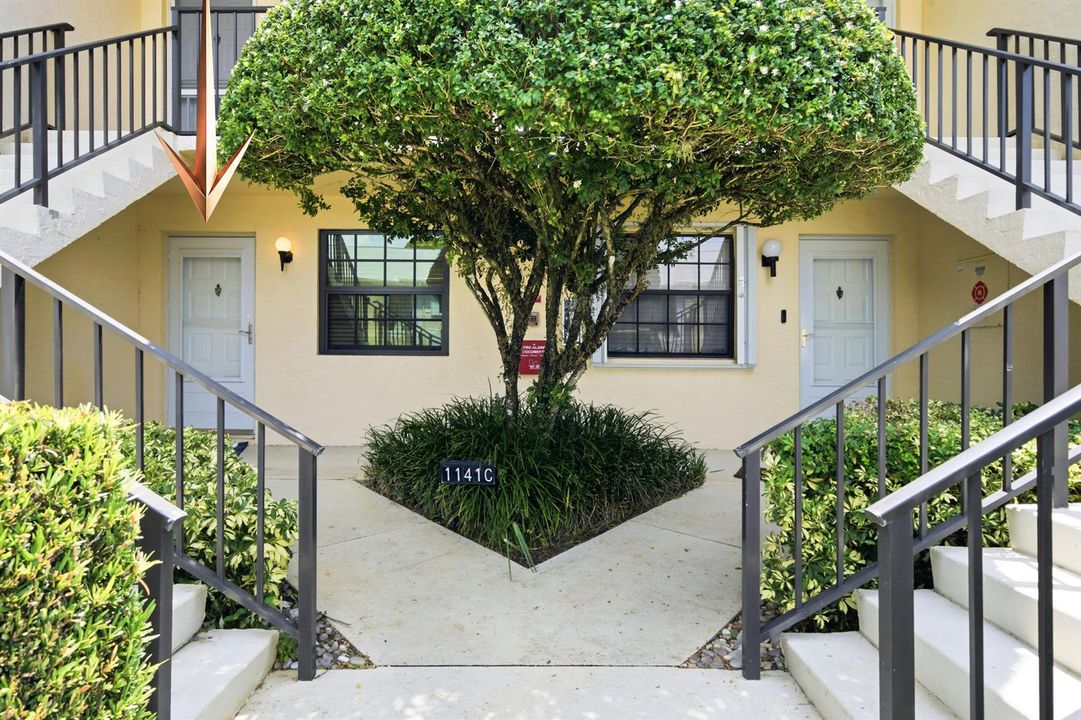
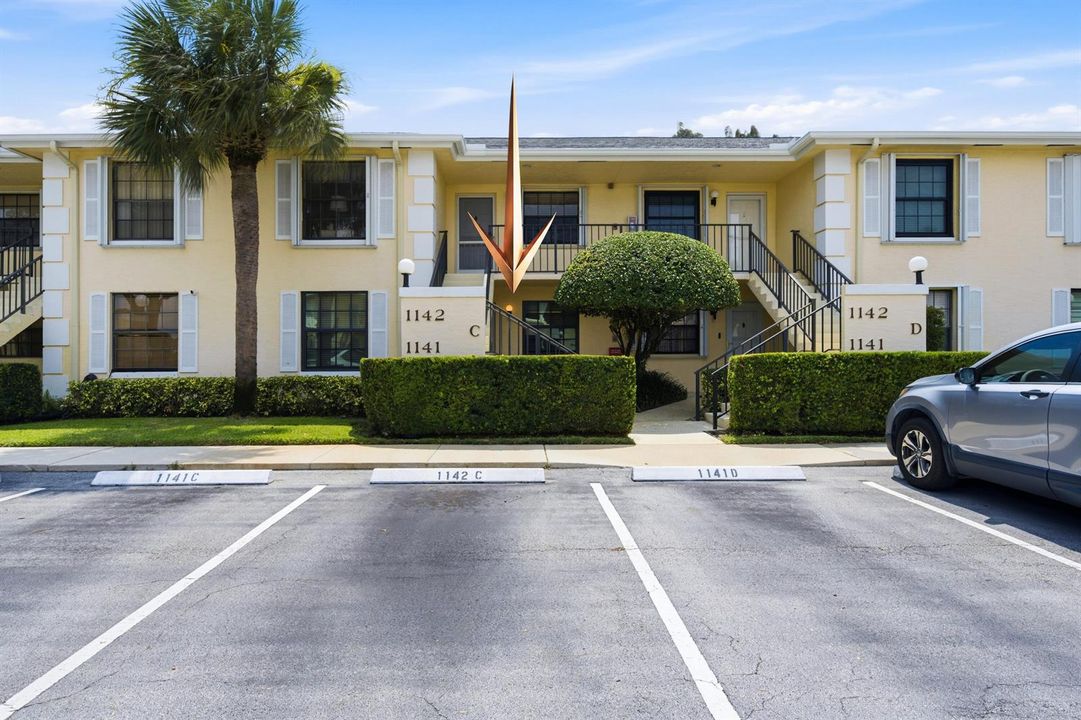
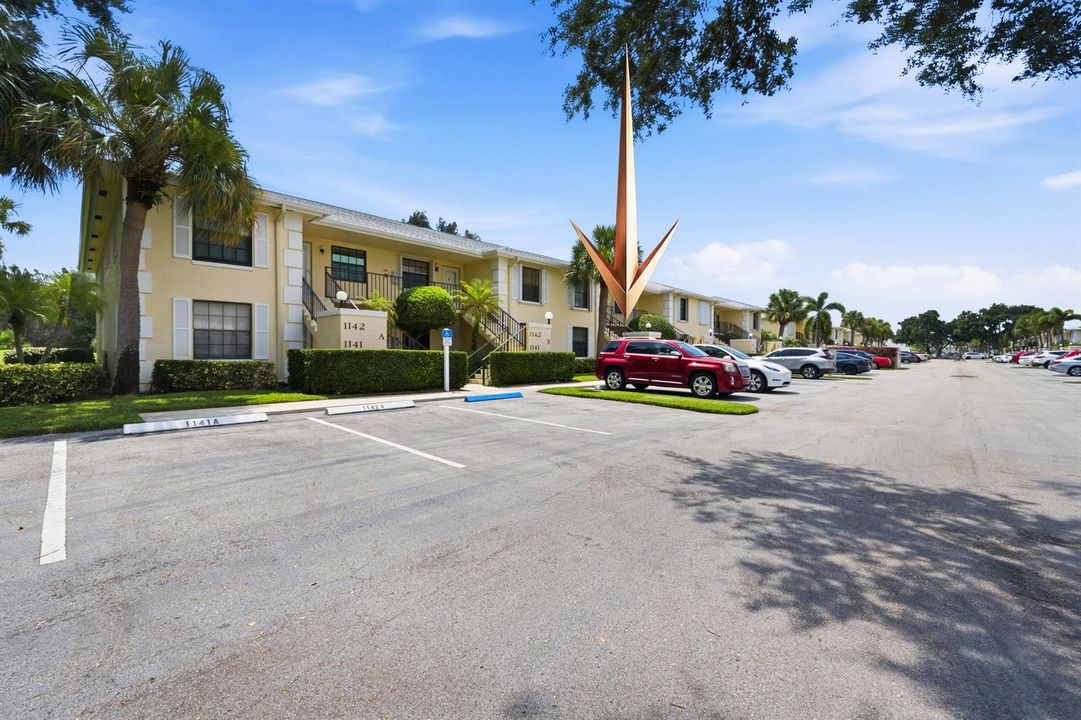
1141 Keystone Drive N # C, Jupiter FL 33458

Condo/Co-op For Sale
$350,000

BTC: 5.40791100

ETH: 183.95492579

17 days
2 bds

2 ba
1,178 sqft

Overview

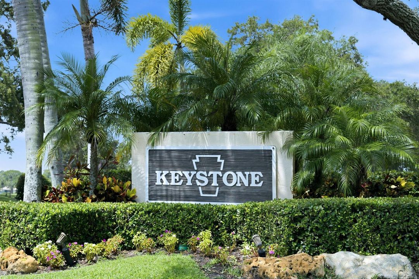
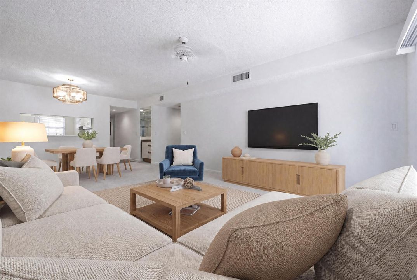
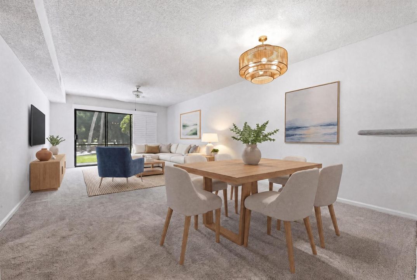
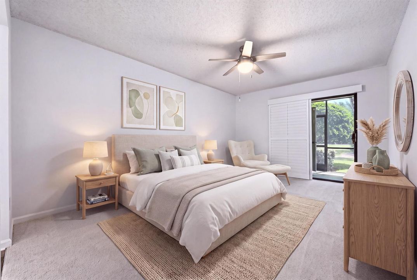
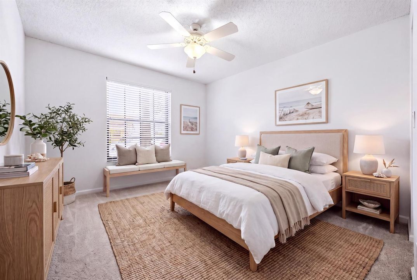
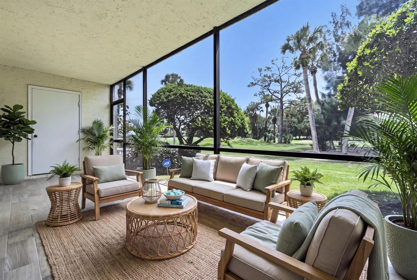
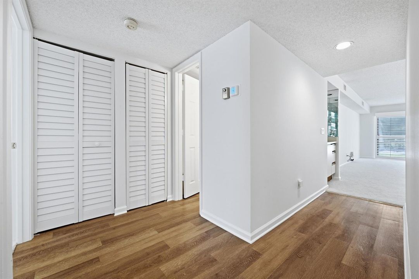
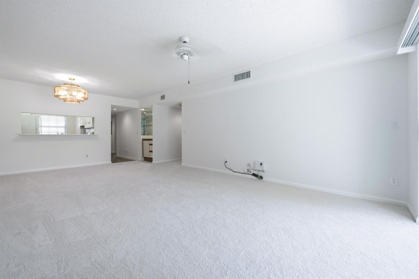
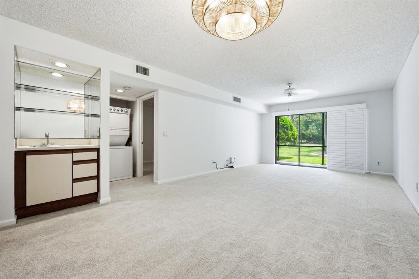
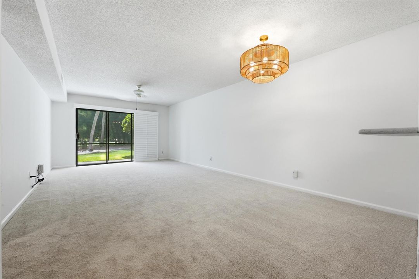
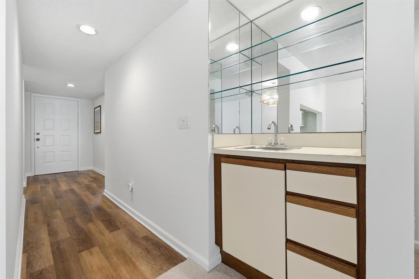
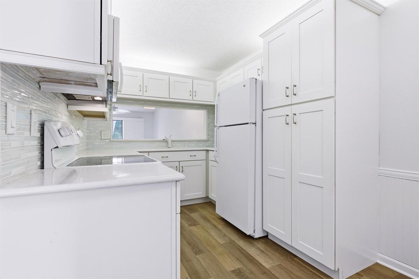
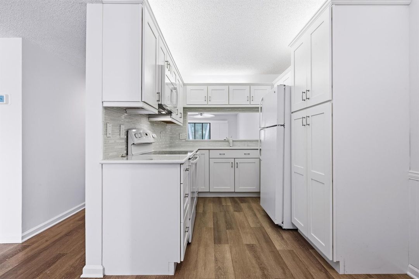
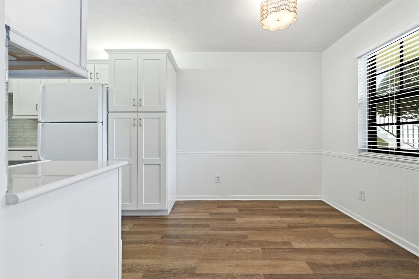
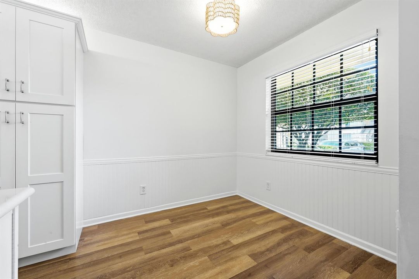
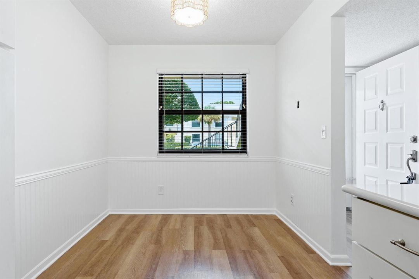
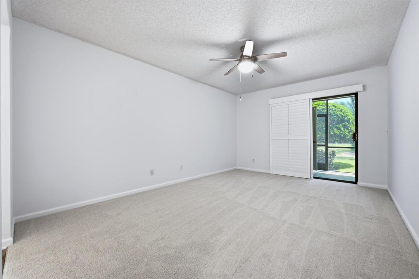
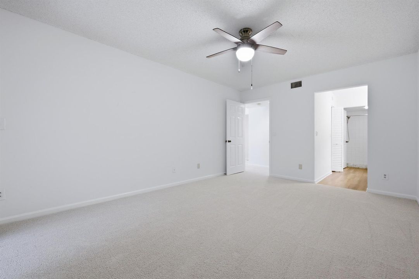
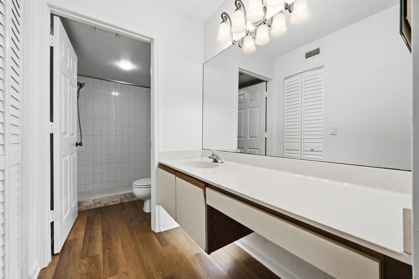
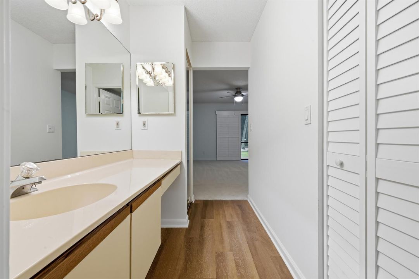
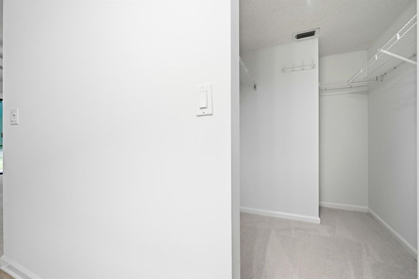
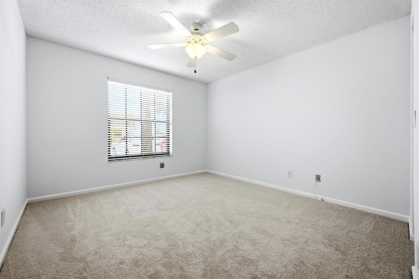
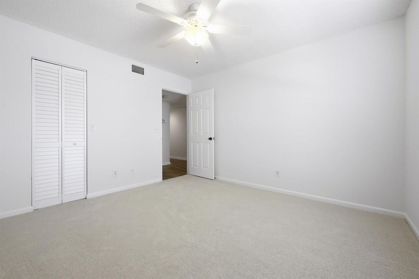
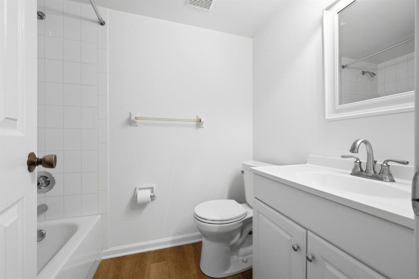
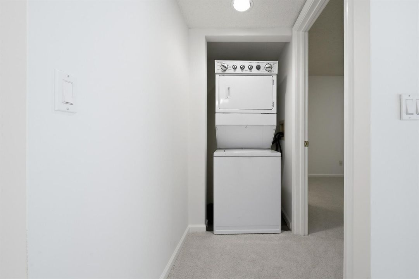
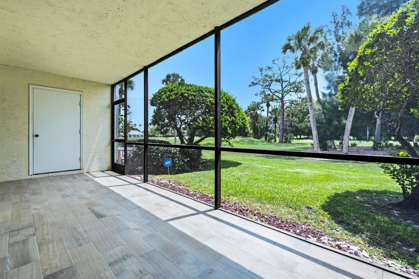
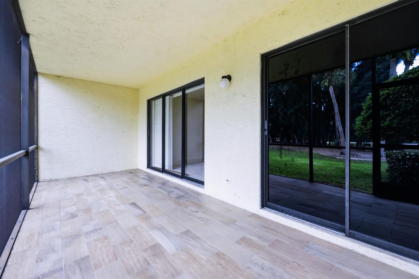
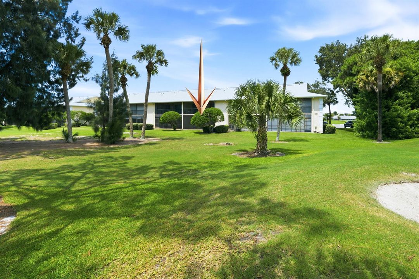
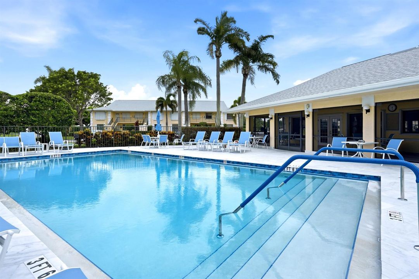
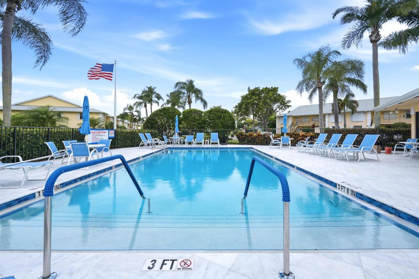
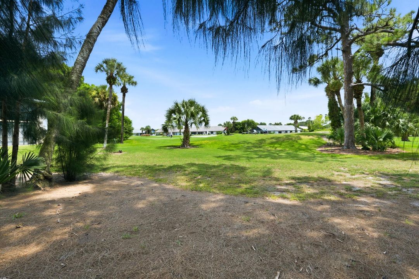
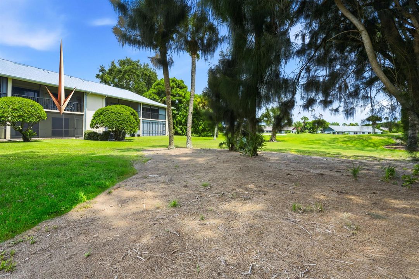
Welcome to this beautifully maintained first-floor condominium located in the sought-after Jupiter golf community of Keystone, offering the perfect blend of comfort, convenience, and scenic beauty. Featuring 2 bedrooms and 2 bathrooms, this inviting residence enjoys breathtaking sunrise views overlooking the 6th hole of the Keystone Golf Course, making it an exceptional choice as a full-time residence, seasonal retreat, or investment rental. Step inside through the welcoming foyer into a spacious open-concept living and dining area designed for both everyday living and entertaining. Wood laminate flooring flows throughout the main living areas, complemented by plantation shutters, ceiling fans, and sliding glass doors that open to the screened lanai, seamlessly blending indoor and outdoor living. A convenient wet bar adjacent to the kitchen adds an extra touch for hosting guests. The bright white kitchen offers ample cabinetry and workspace, complete with a breakfast nook, counter-height breakfast bar, pantry, double sink, full tile backsplash, and thoughtfully designed soft-close drawers with pull-out shelving for added functionality. Both bedrooms are generously sized with plush carpeting and walk-in closets. The primary suite features a private bath with a single vanity, walk-in shower, and linen closet, while the guest bathroom includes a single vanity and a tub/shower combination. Additional highlights include a stacked washer and dryer, community pool, clubhouse, and access to the amenities of this desirable golf community. Conveniently located near bike trails and recreational opportunities, home offers the ideal Florida lifestyle in a picturesque setting.

Location

Details

Type:
Residential
Parking:
Driveway / No Boats / Open / No Rv/Boats
Year Built:
1989
Lot:
No Data
Heating:
Central / Electric
Price/sqft:
$297
Cooling:
Ceiling Fan(s) / Central Air / Electric
HOA:
$1,588

Valuation

Our model vs. what's actually selling nearby.
Estimate
$325,000
$223K – $395K
Confidence Low
List vs. estimate
$25K above estimate
List $350,000 · +7.7%
Our model says this listing is priced above recent comparable activity. Room to negotiate.
Price per sq ft
$297
-29.8% vs. city median $423
Based on
138 MLS comparables
+ 22 public-records sales within 0.5 mi
Median actual sale: $400K
Median of recent comparable listings. Sold comps use closing price, active listings use list price.

Highlights

Annual tax
$4,398
2025
HOA
$1,588/qtr
Pool
Community
View
Golf Course
Parking
1 spaces
Pets
Allowed
All facts and features
  • Flooring

    • Carpet

    Heating

    • Central

    • Electric

    Cooling

    • Ceiling Fan(s)

    • Central Air

    • Electric

    Appliances

    • Electric Water Heater

    • Dishwasher

    • Dryer

    • Microwave

    • Electric Range

    • Refrigerator

    • Self Cleaning Oven

    • Wall Oven

    • Washer

    Other interior features

    • Bar

    • Entrance Foyer

    • Pantry

    • Walk-In Closet(s)

    • Other

    • Sauna

    • Storage

    Bedrooms and bathrooms

    • Bedrooms: 2

    • Full bathrooms: 2

  • Parking

    • Driveway

    • No Boats

    • Open

    • No Rv/Boats

    Property

    • Levels: 1

    • Pool Private: Yes

    • Exterior Features: West Of Us1 / None

    Other Property Information

    • Parcel Number: 30424110300020013

    • Zoning: R2 (city)

  • Type and style

    • Property Type: Residential

    • Property Sub Type: Condominium

  • Utility

    • Cable Connected

    • Electricity Connected

    • Cable Available

    • Electricity Available

    • Sewer Available

    • Water Available

  • Other financial information

    • HOA: $1,588

    • HOA Frequency: Quarterly

    • Annual tax amount: $4,398

  • Source details

    • MLS ID: B26058156

    Other facts

    • Construction Materials: CBS Construction

    • Lot Features: West Of US 1

    • Patio And Porch Features: Patio

    • Pool Features: Community

    • Window Features: Partial Impact Glass / Blinds / Plantation Shutters / Verticals

    • Direction Faces: West

    • Other Structures: Livable

    • Architectural Style: One Story / Modern/Contemporary

    • Living Area: 1178

    • Water Source: Public

    • Subdivision Name: KEYSTONE CONDO,Keystone Condo

Private inquiry
Talk to the advisor on this listing.
Floor plans, HOA docs, off-market comparables, scheduling a private showing — one message, direct to the local specialist.

More like this

New
For Sale
$300,000
2 bds · 2 ba · 1,049 sqft
JUPITER VILLAGE PH II,Jupiter Village, Jupiter
262 Palmetto Court, Jupiter FL 33458
For Sale
$299,000
Condo/Co-op
3 bds · 2 ba · 1,082 sqft
CHASEWOOD OF JUPITER, Jupiter
6508 Chasewood Dr # A, Jupiter FL 33458
For Sale
$349,900
Condo/Co-op
2 bds · 2 ba · 1,160 sqft
MUIRFIELD CONDO,Muirfield, Jupiter
602 Muirfield Court, Jupiter FL 33458
For Sale
$310,000
Condo/Co-op
3 bds · 2 ba · 1,435 sqft
JUPITER VILLAGE TOWNHOMES ,Jupiter Village Town, Jupiter
110 SHERWOOD Circle # 4C, Jupiter FL 33458
For Sale
$290,000
Condo/Co-op
2 bds · 2 ba · 1,387 sqft
WINGFOOT CONDO,INDIAN CREEK, Jupiter
1102 Wingfoot Drive # C, Jupiter FL 33458
-$10K
For Sale
$319,000
Townhouse
2 bds · 2 ba · 1,302 sqft
RIVERWALK 2, Jupiter
6263 RIVERWALK Lane # 1, Jupiter FL 33458
-$15K
For Sale
$349,900
Townhouse
2 bds · 2 ba · 1,320 sqft
SIMS CREEK PHASE II, Jupiter
110 N Delaware Boulevard # 11A, Jupiter FL 33458
For Sale
$368,000
Townhouse
2 bds · 2 ba · 1,233 sqft
TIMBERWALK PUD, Jupiter
232 Timberwalk Trl, Jupiter FL 33458

Market around this address

Live counts in the same area.
View all

The multiple listing information is provided by the Miami Association of REALTORS® from a copyrighted compilation of listings. The compilation of listings and each individual listing are ©2026-present Miami Association of REALTORS®. All Rights Reserved. The information provided is for consumers' personal, noncommercial use and may not be used for any purpose other than to identify prospective properties consumers may be interested in purchasing. All properties are subject to prior sale or withdrawal. All information provided is deemed reliable but is not guaranteed accurate, and should be independently verified. Listing courtesy of: The Keyes Company (PBG)