Sell Your Home
Get a free home valuation
Contact
Tell us about your needs

1155 N GULFSTREAM AVENUE UNIT 802

Condo/Co-op For Sale
$2,250,000

BTC: 27.43902439

ETH: 925.16447368

New
Waterfront
2 bds
2 ba
2,040 sqft

Overview

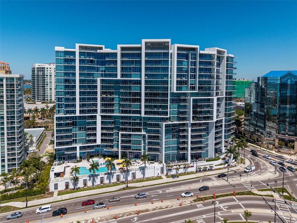
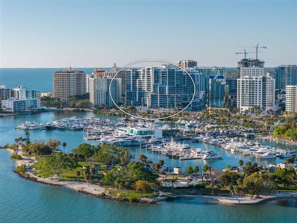
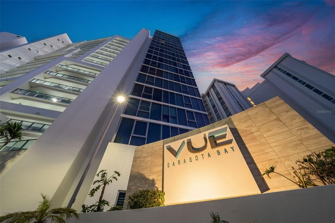
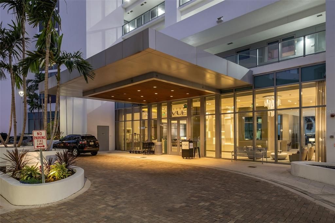
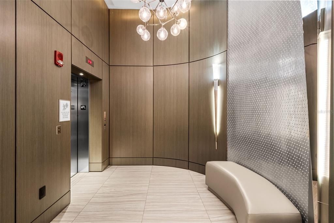
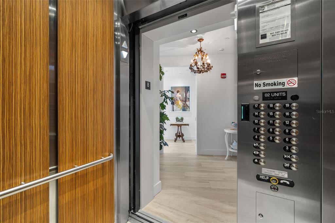
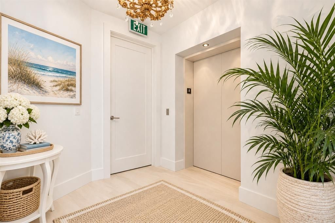
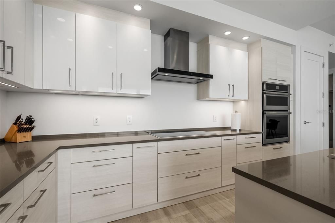
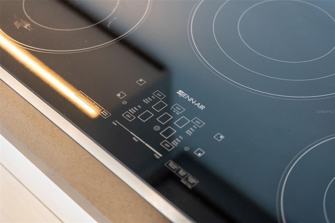
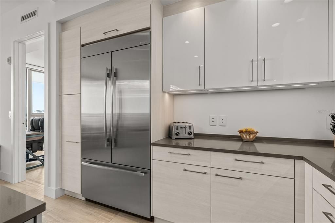
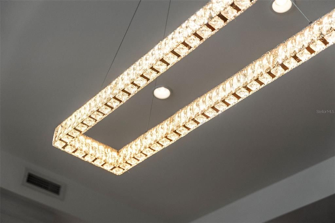
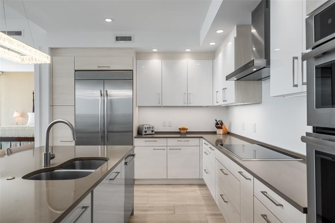
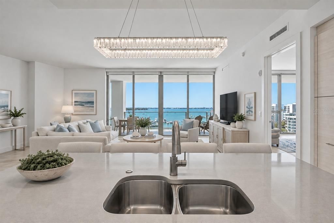
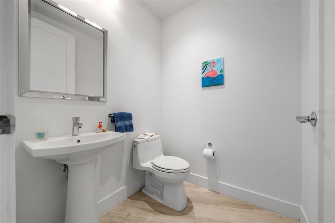
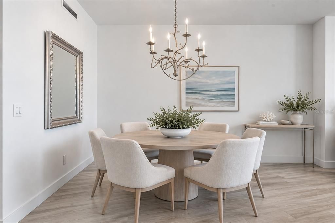
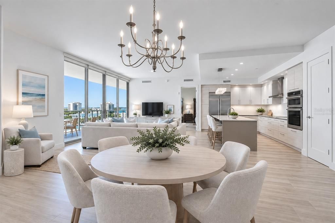
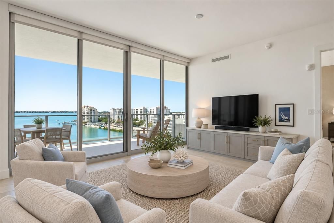
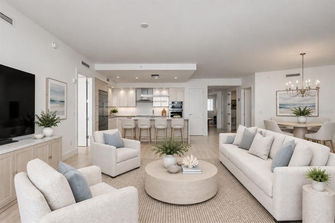
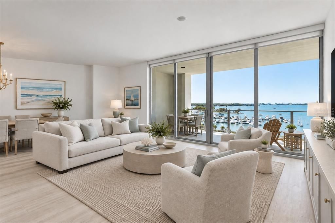
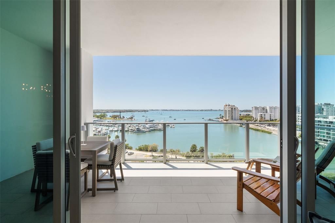
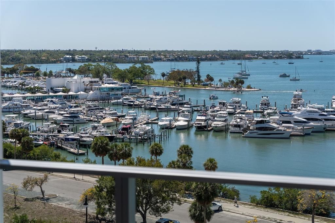
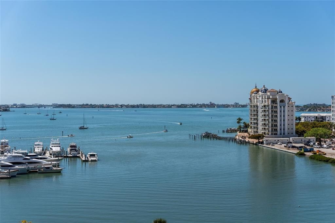
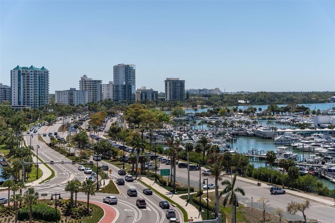
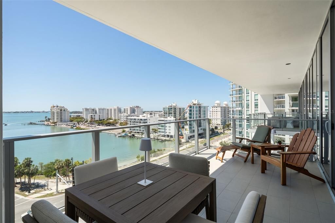
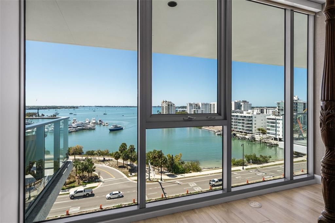
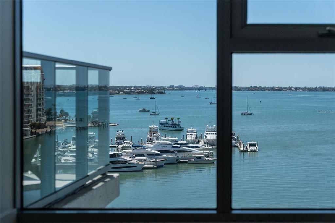
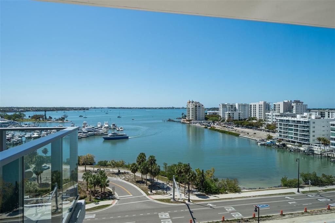
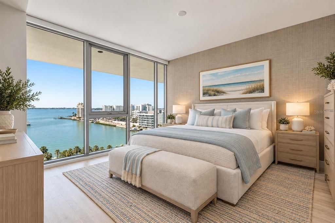
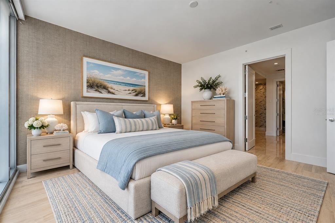
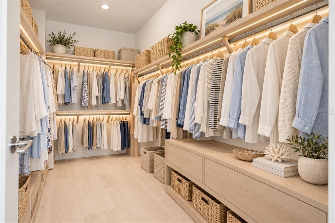
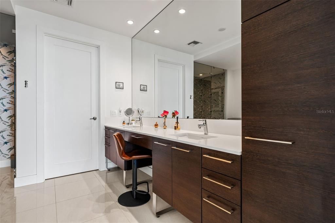
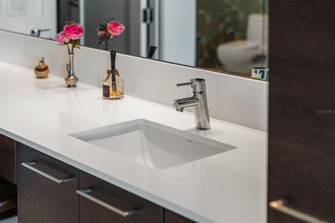
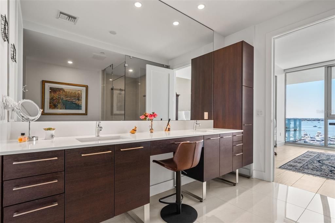
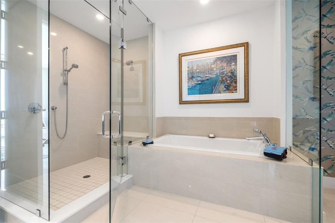
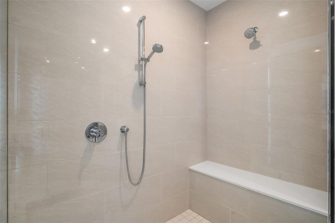
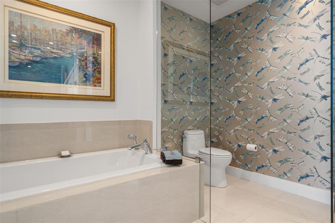
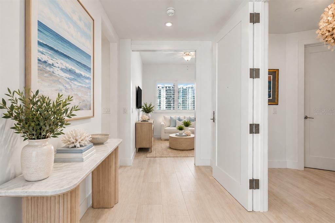
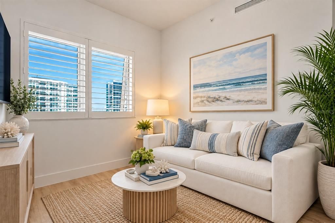
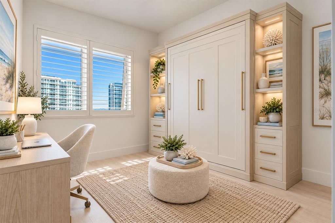
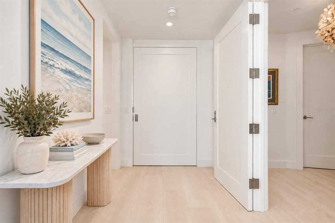
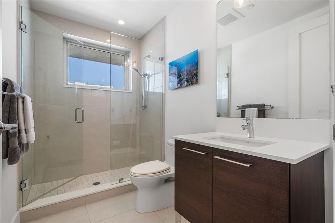
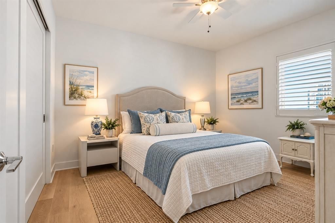
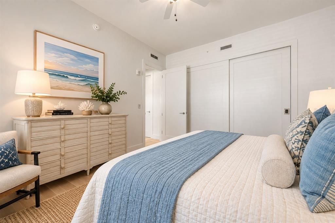
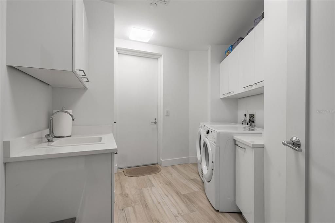
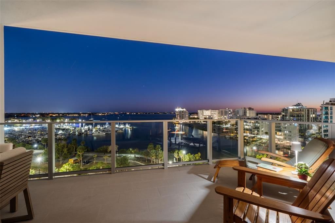
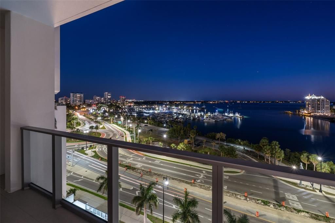
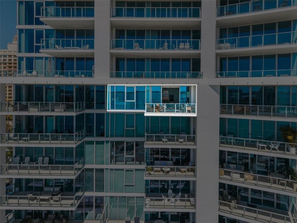
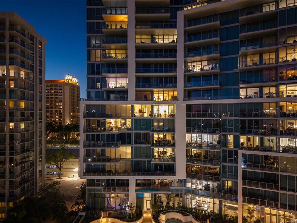
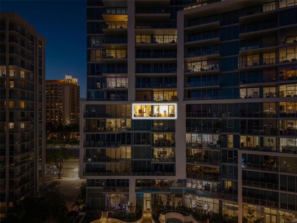
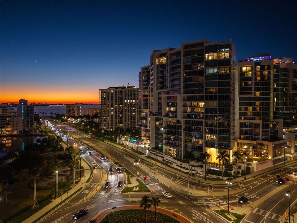
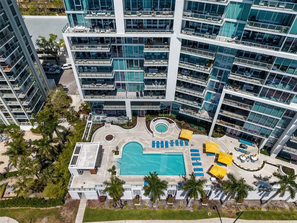
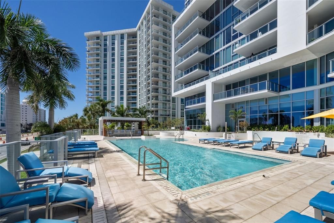
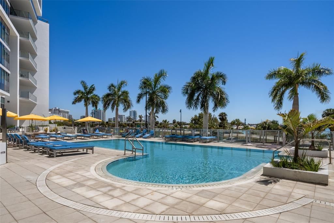
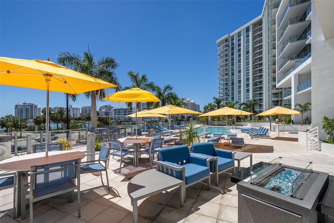
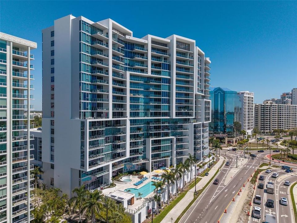
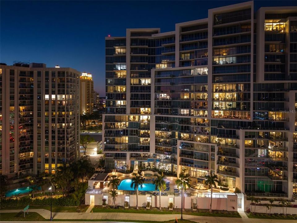
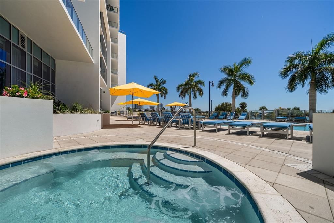
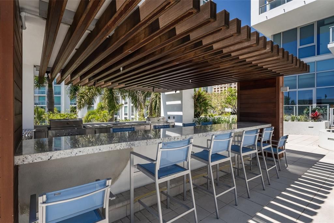
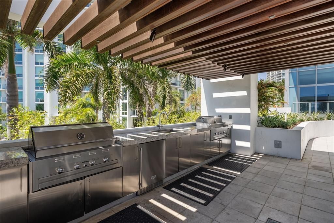
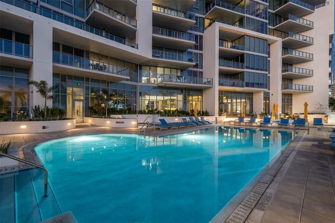
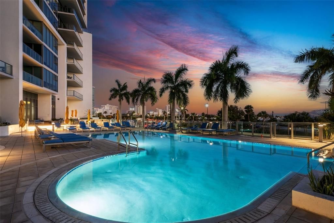
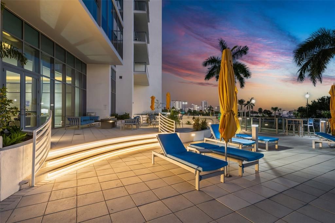
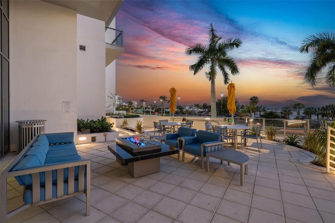
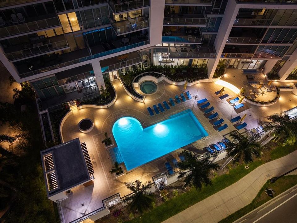
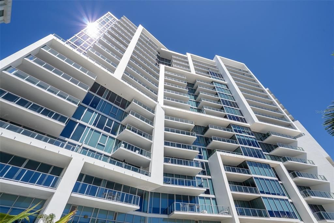
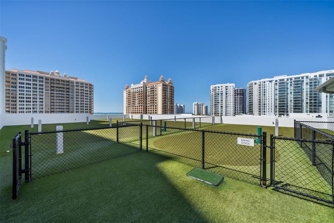
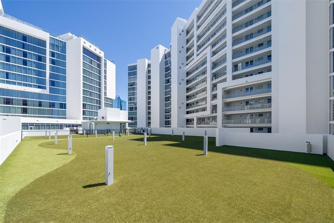
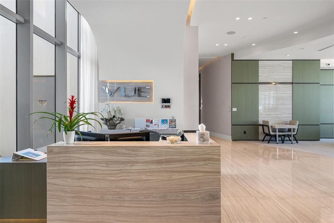
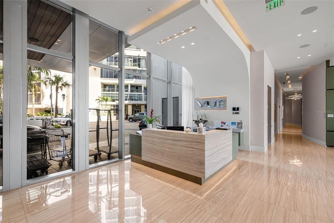
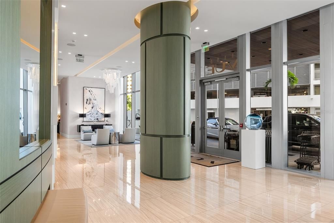
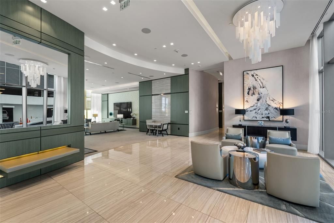
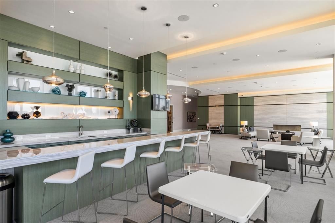
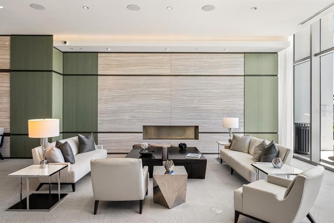
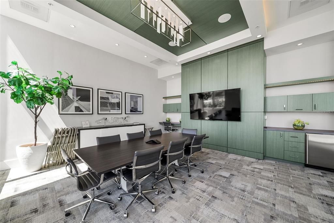
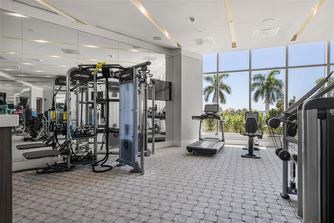
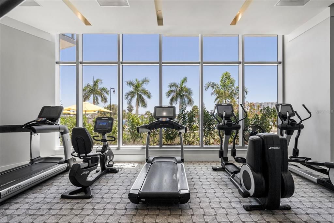
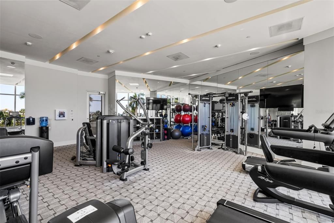
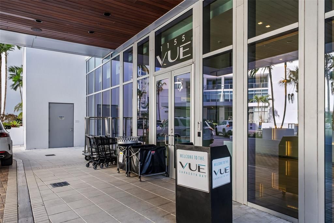
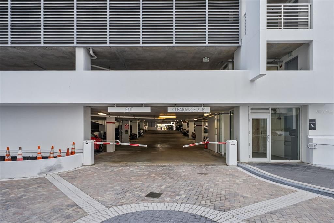
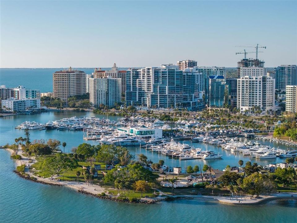
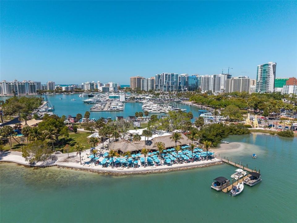
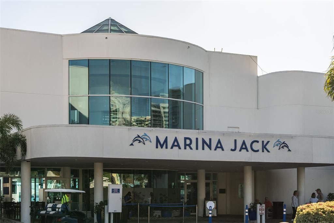
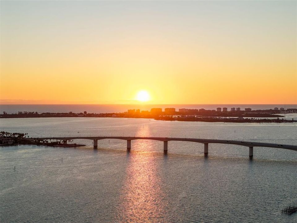
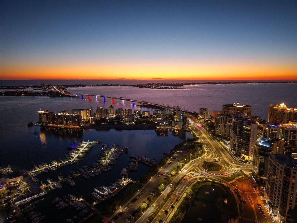
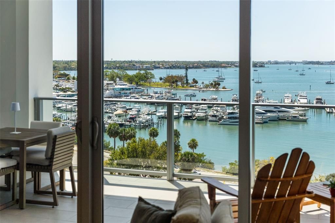
Virtually Staged. Indulge in Bayfront Luxury at The VUE, a landmark of modern luxury where worldly architecture meets the vibrant cultural allure of downtown Sarasota. Poised for effortless walkability, this home places you near fine dining, upscale boutiques, art galleries, performing arts venues, and the renowned Saturday farmers market. Savor sweeping, unobstructed vistas of Sarasota Bay, Marina Jack and the Gulf of Mexico. Upon arrival, the elevator opens directly into your residence's private, dedicated foyer. As you then continue through the front entry door, you are immediately drawn to the dramatic expanse of 10-foot, floor-to-ceiling impact-rated glass that frames breathtaking water views and floods the open-concept interior with abundant natural light. This exquisitely refined residence features two bedrooms and two and a half baths, among 2,040 heated square feet and 2,250 total square feet. Designed with grand entertaining and quiet retreat in mind, the spacious living and dining areas flow gracefully onto a generous private terrace with mesmerizing water views, an ideal setting for evening cocktails as the sun dips into the horizon. The chef’s kitchen is a masterclass in contemporary elegance, featuring quartz countertops, a waterfall island with breakfast bar, premium stainless-steel appliances, induction cooktop and bespoke Nolte Kitchen European cabinetry, crafted to inspire culinary creativity and conversation alike. The owner’s suite is a tranquil sanctuary, complete with breathtaking bay views, custom-designed closets and a spa-like en-suite bath with dual vanities, soaking tub and glass enclosed walk-in shower. A split-bedroom layout ensures the utmost privacy for guests, with a secondary en-suite bedroom positioned thoughtfully on the opposite side. Additionally, a den/office with a built- in pocket door, may also be used as a third bedroom or other flexible living options, such as a library or media lounge. With abundant natural light, it can even serve as an inspiring artist’s studio. Additional features include LED lighting, premium designer finishes and fixtures, and motorized shades ensure seamless comfort. A dedicated, spacious walk-in laundry room with ample storage and cabinetry and a side-by-side washer and dryer. There are two secure garage parking spaces, one is premium plaza level, near entry/exit gate to parking, two is valet level EV personalized/dedicated to unit and climate-controlled storage unit. Residents will enjoy a collection of exceptional lifestyle amenities. Indulge in the elevated resort-style pool and spa with private cabanas, unwind at one of two rooftop dog parks with a grooming station, or maintain your wellness regimen at the state-of-the-art fitness center overlooking the pool. The residents’ club lounge, complete with a catering kitchen and entertainment bar, sets the stage for elegant gatherings, while the boardroom and social lounges provide thoughtful spaces to work or unwind. Additional offerings include a fire pit with dual gas grills, valet parking, 24-hour concierge service, exceptional onsite management and attentive on-site staff devoted to providing a seamless living experience. Positioned just moments from Sarasota’s world-class beaches, including Lido Key. This iconic residence offers a rare blend of urban sophistication and coastal tranquility. Whether you’re seeking a seasonal escape or a full-time waterfront haven, delivering a lifestyle of elegance and convenience without parallel.

Location

Details

Type:
Residential
Parking:
Assigned / Electric Vehicle Charging Station(s) / Garage Door Opener / Ground Level / Guest / Under Building / Valet
Year Built:
2016
Lot:
0.01 Acres
Heating:
Central / Electric
Price/sqft:
$1,103
Cooling:
Central Air
HOA:
No Data

Valuation

Our model vs. what's actually selling nearby.
Estimate
$1,375,000
$374K – $2.2M
Confidence Low
List vs. estimate
$875K above estimate
List $2,250,000 · +63.6%
Our model says this listing is priced above recent comparable activity. Room to negotiate.
Price per sq ft
$1,102
+180.8% vs. city median $392
Based on
21 MLS comparables
Median of recent comparable listings. Sold comps use closing price, active listings use list price.

Highlights

Annual tax
$25,313
2025
Pool
Heated
View
City, Water
Waterfront
Bay/Harbor, Marina
Garage
2 car garage
Furnished
Negotiable
Pets
Allowed
All facts and features
  • Flooring

    • Hardwood

    Heating

    • Central

    • Electric

    Cooling

    • Central Air

    Appliances

    • Built-In Oven

    • Dishwasher

    • Disposal

    • Microwave

    • Range

    • Refrigerator

    • Water Softener

    Other interior features

    • Ceiling Fan(s)

    • Elevator

    • High Ceilings

    • Living Room/Dining Room Combo

    • Open Floorplan

    • Primary Bedroom Main Floor

    • Split Bedroom

    • Stone Counters

    • Thermostat

    • Walk-In Closet(s)

    • Window Treatments

    Bedrooms and bathrooms

    • Bedrooms: 2

    • Bathrooms: 1

    • Full bathrooms: 2

  • Parking

    • Assigned

    • Electric Vehicle Charging Station(s)

    • Garage Door Opener

    • Ground Level

    • Guest

    • Under Building

    • Valet

    Property

    • Levels: One

    • Exterior Features: Balcony / Lighting / Outdoor Grill / Sliding Doors

    Lot

    • Lot: 0.01 Acres

    Other Property Information

    • Parcel Number: 2010016050

    • Zoning: DTB

  • Type and style

    • Property Type: Residential

    • Property Sub Type: Condominium

  • Utility

    • Cable Connected

    • Electricity Connected

    • Public

    • Water Connected

  • Other financial information

    • Annual tax amount: $25,314

  • Source details

    • MLS ID: A4705371

    Other facts

    • Construction Materials: Block

    • Foundation Details: Slab

    • Laundry Features: Inside / Laundry Room

    • Lot Features: City Lot / Landscaped / Near Marina / Near Public Transit / Sidewalk

    • Patio And Porch Features: Covered / Deck / Patio / Porch / Rear Porch

    • Pool Features: Heated / In Ground

    • Window Features: Blinds / Shutters / Window Treatments

    • Direction Faces: Southwest

    • Other Structures: Storage

    • Architectural Style: Contemporary

    • Waterfront: Yes

    • Garage Spaces: 2

    • Attached Garage: Yes

    • Garage: Yes

    • Living Area: 2040

    • Water Source: Public

    • Subdivision Name: VUE SARASOTA BAY

Private inquiry
Talk to the advisor on this listing.
Floor plans, HOA docs, off-market comparables, scheduling a private showing — one message, direct to the local specialist.

More like this

New
For Sale
$2,275,000
House
3 bds · 3 ba · 2,492 sqft
GRANADA, SARASOTA
1630 BONITA LANE
New
For Sale
$2,845,000
Condo/Co-op
3 bds · 3 ba · 2,985 sqft
THE TOWER RESIDENCES, SARASOTA
35 WATERGATE DRIVE UNIT 804
New
For Sale
$2,750,000
Condo/Co-op
3 bds · 3 ba · 2,439 sqft
GOLDEN GATE POINT, SARASOTA
509 GOLDEN GATE POINT UNIT 3
New
For Sale
$1,900,000
House
3 bds · 3 ba · 2,470 sqft
BAY ISLAND PARK, SARASOTA
3455 ANGLIN DRIVE
New
For Sale
$1,749,000
House
4 bds · 3 ba · 2,389 sqft
RUSTIC LODGE, SARASOTA
2476 FLOYD STREET
New
For Sale
$2,174,000
House
4 bds · 3 ba · 2,930 sqft
LA LINDA TERRACE, SARASOTA
2149 HYDE PARK STREET
New
For Sale
$1,995,000
House
4 bds · 3 ba · 2,971 sqft
SIESTA, SARASOTA
116 GARDEN LANE
For Sale
$1,695,000
Condo/Co-op
3 bds · 2 ba · 2,516 sqft
LAWRENCE POINTE II, SARASOTA
99 SUNSET DRIVE UNIT 401

Market around this address

Live counts in the same area.
View all

The multiple listing information is provided by the Stellar MLS from a copyrighted compilation of listings. The compilation of listings and each individual listing are ©2026-present Stellar MLS. All Rights Reserved. The information provided is for consumers' personal, noncommercial use and may not be used for any purpose other than to identify prospective properties consumers may be interested in purchasing. All properties are subject to prior sale or withdrawal. All information provided is deemed reliable but is not guaranteed accurate, and should be independently verified. Listing courtesy of: PREMIER SOTHEBY'S INTERNATIONAL REALTY