Sell Your Home
Get a free home valuation
Contact
Tell us about your needs

1155 N GULFSTREAM AVENUE UNIT 908

Condo/Co-op Recently Sold
$1,900,000

BTC: 23.71487235

ETH: 781.25000000

Sold on: 2026-08-31
New
Waterfront
2 bds
2 ba
1,770 sqft

Overview

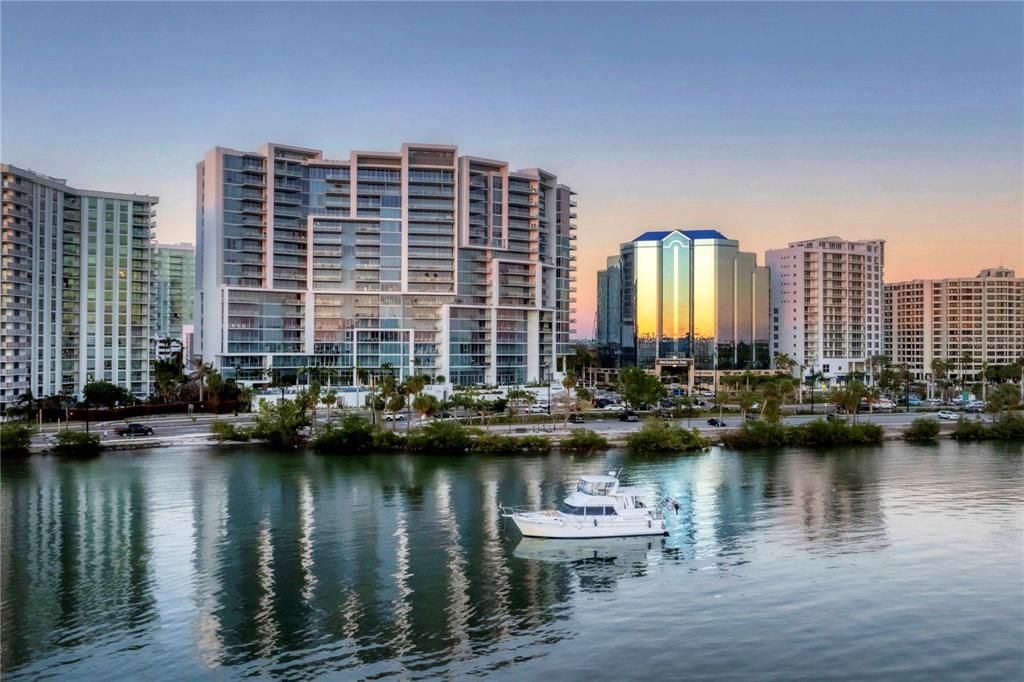
This unit speaks architecture and stylish interior design. The chief artesian who transformed this property into one of the most cosmopolitan condos in the building, was Kurt Lucas of JKL Design in Sarasota. In fact, this was his own personal downtown residence. In fact, it’s being sold just as it was intended, turn-key-furnished. From the moment you enter the unit, from the secure elevator that opens directly into the space, you’re immediately drawn to the expansive use of Kahr’s French oak plank flooring, which covers the living space and the bedrooms. Such items as lighting, the thermostat, motorized window shades and audio/visual are all controlled by a smart-home wireless Crestron system. Whether it’s from the kitchen, which features a seating island surfaced in Panda marble, the cocktail lounge area with a contemporary chandelier or the living room with its custom bench-built cabinetry and shelving, the panoramic water views from this residence are simply unmatched. No where in downtown Sarasota are the water views any better. The primary suite showcases ultra-premium designer touches such as a headboard wall that’s cloaked in silver ribbed treatments, then accented with gold banding and cork veneer; inlaid with silver leaf. And the guest suite features bathroom flooring that integrates white Carrera marble and inlaid brass. The intricate appointments are simply exquisite. Conceptualized and designed in 2017 by Nichols Architects of Coral Gables and developed by Kolter Group of Delray Beach, Vue stands as a testament to those who insist on elevating residential style, while pairing it with finest of locations. The building boasts a grand motor court with valet service, attendant garage parking, fine concierge service, an owner’s lounge with fireplace, bar with catering kitchen, a fully equipped fitness center, conference room, an on-site management staff, heated resort-style pool with outdoor cabana bar, plus a rooftop dog park. In fact, the development is positioned next to the Westin Hotel, which has a rooftop bar and lounge, along with a restaurant and banquet facilities. And it’s engaging to know that at Vue, there’s also an active social committee that fills a year-round event calendar with festive activities and memory-making events. Whether it be the streaming order of automobiles trafficking around the central roundabout, or the rocking of boats in the marina during tidal changes, the visual appeal and panoramic sights are ever-changing, as are sunsets on a nightly basis. This building and this residence deliver on every level of un-restricted design, unparalleled appointments and the practical use of luxurious comfort. Watch our film, view our sales memorandum and visit what could excitedly be your next iconic Vue of the downtown Sarasota waterfront.

Location

Details

Type:
Residential
Parking:
Assigned / Circular Driveway / Common / Covered / Driveway / Electric Vehicle Charging Station(s) / Garage Door Opener / Guest / Portico / Under Building / Valet
Year Built:
2017
Lot:
0.01 Acres
Heating:
Central / Electric / Zoned
Price/sqft:
$1,073
Cooling:
Central Air / Zoned
HOA:
No Data

Valuation

Our model vs. what's actually selling nearby.
Estimate
$1,499,999
$358K – $2.0M
Confidence Low
List vs. estimate
$400K above estimate
List $1,900,000 · +26.7%
Our model says this listing is priced above recent comparable activity. Room to negotiate.
Price per sq ft
$1,073
+173.3% vs. city median $392
Based on
90 MLS comparables
Median of recent comparable listings. Sold comps use closing price, active listings use list price.

Highlights

Annual tax
$24,001
2025
Pool
Gunite
View
City, Park/Greenbelt
Waterfront
Bay/Harbor
Garage
2 car garage
Pets
Allowed
All facts and features
  • Flooring

    • Marble

    • Porcelain Tile

    • Hardwood

    Heating

    • Central

    • Electric

    • Zoned

    Cooling

    • Central Air

    • Zoned

    Appliances

    • Convection Oven

    • Cooktop

    • Dishwasher

    • Disposal

    • Dryer

    • Electric Water Heater

    • Microwave

    • Range Hood

    • Refrigerator

    • Washer

    • Wine Refrigerator

    Other interior features

    • Built-in Features

    • Eating Space In Kitchen

    • Elevator

    • High Ceilings

    • Kitchen/Family Room Combo

    • Split Bedroom

    • Stone Counters

    • Thermostat

    • Walk-In Closet(s)

    • Window Treatments

    Bedrooms and bathrooms

    • Bedrooms: 2

    • Bathrooms: 1

    • Full bathrooms: 2

  • Parking

    • Assigned

    • Circular Driveway

    • Common

    • Covered

    • Driveway

    • Electric Vehicle Charging Station(s)

    • Garage Door Opener

    • Guest

    • Portico

    • Under Building

    • Valet

    Property

    • Levels: One

    • Exterior Features: Balcony / Irrigation System / Lighting / Outdoor Shower / Sidewalk / Sliding Doors

    Lot

    • Lot: 0.01 Acres

    Other Property Information

    • Parcel Number: 2010016065

    • Zoning: DTB

  • Type and style

    • Property Type: Residential

    • Property Sub Type: Condominium

  • Utility

    • BB/HS Internet Available

    • Cable Connected

    • Electricity Connected

    • Phone Available

    • Public

    • Sewer Connected

    • Street Lights

    • Underground Utilities

    • Water Available

    • Water Connected

  • Other financial information

    • HOA Frequency: Quarterly

    • Annual tax amount: $24,001

  • Source details

    • MLS ID: A4704026

    Other facts

    • Construction Materials: Block / Concrete / Stucco

    • Foundation Details: Stem Wall

    • Laundry Features: Inside / Laundry Room

    • Lot Features: City Lot / Level / Near Marina / Near Public Transit / Sidewalk

    • Patio And Porch Features: Covered / Deck

    • Pool Features: Gunite / Heated / In Ground / Lighting / Salt Water

    • Window Features: Storm Window(s) / Shades / Window Treatments

    • Direction Faces: South

    • Architectural Style: Contemporary

    • Waterfront: Yes

    • Water Body Name: SARASOTA BAY

    • Garage Spaces: 2

    • Attached Garage: Yes

    • Garage: Yes

    • Living Area: 1770

    • Water Source: Public

    • Subdivision Name: VUE SARASOTA BAY

Private inquiry
Talk to the advisor on this listing.
Floor plans, HOA docs, off-market comparables, scheduling a private showing — one message, direct to the local specialist.

More like this

Recently Sold
$1,350,000
Condo/Co-op
2 bds · 2 ba · 1,597 sqft
1350 MAIN RESIDENTIAL, SARASOTA
1350 MAIN STREET UNIT 1406
Recently Sold
$1,350,000
Condo/Co-op
2 bds · 2 ba · 1,482 sqft
MARK SARASOTA CONDO, SARASOTA
111 S PINEAPPLE AVENUE UNIT 613
Recently Sold
$2,400,000
Condo/Co-op
3 bds · 3 ba · 2,485 sqft
BAYSO SARASOTA, SARASOTA
301 QUAY COMMONS UNIT 801
Recently Sold
$1,997,000
Condo/Co-op
3 bds · 3 ba · 2,355 sqft
HUDSON CROSSING, SARASOTA
888 S ORANGE AVENUE UNIT 3D
Recently Sold
$2,373,965
Condo/Co-op
3 bds · 3 ba · 2,400 sqft
PENINSULA SARASOTA, SARASOTA
253 GOLDEN GATE POINT UNIT 502
Recently Sold
$1,900,000
Condo/Co-op
2 bds · 2 ba · 1,700 sqft
L ELEGANCE ON LIDO BEACH, SARASOTA
1800 BENJAMIN FRANKLIN DRIVE UNIT B310
Recently Sold
$1,500,000
House
6 bds · 5 ba · 4,326 sqft
HARBOR ACRES, SARASOTA
1395 HARBOR DRIVE
Recently Sold
$1,500,000
Condo/Co-op
2 bds · 2 ba · 1,625 sqft
VILLA BALLADA, SARASOTA
430 KUMQUAT COURT UNIT 214

Market around this address

Live counts in the same area.
View all

The multiple listing information is provided by the Stellar MLS from a copyrighted compilation of listings. The compilation of listings and each individual listing are ©2026-present Stellar MLS. All Rights Reserved. The information provided is for consumers' personal, noncommercial use and may not be used for any purpose other than to identify prospective properties consumers may be interested in purchasing. All properties are subject to prior sale or withdrawal. All information provided is deemed reliable but is not guaranteed accurate, and should be independently verified. Listing courtesy of: PREMIER SOTHEBY'S INTERNATIONAL REALTY