Sell Your Home
Get a free home valuation
Contact
Tell us about your needs
11714 RAINTREE VILLAGE BOULEVARD UNIT A

Condo/Co-op For Sale
$139,999

BTC: 1.81111255

ETH: 57.16578195

New
2 bds
2 ba
960 sqft

Overview

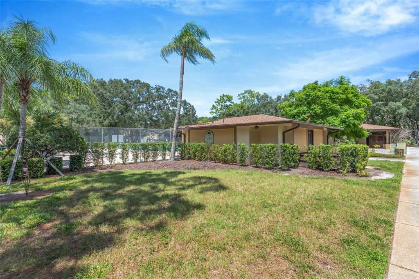
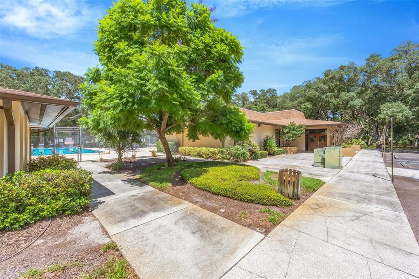
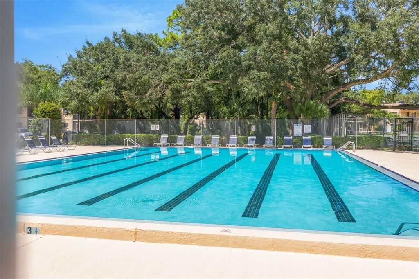
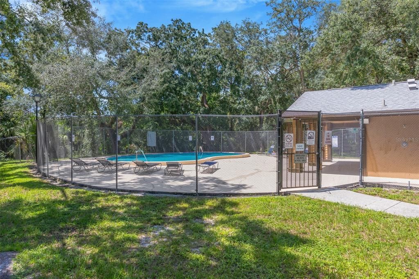
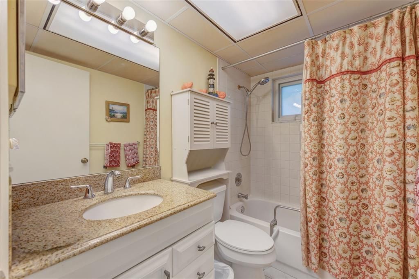
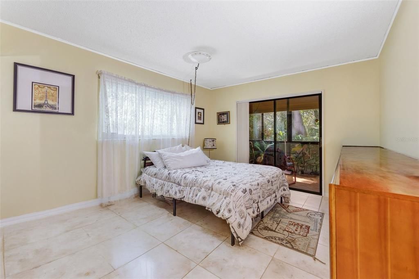
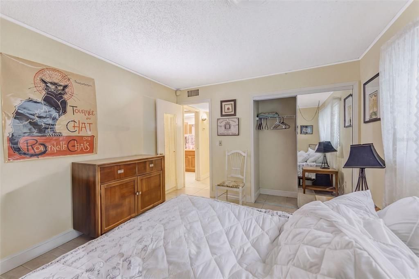
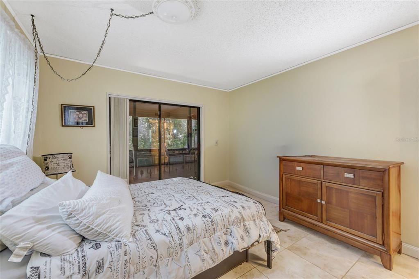
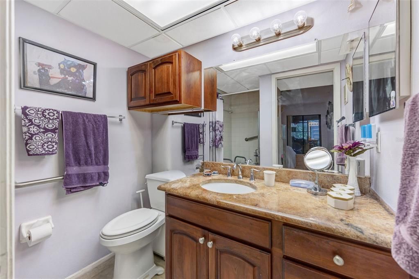
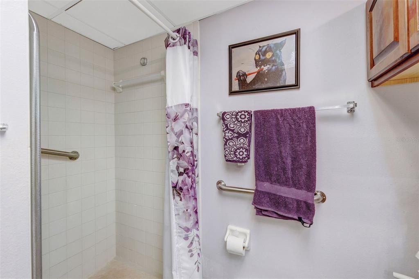
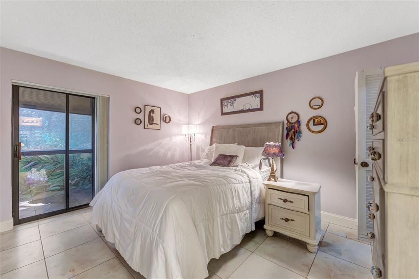
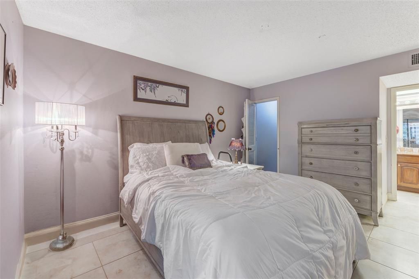
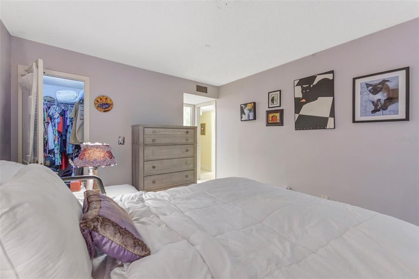
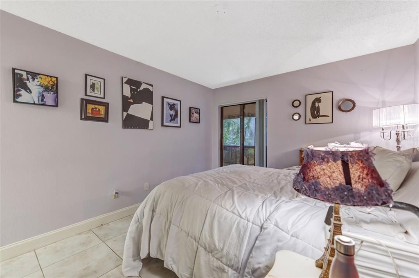
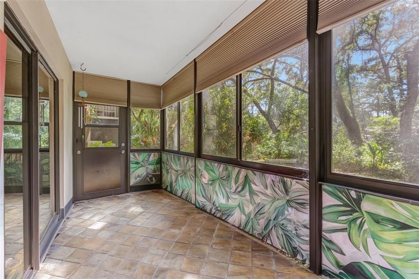
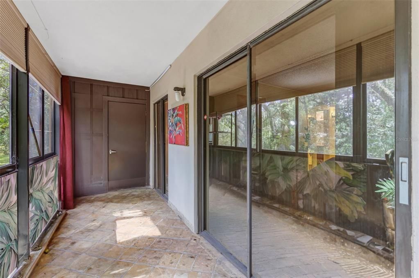
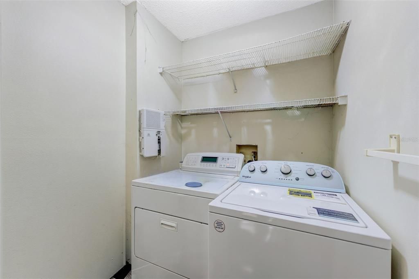
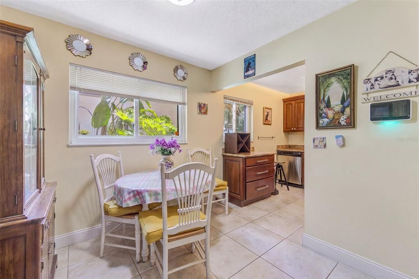
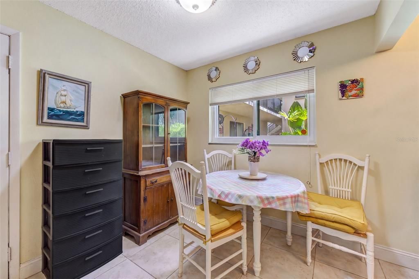
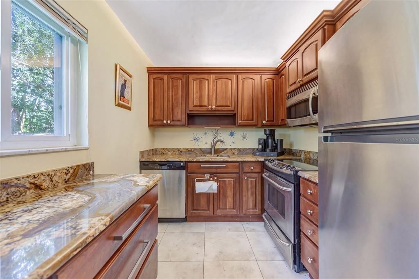
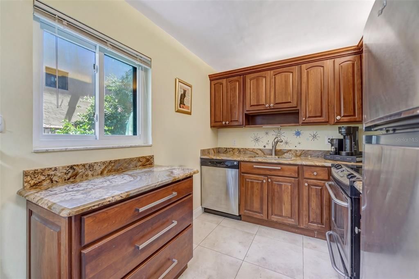
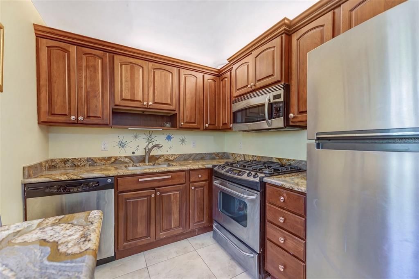
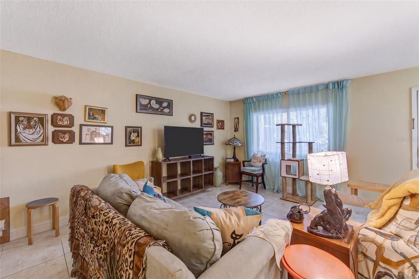
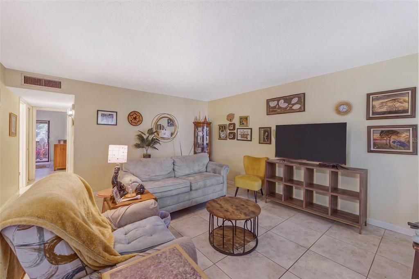
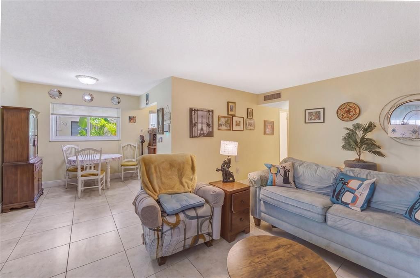
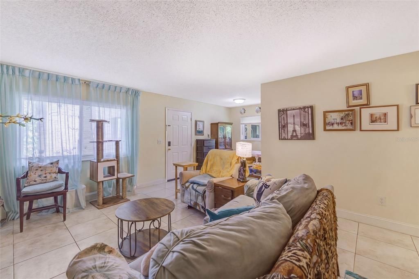
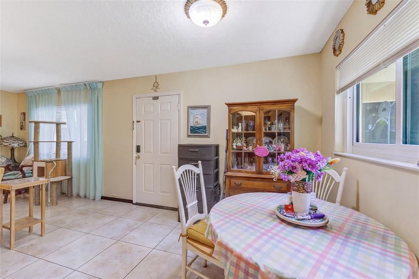
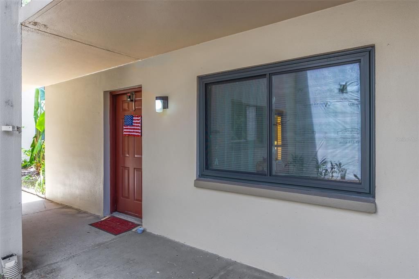
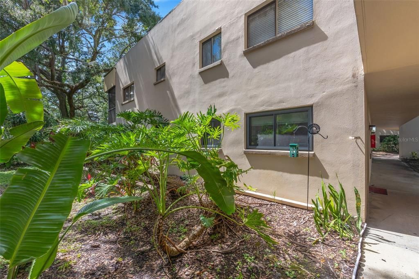
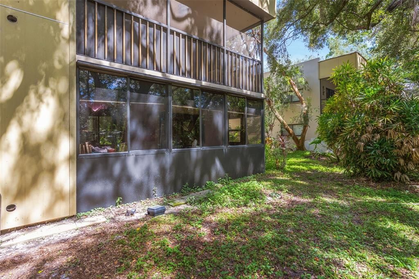
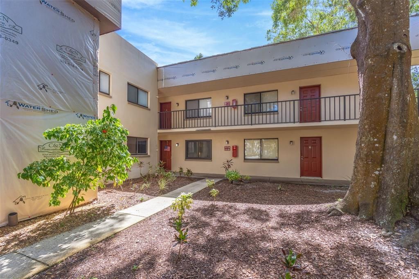
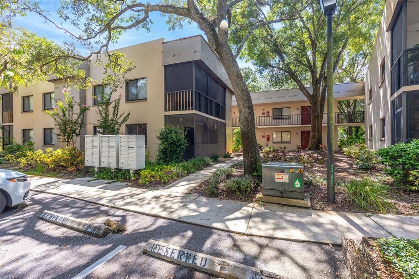
BOTTOM-FLOOR CORNER UNIT! Welcome to 11714 Raintree Village Blvd, Unit A, a beautifully updated 2-bedroom, 2-bath condo offering 960 sq. ft. of comfortable, one-level living in the desirable Raintree Village community. Enjoy the convenience of no stairs, along with added privacy from the corner-unit location. Inside, you’ll find an updated kitchen featuring solid wood cabinetry and granite countertops, updated bathrooms, tile flooring, impact windows, inside laundry, and an enclosed porch overlooking peaceful natural surroundings. Raintree Village offers fantastic community amenities including swimming pools, a clubhouse, walking trails, tennis and racquetball courts. Conveniently located near USF, Moffitt Cancer Center, the VA Hospital, shopping, dining, and major roadways with easy access to everything Tampa Bay has to offer. Whether you're looking for a primary residence, seasonal retreat, or investment opportunity, this bottom-floor corner unit is one you won’t want to miss! Contact me for your private showing.

Location

Details

Type:
Residential
Parking:
No Data
Year Built:
1985
Lot:
0.02 Acres
Heating:
Central
Price/sqft:
$146
Cooling:
Central Air
HOA:
No Data

Valuation

Our model vs. what's actually selling nearby.
Estimate
$138,900
$90K – $184K
Confidence Low
List vs. estimate
At estimate
List $139,999 · +0.8%
List is in line with recent comparable activity.
Price per sq ft
$145
-2.6% vs. city median $149
Based on
355 MLS comparables
Median of recent comparable listings. Sold comps use closing price, active listings use list price.

Highlights

Annual tax
$269
2025
Pets
Breed Restrictions
All facts and features
  • Flooring

    • Ceramic Tile

    Heating

    • Central

    Cooling

    • Central Air

    Appliances

    • Microwave

    • Range

    Other interior features

    • Ceiling Fan(s)

    Bedrooms and bathrooms

    • Bedrooms: 2

    • Full bathrooms: 2

  • Property

    • Levels: One

    • Exterior Features: Sidewalk

    Lot

    • Lot: 0.02 Acres

    Other Property Information

    • Parcel Number: T10281953100000011714.A

    • Zoning: R-9

  • Type and style

    • Property Type: Residential

    • Property Sub Type: Condominium

  • Utility

    • Cable Connected

    • Electricity Connected

  • Other financial information

    • Annual tax amount: $269

  • Source details

    • MLS ID: TB8544063

    Other facts

    • Construction Materials: Block

    • Foundation Details: Slab

    • Laundry Features: Laundry Room

    • Direction Faces: West

    • Living Area: 960

    • Water Source: Public

    • Subdivision Name: RAINTREE VILLAGE CONDO N

Private inquiry
Talk to the advisor on this listing.
Floor plans, HOA docs, off-market comparables, scheduling a private showing — one message, direct to the local specialist.

More like this

For Sale
$150,000
Condo/Co-op
2 bds · 1 ba · 1,012 sqft
OAK BRIDGE RUN A CONDO, TAMPA
12414 N 58TH STREET UNIT 63
New
For Sale
$109,900
Condo/Co-op
1 bds · 1 ba · 742 sqft
SOMERSET PARK A CONDO, TAMPA
2830 SOMERSET PARK DRIVE UNIT 202
New
For Sale
$160,000
Condo/Co-op
2 bds · 2 ba · 1,407 sqft
RIVER OAKS CONDOMINIUM I, TAMPA
5151 PURITAN CIRCLE UNIT 1022
New
For Sale
$129,000
Condo/Co-op
2 bds · 1 ba · 1,012 sqft
OAK BRIDGE RUN A CONDO, TAMPA
12310 TOUCHTON DRIVE UNIT 43
New
For Sale
$170,000
Condo/Co-op
3 bds · 2 ba · 1,757 sqft
RIVER OAKS CONDO I, TAMPA
4747 PURITAN CIRCLE UNIT 523
New
For Sale
$145,000
Condo/Co-op
2 bds · 2 ba · 912 sqft
THE OAKS UNIT VI A CONDO, TAMPA
14315 HANGING MOSS CIRCLE UNIT 101
For Sale
$129,999
Lots/Land
0.41 acres
TOWSLEY SUB, LUTZ
14711 N 30TH STREET
10910 N 30th st, Tampa FL 33612
For Sale
$150,000
Commercial
0 room(s)
Tampa
10910 N 30th st, Tampa FL 33612

Market around this address

Live counts in the same area.
View all

The multiple listing information is provided by the Stellar MLS from a copyrighted compilation of listings. The compilation of listings and each individual listing are ©2026-present Stellar MLS. All Rights Reserved. The information provided is for consumers' personal, noncommercial use and may not be used for any purpose other than to identify prospective properties consumers may be interested in purchasing. All properties are subject to prior sale or withdrawal. All information provided is deemed reliable but is not guaranteed accurate, and should be independently verified. Listing courtesy of: RE/MAX REALTY UNLIMITED