Sell Your Home
Get a free home valuation
Contact
Tell us about your needs
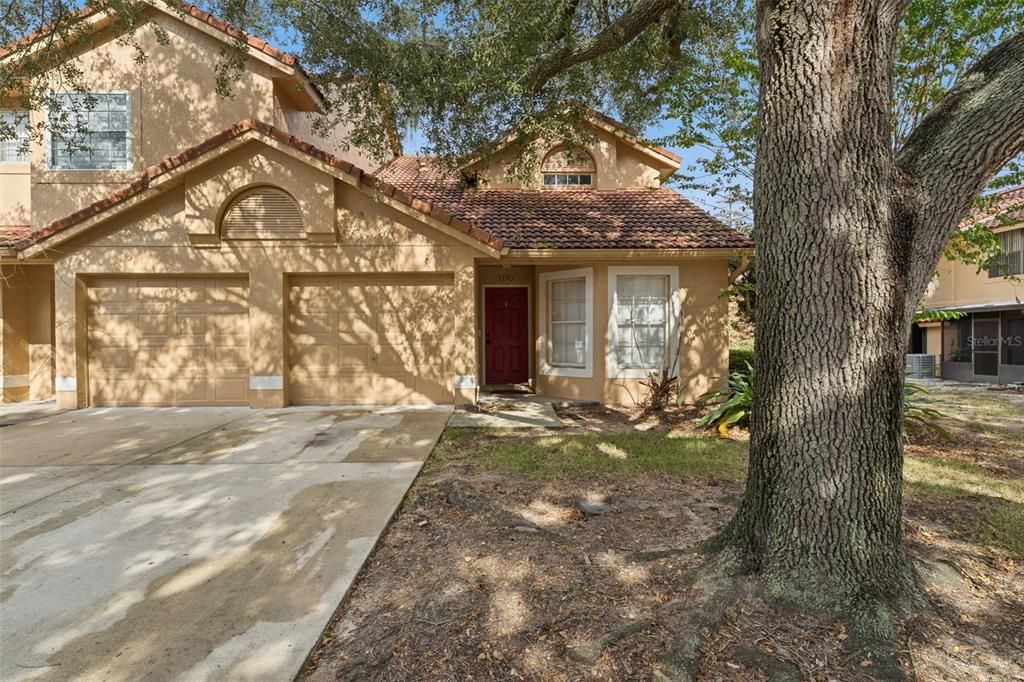
1192 N FAIRWAY DRIVE UNIT 1192

Condo/Co-op For Sale
$237,500

BTC: 2.78755869

ETH: 89.62264151

New
3 bds
2 ba
1,523 sqft

Overview

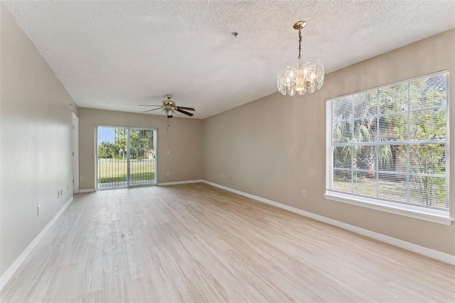
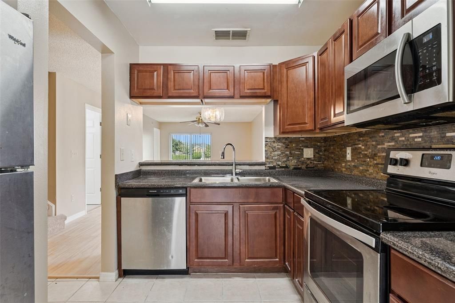
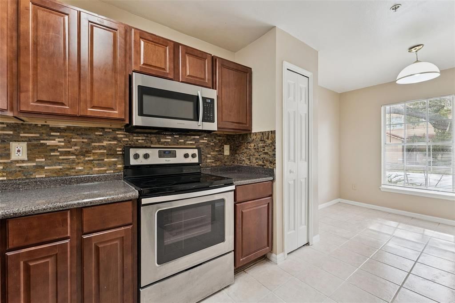
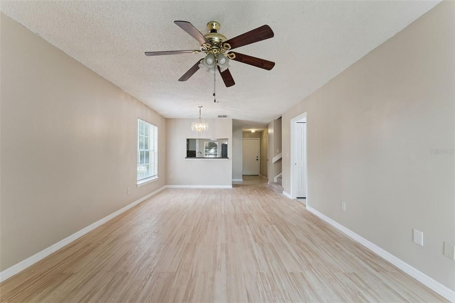
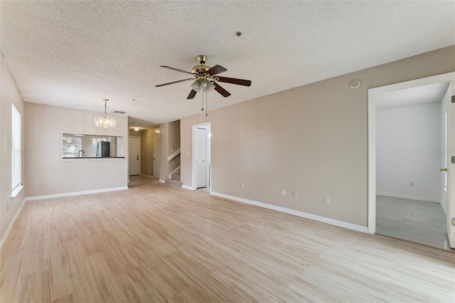
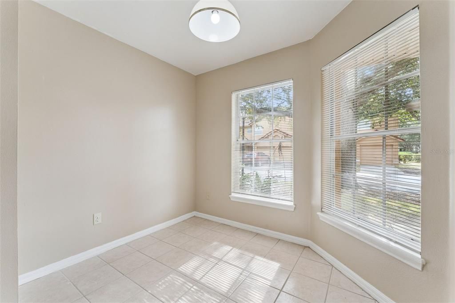
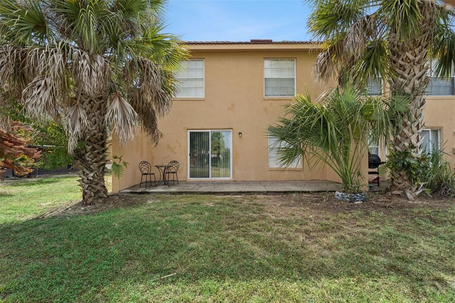
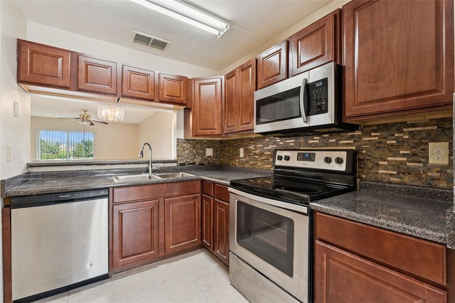
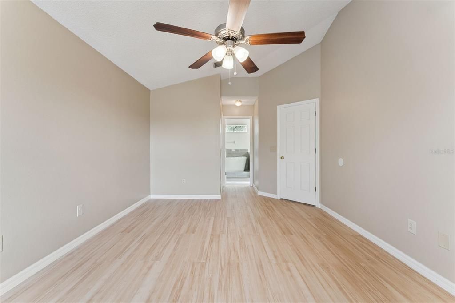
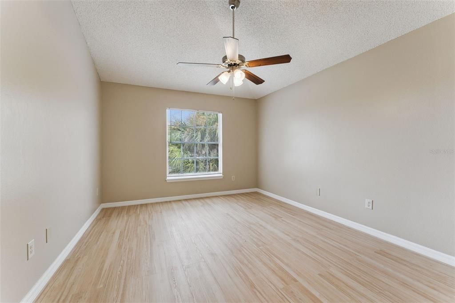
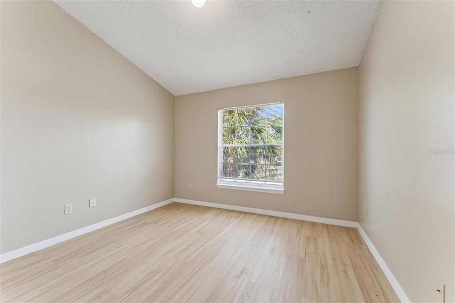
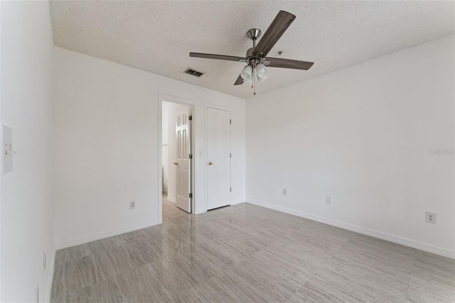
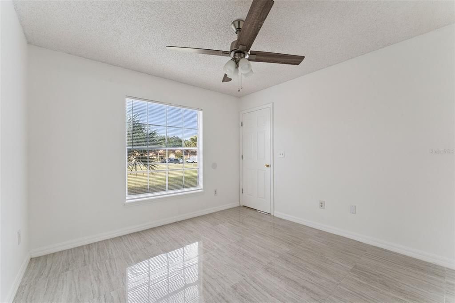
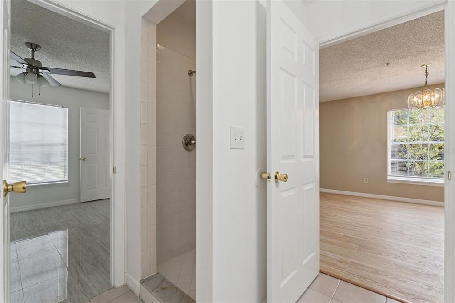
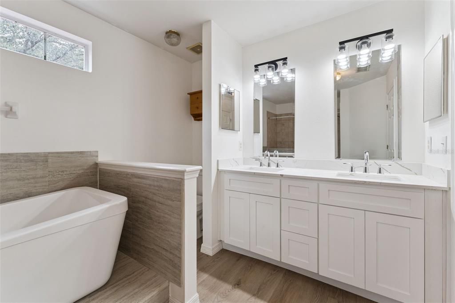
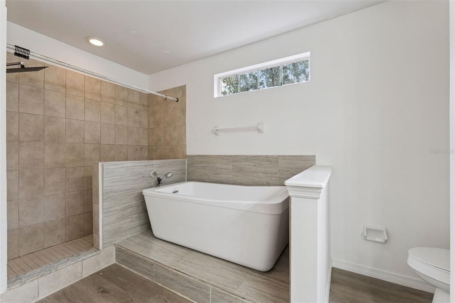
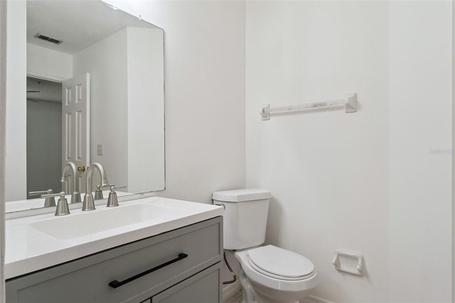
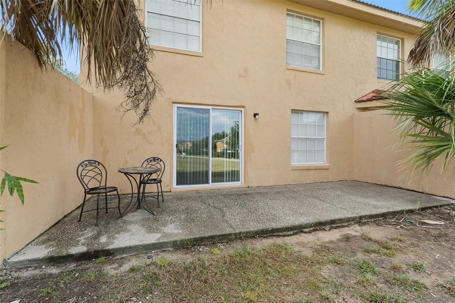
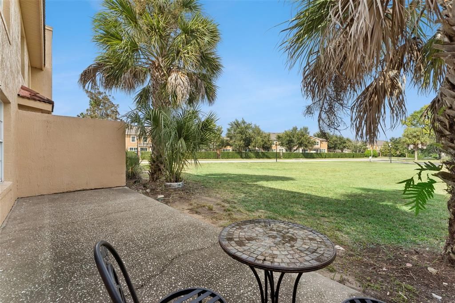
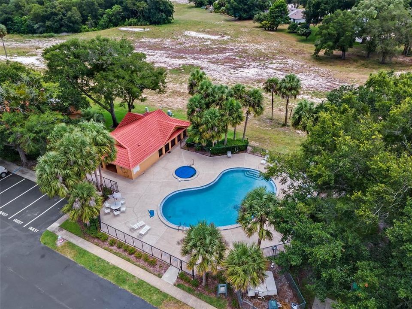
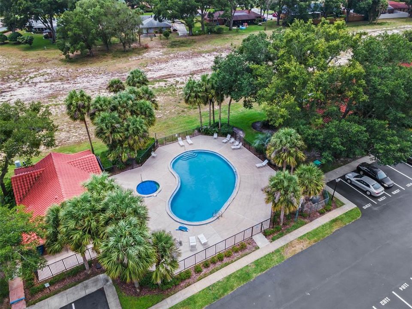
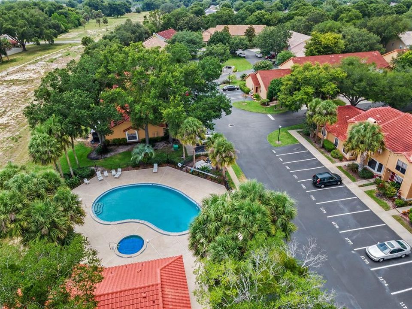
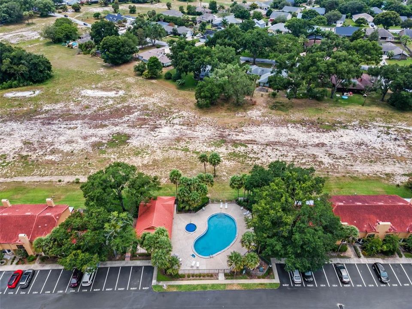
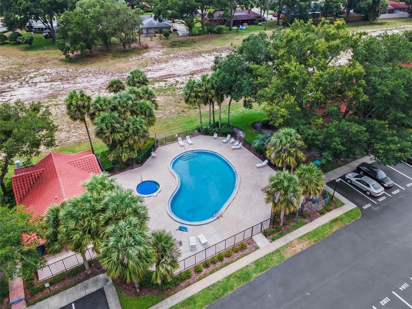
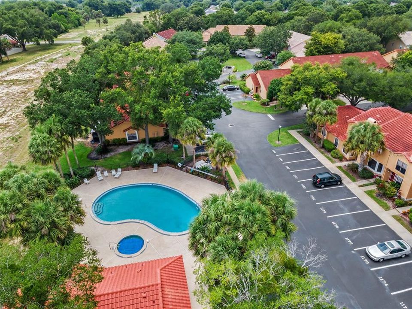
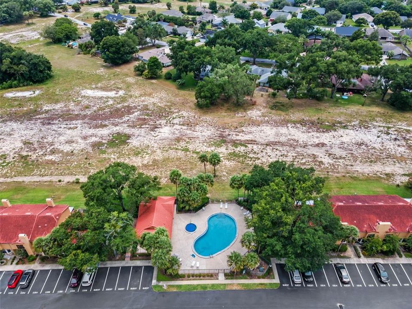
Make this one yours today! Whether you’re looking for your first home, a place to call your own, or an investment property to add to your rental portfolio, this 3-bedroom, 2-full-bath end-unit townhome in Greenbrook Villas at Errol Estates offers an excellent opportunity in a convenient Apopka location. Step inside to find a functional layout with the kitchen and eat-in dining area at the front of the home, overlooking the spacious living area. A sliding glass door provides access to the rear porch, creating an inviting spot to enjoy your morning coffee or unwind at the end of the day. One bedroom is conveniently located on the first floor and could easily serve as a primary bedroom, guest suite, or home office. Upstairs, you’ll find two additional bedrooms, including another option for a primary suite, offering flexibility to fit your lifestyle. As an end unit, this home provides added privacy and a desirable location within the community. Residents of Greenbrook Villas also have access to the community swimming pool, perfect for relaxing and enjoying the Florida sunshine. Conveniently located in Apopka near Errol Estates, you’ll be close to shopping, dining, parks, the West Orange Trail, Downtown Apopka, Publix, ALDI, local restaurants, and everyday conveniences. Easy access to State Road 429 makes commuting to Downtown Orlando, Winter Garden, and Central Florida’s major attractions a breeze. Whether you’re a first-time homebuyer, looking for an affordable Central Florida home, or an investor seeking a rental property, this end-unit townhome is ready for its next owner. Don’t miss your opportunity to make this Apopka home yours today! Owner financing available. This home is listed For Sale and For Rent.

Location

Details

Type:
Residential
Parking:
Driveway / Garage Door Opener / Open
Year Built:
1996
Lot:
0.03 Acres
Heating:
Central / Electric
Price/sqft:
$156
Cooling:
Central Air
HOA:
$450

Valuation

Our model vs. what's actually selling nearby.
Estimate
$187,500
$162K – $249K
Confidence Low
List vs. estimate
$50K above estimate
List $237,500 · +26.7%
Our model says this listing is priced above recent comparable activity. Room to negotiate.
Price per sq ft
$155
-9.0% vs. city median $171
Based on
10 MLS comparables
Median of recent comparable listings. Sold comps use closing price, active listings use list price.

Highlights

Annual tax
$3,351
2025
HOA
$450/mo
Community Pool
Garage
1 car garage
Pets
Allowed
All facts and features
  • Flooring

    • Engineered Hardwood

    • Tile

    Heating

    • Central

    • Electric

    Cooling

    • Central Air

    Appliances

    • Dishwasher

    • Electric Water Heater

    • Microwave

    • Range

    • Refrigerator

    Other interior features

    • Ceiling Fan(s)

    • Eating Space In Kitchen

    • High Ceilings

    • Open Floorplan

    • Primary Bedroom Main Floor

    • Thermostat

    • Walk-In Closet(s)

    • Window Treatments

    Bedrooms and bathrooms

    • Bedrooms: 3

    • Full bathrooms: 2

  • Parking

    • Driveway

    • Garage Door Opener

    • Open

    Property

    • Levels: Two

    • Exterior Features: Sliding Doors

    Lot

    • Lot: 0.03 Acres

    Other Property Information

    • Parcel Number: 322028321501192

    • Zoning: R-3

  • Type and style

    • Property Type: Residential

    • Property Sub Type: Condominium

  • Utility

    • Cable Available

    • Electricity Connected

    • Public

    • Sewer Connected

    • Street Lights

  • Other financial information

    • HOA: $450

    • HOA Frequency: Monthly

    • Annual tax amount: $3,351

  • Source details

    • MLS ID: O6445709

    Other facts

    • Construction Materials: Stucco

    • Foundation Details: Slab

    • Laundry Features: Electric Dryer Hookup / In Garage / Washer Hookup

    • Window Features: Blinds

    • Direction Faces: West

    • Garage Spaces: 1

    • Attached Garage: Yes

    • Garage: Yes

    • Living Area: 1523

    • Water Source: Public

    • Subdivision Name: GREENBROOK VILLAS AT ERROL ESTATES 01

Private inquiry
Talk to the advisor on this listing.
Floor plans, HOA docs, off-market comparables, scheduling a private showing — one message, direct to the local specialist.

More like this

New
For Sale
$280,000
House
3 bds · 2 ba · 1,095 sqft
MAINE AVE VILLAS WEST, APOPKA
464 SPREADING OAK CIRCLE
For Sale
$208,000
House
2 bds · 2 ba · 974 sqft
ERROL CLUB VILLAS 01, APOPKA
1034 VILLA LN LANE UNIT 18
For Sale
$168,995
Condo/Co-op
2 bds · 2 ba · 1,073 sqft
ERROL CLUB VILLAS 04, APOPKA
1222 VILLA LANE UNIT 136
For Sale
$262,000
House
3 bds · 2 ba · 1,068 sqft
SUMMERSET, APOPKA
316 SUMMERSET DRIVE
For Sale
$225,000
House
3 bds · 1 ba · 832 sqft
SUMMERSET, APOPKA
514 SEAN COURT
For Sale
$254,999
House
5 bds · 2 ba · 1,380 sqft
MORRISONS SUB, APOPKA
3421 FUDGE ROAD
For Sale
$239,900
Townhouse
2 bds · 2 ba · 998 sqft
MAINE AVE VILLAS WEST, APOPKA
461 WILD ELM COURT
For Sale
$239,900
Townhouse
2 bds · 2 ba · 998 sqft
MAINE AVE VILLAS WEST, APOPKA
460 WILD ELM COURT

Market around this address

Live counts in the same area.
View all

The multiple listing information is provided by the Stellar MLS from a copyrighted compilation of listings. The compilation of listings and each individual listing are ©2026-present Stellar MLS. All Rights Reserved. The information provided is for consumers' personal, noncommercial use and may not be used for any purpose other than to identify prospective properties consumers may be interested in purchasing. All properties are subject to prior sale or withdrawal. All information provided is deemed reliable but is not guaranteed accurate, and should be independently verified. Listing courtesy of: RE/MAX PRIME PROPERTIES