Sell Your Home
Get a free home valuation
Contact
Tell us about your needs

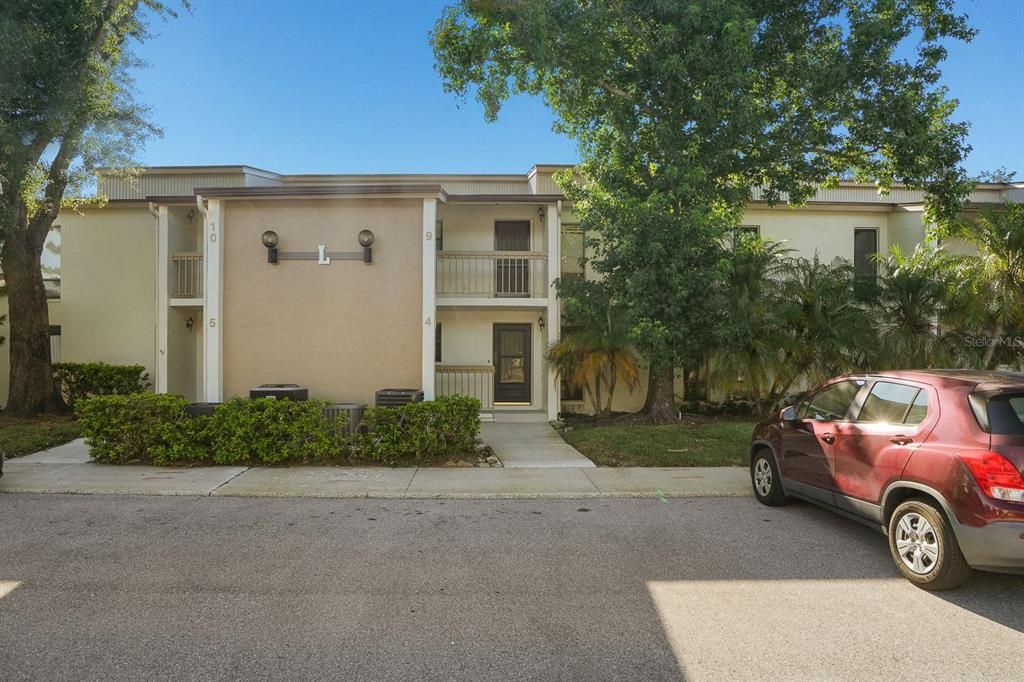
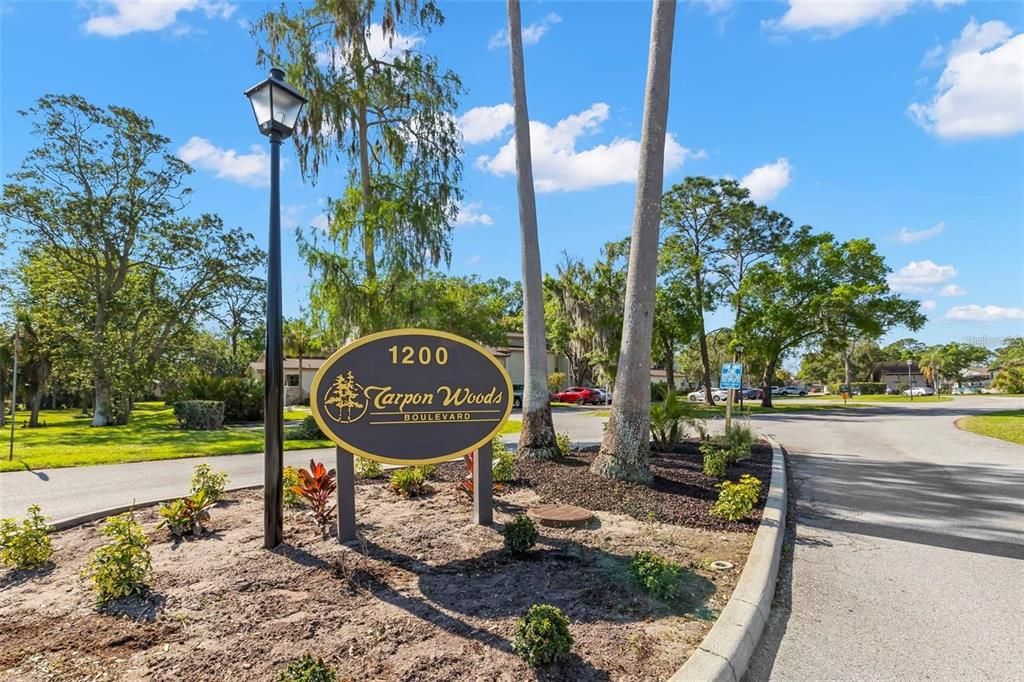
1200 TARPON WOODS BOULEVARD UNIT L4

Condo/Co-op For Sale
$145,000

BTC: 2.25680934

ETH: 76.20989783

37 days
2 bds
2 ba
1,220 sqft

Overview

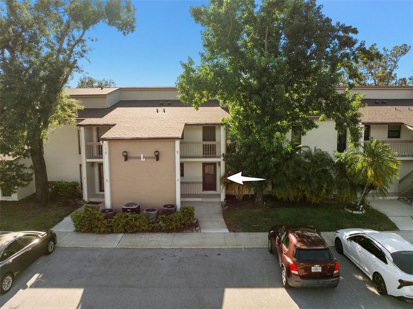
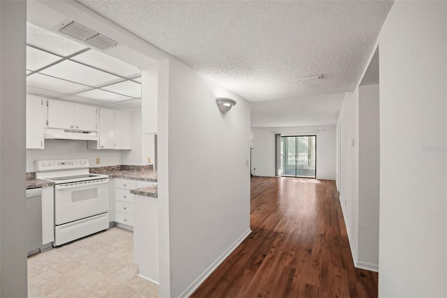
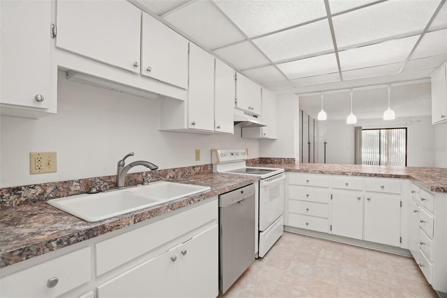
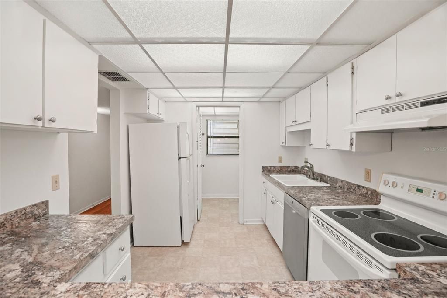
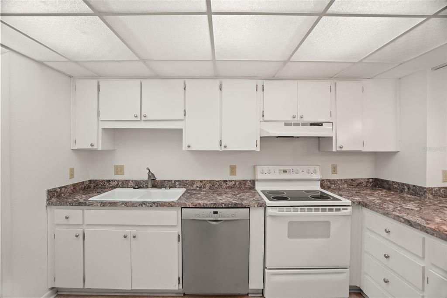
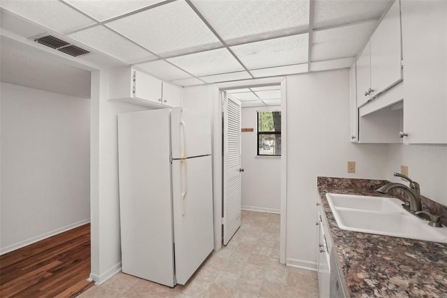
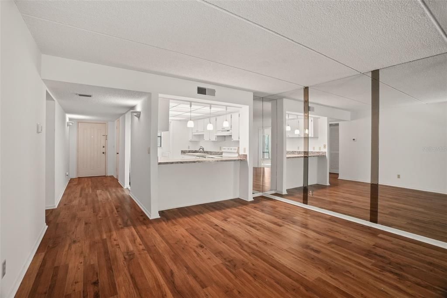
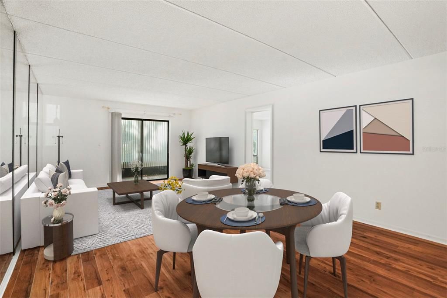
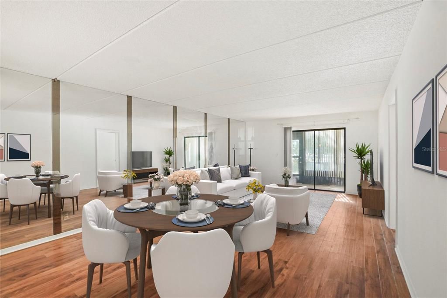
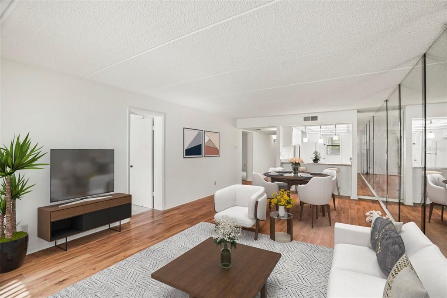
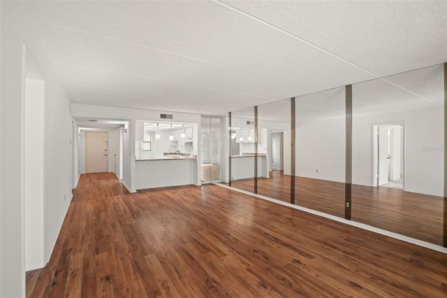
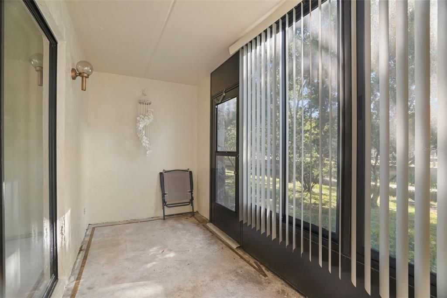
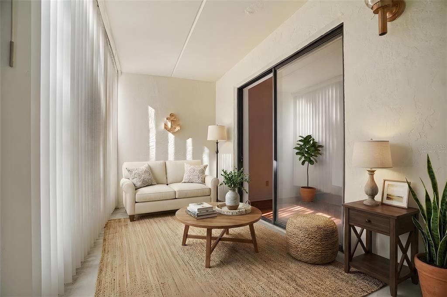
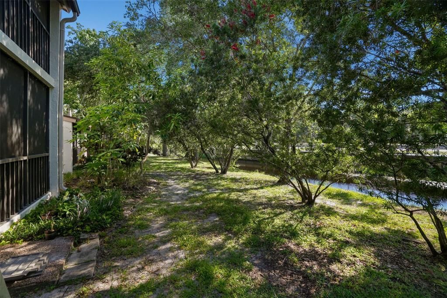
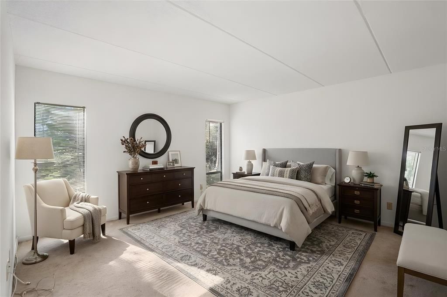
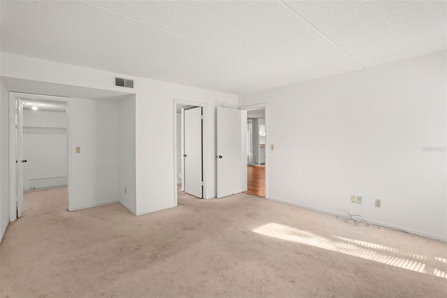
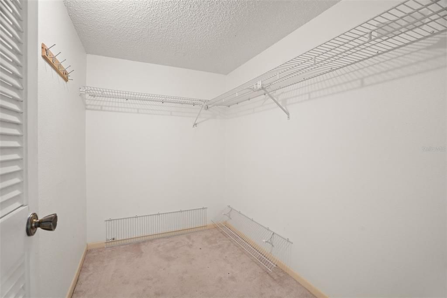
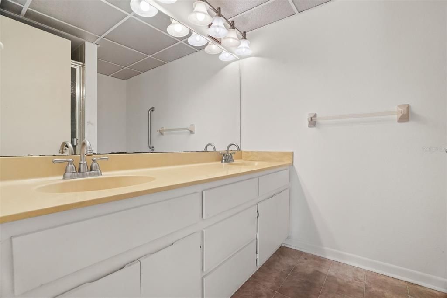
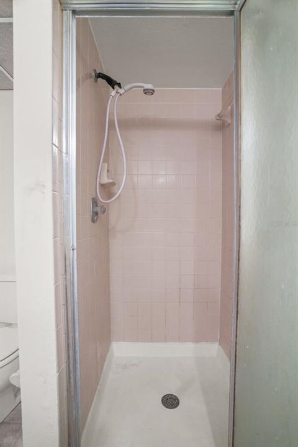
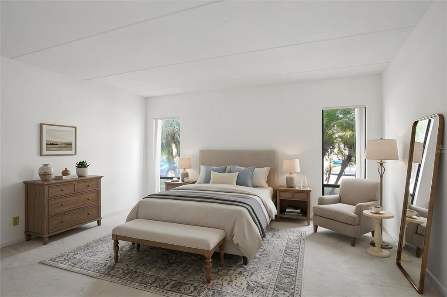
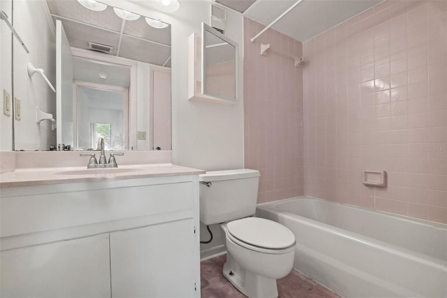
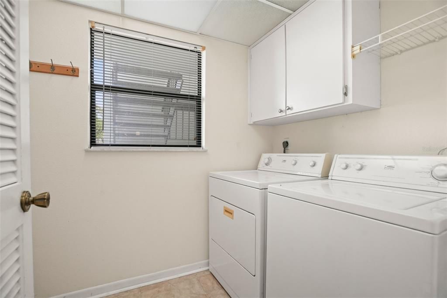
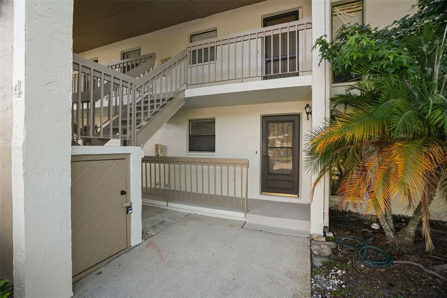
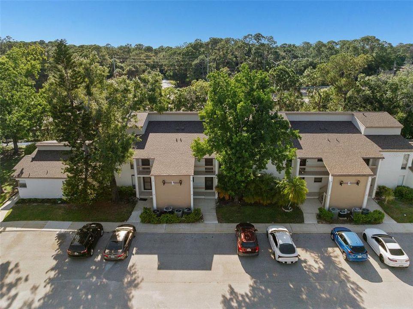
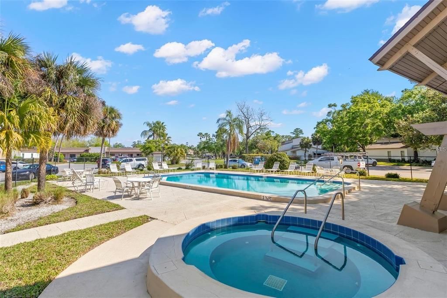
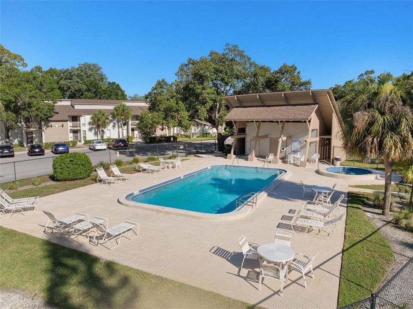
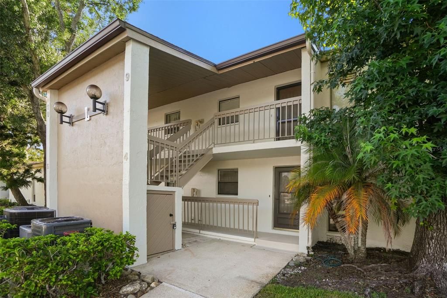
Virtually Staged. Short Sale. Welcome to Tarpon Woods, where the big expenses are already handled, and the East Lake corridor does the rest. This ground-floor 2-bedroom, 2-bath condo offers 1,220 square feet, a functional split-bedroom layout, and a head start most buyers don't get: a Roof (2025) and an AC system (2021) already in place. Inside, continuous laminate flooring runs through the main living areas, while a mirrored accent wall reflects natural light and enhances the sense of space. Sliding glass doors lead to a screened lanai overlooking mature landscaping—a quiet spot for morning coffee or an end-of-day reset. The kitchen offers abundant cabinet storage, a breakfast bar for casual dining, and three pendant lights highlighting the pass-through to the dining area. A separate interior laundry room adds extra storage and daily convenience. The oversized primary suite includes an ensuite bath with a walk-in shower and a generous walk-in closet. A second bedroom and full bath provide flexibility for guests, a home office, or changing needs. Outside, you'll find two assigned parking spaces, an exterior storage closet, and maintenance-free living—exterior upkeep, grounds maintenance, sewer, trash, and water are all included in the monthly HOA fee. Residents also enjoy access to the community pool and spa. Tucked into Palm Harbor's desirable East Lake area, Tarpon Woods is surrounded by mature trees, championship golf courses, and everyday conveniences. Lake Tarpon, John Chestnut Sr. Park, the Pinellas Trail, shopping, dining, and the Gulf beaches are all close by, while Tampa International Airport is just over 30 minutes away—making this an ideal choice for year-round living, a seasonal retreat, or an investment property.

Location

Details

Type:
Residential
Parking:
No Data
Year Built:
1981
Lot:
No Data
Heating:
Central
Price/sqft:
$119
Cooling:
Central Air
HOA:
No Data

Valuation

Our model vs. what's actually selling nearby.
Estimate
$205,000
$144K – $274K
Confidence Low
List vs. estimate
$60K below estimate
List $145,000 · -29.3%
Our model says this listing is priced below recent comparable activity. Expect competition.
Price per sq ft
$118
-43.6% vs. city median $210
Based on
141 MLS comparables
Median of recent comparable listings. Sold comps use closing price, active listings use list price.

Highlights

Annual tax
$1,629
2025
View
Pool
Pets
Allowed
All facts and features
  • Flooring

    • Carpet

    • Laminate

    • Tile

    Heating

    • Central

    Cooling

    • Central Air

    Appliances

    • Dishwasher

    • Disposal

    • Dryer

    • Electric Water Heater

    • Exhaust Fan

    • Range

    • Refrigerator

    • Washer

    Other interior features

    • Built-in Features

    • Living Room/Dining Room Combo

    • Open Floorplan

    • Primary Bedroom Main Floor

    • Split Bedroom

    • Thermostat

    • Walk-In Closet(s)

    Bedrooms and bathrooms

    • Bedrooms: 2

    • Full bathrooms: 2

  • Property

    • Levels: One

    • Exterior Features: Lighting / Sidewalk / Sliding Doors

    Other Property Information

    • Parcel Number: 332716900200120040

  • Type and style

    • Property Type: Residential

    • Property Sub Type: Condominium

  • Utility

    • Cable Available

    • Electricity Connected

    • Sewer Available

    • Water Available

  • Other financial information

    • Annual tax amount: $1,629

  • Source details

    • MLS ID: TB8521592

    Other facts

    • Construction Materials: Block / Stucco

    • Foundation Details: Slab

    • Laundry Features: Inside / Laundry Room

    • Lot Features: Sidewalk / Unincorporated

    • Patio And Porch Features: Enclosed / Rear Porch / Screened

    • Window Features: Blinds

    • Direction Faces: West

    • Architectural Style: Traditional

    • Living Area: 1220

    • Water Source: Public

    • Subdivision Name: TARPON WOODS CONDO 3

Private inquiry
Talk to the advisor on this listing.
Floor plans, HOA docs, off-market comparables, scheduling a private showing — one message, direct to the local specialist.

More like this

New
For Sale
$149,900
Condo/Co-op
2 bds · 2 ba · 1,094 sqft
EAST LAKE WOODLANDS CONDO, OLDSMAR
129 NANCY DRIVE
New
For Sale
$188,000
Condo/Co-op
2 bds · 2 ba · 924 sqft
EAST LAKE WOODLANDS WOODLAKE RUN, OLDSMAR
10 WOODLAKE PLACE
New
For Sale
$157,000
Condo/Co-op
1 bds · 1 ba · 825 sqft
MAGNOLIA RIDGE CONDO, PALM HARBOR
3610 MAGNOLIA RIDGE CIRCLE UNIT 1304
New
For Sale
$185,000
Condo/Co-op
2 bds · 2 ba · 1,085 sqft
PINE RIDGE AT PALM HARBOR, PALM HARBOR
2575 PINE RIDGE WAY S UNIT E1
New
For Sale
$179,000
House
2 bds · 2 ba · 854 sqft
MAGNOLIA RIDGE CONDO, PALM HARBOR
3500 MAGNOLIA RIDGE CIRCLE UNIT 405
New
For Sale
$144,900
Condo/Co-op
2 bds · 2 ba · 1,030 sqft
FARRELL PARK CONDO, PALM HARBOR
3399 MERMOOR DRIVE UNIT 105
For Sale
$110,000
Condo/Co-op
1 bds · 1 ba · 814 sqft
HIGHLAND LAKES CONDO, PALM HARBOR
2722 SHERBROOKE LANE UNIT D
For Sale
$149,900
House
2 bds · 2 ba · 864 sqft
LAKE TARPON MOBILE HOME VILLAGE, PALM HARBOR
61 HARBOR WAY UNIT 22

Market around this address

Live counts in the same area.
View all

The multiple listing information is provided by the Stellar MLS from a copyrighted compilation of listings. The compilation of listings and each individual listing are ©2026-present Stellar MLS. All Rights Reserved. The information provided is for consumers' personal, noncommercial use and may not be used for any purpose other than to identify prospective properties consumers may be interested in purchasing. All properties are subject to prior sale or withdrawal. All information provided is deemed reliable but is not guaranteed accurate, and should be independently verified. Listing courtesy of: KELLER WILLIAMS SOUTH TAMPA