Sell Your Home
Get a free home valuation
Contact
Tell us about your needs
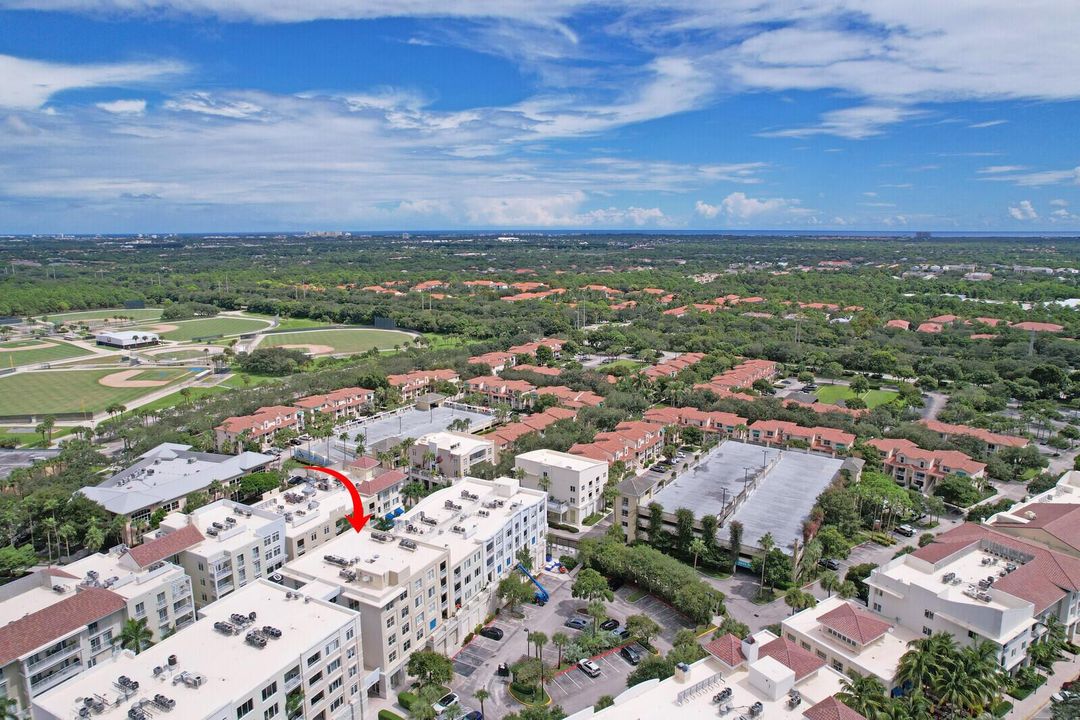
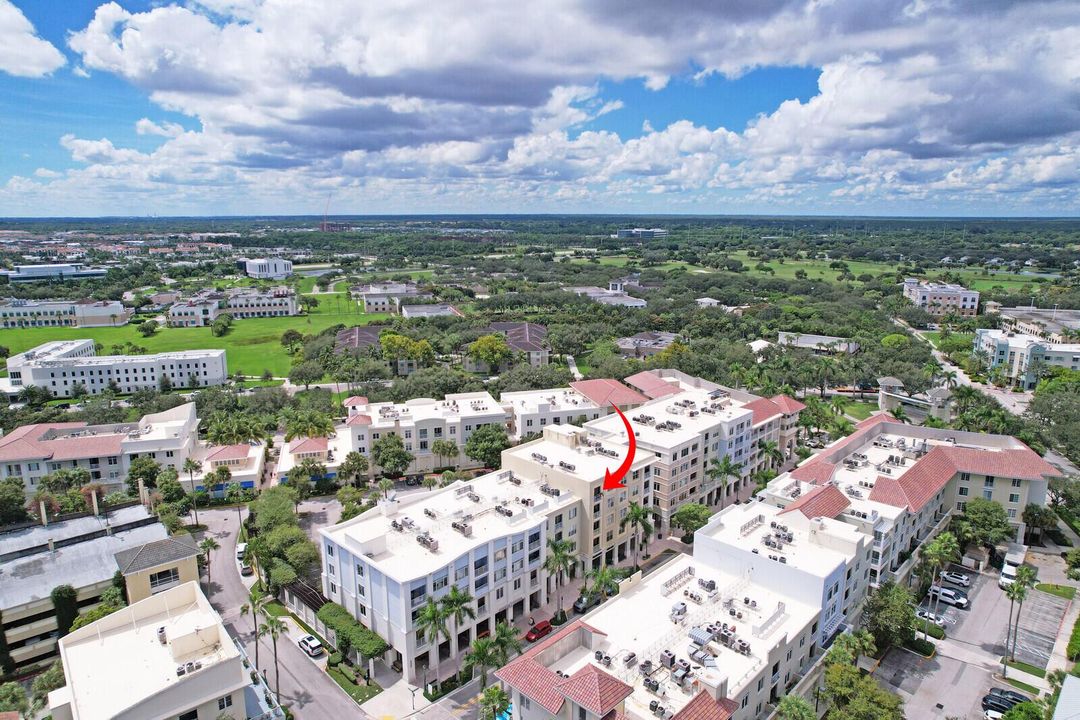
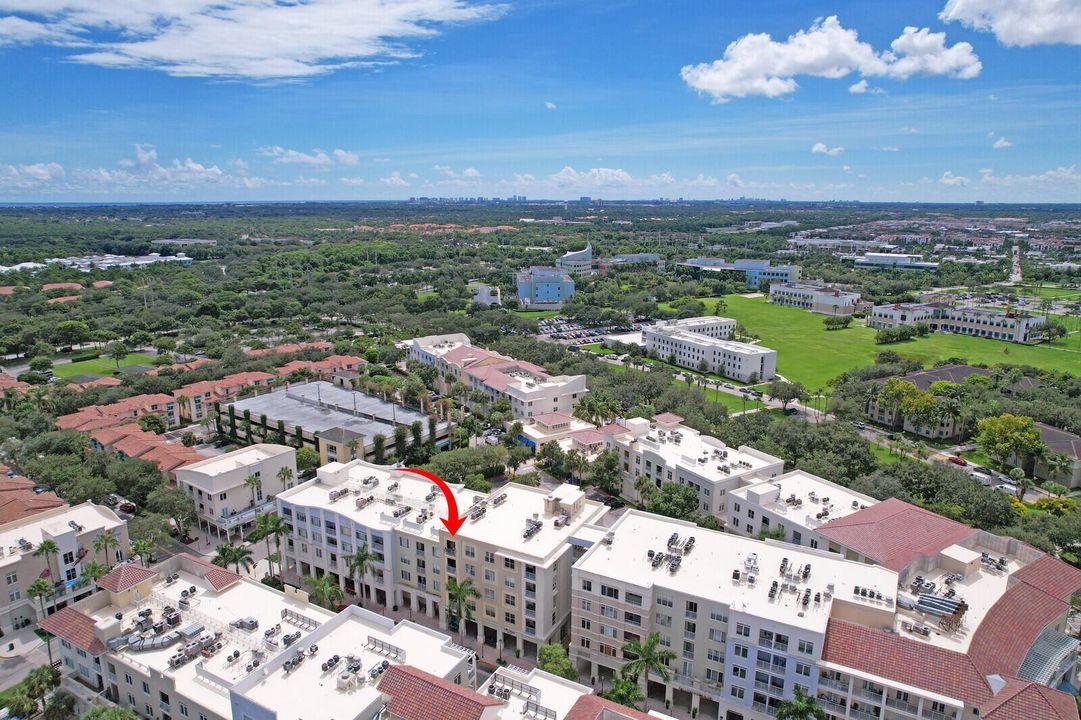
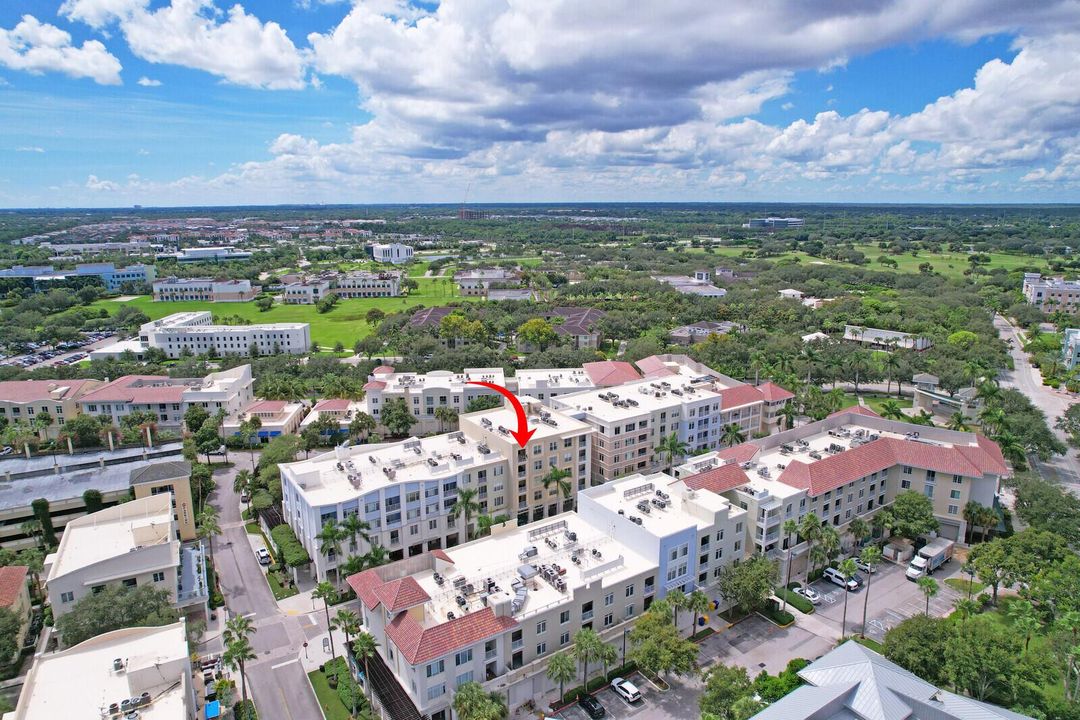
1200 Town Center Drive # 502, Jupiter FL 33458

Condo/Co-op For Sale
$385,000

BTC: 6.01562500

ETH: 241.42623331

3 days
2 bds
2 ba
1,131 sqft

Overview

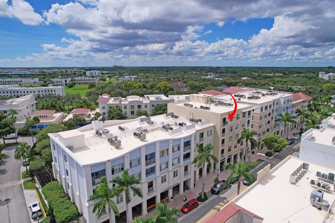
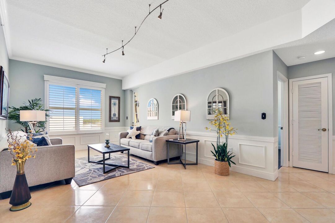
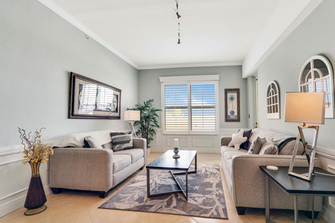
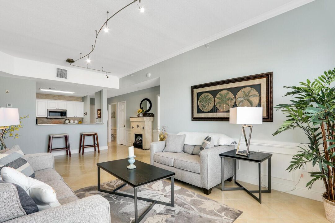
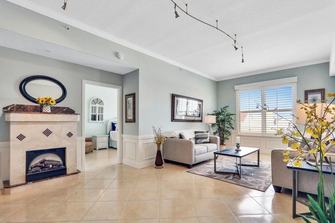
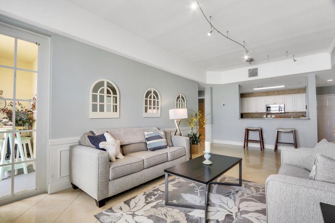
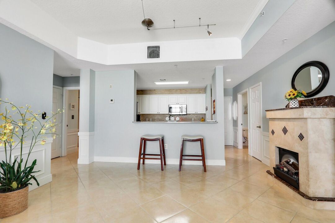
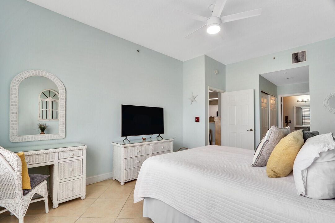
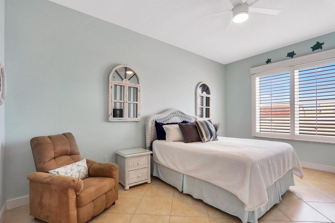
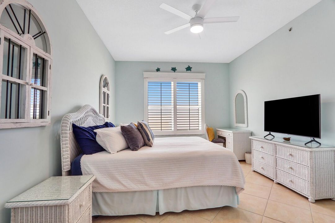
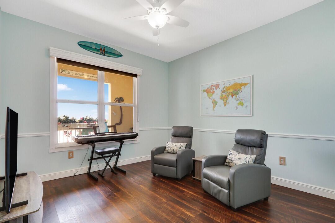
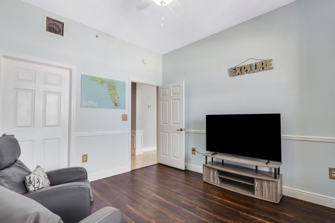
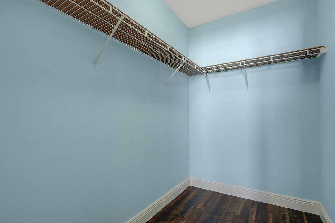
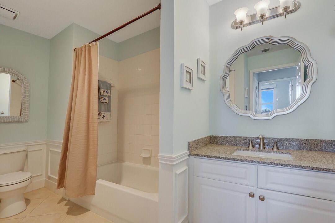
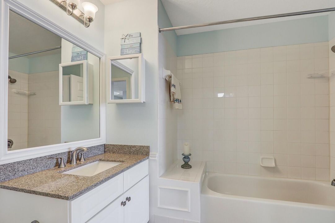
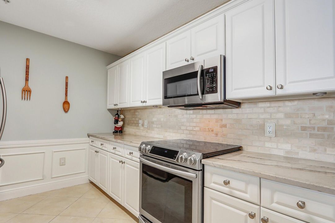
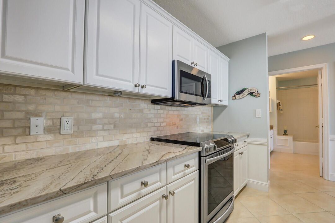
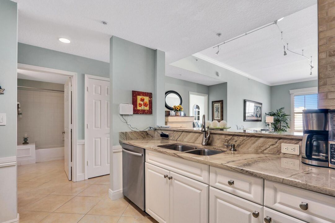
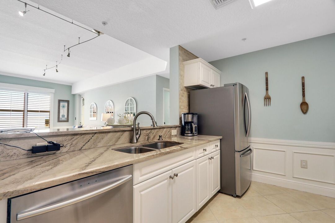
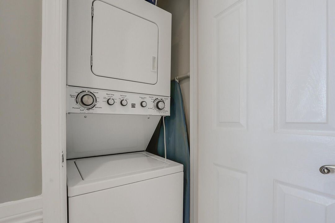
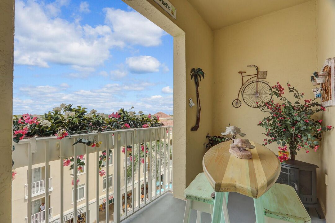
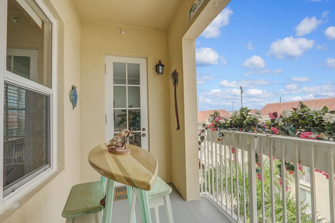
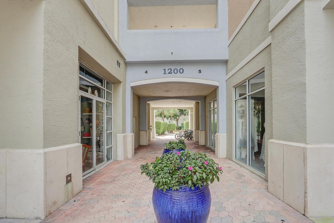
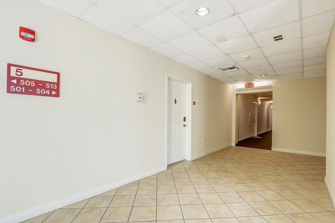
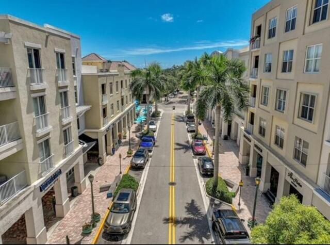
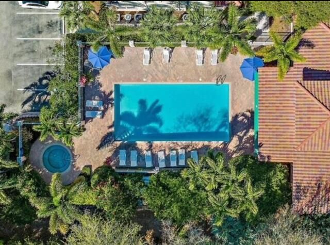
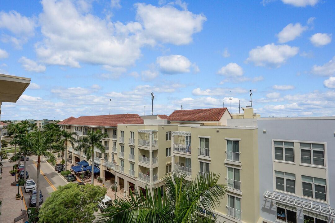
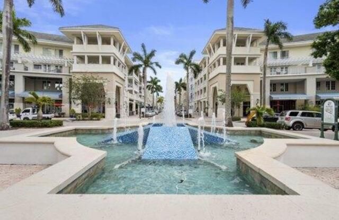
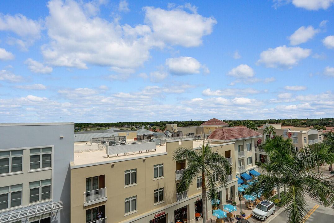
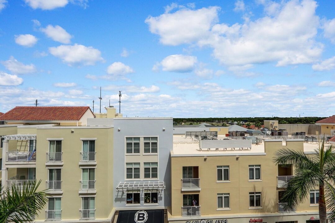
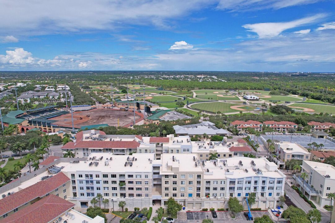
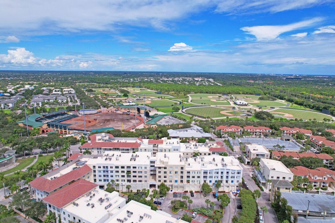
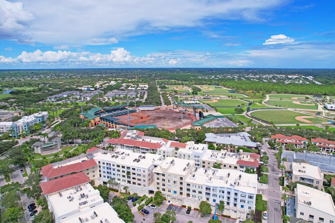
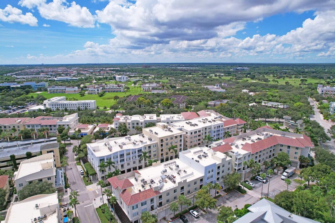
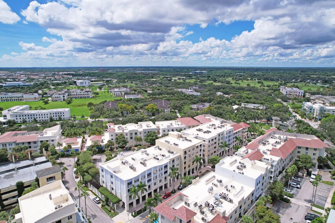
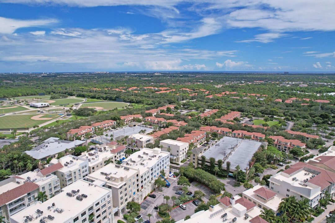
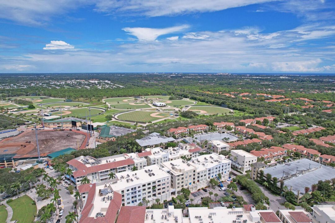
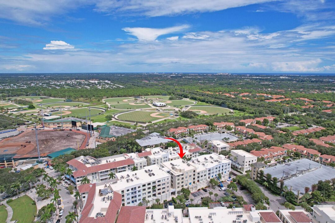
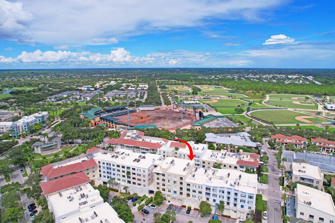
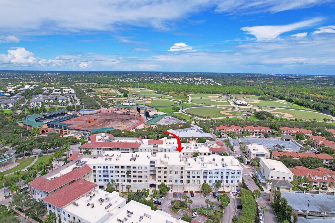
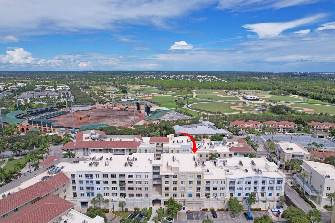
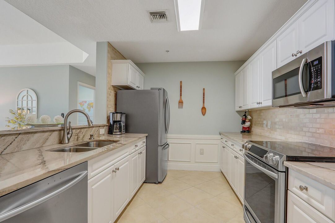
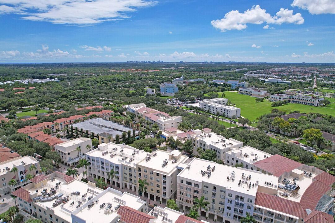
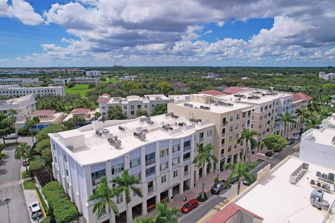
Welcome to this beautifully renovated TOP FLOOR 2 bedroom, 2 bathroom 1,131 sq. ft. condo in the heart of Downtown Abacoa, where modern updates meet timeless charm. As soon as you walk in, you'll notice the bright open space with custom crown molding, elegant wainscot detailing, and large tile flooring throughout. The HURRICANE IMPACT windows not only ensure peace of mind but also lets in a ton of natural light, creating a warm and welcoming atmosphere. The kitchen features sleek quartzite countertops and a chic Tuscan stone subway tile backsplash. When it's time to unwind, cozy up by the electric fireplace in the living room. The second bedroom features stylish vinyl plank flooring, making it an ideal guest room or home office. Plantation Shutters add a touch of classic elegance. Newly painted, with new fan and new overhead lighting. NEW ROOF 2024. The assigned parking spot is in the covered parking garage. FULLY FURNISHED IF YOU WANT!!! All assessments have been paid in full by current seller. Walking distance to FAU Jupiter campus, Scripps, Max Plank, Amphitheater, restaurants, pubs, boutique shops, Publix, Abacoa Golf Course, Roger Dean Baseball Stadium, community pool, clubhouse and fitness center. Just a short drive to the airport and Jupiter/Juno beaches. PET FRIENDLY. TURN-KEY. FURNISHED AND FULLY STOCKED IF WANTED!! Great 2nd home or an investment property.
Location

Details

Type:
Residential
Parking:
1 Space / Assigned / Awning / Covered
Year Built:
2001
Lot:
No Data
Heating:
Central / Other
Price/sqft:
$340
Cooling:
Ceiling Fan(s) / Central Air / Electric
HOA:
$765

Valuation

Our model vs. what's actually selling nearby.
Estimate
$299,000
$200K – $410K
Confidence Low
List vs. estimate
$86K above estimate
List $385,000 · +28.8%
Our model says this listing is priced above recent comparable activity. Room to negotiate.
Price per sq ft
$340
-18.0% vs. city median $415
Based on
181 MLS comparables
+ 30 public-records sales within 0.5 mi
Median actual sale: $462K
Median of recent comparable listings. Sold comps use closing price, active listings use list price.

Highlights

Annual tax
$1,561
2025
HOA
$765/mo
Pool
Community
Parking
1 spaces
Furnished
Furnished,Furniture Only
Pets
Allowed
All facts and features
  • Flooring

    • Ceramic Floor

    • Tile

    • Vinyl

    • Wood

    Heating

    • Central

    • Other

    Cooling

    • Ceiling Fan(s)

    • Central Air

    • Electric

    Appliances

    • Electric Water Heater

    • Trash Compactor

    • Dishwasher

    • Dryer

    • Free-Standing Freezer

    • Ice Maker

    • Microwave

    • Electric Range

    • Refrigerator

    • Washer

    Other interior features

    • Interior Hall

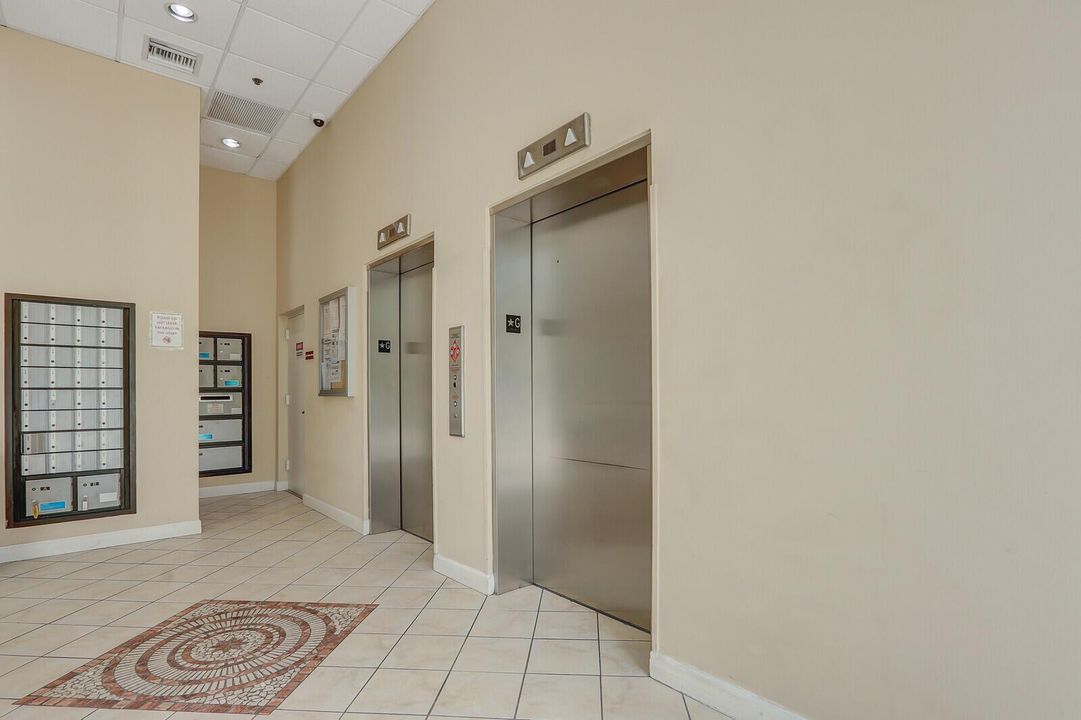
    • Elevator

    • Split Bedroom

    • Walk-In Closet(s)

    • Utility Room/Laundry

    Bedrooms and bathrooms

    • Bedrooms: 2

    • Full bathrooms: 2

  • Parking

    • 1 Space

    • Assigned

    • Awning

    • Covered

    Property

    • Levels: 1

    • Pool Private: Yes

    • Exterior Features: West Of Us1 / Balcony

    Other Property Information

    • Parcel Number: 30424123080045020

    • Zoning: MXD (city)

  • Type and style

    • Property Type: Residential

    • Property Sub Type: Condominium

  • Utility

    • Cable Connected

    • Electricity Connected

    • Sewer Connected

    • Water Connected

    • Cable Available

    • Electricity Available

    • Sewer Available

    • Water Available

  • Other financial information

    • HOA: $765

    • HOA Frequency: Monthly

    • Annual tax amount: $1,561

  • Source details

    • MLS ID: B26050799

    Other facts

    • Construction Materials: CBS Construction / Stucco

    • Fireplace Features: Decorative

    • Laundry Features: Laundry Room / Utility Room/Laundry

    • Lot Features: West Of US 1 / Sidewalk

    • Pool Features: Community

    • Window Features: Complete Impact Glass / Plantation Shutters

    • Direction Faces: South

    • Other Structures: Livable

    • Architectural Style: Other / Corner Unit

    • Fireplace: Yes

    • Living Area: 1131

    • Water Source: Public

    • Subdivision Name: VILLAGE AT ABACOA CONDO

Private inquiry
Talk to the advisor on this listing.
Floor plans, HOA docs, off-market comparables, scheduling a private showing — one message, direct to the local specialist.

More like this

For Sale
$415,000
Townhouse
2 bds · 2 ba · 1,233 sqft
TIMBERWALK PUD, Jupiter
262 Timberwalk Trail, Jupiter FL 33458
New
For Sale
$339,000
Condo/Co-op
3 bds · 2 ba · 1,278 sqft
SAN MATERA THE GARDENS CO,SAN MATERA, Palm Beach Gardens
2803 N Sarento Pl # 108, Palm Beach Gardens FL 33410
New
For Sale
$499,000
Townhouse
3 bds · 2 ba · 1,830 sqft
SANDPIPER COVE AT BOTANICA,Botanica, Jupiter
127 Seagrape Drive # 102, Jupiter FL 33458
New
For Sale
$365,000
Condo/Co-op
2 bds · 2 ba · 1,211 sqft
SOMERSET AT ABACOA CONDO,Somerset, Jupiter
225 Murcia Drive # 101, Jupiter FL 33458
New
For Sale
$479,000
Townhouse
3 bds · 2 ba · 1,553 sqft
EASTPOINTE ,EASTPOINTE, Palm Beach Gardens
13445 Cross Pointe Drive, Palm Beach Gardens FL 33418
New
For Sale
$340,000
Condo/Co-op
2 bds · 2 ba · 1,300 sqft
Eastpointe, Palm Beach Gardens
12926 Briarlake Drive # 201, Palm Beach Gardens FL 33418
New
For Sale
$450,000
House
3 bds · 2 ba · 1,348 sqft
INDIAN CREEK PH IV-B, Jupiter
100 S Moccasin Trl S, Jupiter FL 33458
New
For Sale
$495,000
3 bds · 3 ba · 1,741 sqft
SOMERSET AT ABACOA CONDO, Jupiter
156 Aragon Way, Jupiter FL 33458

Market around this address

Live counts in the same area.
View all

The multiple listing information is provided by the Miami Association of REALTORS® from a copyrighted compilation of listings. The compilation of listings and each individual listing are ©2026-present Miami Association of REALTORS®. All Rights Reserved. The information provided is for consumers' personal, noncommercial use and may not be used for any purpose other than to identify prospective properties consumers may be interested in purchasing. All properties are subject to prior sale or withdrawal. All information provided is deemed reliable but is not guaranteed accurate, and should be independently verified. Listing courtesy of: Sheehan Realty Corp