Sell Your Home
Get a free home valuation
Contact
Tell us about your needs

1208 E KENNEDY BOULEVARD UNIT 410

Condo/Co-op For Sale
$989,900

BTC: 12.11257265

ETH: 402.39837398

3 days
2 bds
2 ba
2,169 sqft

Overview

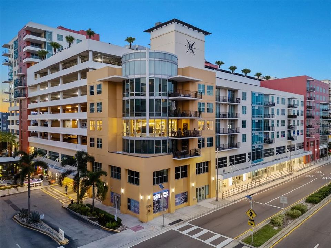
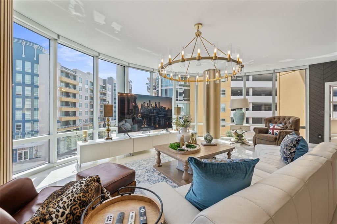
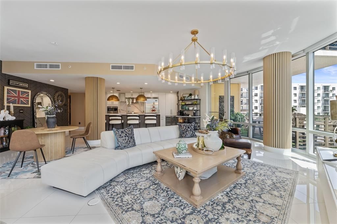
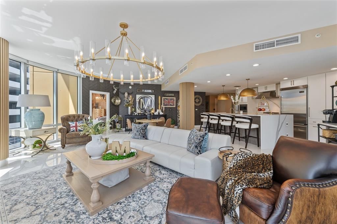
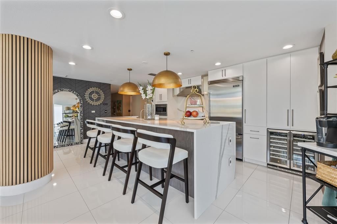
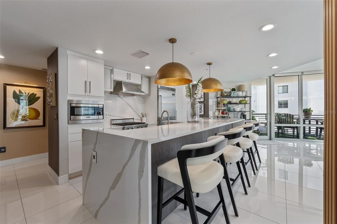
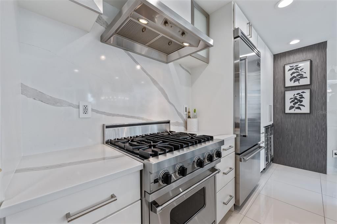
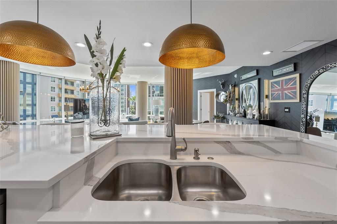
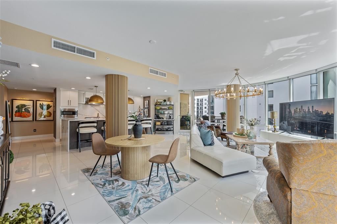
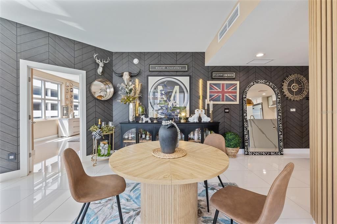
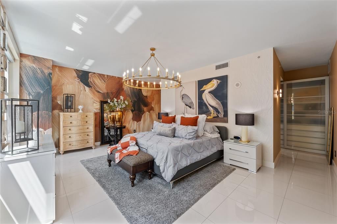
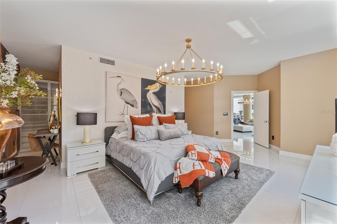
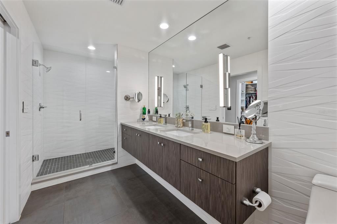
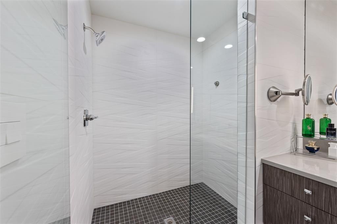
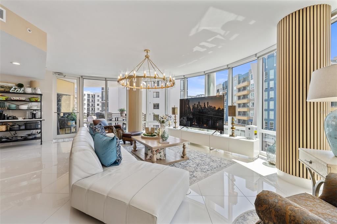
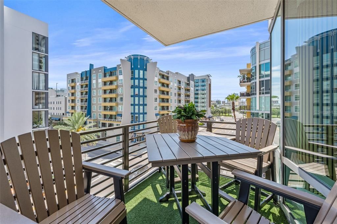
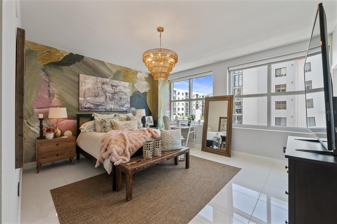
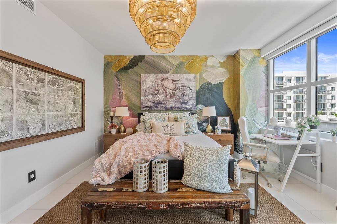
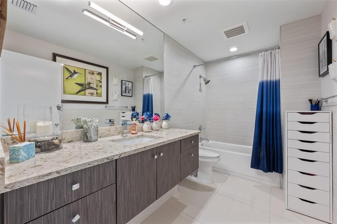
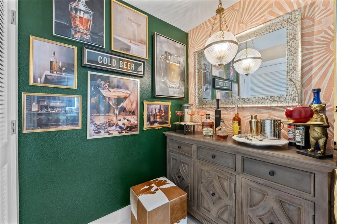
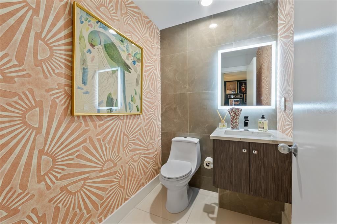
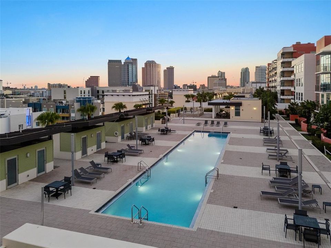
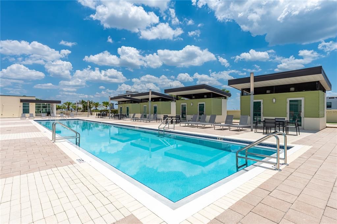
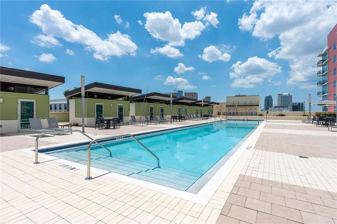
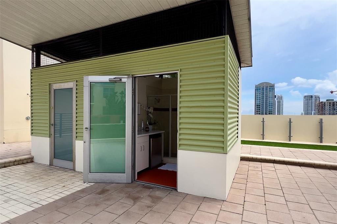
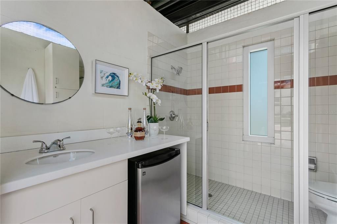
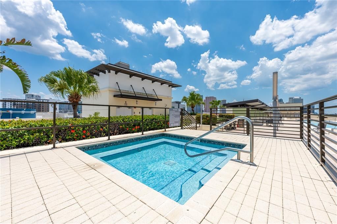
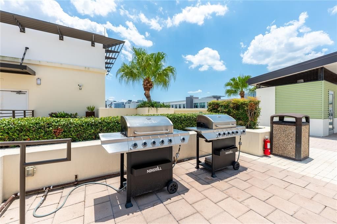
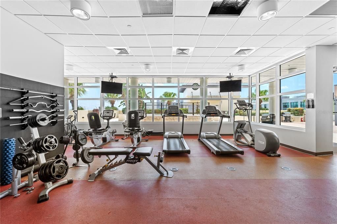
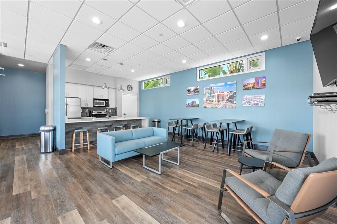
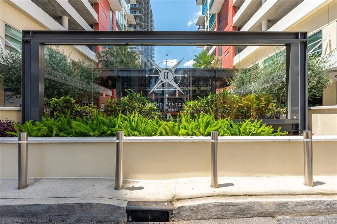
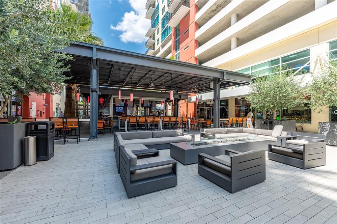
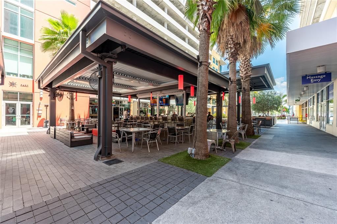
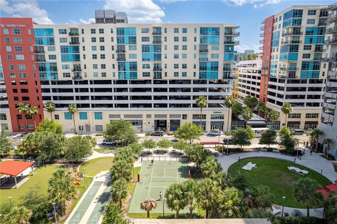
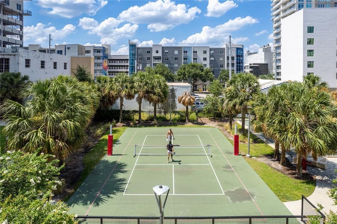
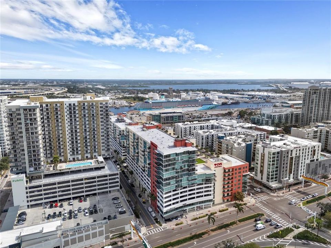
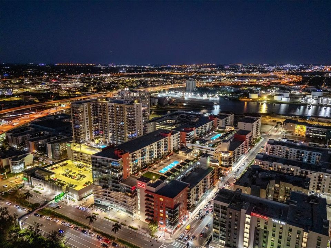
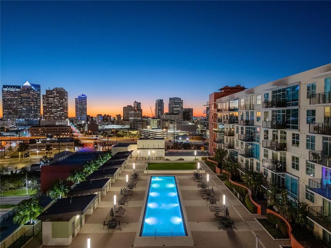
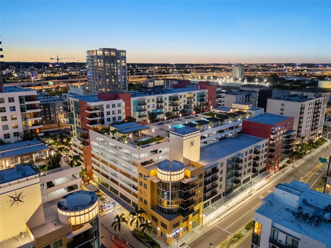
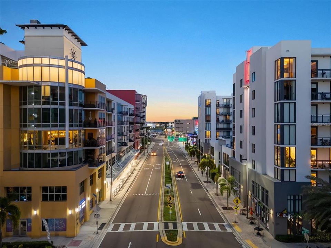
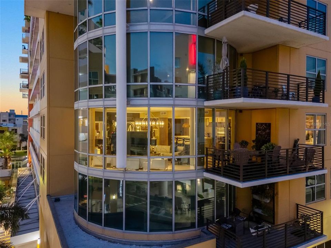
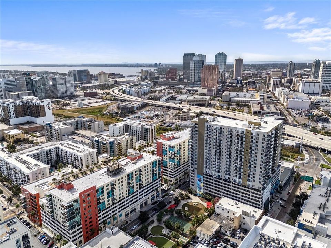
Experience ultimate urban luxury in the largest corner-position floor plan in Grand Central at Kennedy. This two-bedroom, two-and-a-half-bathroom residence pairs a professionally designed interior with an unmatched private amenity package, offering a downtown Tampa lifestyle few units can match. Step into the gourmet kitchen featuring designer Wellborn cabinetry, a massive quartz island with double-waterfall edges, a continuous quartz backsplash, and premium Viking appliances. The kitchen seamlessly flows into a light-filled great room wrapped in 180 degrees of floor-to-ceiling glass, framing panoramic views fitted with motorized sunshades. Designed for maximum privacy, the split-bedroom layout features two primary-style suites alongside a stylish guest powder room. The primary retreat boasts expansive custom walk-in closets and a spa-inspired en-suite. The generous second suite includes its own en-suite and custom-built closet. Italian tile flooring, a custom dry bar, and upgraded fixtures elevate the space throughout. Exceptional outdoor living sets this residence apart: entertain on one of the building’s largest private turf-finished terraces, or head upstairs to your private rooftop poolside cabana, complete with a full bathroom, shower, beverage fridge, and dedicated storage. Everyday ease comes standard with semi-private elevator access for added convenience, two oversized parking spaces secured behind a secondary private gate, and a large 8x10 climate-controlled storage locker. On the courtyard level, enjoy instant access to Crunch Fitness, Ginger Beard Coffee, Pour House, The Poké Company, City Dog Cantina, Massage Envy, Gelato-Go, and Stageworks Theatre. Located in the heart of the Channelside District, you're steps from Publix, Starbucks, CVS, Madison Street Park’s pickleball courts, and the TECO Line Streetcar connecting you directly to Water Street, Sparkman Wharf, Benchmark International Arena, the Riverwalk, Ybor City, and the Port of Tampa.

Location

Details

Type:
Residential
Parking:
Assigned / Common / Covered / Driveway / Ground Level / Oversized / Split Garage / Workshop in Garage
Year Built:
2007
Lot:
4 Square Feet
Heating:
Central / Exhaust Fan
Price/sqft:
$456
Cooling:
Central Air
HOA:
No Data

Valuation

Our model vs. what's actually selling nearby.
Estimate
$1,095,000
$647K – $1.5M
Confidence Low
List vs. estimate
$105K below estimate
List $989,900 · -9.6%
Our model says this listing is priced below recent comparable activity. Expect competition.
Price per sq ft
$456
+96.0% vs. city median $232
Based on
29 MLS comparables
Median of recent comparable listings. Sold comps use closing price, active listings use list price.

Highlights

Annual tax
$13,026
2025
Pool
In Ground
View
City
Pets
Allowed
All facts and features
  • Flooring

    • Porcelain Tile

    Heating

    • Central

    • Exhaust Fan

    Cooling

    • Central Air

    Appliances

    • Dishwasher

    • Disposal

    • Dryer

    • Microwave

    • Range

    • Range Hood

    • Refrigerator

    • Washer

    • Wine Refrigerator

    Other interior features

    • Built-in Features

    • Ceiling Fan(s)

    • Kitchen/Family Room Combo

    • Open Floorplan

    • Solid Wood Cabinets

    • Split Bedroom

    • Stone Counters

    • Thermostat

    • Walk-In Closet(s)

    • Window Treatments

    Bedrooms and bathrooms

    • Bedrooms: 2

    • Bathrooms: 1

    • Full bathrooms: 2

  • Parking

    • Assigned

    • Common

    • Covered

    • Driveway

    • Ground Level

    • Oversized

    • Split Garage

    • Workshop in Garage

    Property

    • Levels: One

    • Exterior Features: Balcony / Lighting / Sidewalk / Storage

    Lot

    • Lot: 4 Square Feet

    Other Property Information

    • Parcel Number: A19291998Y00000000104.E

    • Zoning: CD-2

  • Type and style

    • Property Type: Residential

    • Property Sub Type: Condominium

  • Utility

    • BB/HS Internet Available

    • Cable Connected

    • Electricity Connected

    • Natural Gas Connected

    • Public

    • Sewer Connected

    • Street Lights

    • Water Connected

  • Other financial information

    • HOA Frequency: Monthly

    • Annual tax amount: $13,026

  • Source details

    • MLS ID: TB8555468

    Other facts

    • Construction Materials: Block

    • Foundation Details: Slab

    • Laundry Features: In Kitchen / Inside

    • Lot Features: City Lot / Level / Near Public Transit / Sidewalk

    • Patio And Porch Features: Covered

    • Pool Features: In Ground / Deck / Gunite / Heated / Lap / Lighting / Outside Bath Access

    • Window Features: Double Pane Windows / Storm Window(s) / Tinted Windows

    • Direction Faces: Southwest

    • Other Structures: Cabana / Storage

    • Attached Garage: Yes

    • Garage: Yes

    • Living Area: 2169

    • Water Source: Public

    • Subdivision Name: GRAND CENTRAL AT KENNEDY

Private inquiry
Talk to the advisor on this listing.
Floor plans, HOA docs, off-market comparables, scheduling a private showing — one message, direct to the local specialist.

More like this

For Sale
$1,249,000
Lots/Land
0.47 acres
BUFFALO HEIGHTS, TAMPA
3304 N PERRY AVENUE
For Sale
$790,000
Townhouse
3 bds · 2 ba · 1,995 sqft
4Q9 | BENJAMIN'S 4TH ADDITION, TAMPA
2113 W CASS STREET UNIT 1
New
For Sale
$1,100,000
Lots/Land
0.31 acres
TAMPA
2519/1 RIVERSIDE DRIVE
New
For Sale
$1,199,000
Multi-family
8 bds · 5,037 sqft
CAMPOBELLO BLOCKS 31 TO 45, TAMPA
2707 E 22ND AVENUE
New
For Sale
$1,150,000
House
3 bds · 2 ba · 1,652 sqft
WATROUS H J 2ND ADD TO WEST, TAMPA
2410 W JETTON AVENUE
New
For Sale
$749,000
Townhouse
3 bds · 2 ba · 2,541 sqft
MOODY CITY HOMES, TAMPA
213 S MOODY AVENUE UNIT 1
New
For Sale
$1,250,000
Townhouse
4 bds · 3 ba · 2,810 sqft
VILLA DEL MARE TOWNHOMES, TAMPA
114 E DAVIS BOULEVARD UNIT 4
New
For Sale
$1,200,000
Condo/Co-op
3 bds · 2 ba · 2,527 sqft
VICTORY LOFTS A CONDO, TAMPA
101 S 12TH STREET UNIT 405

Market around this address

Live counts in the same area.
View all

The multiple listing information is provided by the Stellar MLS from a copyrighted compilation of listings. The compilation of listings and each individual listing are ©2026-present Stellar MLS. All Rights Reserved. The information provided is for consumers' personal, noncommercial use and may not be used for any purpose other than to identify prospective properties consumers may be interested in purchasing. All properties are subject to prior sale or withdrawal. All information provided is deemed reliable but is not guaranteed accurate, and should be independently verified. Listing courtesy of: PREMIER SOTHEBYS INTL REALTY