
Sell Your Home
Get a free home valuation
Contact
Tell us about your needs
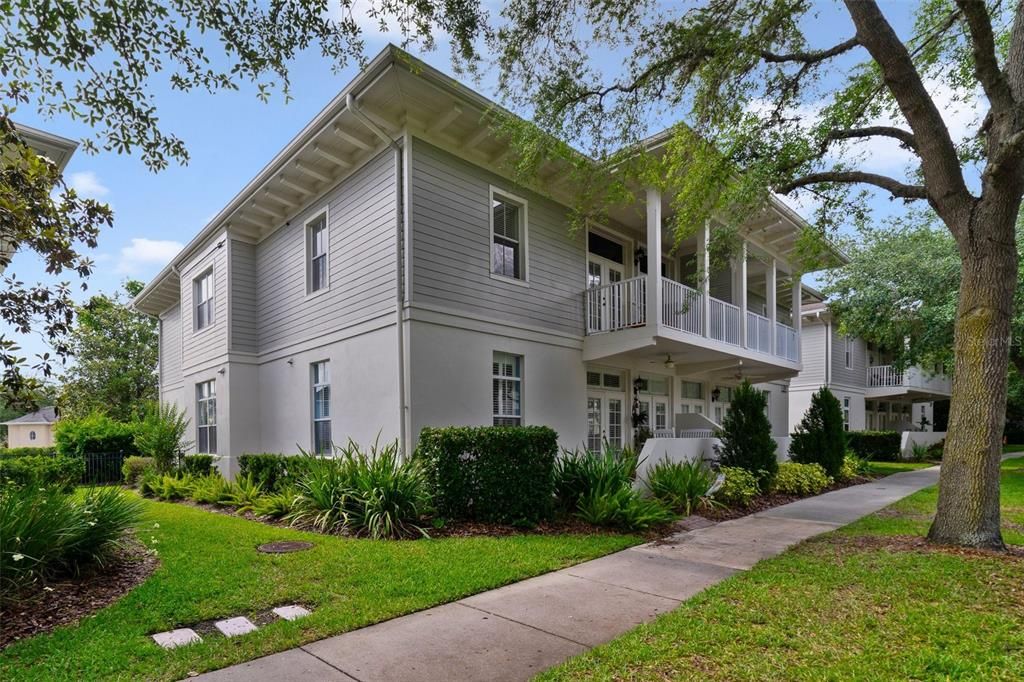
1211 CELEBRATION AVENUE UNIT 102

Condo/Co-op Recently Sold
$470,000

BTC: 5.86631053

ETH: 193.25657895

Sold on: 2025-06-12
New
3 bds
2 ba
1,469 sqft

Overview

FANTASTIC FIRST FLOOR CORNER UNIT LOCATED IN THE CELEBRATION'S VERY POPULAR SOUTH VILLAGE! This beautiful home features 3 bedrooms, 2 Full bathrooms with 1,469 square feet of Living Space and very rare oversized one-car garage. This home features 20" Diagonal Tile throughout this split floorplan, Real Wood Plantation Shutters, 11-Foot Ceilings in the Living Room/Dining Room Combo, Recessed Tray Ceilings in the Master Bedroom, and Stainless-Steel Appliances in the Kitchen. The home also is very bright with natural light coming from the front, side, and rear facing large windows. Double French Doors with Plantation Shutters leads you to the open covered patio. The spacious Kitchen features 42" Solid Wood Cabinets, LG & Maytag Stainless Steel Appliances, Breakfast Bar, Eat-In Space, and Recessed Lighting. The Master Bedroom offers plenty of light with Front and Side Facing Windows with Real Wood Plantation Shutters, Tray Ceiling, large Walk-In Closet. The Master Bath is complete with a newer $4,300 Walk-In Shower, Dual Vanity Sinks, and Linen Closet. The secondary bedrooms are roomy & bright with expansive windows, diagonal tile...next to the second full bathroom. This unit comes with a very rare oversized one-car garage that measures 20' x 16' and 9' tall garage door. Located only one-block from the South Village Heritage Park, Padded Artificial Turf Playground, and Athletic Field, heated community pool, and open lawn park space. Only steps to all of Celebration's fantastic community amenities including walking trails and boardwalk, fitness centers, tennis courts and more. One mile to Celebration's downtown restaurants and shops. Less than 10 minutes to Disney and 25 minutes to the Orlando International Airport.

Location

Details

Type:
Residential
Parking:
Alley Access / Garage Door Opener / Garage Faces Rear / Ground Level / Oversized
Year Built:
2003
Lot:
No Data
Heating:
Central / Electric
Price/sqft:
$320
Cooling:
Central Air
HOA:
$417

Valuation

Our model vs. what's actually selling nearby.
Estimate
$339,900
$252K – $531K
Confidence Low
List vs. estimate
$130K above estimate
List $470,000 · +38.3%
Our model says this listing is priced above recent comparable activity. Room to negotiate.
Price per sq ft
$319
+2.9% vs. city median $310
Based on
37 MLS comparables
Median of recent comparable listings. Sold comps use closing price, active listings use list price.

Highlights

Annual tax
$3,377
2024
HOA
$417/qtr
Escrow Reserves Fund, Insurance, Maintenance Structure
Garage
1 car garage
Pets
Allowed
All facts and features
  • Flooring

    • Ceramic Tile

    Heating

    • Central

    • Electric

    Cooling

    • Central Air

    Appliances

    • Dishwasher

    • Disposal

    • Dryer

    • Microwave

    • Range

    • Refrigerator

    • Washer

    Other interior features

    • Ceiling Fan(s)

    • Eating Space In Kitchen

    • High Ceilings

    • Living Room/Dining Room Combo

    • Primary Bedroom Main Floor

    • Solid Surface Counters

    • Solid Wood Cabinets

    • Split Bedroom

    • Tray Ceiling(s)

    • Walk-In Closet(s)

    Bedrooms and bathrooms

    • Bedrooms: 3

    • Full bathrooms: 2

  • Parking

    • Alley Access

    • Garage Door Opener

    • Garage Faces Rear

    • Ground Level

    • Oversized

    Property

    • Levels: One

    • Exterior Features: French Doors / Irrigation System

    Other Property Information

    • Parcel Number: 182528508400011020

    • Zoning: OPUD

  • Type and style

    • Property Type: Residential

    • Property Sub Type: Condominium

  • Utility

    • BB/HS Internet Available

    • Cable Available

    • Electricity Connected

    • Fiber Optics

    • Public

    • Sprinkler Recycled

    • Street Lights

  • Other financial information

    • HOA: $417

    • HOA Frequency: Quarterly

    • Annual tax amount: $3,377

  • Source details

    • MLS ID: S5126418

    Other facts

    • Construction Materials: Block / Stucco

    • Foundation Details: Slab

    • Laundry Features: Inside

    • Lot Features: City Lot / Sidewalk

    • Patio And Porch Features: Deck / Front Porch / Patio / Porch / Rear Porch

    • Window Features: Blinds / Shutters

    • Direction Faces: East

    • Garage Spaces: 1

    • Garage: Yes

    • Living Area: 1469

    • Water Source: Public

    • Subdivision Name: SPRING PARK TERS CONDO

Private inquiry
Talk to the advisor on this listing.
Floor plans, HOA docs, off-market comparables, scheduling a private showing — one message, direct to the local specialist.

More like this

Recently Sold
$540,000
Condo/Co-op
4 bds · 2 ba · 2,091 sqft
GEORGETOWN AT CELEBRATION CONDO, CELEBRATION
314 GRAND MAGNOLIA AVENUE UNIT 314
Recently Sold
$401,337
Townhouse
3 bds · 2 ba · 1,797 sqft
LAKE WILSON RESERVE 22 TH, KISSIMMEE
2320 BROOK MARSH LOOP
Recently Sold
$520,000
2 bds · 2 ba · 1,646 sqft
REUNION GRANDE CONDO, REUNION
7593 GATHERING DRIVE UNIT 609
Recently Sold
$560,000
House
5 bds · 4 ba · 2,574 sqft
REUNION WEST PH 2 EAST, KISSIMMEE
7491 MARKER AVENUE
Recently Sold
$320,000
House
3 bds · 3 ba · 1,755 sqft
VILLAS AT REUNION SQUARE CONDO PH 2, REUNION
7612 CABANA COURT UNIT 104
Recently Sold
$592,590
House
2 bds · 2 ba · 2,328 sqft
4 SEASONS/ORLANDO PH 3C & 3D, KISSIMMEE
2127 LIMESTONE TRAIL
Recently Sold
$367,948
Townhouse
3 bds · 2 ba · 1,674 sqft
LAKE WILSON RESERVE, KISSIMMEE
7600 STONE CREEK TRAIL
Recently Sold
$394,000
Townhouse
3 bds · 2 ba
LAKE WILSON RESERVE, KISSIMMEE
2324 BROOK MARSH LOOP

Market around this address

Live counts in the same area.
View all

The multiple listing information is provided by the Stellar MLS from a copyrighted compilation of listings. The compilation of listings and each individual listing are ©2026-present Stellar MLS. All Rights Reserved. The information provided is for consumers' personal, noncommercial use and may not be used for any purpose other than to identify prospective properties consumers may be interested in purchasing. All properties are subject to prior sale or withdrawal. All information provided is deemed reliable but is not guaranteed accurate, and should be independently verified. Listing courtesy of: PREFERRED REAL ESTATE