Sell Your Home
Get a free home valuation
Contact
Tell us about your needs
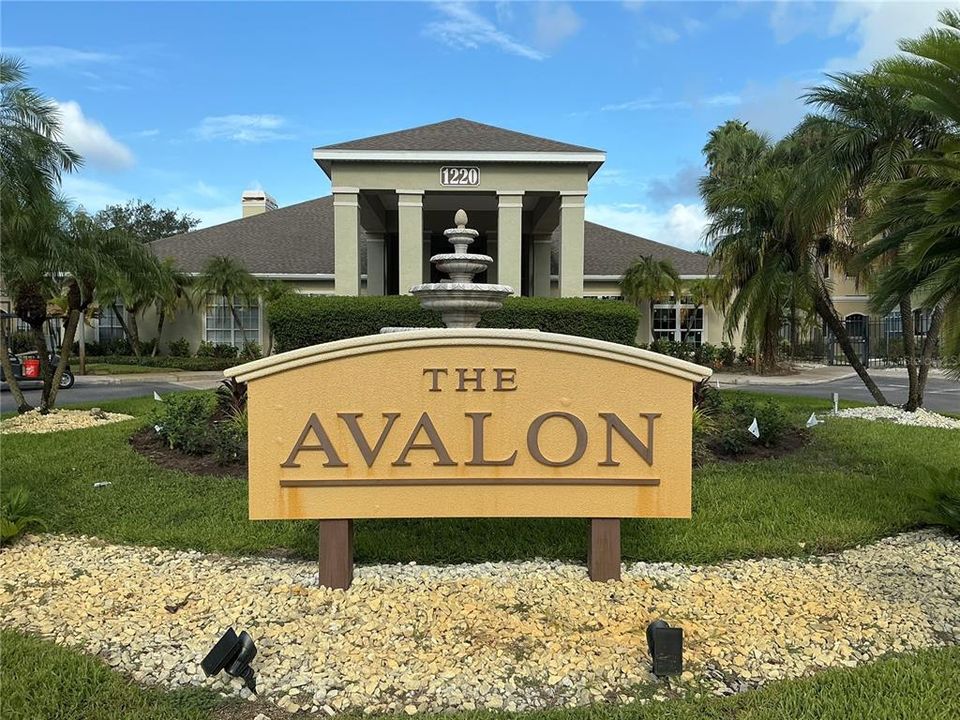
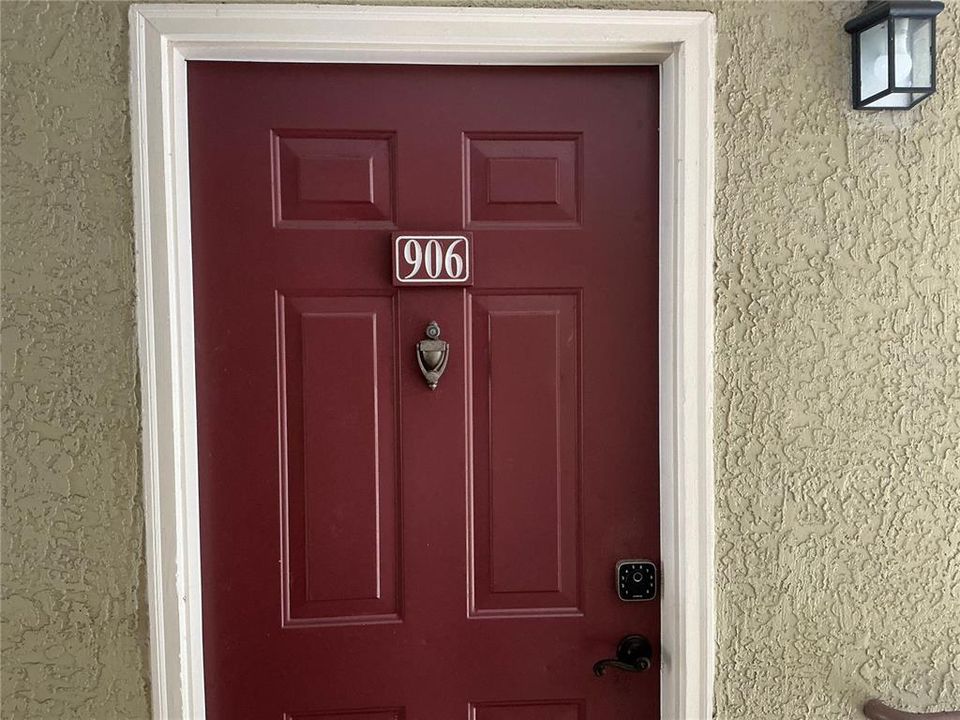
1224 S MISSOURI AVENUE UNIT 906

Condo/Co-op For Sale
$225,000

BTC: 2.78810409

ETH: 93.75000000

New
1 bds
1 ba
730 sqft

Overview

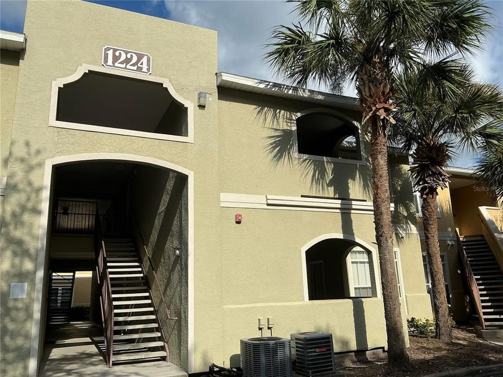
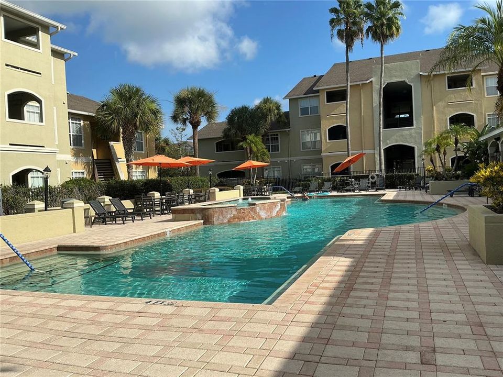
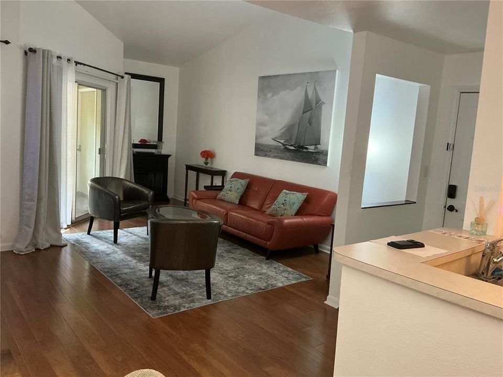
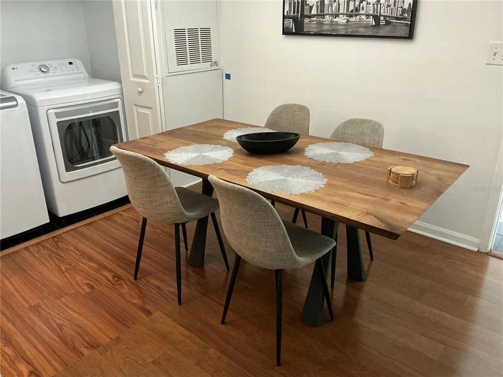
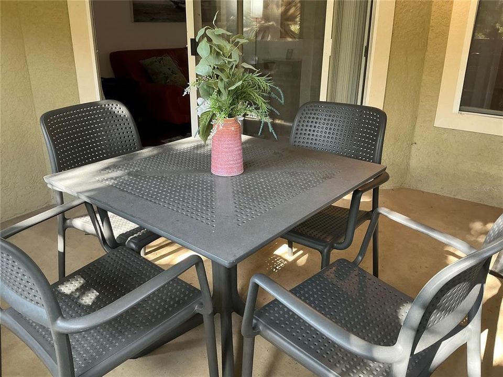
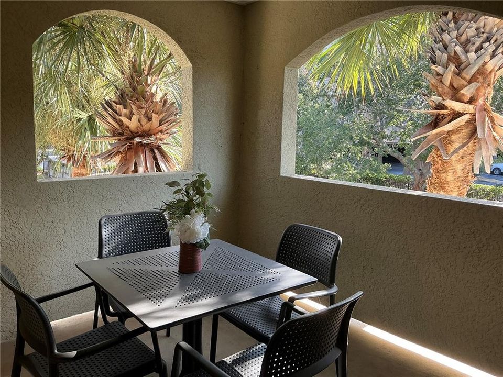
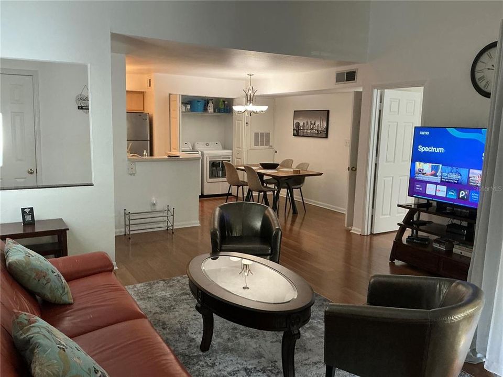
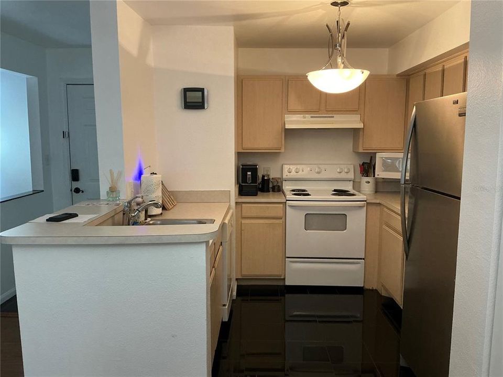
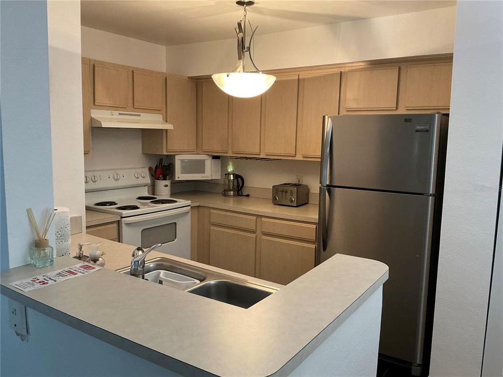
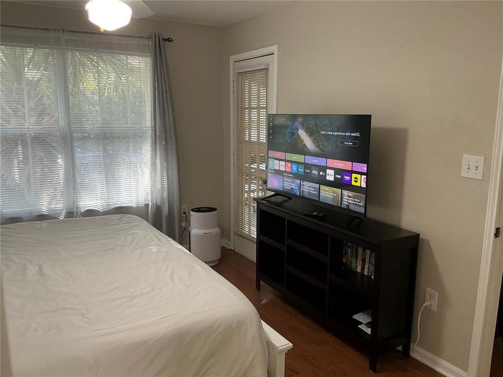
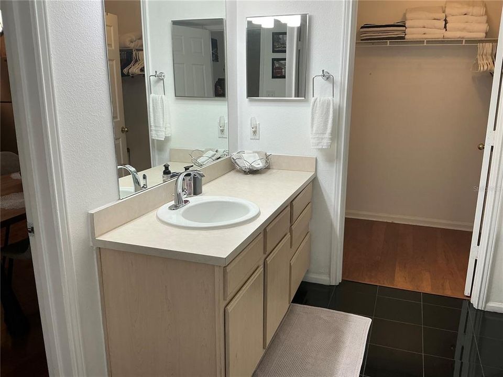
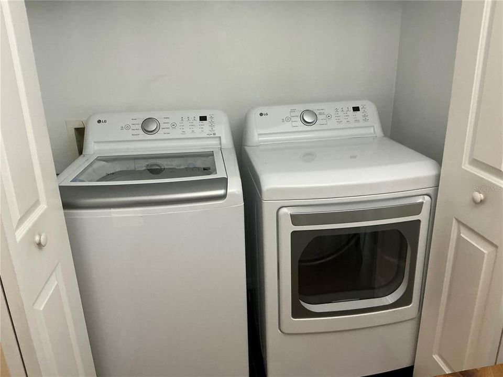
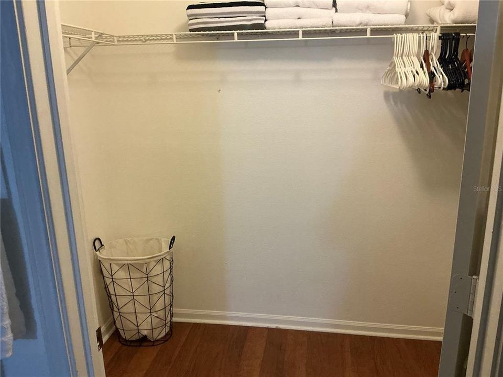
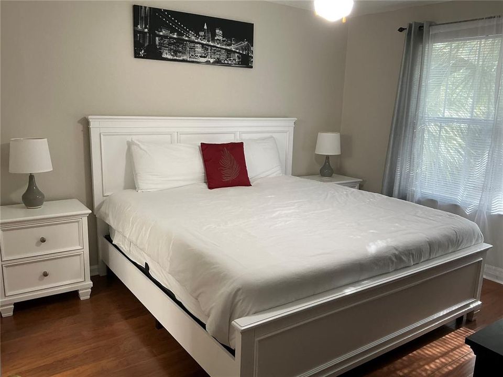
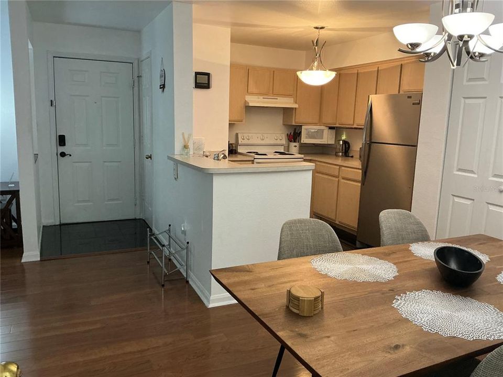
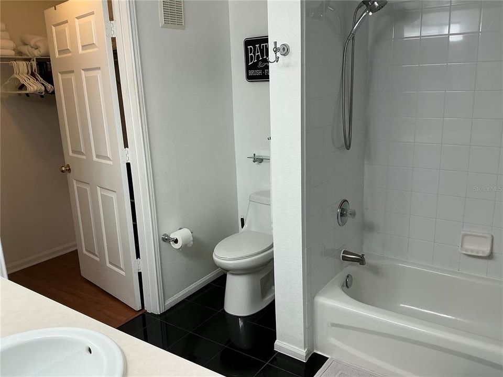
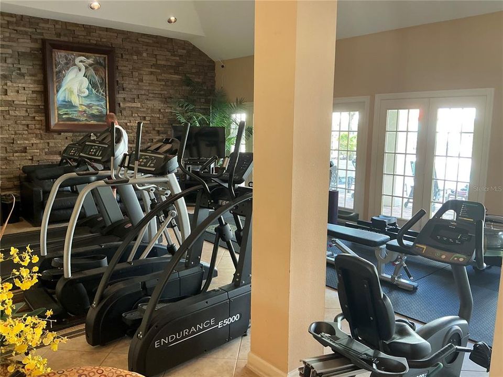
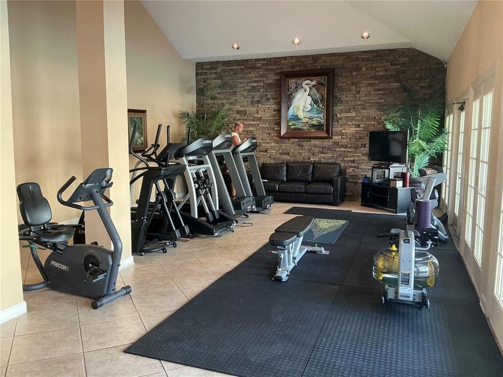
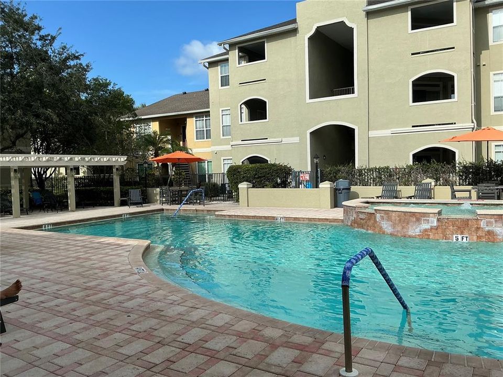
Location, location, location! January booking 9K built in clientele . Welcome home to this desirable and beautifully maintained Avalon of Clearwater community located just 3.5 miles away from world-famous Clearwater Beach, and near countless shopping centers and restaurants. You don't want to miss out on this spectacular 2nd floor one bedroom and one bathroom tastefully FURNISHED unit. Once you open the doors, you will see every reason as to why this condo won't be on the market long! You will be very pleased with the open floor plan, 9ft ceilings, and good size room with huge walk-in closet and updated bathroom. Spacious covered porch has a storage closet. The condo shines with newer laminate flooring throughout the unit (YES, there is NO CARPET!). Full size washer and dryer inside of unit. Completely updated kitchen with white cabinetry, granite countertop, and newer appliances. Perfect winter retreat, vacation home or forever home! Could be a great INCOME MAKER - minimum rent allowed 7 days! No age restrictions. Pet friendly. The community features a beautiful resort-style heated pool and the security of controlled access gates. Clubhouse features a 24-hour fitness center, business center, internet access, library, and media room. Cable, Internet, 24 -hour Security, Trash, Pest Control, and exterior maintenance ALL INCLUDED! Don’t miss out on this RARE Clearwater investment opportunity!

Location

Details

Type:
Residential
Parking:
No Data
Year Built:
2000
Lot:
8.35 Acres
Heating:
Central / Electric
Price/sqft:
$308
Cooling:
Central Air
HOA:
No Data

Valuation

Our model vs. what's actually selling nearby.
Estimate
$225,000
$220K – $229K
Confidence High
List vs. estimate
At estimate
List $225,000 · +0.0%
List is in line with recent comparable activity.
Price per sq ft
$308
+40.2% vs. city median $219
Based on
5 MLS comparables
Median of recent comparable listings. Sold comps use closing price, active listings use list price.

Highlights

Annual tax
$2,548
2025
Pool
Gunite
View
Garden, Trees/Woods
Furnished
Furnished
Pets
Allowed
All facts and features
  • Flooring

    • Laminate

    • Tile

    Heating

    • Central

    • Electric

    Cooling

    • Central Air

    Appliances

    • Dishwasher

    • Disposal

    • Dryer

    • Electric Water Heater

    • Exhaust Fan

    • Freezer

    • Ice Maker

    • Microwave

    • Range

    • Range Hood

    • Refrigerator

    • Washer

    Other interior features

    • Cathedral Ceiling(s)

    • Ceiling Fan(s)

    • Coffered Ceiling(s)

    • Crown Molding

    • Eating Space In Kitchen

    • High Ceilings

    • Kitchen/Family Room Combo

    • Living Room/Dining Room Combo

    • Open Floorplan

    • Solid Surface Counters

    • Solid Wood Cabinets

    • Stone Counters

    • Thermostat

    • Vaulted Ceiling(s)

    • Walk-In Closet(s)

    • Window Treatments

    Bedrooms and bathrooms

    • Bedrooms: 1

    • Full bathrooms: 1

  • Property

    • Levels: One

    • Pool Private: Yes

    • Exterior Features: Balcony / Courtyard / French Doors / Outdoor Grill / Sidewalk / Sliding Doors

    Lot

    • Lot: 8.35 Acres

    Other Property Information

    • Parcel Number: 222915018240090906

  • Type and style

    • Property Type: Residential

    • Property Sub Type: Condominium

  • Utility

    • Cable Connected

    • Electricity Connected

    • Public

    • Sewer Connected

    • Sprinkler Recycled

    • Water Connected

  • Other financial information

    • HOA Frequency: Monthly

    • Annual tax amount: $2,549

  • Source details

    • MLS ID: TB8542122

    Other facts

    • Construction Materials: Wood Frame

    • Foundation Details: Slab

    • Laundry Features: Electric Dryer Hookup / Inside / Laundry Closet / Washer Hookup

    • Patio And Porch Features: Covered / Patio / Porch / Rear Porch

    • Pool Features: Gunite / In Ground / Lap / Lighting / Outside Bath Access / Self Cleaning / Tile

    • Direction Faces: East

    • Other Structures: Cabana / Gazebo

    • Architectural Style: Coastal / Traditional

    • Living Area: 730

    • Water Source: None

    • Subdivision Name: AVALON OF CLEARWATER THE CONDO

Private inquiry
Talk to the advisor on this listing.
Floor plans, HOA docs, off-market comparables, scheduling a private showing — one message, direct to the local specialist.

More like this

New
For Sale
$215,000
Condo/Co-op
1 bds · 1 ba · 701 sqft
AVALON OF CLEARWATER THE CONDO, CLEARWATER
1238 S MISSOURI AVENUE UNIT 102
New
For Sale
$249,999
House
3 bds · 1 ba · 850 sqft
PINE CREST SUB, CLEARWATER
908 VINE AVENUE
New
For Sale
$179,900
Condo/Co-op
2 bds · 2 ba · 1,120 sqft
SUNSHINE TERRACE CONDO, CLEARWATER
1239 S MARTIN LUTHER KING JR AVENUE UNIT 104
For Sale
$259,000
0 room(s) · 860 sqft
ISLAND YACHT CLUB MARINA, CLEARWATER
200 WINDWARD PASSAGE UNIT 28F
For Sale
$159,900
Condo/Co-op
2 bds · 1 ba · 948 sqft
OAK LAKE CONDO, CLEARWATER
131 N MERCURY AVENUE UNIT 131
For Sale
$169,900
House
2 bds · 1 ba · 1,028 sqft
ROTHMOOR ESTATES CONDO, LARGO
602 MINDY DRIVE
+$9K
For Sale
$199,000
Condo/Co-op
3 bds · 2 ba · 1,200 sqft
LAKESIDE CROSSING CONDO, CLEARWATER
701 S MADISON AVENUE UNIT 316
For Sale
$259,900
Condo/Co-op
2 bds · 2 ba · 1,200 sqft
BELLEAIR FOREST, CLEARWATER
1706 BELLEAIR FOREST DRIVE UNIT 310

Market around this address

Live counts in the same area.
View all

The multiple listing information is provided by the Stellar MLS from a copyrighted compilation of listings. The compilation of listings and each individual listing are ©2026-present Stellar MLS. All Rights Reserved. The information provided is for consumers' personal, noncommercial use and may not be used for any purpose other than to identify prospective properties consumers may be interested in purchasing. All properties are subject to prior sale or withdrawal. All information provided is deemed reliable but is not guaranteed accurate, and should be independently verified. Listing courtesy of: CHARLES RUTENBERG REALTY INC