Sell Your Home
Get a free home valuation
Contact
Tell us about your needs
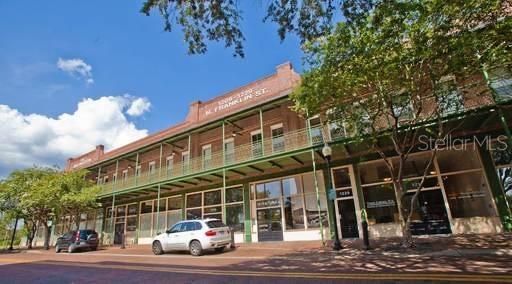
1229 N FRANKLIN STREET UNIT J

Condo/Co-op Active With Contract
$449,500

BTC: 6.94530284

ETH: 236.25068326

8 days
2 bds
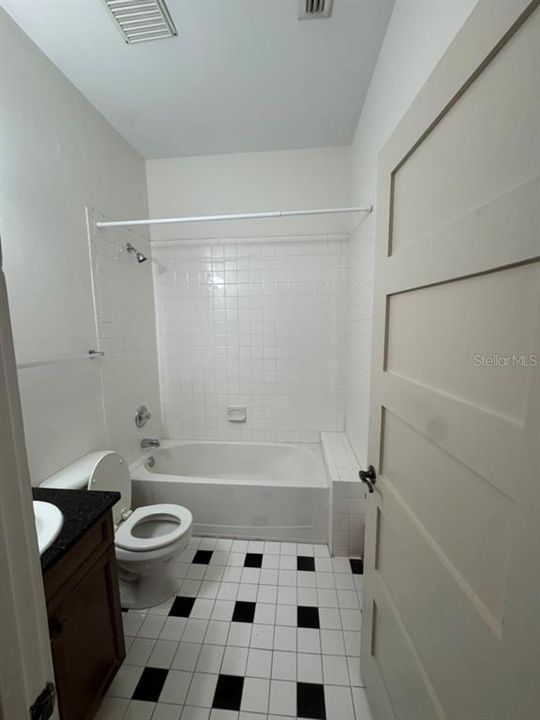
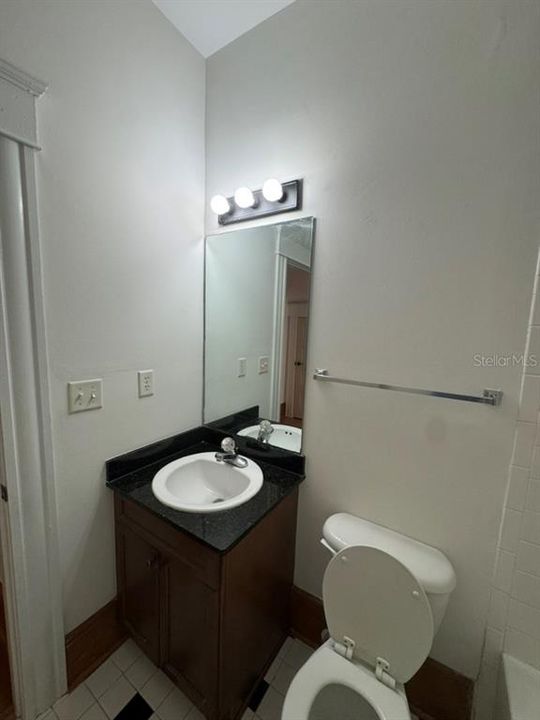
2 ba
1,303 sqft

Overview

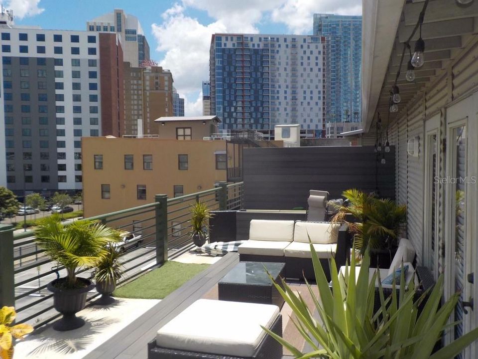
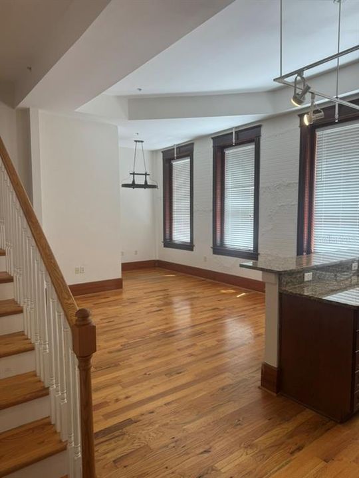
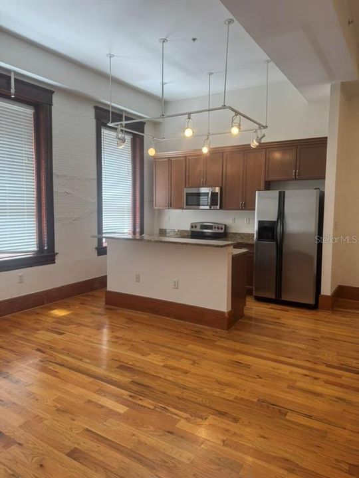
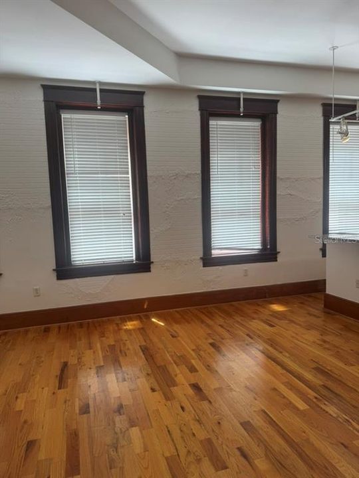
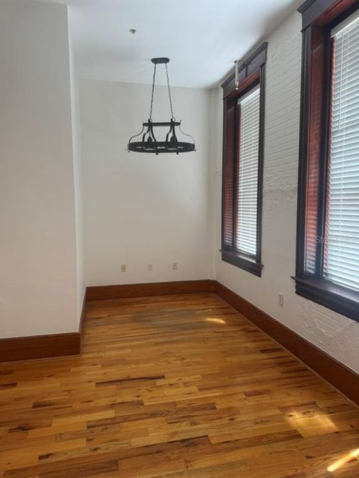
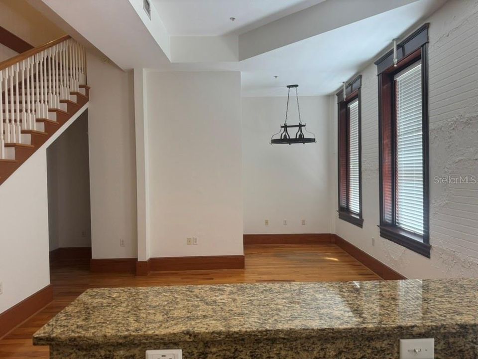
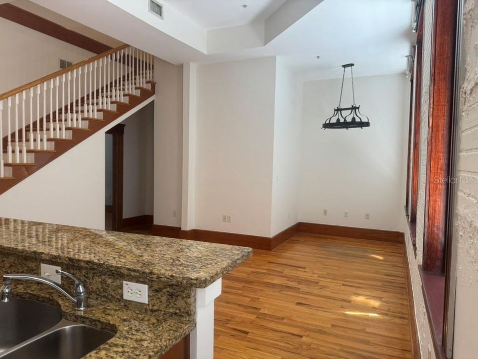
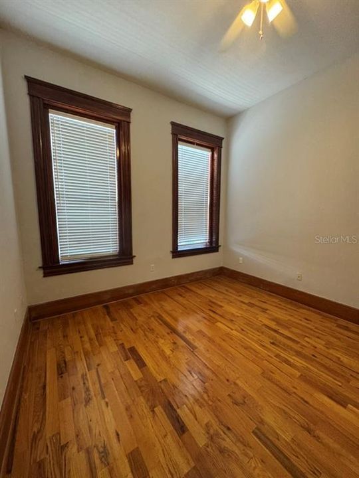
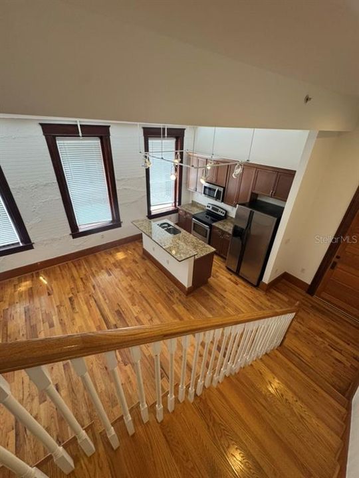
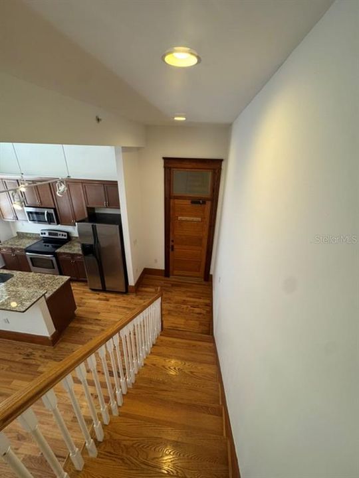
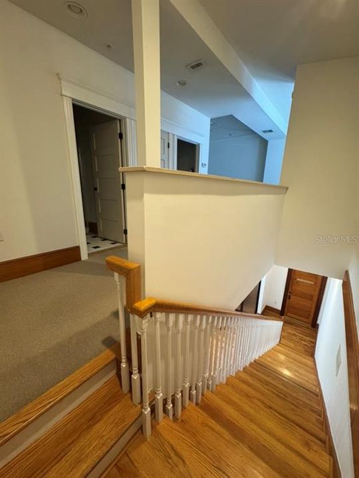
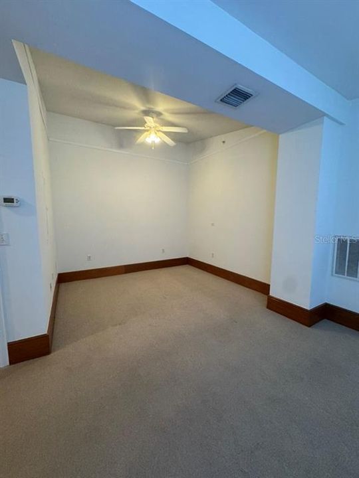
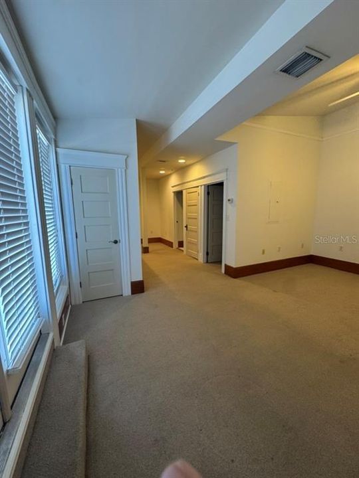
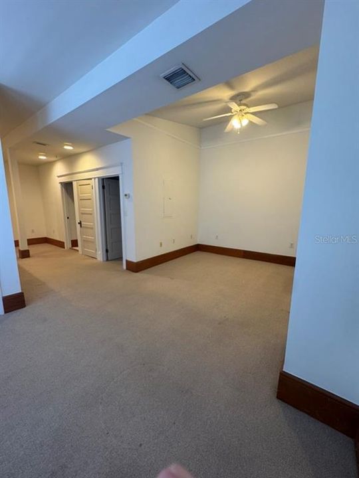
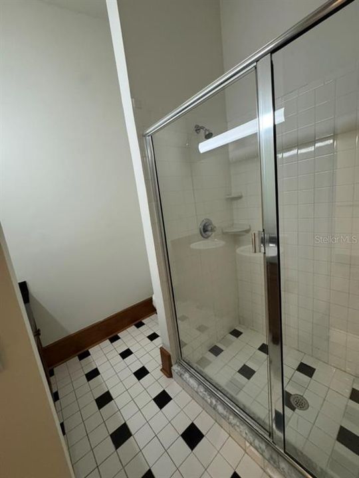
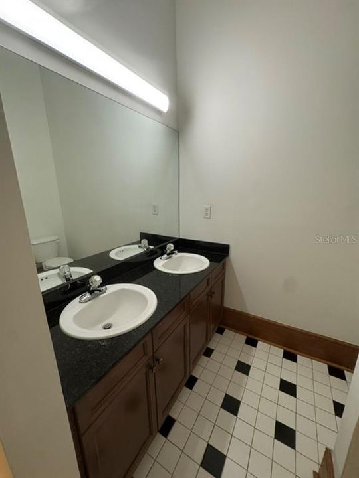
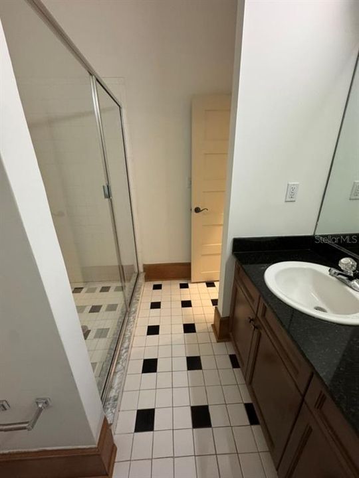
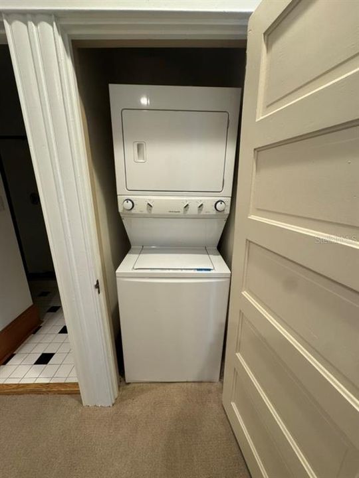
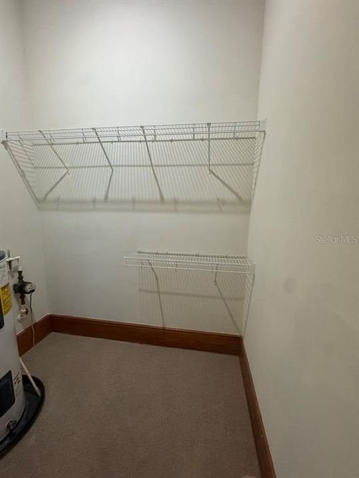
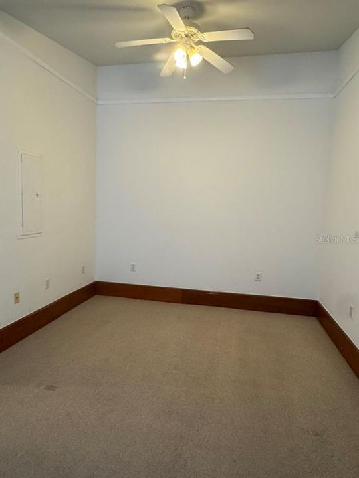
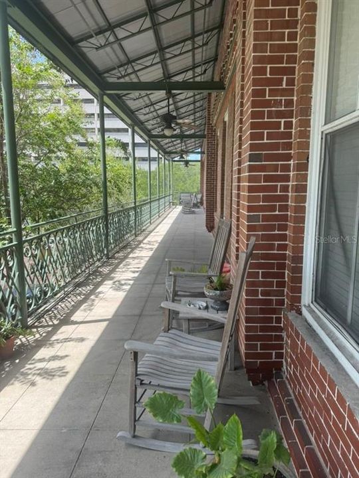
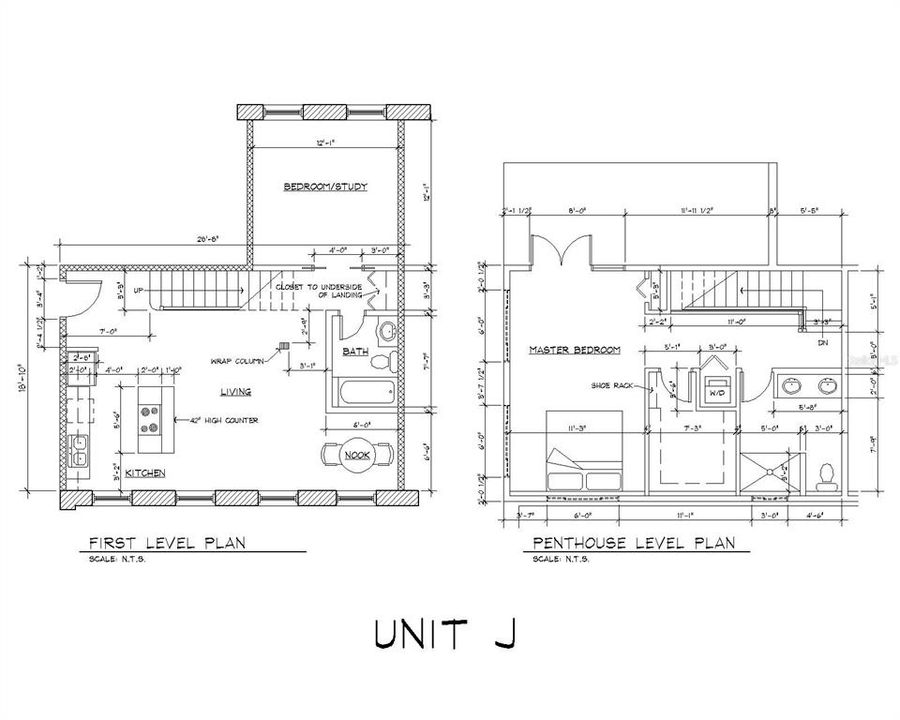
Historic Charm Meets Modern Luxury in Downtown Tampa’s Theatre District - Discover Unit J at 1229 N. Franklin Street — a rare 2-bedroom, 2-bathroom condominium (1,303 sq ft) in the beautifully restored Residences of Franklin Street (The Arlington), a 1910 brick landmark in the heart of the Historic Theatre District. This home seamlessly blends original 1910 craftsmanship with a complete interior rebuild completed in 2005. Soaring 12-foot ceilings, larger oversized windows, rich oak flooring, and extensive stained wood trim create an open, light-filled space with timeless character. The chef-friendly kitchen features wood cabinets, granite countertops, a large island with sink and bar seating, stainless steel appliances, and a walk-in pantry. Additional highlights include a private rooftop balcony off the master suite with stunning downtown Tampa views, generous closet space, and in-unit washer/dryer. Building amenities include secured parking, elevator access, and shared access to an impressive French Quarter style 215-foot wrought-iron balcony. The unit’s AC was replaced in 2022. Location is unmatched: Steps from the iconic Tampa Theatre, world-class dining, the Straz Performing Arts Center, Tampa Riverwalk, and the vibrant Armature Works food hall and entertainment district. Everything downtown living has to offer is within easy walking distance. Whether you seek an urban oasis, a stylish primary residence, or a premium investment property, this unique residence offers the perfect combination of historic elegance and modern convenience. Don’t miss your opportunity to own a piece of Tampa history. Important Financing Note: Important Financing Note: Due to the current owner-occupancy ratio, this condominium is classified as “non-warrantable,” as it does not meet Fannie Mae or Freddie Mac guidelines requiring over 50% owner occupation. Cash or conventional financing will be required.

Location

Details

Type:
Residential
Parking:
No Data
Year Built:
1910
Lot:
0.37 Acres
Heating:
Electric
Price/sqft:
$345
Cooling:
Central Air
HOA:
$477

Highlights

Annual tax
$4,371
2025
HOA
$477/mo
Common Area Taxes, Maintenance Structure, Maintenance Grounds
Pets
Allowed
All facts and features
  • Flooring

    • Carpet

    • Hardwood

    Heating

    • Electric

    Cooling

    • Central Air

    Appliances

    • Convection Oven

    • Dishwasher

    • Dryer

    • Electric Water Heater

    • Ice Maker

    • Microwave

    • Range

    • Refrigerator

    • Washer

    Other interior features

    • Ceiling Fan(s)

    • Eating Space In Kitchen

    • Elevator

    • High Ceilings

    • Living Room/Dining Room Combo

    • Open Floorplan

    • PrimaryBedroom Upstairs

    • Solid Surface Counters

    • Walk-In Closet(s)

    • Window Treatments

    Bedrooms and bathrooms

    • Bedrooms: 2

    • Full bathrooms: 2

  • Property

    • Levels: Two

    • Exterior Features: Balcony

    Lot

    • Lot: 0.37 Acres

    Other Property Information

    • Parcel Number: A13291892B000000J0000.0

    • Zoning: CBD-1

  • Type and style

    • Property Type: Residential

    • Property Sub Type: Condominium

  • Utility

    • Cable Available

    • Electricity Available

    • Public

    • Water Connected

  • Other financial information

    • HOA: $477

    • HOA Frequency: Monthly

    • Annual tax amount: $4,372

  • Source details

    • MLS ID: A4700529

    Other facts

    • Construction Materials: Brick

    • Foundation Details: Slab

    • Laundry Features: Laundry Closet

    • Direction Faces: West

    • Living Area: 1303

    • Water Source: Public

    • Subdivision Name: THE ARLINGTON CONDO

Private inquiry
Talk to the advisor on this listing.
Floor plans, HOA docs, off-market comparables, scheduling a private showing — one message, direct to the local specialist.

More like this

Active With Contract
$420,000
House
4 bds · 1 ba · 1,233 sqft
RIVERSIDE NORTH, TAMPA
916 W ORIENT STREET
Active With Contract
$480,000
House
2 bds · 2 ba · 1,850 sqft
MAC FARLANES REV MAP OF ADD, TAMPA
2540 W UNION STREET
New
Active With Contract
$415,000
House
3 bds · 1 ba · 1,078 sqft
BENJAMINS 2ND ADD TO WES, TAMPA
1712 W GRACE STREET
New
Active With Contract
$456,900
House
4 bds · 2 ba · 1,644 sqft
MAC FARLANES REV MAP OF ADD, TAMPA
2727 W SPRUCE STREET
New
Active With Contract
$399,990
House
3 bds · 2 ba · 1,288 sqft
ROBLES YBOR VILLAGE, TAMPA
1429 E 29TH AVENUE
New
Active With Contract
$425,000
Condo/Co-op
3 bds · 2 ba · 1,547 sqft
DOCKSIDE A CONDO, TAMPA
2780 N RIVERSIDE DRIVE UNIT 702
New
Active With Contract
$479,000
House
3 bds · 2 ba · 1,877 sqft
MAC FARLANES REV MAP OF ADD, TAMPA
2318 W CHERRY STREET
New
Active With Contract
$420,000
House
3 bds · 2 ba · 1,333 sqft
DEMOREST, TAMPA
1202 E LOUISIANA AVENUE

Market around this address

Live counts in the same area.
View all

The multiple listing information is provided by the Stellar MLS from a copyrighted compilation of listings. The compilation of listings and each individual listing are ©2026-present Stellar MLS. All Rights Reserved. The information provided is for consumers' personal, noncommercial use and may not be used for any purpose other than to identify prospective properties consumers may be interested in purchasing. All properties are subject to prior sale or withdrawal. All information provided is deemed reliable but is not guaranteed accurate, and should be independently verified. Listing courtesy of: SAVVY AVENUE, LLC