Sell Your Home
Get a free home valuation
Contact
Tell us about your needs
1230 HUNTINGTON GREENS DRIVE

Condo/Co-op For Sale
$239,900

BTC: 2.96172840

ETH: 97.95835035

New
3 bds
2 ba
1,429 sqft

Overview

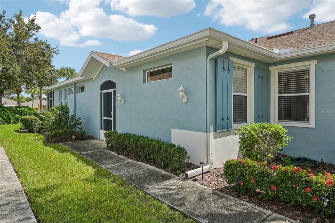
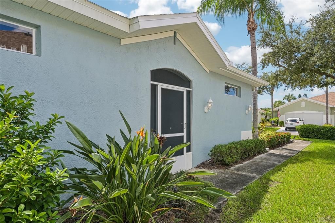
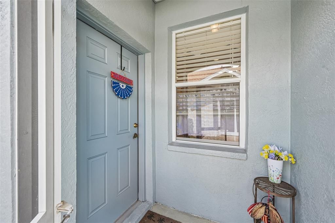
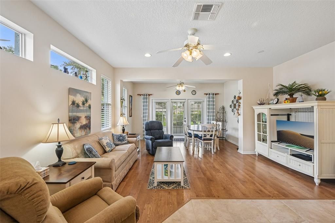
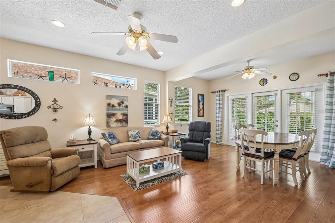
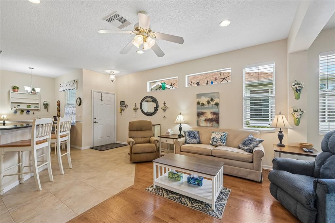
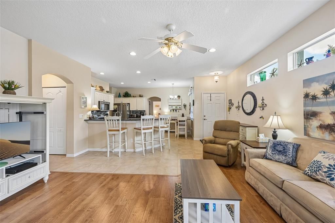
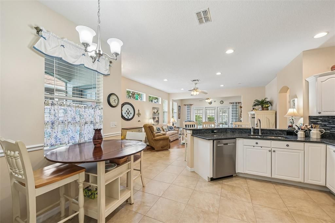
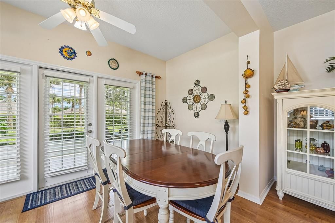
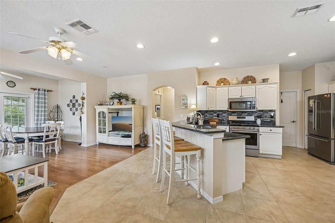
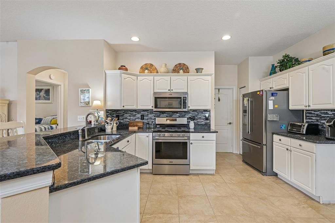
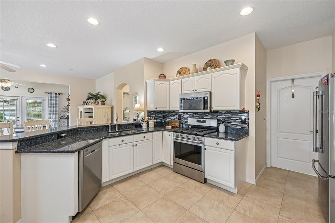
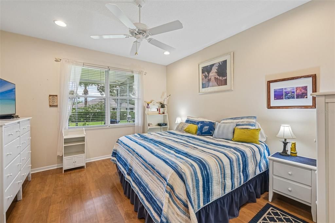
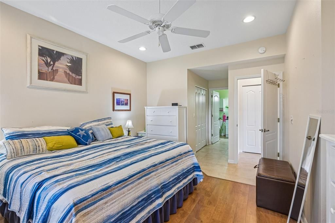
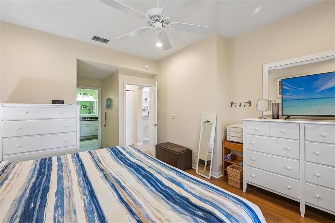
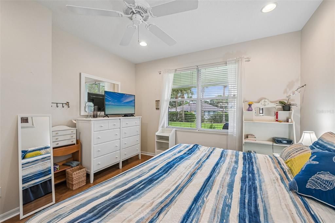
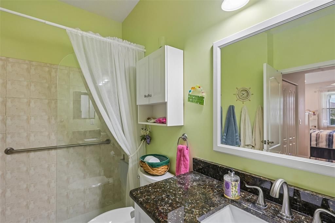
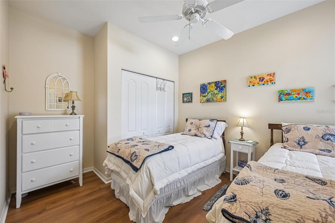
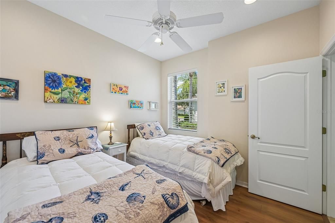
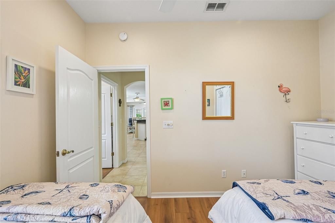
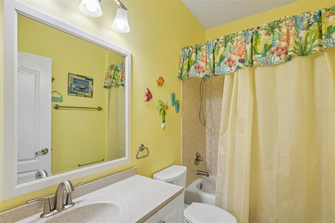
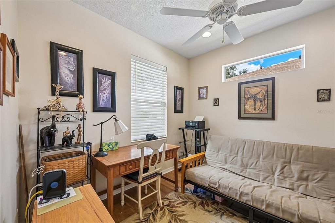
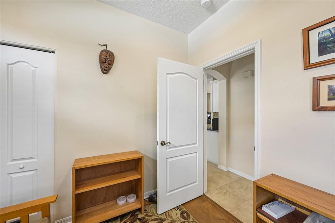
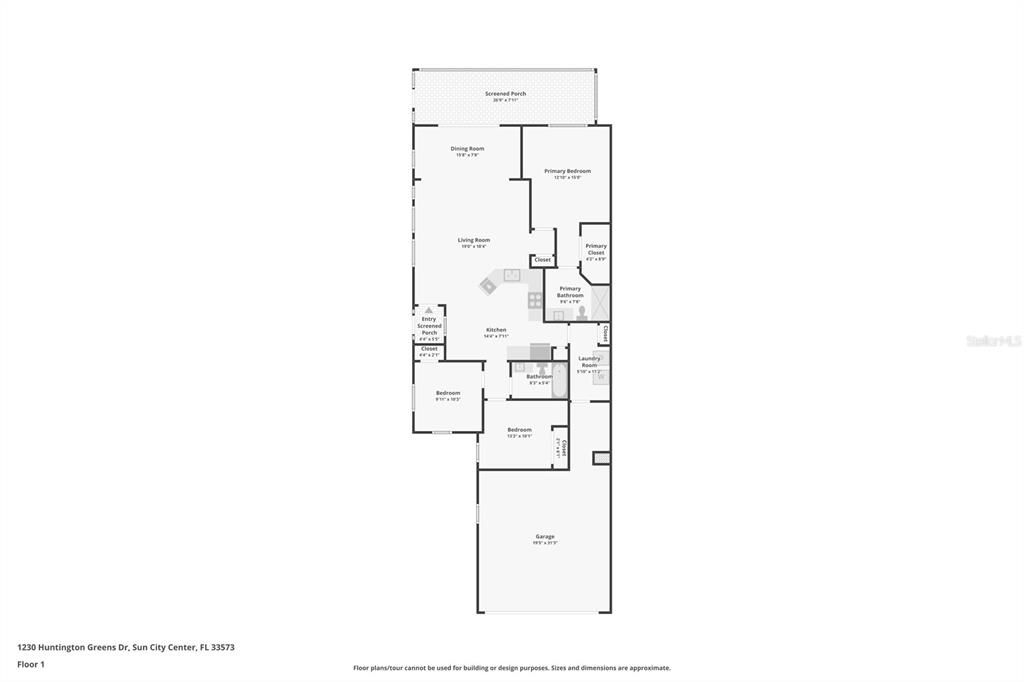
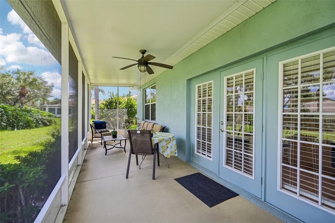
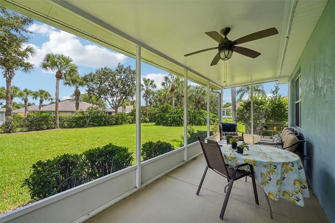
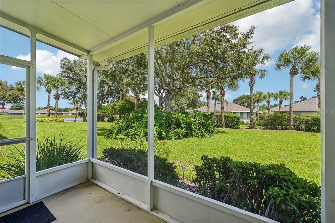
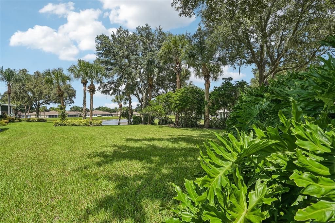
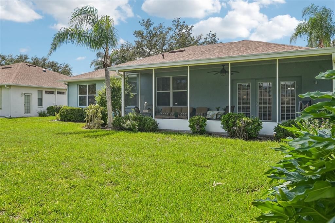
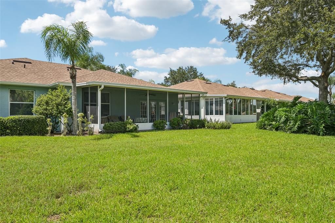
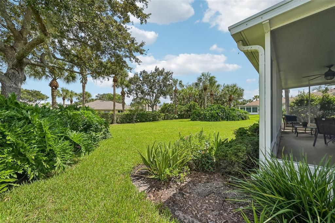
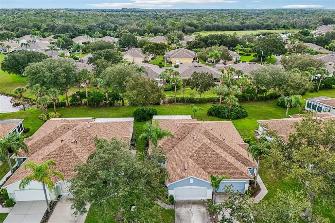
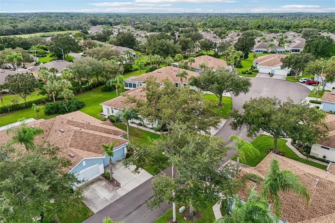
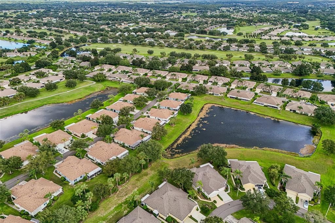
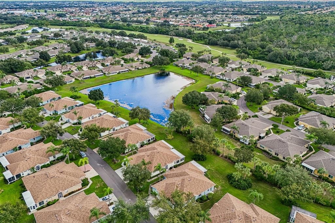
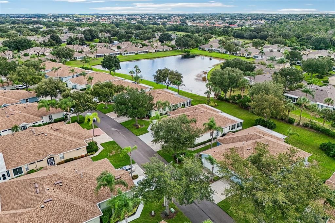
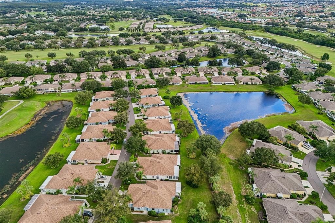
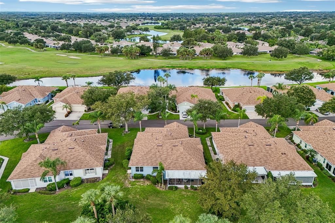
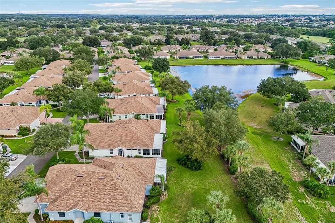
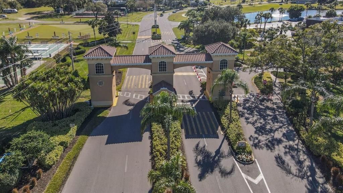
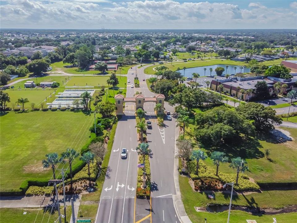
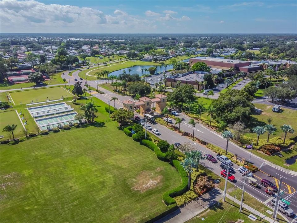
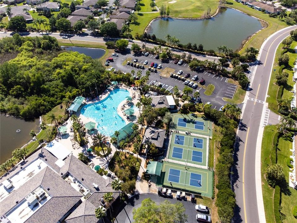
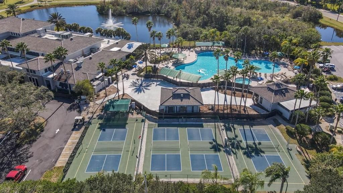
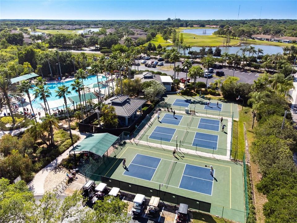
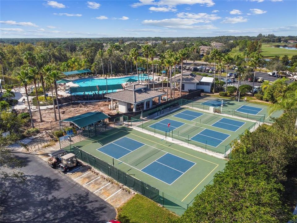
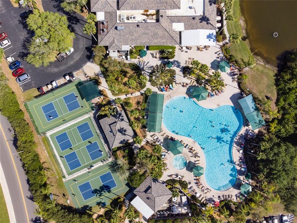
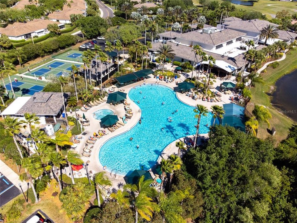
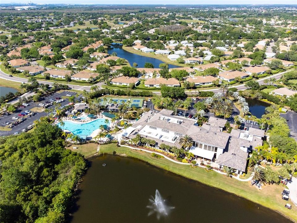
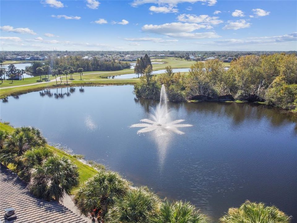
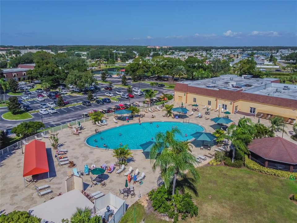
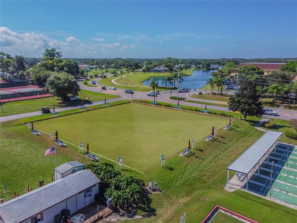
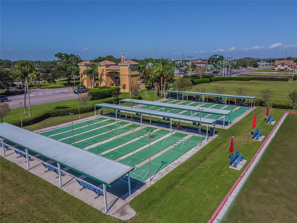
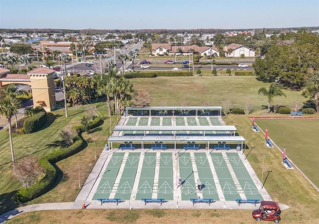
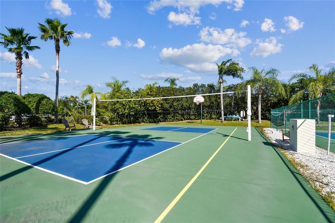
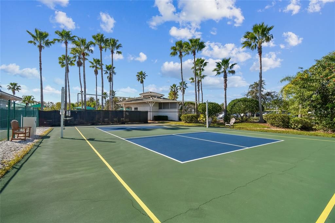
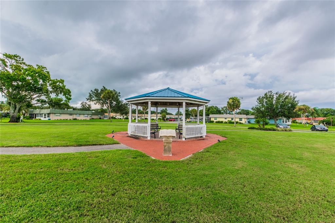
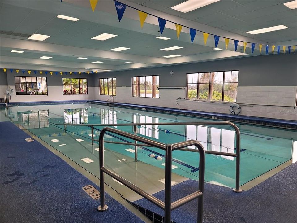
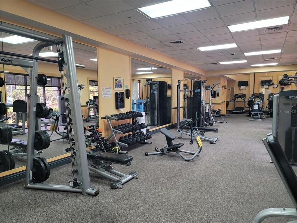
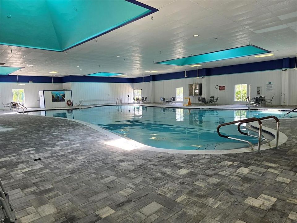
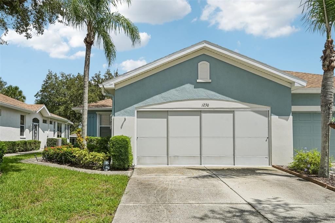
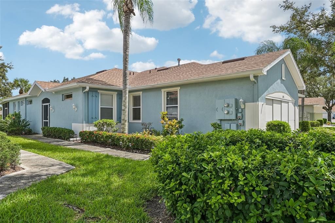
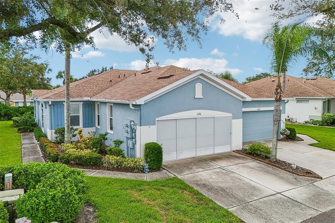
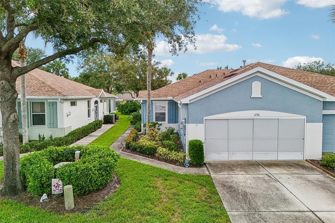
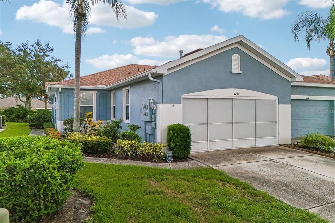
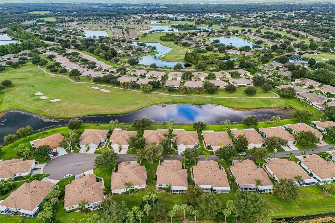
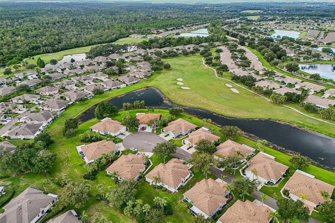
Welcome to worry-free resort-style living in the premier gated 55+ community of Kings Point! This charming 3-bedroom, 2-bathroom paired villa features a spacious 2-car garage and an inviting, light-filled layout designed for easy maintenance and effortless entertaining. Walk up to your private side entrance and step inside to discover a bright open-concept living and dining area featuring clean neutral finishes, beautiful wood-look laminate flooring, and tile throughout the main living areas. The well-appointed kitchen boasts solid-surface countertops, crisp light cabinetry, full-tile backsplash, stainless steel appliances, a breakfast bar, and a cozy casual dining nook. Relax in the generous primary suite, complete with an updated en-suite bathroom featuring a tile walk-in shower with safety grab bars. 2 additional large rooms perfect for hosting overnight guests, setting up a dedicated home office, or creating a craft hobby space, with access to an additional bathroom for convenience. Glass doors open to a screened-in lanai with lush green views, lighting and a fan—the ideal spot for morning coffee or evening breezes. You’ll love the gated community of Kings Point, which has amazing facilities, pools, clubs and events just waiting for you to enjoy. Located between Sarasota and Tampa, this home is perfectly positioned for a convenient ride to airports, great shopping, dining, and professional entertainment. With easy access to award-winning, sandy beaches, you’ll experience the best of all worlds—without the stress of big city life. Leave the hustle behind and embrace a new chapter in Sun City Center, Florida, the state's top-ranked and most affordable 55+ retirement community.
Location

Details

Type:
Residential
Parking:
Driveway
Year Built:
2003
Lot:
0.05 Acres
Heating:
Central
Price/sqft:
$168
Cooling:
Central Air
HOA:
No Data

Valuation

Our model vs. what's actually selling nearby.
Estimate
$271,500
$219K – $334K
Confidence Low
List vs. estimate
$31K below estimate
List $239,900 · -11.6%
Our model says this listing is priced below recent comparable activity. Expect competition.
Price per sq ft
$167
+22.7% vs. city median $136
Based on
104 MLS comparables
Median of recent comparable listings. Sold comps use closing price, active listings use list price.

Highlights

Annual tax
$3,537
2025
Garage
2 car garage
Pets
Allowed
All facts and features
  • Flooring

    • Ceramic Tile

    • Laminate

    Heating

    • Central

    Cooling

    • Central Air

    Appliances

    • Dishwasher

    • Microwave

    • Range

    • Refrigerator

    Other interior features

    • Ceiling Fan(s)

    • Eating Space In Kitchen

    • High Ceilings

    • Kitchen/Family Room Combo

    • Living Room/Dining Room Combo

    • Open Floorplan

    • Skylight(s)

    • Solid Surface Counters

    • Solid Wood Cabinets

    • Walk-In Closet(s)

    Bedrooms and bathrooms

    • Bedrooms: 3

    • Full bathrooms: 2

  • Parking

    • Driveway

    Property

    • Levels: One

    • Exterior Features: French Doors / Private Entrance / Sidewalk

    Lot

    • Lot: 0.05 Acres

    Other Property Information

    • Parcel Number: U24321961V00000000030.0

    • Zoning: PD

  • Type and style

    • Property Type: Residential

    • Property Sub Type: Condominium

  • Utility

    • Cable Available

    • Electricity Available

  • Other financial information

    • Annual tax amount: $3,537

  • Source details

    • MLS ID: TB8543554

    Other facts

    • Construction Materials: Block / Stucco

    • Foundation Details: Slab

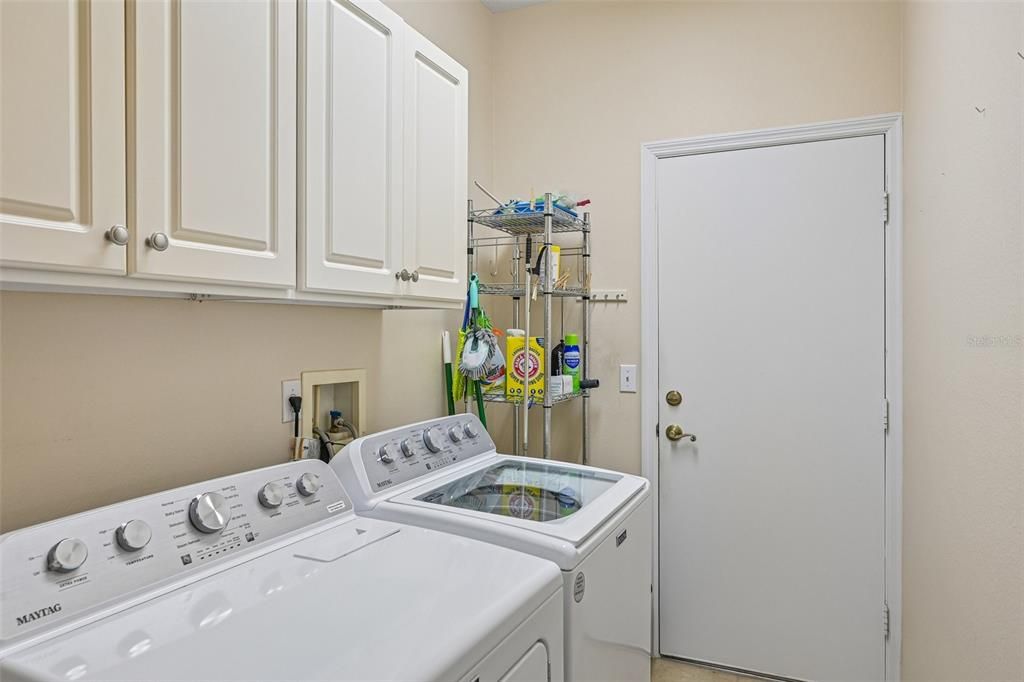
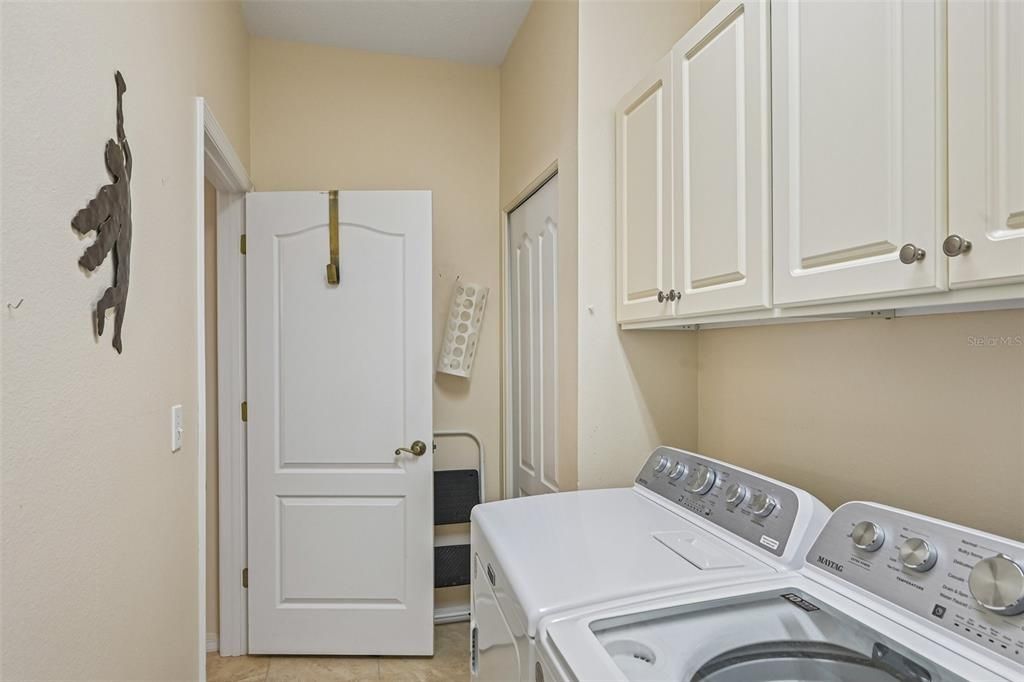
    • Laundry Features: Inside / Laundry Room

    • Lot Features: Cul-De-Sac / City Lot / In County / Level

    • Patio And Porch Features: Covered / Rear Porch / Screened / Side Porch

    • Direction Faces: Northwest

    • Architectural Style: Contemporary

    • Garage Spaces: 2

    • Attached Garage: Yes

    • Garage: Yes

    • Living Area: 1429

    • Water Source: Public

    • Subdivision Name: HUNTINGTON CONDO

Private inquiry
Talk to the advisor on this listing.
Floor plans, HOA docs, off-market comparables, scheduling a private showing — one message, direct to the local specialist.

More like this

For Sale
$310,000
Condo/Co-op
3 bds · 2 ba · 1,500 sqft
FAIRWAY PALMS A CONDO, RUSKIN
1131 GOLFVIEW WOODS DRIVE
For Sale
$279,900
House
3 bds · 2 ba · 1,383 sqft
SUN CITY CENTER UNIT 260, SUN CITY CENTER
1104 VILLEROY DRIVE
For Sale
$295,000
House
1 bds · 1 ba
SEGOVIANO RESIDENTIAL MINOR SUB, RUSKIN
xxx 21ST AVENUE SE
For Sale
$295,000
Lots/Land
1.25 acres
SEGOVIANO RESIDENTIAL MINOR SUB, RUSKIN
xxx 21ST AVENUE SE
New
For Sale
$224,900
Condo/Co-op
2 bds · 2 ba · 1,516 sqft
LANCASTER III CONDO, SUN CITY CENTER
2417 LOCKSLEY STREET UNIT 229
New
For Sale
$249,900
Condo/Co-op
2 bds · 2 ba · 1,516 sqft
LANCASTER III CONDO, SUN CITY CENTER
2519 LONIGAN PLACE
New
For Sale
$224,900
Condo/Co-op
2 bds · 2 ba · 1,340 sqft
FAIRBOURNE CONDO, SUN CITY CENTER
1231 FAIRWAY GREENS DRIVE UNIT 45
New
For Sale
$174,600
Condo/Co-op
2 bds · 2 ba · 1,857 sqft
IDLEWOOD CONDO PH 2, SUN CITY CENTER
1417 INGRAM DRIVE UNIT 79

Market around this address

Live counts in the same area.
View all

The multiple listing information is provided by the Stellar MLS from a copyrighted compilation of listings. The compilation of listings and each individual listing are ©2026-present Stellar MLS. All Rights Reserved. The information provided is for consumers' personal, noncommercial use and may not be used for any purpose other than to identify prospective properties consumers may be interested in purchasing. All properties are subject to prior sale or withdrawal. All information provided is deemed reliable but is not guaranteed accurate, and should be independently verified. Listing courtesy of: KELLER WILLIAMS SOUTH SHORE