Sell Your Home
Get a free home valuation
Contact
Tell us about your needs
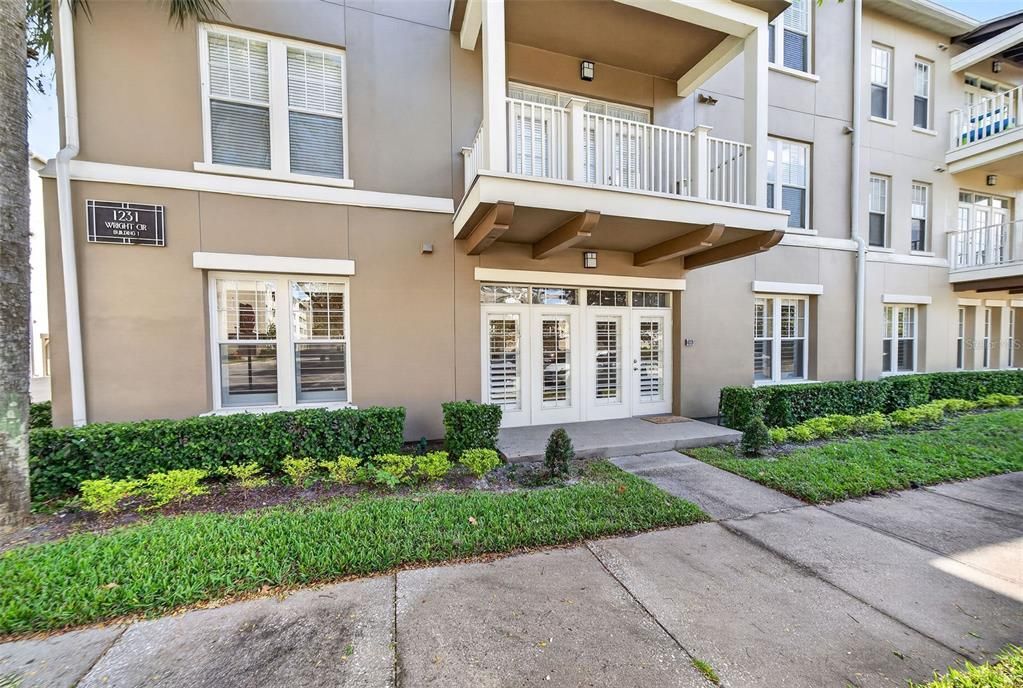
1231 WRIGHT CIRCLE UNIT 108

Condo/Co-op For Sale
$467,000

BTC: 5.87421384

ETH: 192.02302632

3 days
4 bds
2 ba
1,834 sqft

Overview

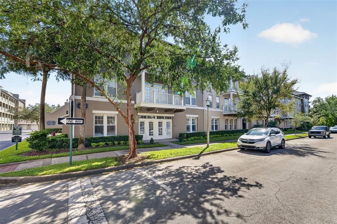
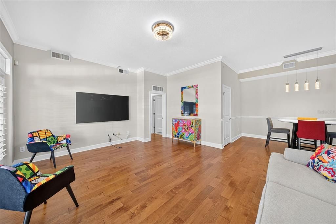
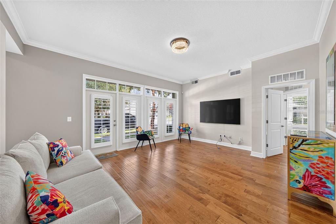
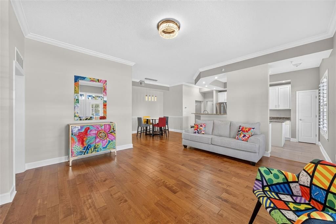
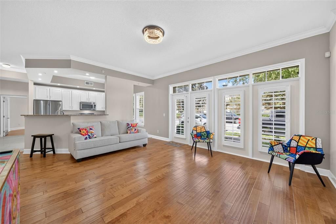
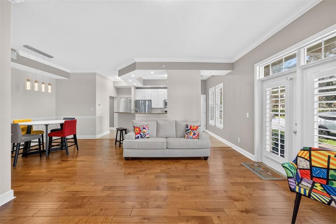
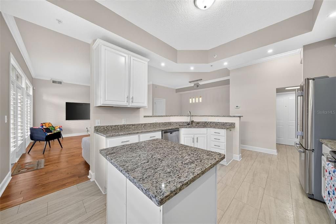
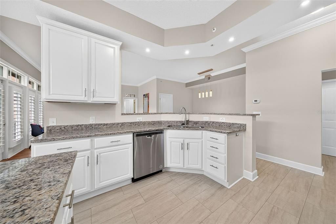
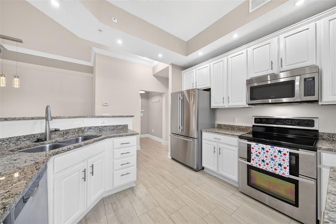
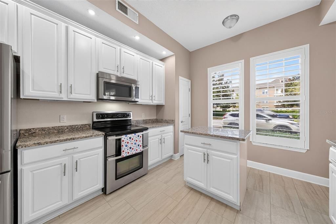
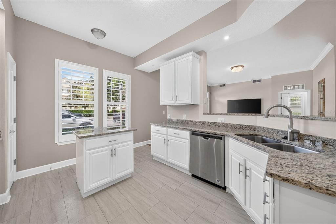
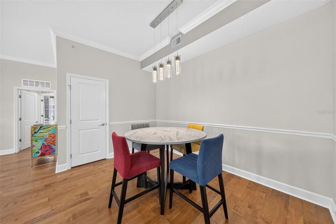
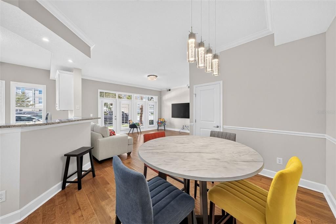
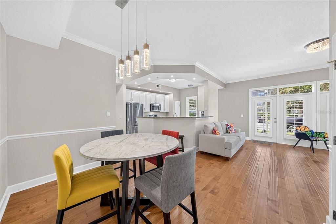
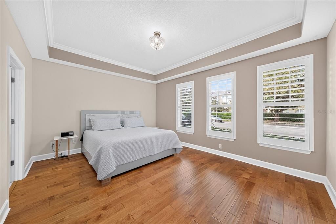
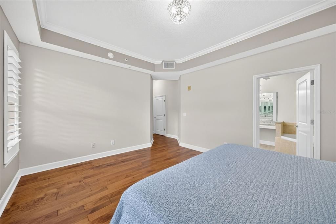
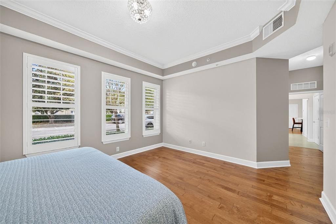
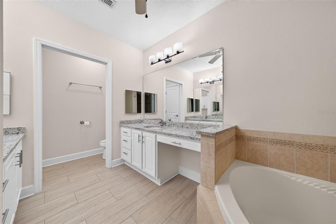
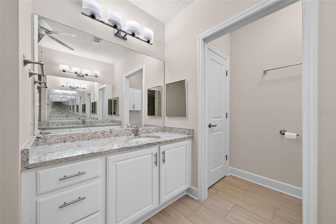
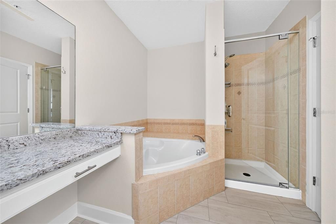
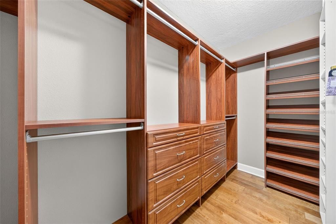
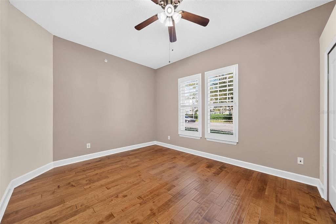
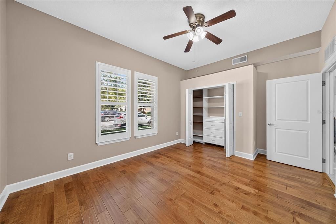
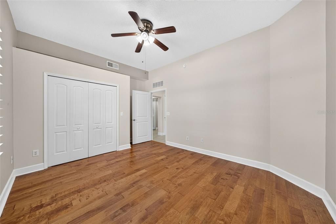
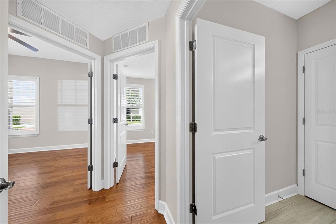
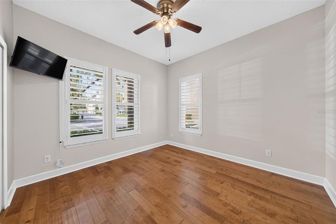
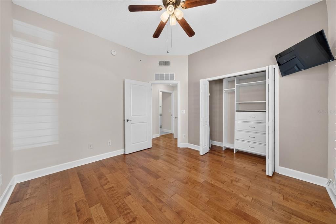
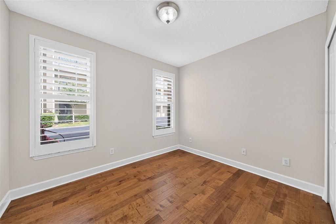
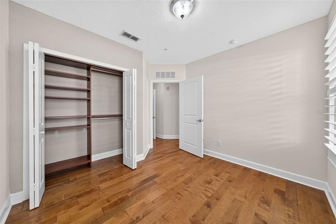
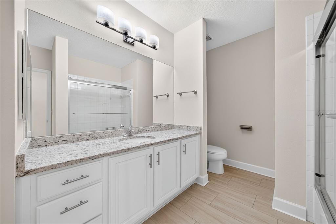
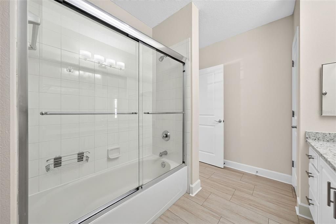
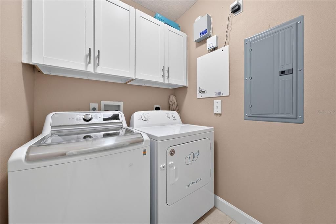
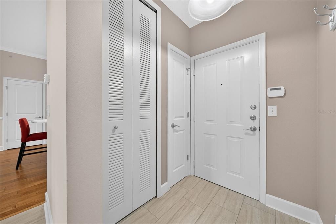
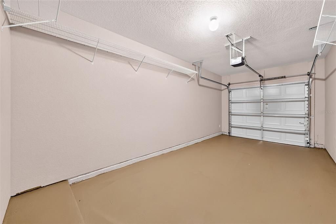
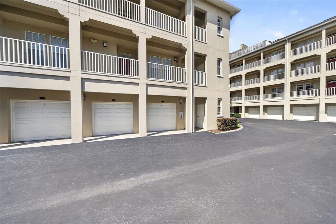
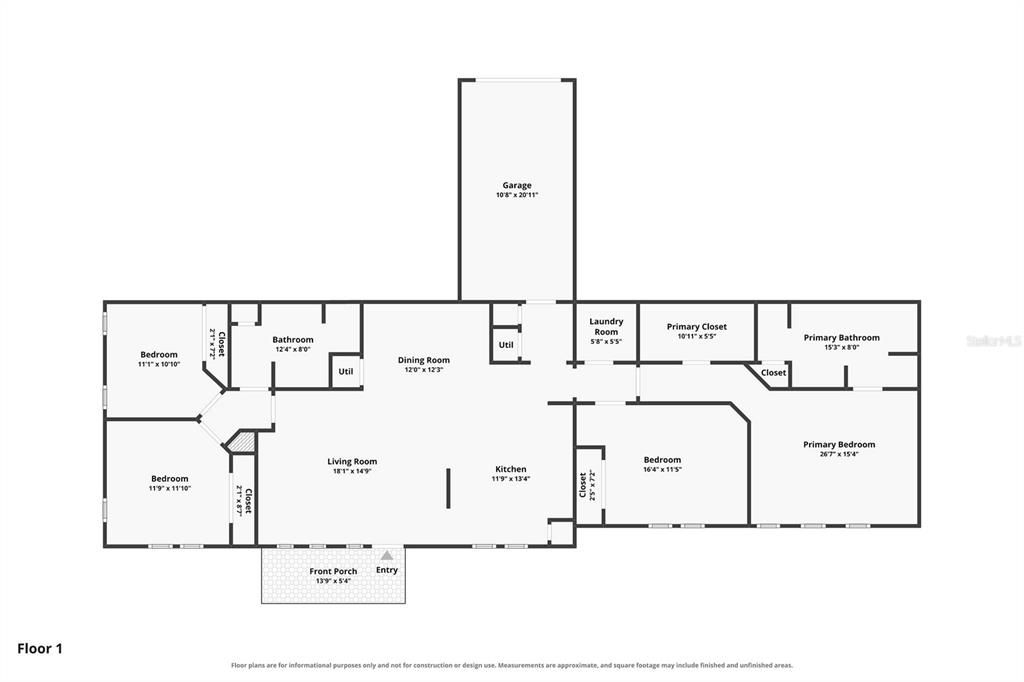
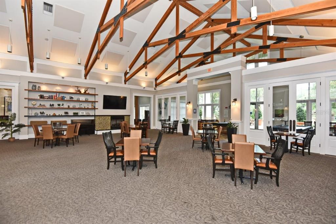
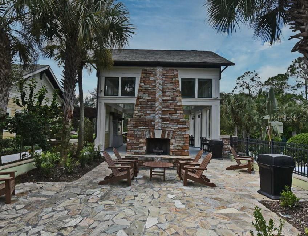
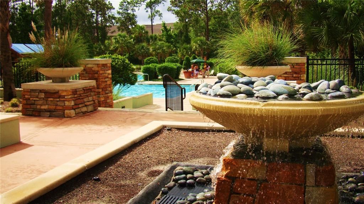
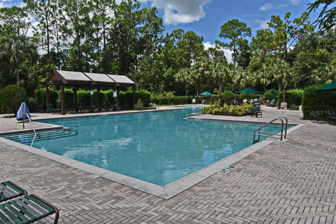
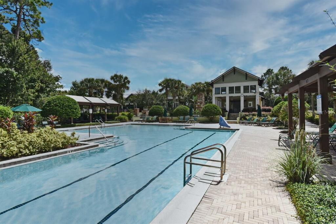
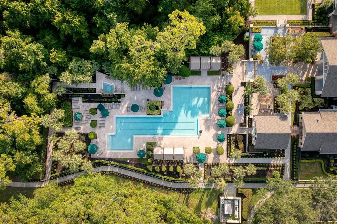
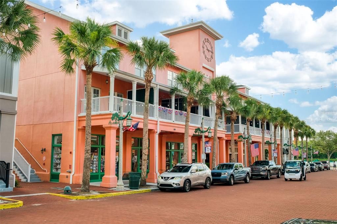
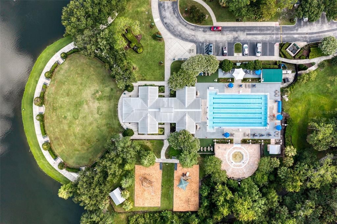
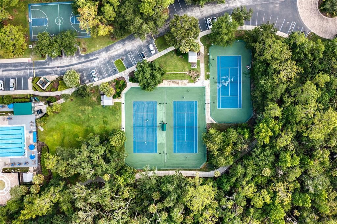
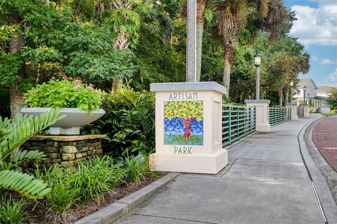
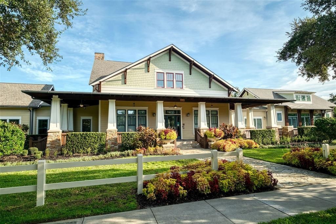
Imagine owning a SINGLE-LEVEL condo with an ATTACHED garage in Celebration's beautiful Artisan Park! This rare and highly sought-after "Redmond" model is a stunning first-floor corner end unit with four (4) generous bedrooms and two (2) spacious bathrooms, this bright and airy condo features oversized Plantation Shutters, Luxury Vinyl Plank Flooring and Modern light fixtures throughout. Step inside to discover an inviting open floor plan that seamlessly combines the living, dining, and kitchen areas, perfect for entertaining. The living space features elegant Crown Molding, enhancing the ambiance. The Kitchen features newer Stainless-Steel appliances, 42" cabinets, and beautiful Granite Countertops, including a convenient Breakfast Bar for casual dining. Retreat to the primary bedroom, where you will find an extra-large custom walk-in closet. The En-Suite primary bathroom offers a relaxing soaking tub, a separate shower, and ORNAMENTAL WHITE granite countertops, providing a spa-like experience at home. Additional highlights include a dedicated laundry room with ample storage cabinetry, ensuring that you can be highly organized. French doors from the living area leads to a charming, covered patio, perfect for enjoying morning coffee or evening relaxation while overlooking the picturesque park. The attached garage offers the ultimate convenience, opening directly into the condo, making unloading groceries or luggage a breeze. As a resident of Artisan Park, you will have access to the exclusive Clubhouse Amenities, including a Resort-style Pool & Spa, Bar/Restaurant, Fitness Center, Banquet Room, Outdoor Kitchen, and social planned activities for residents.
Location

Details

Type:
Residential
Parking:
Garage Door Opener
Year Built:
2006
Lot:
0.67 Acres
Heating:
Central
Price/sqft:
$255
Cooling:
Central Air
HOA:
$441

Valuation

Our model vs. what's actually selling nearby.
Estimate
$467,000
$455K – $498K
Confidence High
List vs. estimate
At estimate
List $467,000 · +0.0%
List is in line with recent comparable activity.
Price per sq ft
$254
-17.8% vs. city median $309
Based on
9 MLS comparables
Median of recent comparable listings. Sold comps use closing price, active listings use list price.

Highlights

Annual tax
$5,003
2025
HOA
$440/qtr
Escrow Reserves Fund, Maintenance Structure, Maintenance Grounds
View
Park/Greenbelt
Garage
1 car garage
Pets
Allowed
All facts and features
  • Flooring

    • Ceramic Tile

    • Luxury Vinyl

    • Hardwood

    Heating

    • Central

    Cooling

    • Central Air

    Appliances

    • Dishwasher

    • Dryer

    • Microwave

    • Range

    • Refrigerator

    • Washer

    Other interior features

    • Ceiling Fan(s)

    • Crown Molding

    • Living Room/Dining Room Combo

    • Stone Counters

    • Tray Ceiling(s)

    • Walk-In Closet(s)

    Bedrooms and bathrooms

    • Bedrooms: 4

    • Full bathrooms: 2

  • Parking

    • Garage Door Opener

    Property

    • Levels: One

    • Exterior Features: French Doors / Sidewalk

    Lot

    • Lot: 0.67 Acres

    Other Property Information

    • Parcel Number: 192528295400011080

    • Zoning: OPUD

  • Type and style

    • Property Type: Residential

    • Property Sub Type: Condominium

  • Utility

    • Cable Available

    • Electricity Connected

    • Sewer Connected

    • Street Lights

    • Underground Utilities

    • Water Connected

  • Other financial information

    • HOA: $441

    • HOA Frequency: Quarterly

    • Annual tax amount: $5,003

  • Source details

    • MLS ID: S5160050

    Other facts

    • Construction Materials: Block / Concrete / Stucco

    • Foundation Details: Slab

    • Laundry Features: Inside / Laundry Room

    • Patio And Porch Features: Covered / Patio

    • Window Features: Shutters

    • Direction Faces: Northwest

    • Garage Spaces: 1

    • Attached Garage: Yes

    • Garage: Yes

    • Living Area: 1834

    • Water Source: Public

    • Subdivision Name: ARTISAN CLUB CONDO

Private inquiry
Talk to the advisor on this listing.
Floor plans, HOA docs, off-market comparables, scheduling a private showing — one message, direct to the local specialist.

More like this

For Sale
$360,000
House
2 bds · 2 ba · 1,557 sqft
FOUR SEASONS AT ORLANDO PH 4B, KISSIMMEE
2043 KEY BAY TRAIL
New
For Sale
$468,400
Condo/Co-op
3 bds · 2 ba · 1,328 sqft
TERRACE AT REUNION, KISSIMMEE
7456 EXCITEMENT DRIVES UNIT 102
New
For Sale
$420,000
Townhouse
4 bds · 4 ba · 1,804 sqft
SUMMERVILLE RESORT, KISSIMMEE
2608 SUNRISE SHORES DRIVE
New
For Sale
$479,000
House
3 bds · 2 ba · 1,658 sqft
REUNION PH 1 PRCL 1 UNIT 1, KISSIMMEE
7400 DEVEREAUX STREET
New
For Sale
$385,000
Townhouse
3 bds · 2 ba · 1,708 sqft
SPECTRUM AT REUNION, KISSIMMEE
7785 SPECTRUM DRIVE
New
For Sale
$379,000
Condo/Co-op
3 bds · 3 ba · 1,630 sqft
VILLAS AT REUNION SQUARE CONDO PH 6, KISSIMMEE
1116 SUNSET VIEW CIRCLE UNIT 103
New
For Sale
$349,900
House
4 bds · 2 ba · 1,889 sqft
INDIAN RIDGE UNIT 2, KISSIMMEE
1055 ELIZABETH RIDGE COURT
New
For Sale
$369,900
Townhouse
3 bds · 2 ba · 2,069 sqft
HERITAGE CROSSING CONDO PH 12, REUNION
7653 HERITAGE CROSSING WAY

Market around this address

Live counts in the same area.
View all

The multiple listing information is provided by the Stellar MLS from a copyrighted compilation of listings. The compilation of listings and each individual listing are ©2026-present Stellar MLS. All Rights Reserved. The information provided is for consumers' personal, noncommercial use and may not be used for any purpose other than to identify prospective properties consumers may be interested in purchasing. All properties are subject to prior sale or withdrawal. All information provided is deemed reliable but is not guaranteed accurate, and should be independently verified. Listing courtesy of: IMAGINATION REALTY, INC