Sell Your Home
Get a free home valuation
Contact
Tell us about your needs
1231 WRIGHT CIRCLE UNIT 212

Condo/Co-op Active With Contract
$399,000

BTC: 6.27506487

ETH: 209.70861540

-$11K (2026/06/02)
32 days
3 bds
2 ba
1,603 sqft

Overview

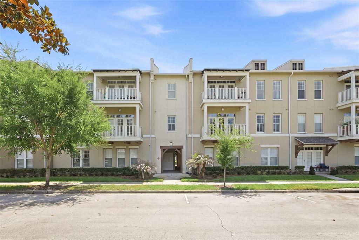
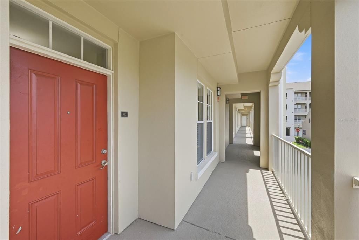
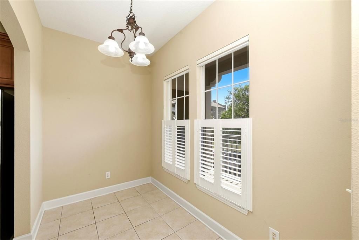
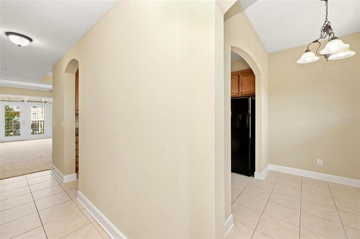
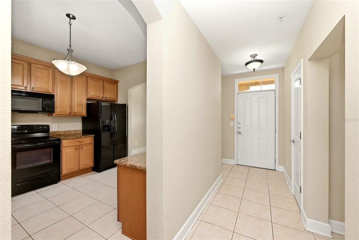
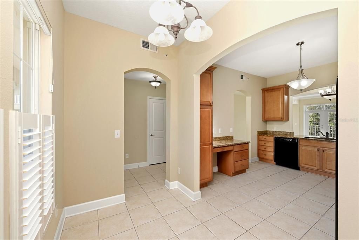
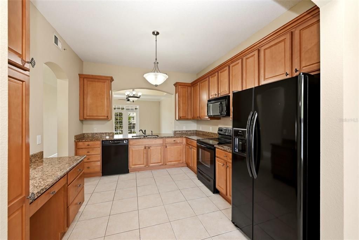
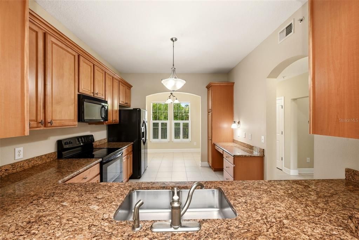
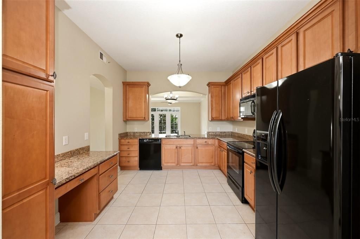
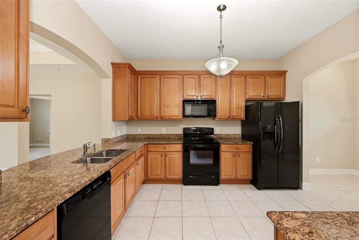
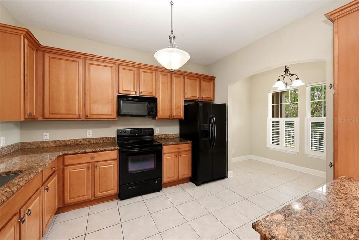
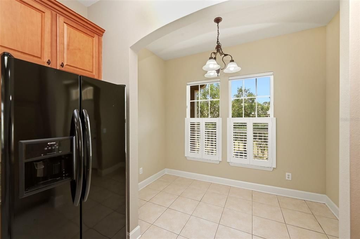
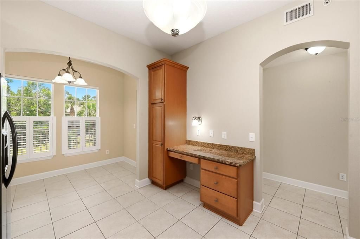
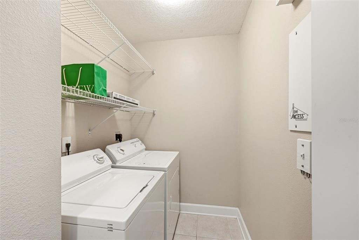
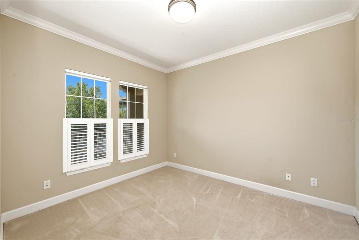
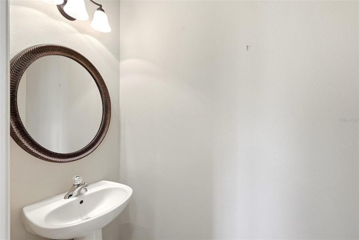
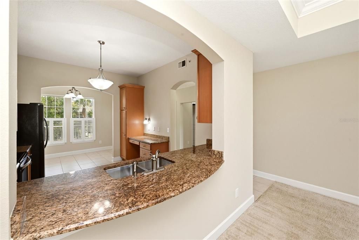
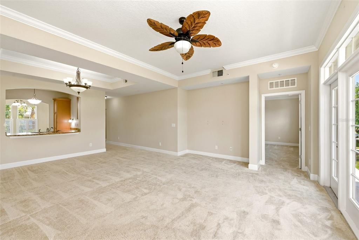
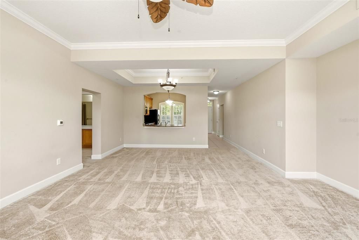
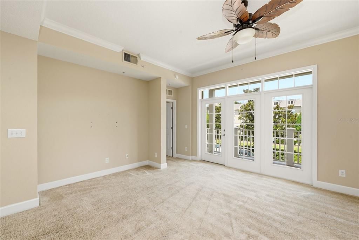
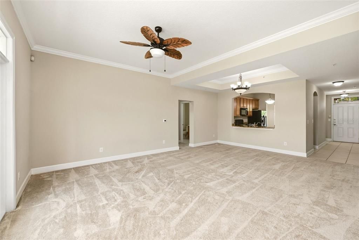
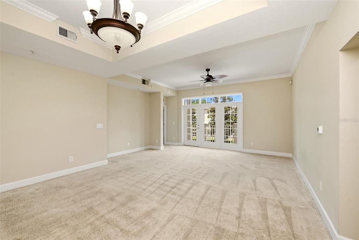
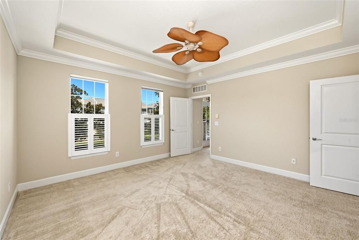
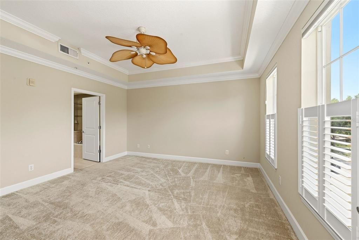
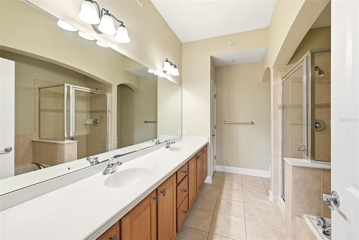
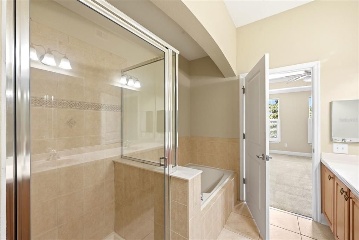
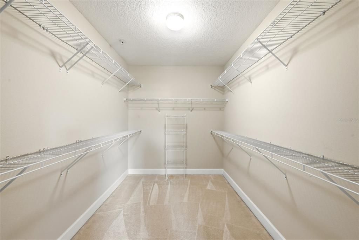
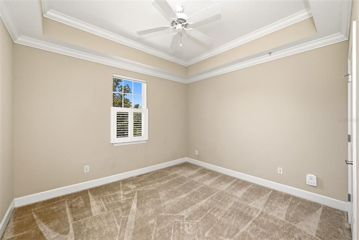
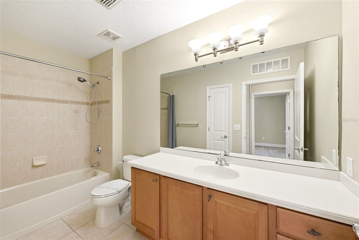
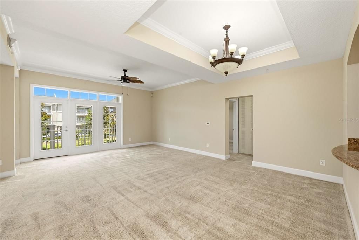
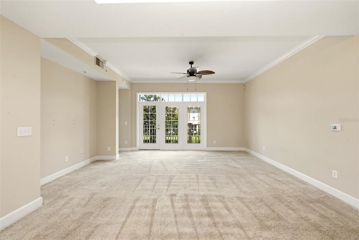
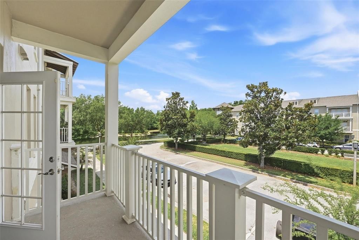
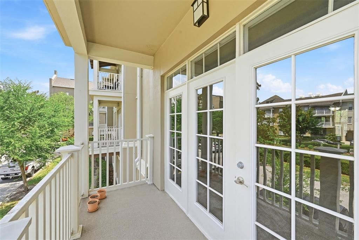
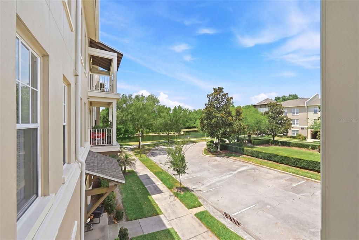
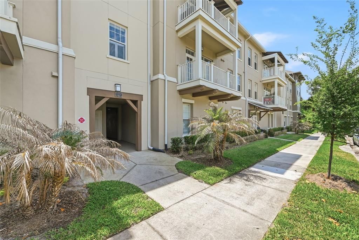
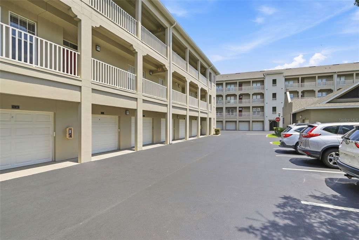
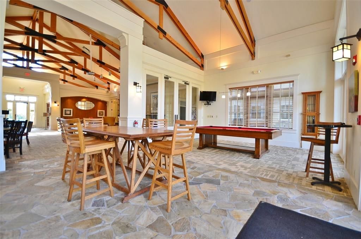
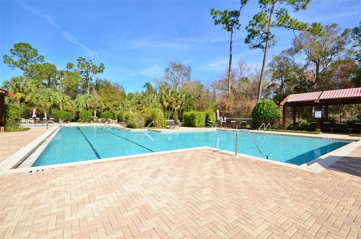
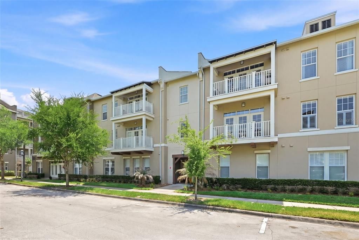
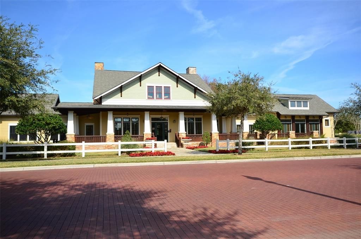
Under contract-accepting backup offers. ELEVATOR BUILDING! This light and bright 3-bedroom 2.5 bath condo located in exclusive Artisan Park Celebration is move-in ready! Located right beside the elevator for your convenience! The condo also includes a storage area just down the hallway from the condo entrance. This Paxton split floor plan offers a kitchen with eat-in space for a small dinette, all wood cabinetry & granite countertops. Walk in laundry room and half bath for guest. The primary bedroom features tray ceilings, walk-in closet, dual sinks in the primary bathroom with garden tub & stand-up shower. The second bedroom has a full bathroom with tub/shower just outside the bedroom area. Just off the living room area you will find a spacious balcony with partial views of the water! Just down the elevator or one flight of stairs is the 1 car garage included with this unit. Enjoy being just minutes away from the private clubhouse for Artisan residents only. The clubhouse features on-site restaurant, heated pool, fitness center and BBQ area for residents to reserve for family outings or parties! Not only do you have access to the exclusive clubhouse, but you are also able to enjoy any community pools throughout Celebration, including enjoying Town Center events, restaurants, shopping, and Sunday Farmer's Market! Are you ready to Live the Celebration Lifestyle?!
Location

Details

Type:
Residential
Parking:
Garage Door Opener / On Street
Year Built:
2006
Lot:
No Data
Heating:
Central
Price/sqft:
$249
Cooling:
Central Air
HOA:
$357

Valuation

Our model vs. what's actually selling nearby.
Estimate
$345,000
$237K – $524K
Confidence Low
List vs. estimate
$54K above estimate
List $399,000 · +15.7%
Our model says this listing is priced above recent comparable activity. Room to negotiate.
Price per sq ft
$248
-15.0% vs. city median $292
Based on
135 MLS comparables
Median of recent comparable listings. Sold comps use closing price, active listings use list price.

Highlights

Annual tax
$5,711
2025
HOA
$357/qtr
Community Pool, Maintenance Grounds, Manager
View
Water
Garage
1 car garage
Pets
Allowed
All facts and features
  • Flooring

    • Carpet

    • Tile

    Heating

    • Central

    Cooling

    • Central Air

    Appliances

    • Dishwasher

    • Dryer

    • Electric Water Heater

    • Microwave

    • Range

    • Refrigerator

    • Washer

    Other interior features

    • Ceiling Fan(s)

    • Eating Space In Kitchen

    • Living Room/Dining Room Combo

    • Other

    • Solid Surface Counters

    • Solid Wood Cabinets

    • Tray Ceiling(s)

    • Walk-In Closet(s)

    Bedrooms and bathrooms

    • Bedrooms: 3

    • Bathrooms: 1

    • Full bathrooms: 2

  • Parking

    • Garage Door Opener

    • On Street

    Property

    • Levels: One

    • Exterior Features: Balcony / Sidewalk

    Other Property Information

    • Parcel Number: 192528295400012120

    • Zoning: RESD

  • Type and style

    • Property Type: Residential

    • Property Sub Type: Condominium

  • Utility

    • Cable Connected

    • Electricity Connected

    • Sewer Connected

    • Sprinkler Recycled

    • Street Lights

  • Other financial information

    • HOA: $357

    • HOA Frequency: Quarterly

    • Annual tax amount: $5,711

  • Source details

    • MLS ID: S5149652

    Other facts

    • Construction Materials: Block / Stucco

    • Foundation Details: Slab

    • Laundry Features: Inside / Laundry Room

    • Lot Features: In County / Sidewalk

    • Patio And Porch Features: Covered

    • Window Features: Shutters

    • Direction Faces: Northwest

    • Architectural Style: Other

    • Garage Spaces: 1

    • Garage: Yes

    • Living Area: 1603

    • Water Source: Public

    • Subdivision Name: ARTISAN CLUB CONDO P2

Private inquiry
Talk to the advisor on this listing.
Floor plans, HOA docs, off-market comparables, scheduling a private showing — one message, direct to the local specialist.

More like this

+$20K
Active With Contract
$384,900
Condo/Co-op
3 bds · 2 ba · 1,247 sqft
VENTURA WINDSOR HLS P7, KISSIMMEE
7660 COMROW STREET UNIT 403
Active With Contract
$290,000
House
4 bds · 2 ba · 1,602 sqft
INDIAN RIDGE UNIT 1, KISSIMMEE
7681 BENJI RIDGE TRAIL
Active With Contract
$497,900
Condo/Co-op
3 bds · 2 ba · 1,849 sqft
ARTISAN CLUB CONDO PH 6, CELEBRATION
1210 VAUX BOULEVARD UNIT 107
Active With Contract
$346,000
Condo/Co-op
1 bds · 1 ba · 1,246 sqft
MIRASOL AT CELEBRATION CONDO, CELEBRATION
501 MIRASOL CIRCLE UNIT 307
Active With Contract
$285,000
Condo/Co-op
1 bds · 1 ba · 855 sqft
SIENA AT CELEBR CONDO A, CELEBRATION
753 SIENA PALM DRIVE
Active With Contract
$498,000
Condo/Co-op
2 bds · 2 ba · 1,406 sqft
SPRING PARK TERRACES CONDO PH 3, KISSIMMEE
931 BEGONIA ROAD UNIT 303
Active With Contract
$329,000
House
4 bds · 2 ba · 1,656 sqft
INDIAN RIDGE UNIT 1, KISSIMMEE
1105 INDIAN RIDGE TRAIL E
+$9K
Active With Contract
$401,990
House
5 bds · 3 ba · 2,447 sqft
WYNNSTONE PHASE 2, DAVENPORT
5756 MOUNTAIN ROAD

Market around this address

Live counts in the same area.
View all

The multiple listing information is provided by the Stellar MLS from a copyrighted compilation of listings. The compilation of listings and each individual listing are ©2026-present Stellar MLS. All Rights Reserved. The information provided is for consumers' personal, noncommercial use and may not be used for any purpose other than to identify prospective properties consumers may be interested in purchasing. All properties are subject to prior sale or withdrawal. All information provided is deemed reliable but is not guaranteed accurate, and should be independently verified. Listing courtesy of: BETTER HOMES & GARDENS LIFESTYLES REALTY