
Sell Your Home
Get a free home valuation
Contact
Tell us about your needs
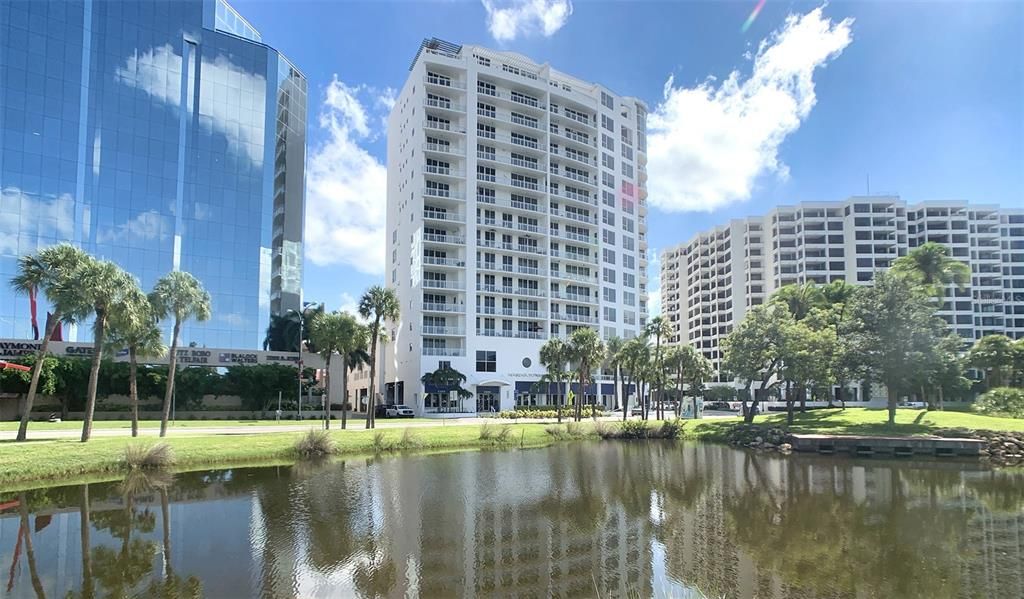
1233 N GULFSTREAM AVENUE UNIT 601

Condo/Co-op Recently Sold
$1,575,000

BTC: 18.94394996

ETH: 594.33962264

Sold on: 2021-12-14
4 days
2 bds
2 ba
1,940 sqft

Overview

Marina Tower is one of Sarasota's finest downtown residential addresses, located in the heart of Sarasota. This is a rare opportunity to own in this highly desirable building with direct panoramic bay front and marina views. The urban downtown vibe is just around the corner, for easy strolling to a variety of shops, the treasured Theatre District, Historic Opera House, and the amazing variety of restaurants, without having to cross a busy street. Marina Tower offers the ultimate lifestyle of contemporary living in our vibrant City on the Bay, with the added advantage of being a full service building. This includes full time concierge desk, updated fitness center, catering kitchen, and recently remodeled lobby and social room. Residence #601 has a corner location. As you enter the front door, you are drawn to the balcony and the waterfront beyond. The modern crisp interior is relaxed with neutral colors and finishes. The generous sized bedrooms are both en-suite designed. Dining and living spaces are integrated to take advantage of the light filled space and big views. Walk-in closets and storage closets offer bountiful space for everyone and everything. Plus, there are two deeded parking spaces in the under building garage. Shown by appt. only. Currently, masks are required in the common areas of building.

Location

Details

Type:
Residential
Parking:
Assigned / Covered / Electric Vehicle Charging Station(s) / Guest / Reserved / Under Building
Year Built:
2001
Lot:
No Data
Heating:
Central / Electric
Price/sqft:
$812
Cooling:
Central Air
HOA:
No Data

Valuation

Our model vs. what's actually selling nearby.
Estimate
$285,000
$229K – $602K
Confidence Low
List vs. estimate
$1.3M above estimate
List $1,575,000 · +452.6%
Our model says this listing is priced above recent comparable activity. Room to negotiate.
Price per sq ft
$811
Based on
14 MLS comparables
Median of recent comparable listings. Sold comps use closing price, active listings use list price.

Highlights

Annual tax
$10,239
2020
View
Water
Garage
2 car garage
Pets
Allowed
All facts and features
  • Flooring

    • Engineered Hardwood

    • Travertine

    Heating

    • Central

    • Electric

    Cooling

    • Central Air

    Appliances

    • Built-In Oven

    • Convection Oven

    • Cooktop

    • Dishwasher

    • Disposal

    • Dryer

    • Electric Water Heater

    • Exhaust Fan

    • Microwave

    • Refrigerator

    • Washer

    Other interior features

    • Built-in Features

    • Coffered Ceiling(s)

    • Crown Molding

    • Eating Space In Kitchen

    • High Ceilings

    • Living Room/Dining Room Combo

    • Primary Bedroom Main Floor

    • Open Floorplan

    • Solid Wood Cabinets

    • Stone Counters

    • Thermostat

    • Walk-In Closet(s)

    • Window Treatments

    Bedrooms and bathrooms

    • Bedrooms: 2

    • Bathrooms: 1

    • Full bathrooms: 2

  • Parking

    • Assigned

    • Covered

    • Electric Vehicle Charging Station(s)

    • Guest

    • Reserved

    • Under Building

    Property

    • Levels: One

    • Exterior Features: Balcony / Sidewalk / Sliding Doors / Storage

    Other Property Information

    • Parcel Number: 2027042013

    • Zoning: DTB

  • Type and style

    • Property Type: Residential

    • Property Sub Type: Condominium

  • Utility

    • BB/HS Internet Available

    • Cable Connected

    • Electricity Connected

    • Sewer Connected

    • Street Lights

    • Water Connected

  • Other financial information

    • Annual tax amount: $10,239

  • Source details

    • MLS ID: A4515787

    Other facts

    • Construction Materials: Concrete / Stucco

    • Foundation Details: Slab

    • Laundry Features: Inside / Laundry Closet

    • Lot Features: City Lot / Near Marina / Near Public Transit / Sidewalk

    • Window Features: Blinds / Drapes / Rods / Window Treatments

    • Direction Faces: Southwest

    • Architectural Style: Custom

    • Garage Spaces: 2

    • Attached Garage: Yes

    • Garage: Yes

    • Living Area: 1940

    • Water Source: Public

    • Subdivision Name: MARINA TOWER

Private inquiry
Talk to the advisor on this listing.
Floor plans, HOA docs, off-market comparables, scheduling a private showing — one message, direct to the local specialist.

More like this

Recently Sold
$1,485,599
Condo/Co-op
4 bds · 3 ba · 3,542 sqft
ZAHRADA, SARASOTA
1546 4TH STREET UNIT -
Recently Sold
$1,903,743
Penthouse
3 bds · 3 ba · 2,693 sqft
MARK SARASOTA, SARASOTA
111 S PINEAPPLE AVENUE UNIT 1202 PH-9
Recently Sold
$1,810,000
Condo/Co-op
3 bds · 3 ba · 2,975 sqft
THE SAVOY ON PALM, SARASOTA
401 S PALM AVENUE UNIT 403
Recently Sold
$1,312,361
Condo/Co-op
3 bds · 3 ba · 2,216 sqft
MARK SARASOTA, SARASOTA
111 S PINEAPPLE AVENUE UNIT 1001 E-5
Recently Sold
$1,299,273
Condo/Co-op
2 bds · 2 ba · 1,834 sqft
MARK SARASOTA, SARASOTA
111 S PINEAPPLE AVENUE UNIT 1010 E-1
Recently Sold
$2,004,920
Penthouse
3 bds · 3 ba · 2,649 sqft
MARK SARASOTA, SARASOTA
111 S PINEAPPLE AVENUE UNIT 1206 PH8
Recently Sold
$1,125,000
Multi-family
0 room(s) · 2,452 sqft
LIDO BEACH DIV B RESUB, SARASOTA
440 S BLVD OF PRESIDENTS
Recently Sold
$1,350,000
Lots/Land
0.34 acres
BIRD KEY SUB, SARASOTA
612 MOURNING DOVE DRIVE

Market around this address

Live counts in the same area.
View all

The multiple listing information is provided by the Stellar MLS from a copyrighted compilation of listings. The compilation of listings and each individual listing are ©2026-present Stellar MLS. All Rights Reserved. The information provided is for consumers' personal, noncommercial use and may not be used for any purpose other than to identify prospective properties consumers may be interested in purchasing. All properties are subject to prior sale or withdrawal. All information provided is deemed reliable but is not guaranteed accurate, and should be independently verified. Listing courtesy of: MICHAEL SAUNDERS & COMPANY