
Sell Your Home
Get a free home valuation
Contact
Tell us about your needs
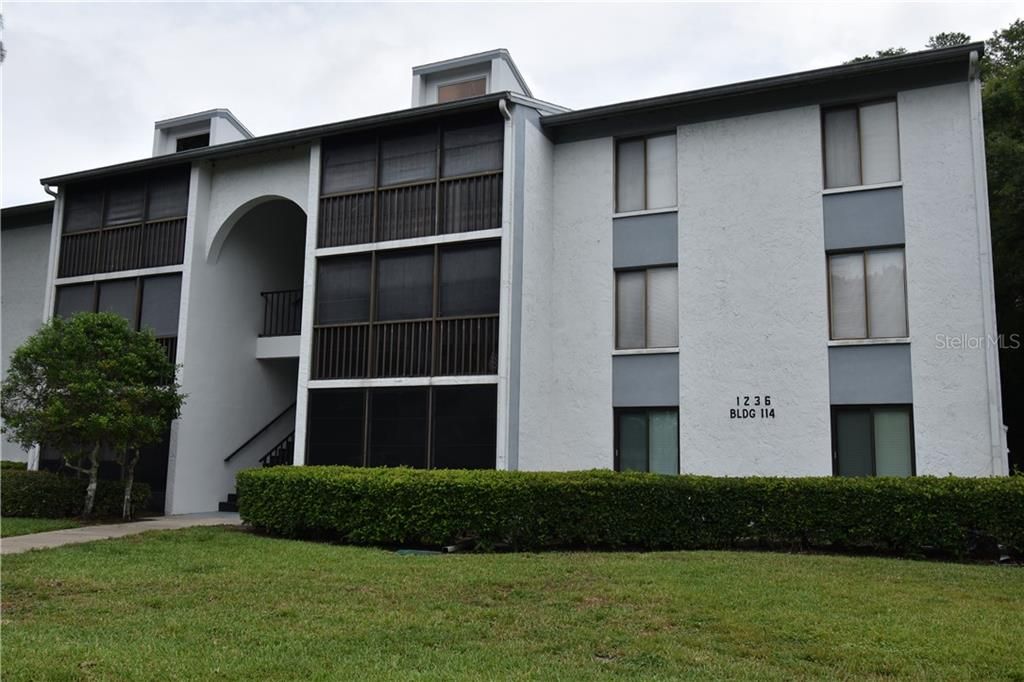
1236 PINE RIDGE CIRCLE W UNIT G3

Condo/Co-op Recently Sold
$105,000

BTC: 1.26293000

ETH: 39.62264151

Sold on: 2020-01-27
94 days
2 bds
2 ba
1,040 sqft

Overview

Serene environment and views. This beautiful 3rd story end unit over looks the walking trail with a back drop of rich wooden greens. It is located just a few buildings away from the community pool with spa, newly treated tennis courts and much more. Your open floor plan with vaulted ceilings and extra windows from being on an end unit give natural lighting and ambiance. Large and bright master bedroom with walk in closet and an suite with walk in shower. Living room and dining room as you enter the foyer with wood laminate flooring in the main living areas and ceramic tile in all the wet or serving areas. Indoor laundry. A/C and Water Heater just few years old. Enjoy your cup of coffee or read the book in your patio with a slider doors and screens that let you open up fully to bring nature in. Drink in the sights and sounds of nature as you walk your dog on the lakeside hiking trail or barbecue in one of the picnic areas by the lake's shore. Other community amenities include a pool and hot tub, clubhouse, tennis courts and playground. No age restrictions.

Location

Details

Type:
Residential
Parking:
No Data
Year Built:
1984
Lot:
No Data
Heating:
Central
Price/sqft:
$107
Cooling:
Central Air
HOA:
No Data

Valuation

Our model vs. what's actually selling nearby.
Estimate
$132,450
$118K – $170K
Confidence Low
List vs. estimate
$20K below estimate
List $111,500 · -15.8%
Our model says this listing is priced below recent comparable activity. Expect competition.
Price per sq ft
$107
Based on
6 MLS comparables
Median of recent comparable listings. Sold comps use closing price, active listings use list price.

Highlights

Annual tax
$1,519
2018
Pool
Above Ground
Pets
Allowed
All facts and features
  • Flooring

    • Carpet

    • Ceramic Tile

    • Laminate

    Heating

    • Central

    Cooling

    • Central Air

    Appliances

    • Dishwasher

    • Disposal

    • Dryer

    • Electric Water Heater

    • Microwave

    • Range

    • Refrigerator

    • Washer

    Other interior features

    • Cathedral Ceiling(s)

    • Ceiling Fan(s)

    • Open Floorplan

    • Thermostat

    • Walk-In Closet(s)

    Bedrooms and bathrooms

    • Bedrooms: 2

    • Full bathrooms: 2

  • Property

    • Levels: One

    • Exterior Features: Irrigation System / Sidewalk / Sliding Doors

    Other Property Information

    • Parcel Number: 222716716901140730

  • Type and style

    • Property Type: Residential

    • Property Sub Type: Condominium

  • Utility

    • Cable Connected

    • Street Lights

  • Other financial information

    • HOA Frequency: Quarterly

    • Annual tax amount: $1,519

  • Source details

    • MLS ID: U8054039

    Other facts

    • Construction Materials: Block / Stucco

    • Foundation Details: Slab

    • Laundry Features: Inside

    • Pool Features: Above Ground / Heated

    • Window Features: Blinds

    • Direction Faces: East

    • Living Area: 1040

    • Water Source: Public

    • Subdivision Name: PINE RIDGE AT LAKE TARPON VILLAGE

Private inquiry
Talk to the advisor on this listing.
Floor plans, HOA docs, off-market comparables, scheduling a private showing — one message, direct to the local specialist.

More like this

Recently Sold
$120,000
House
2 bds · 2 ba · 1,325 sqft
SUNSHINE ESTATES, PALM HARBOR
3229 SPANISH MOSS LANE
Recently Sold
$113,000
Condo/Co-op
2 bds · 2 ba · 980 sqft
FARRELL PARK CONDO, PALM HARBOR
3399 MERMOOR DRIVE UNIT 309
Recently Sold
$90,000
Lots/Land
0.29 acres
WATERBERRY PRIVATE LAND RESERVE, TARPON SPRINGS
0 WATERBERRY DRIVE

Market around this address

Live counts in the same area.
View all

The multiple listing information is provided by the Stellar MLS from a copyrighted compilation of listings. The compilation of listings and each individual listing are ©2026-present Stellar MLS. All Rights Reserved. The information provided is for consumers' personal, noncommercial use and may not be used for any purpose other than to identify prospective properties consumers may be interested in purchasing. All properties are subject to prior sale or withdrawal. All information provided is deemed reliable but is not guaranteed accurate, and should be independently verified. Listing courtesy of: CHARLES RUTENBERG REALTY INC