Sell Your Home
Get a free home valuation
Contact
Tell us about your needs
12760 INDIAN ROCKS ROAD UNIT 510

Condo/Co-op For Sale
$199,900

BTC: 2.54164018

ETH: 78.99624580

226 days
2 bds
2 ba
1,151 sqft

Overview

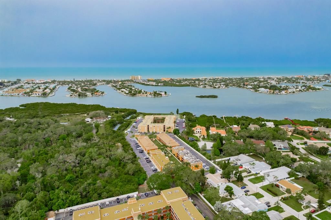
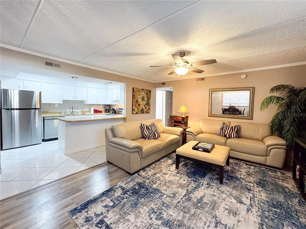
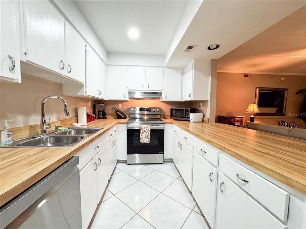
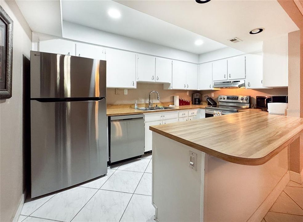
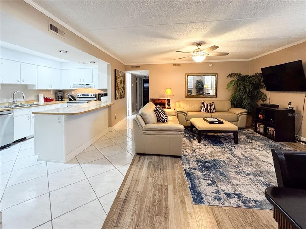
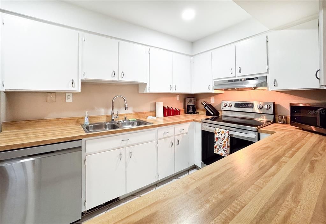
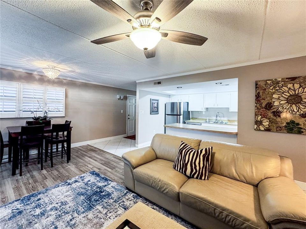
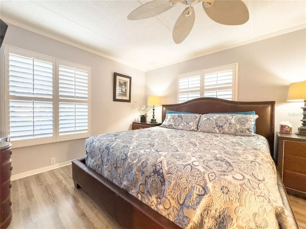
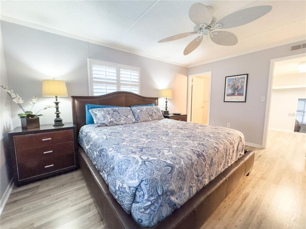
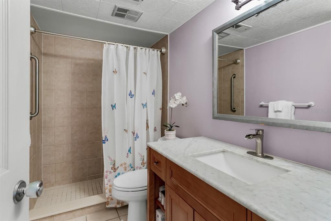
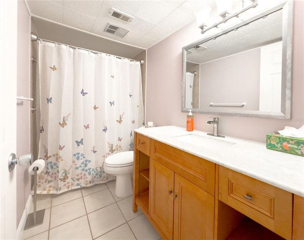
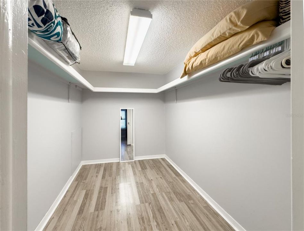
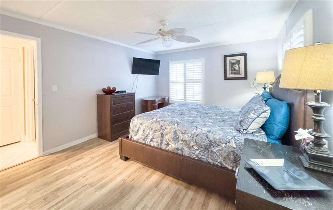
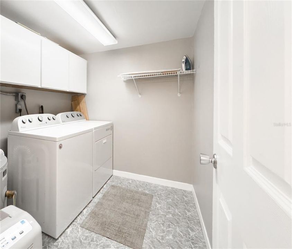
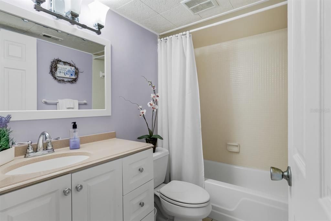
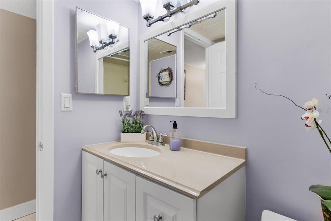
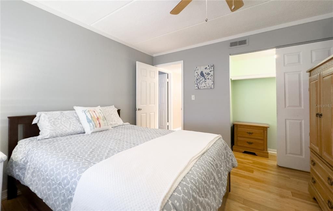
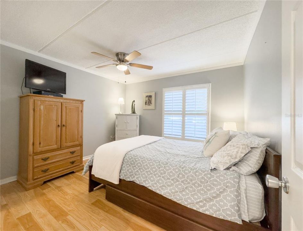
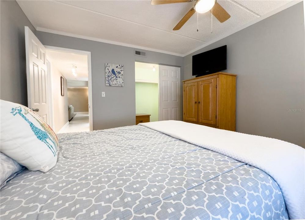
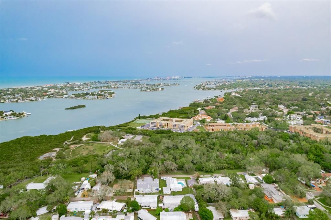
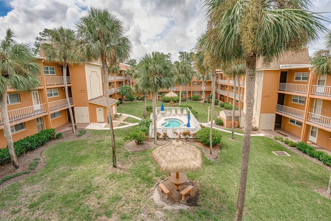
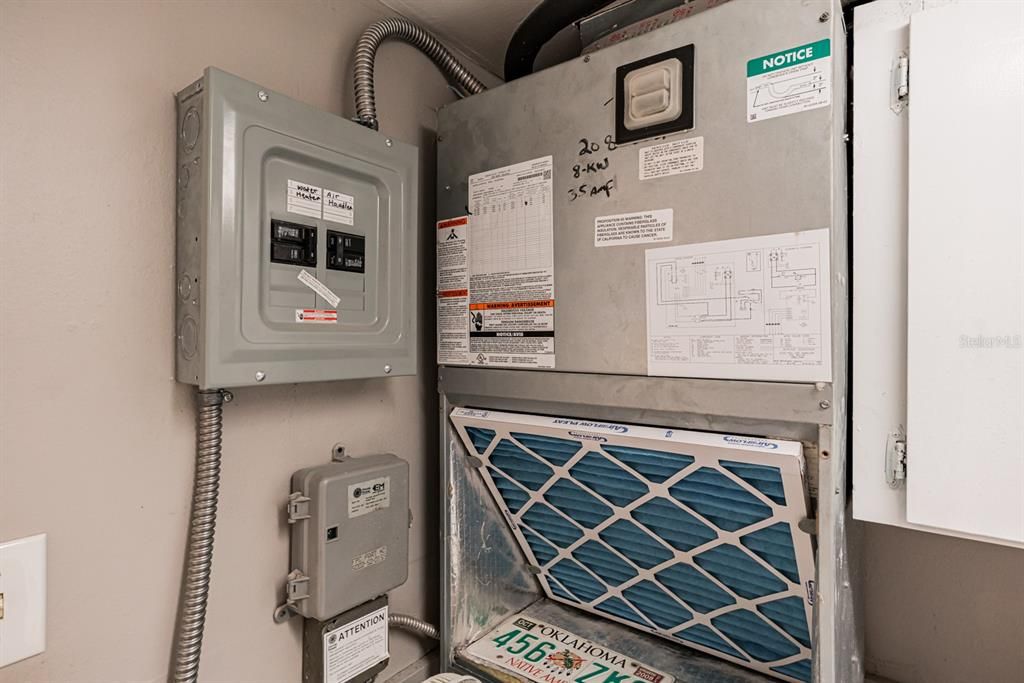
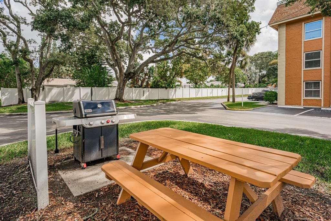
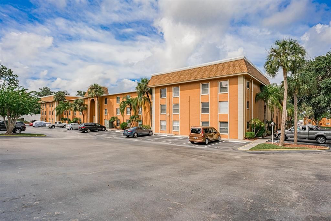
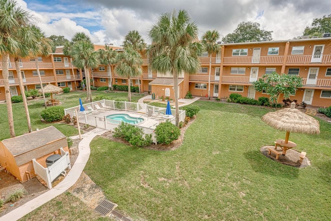
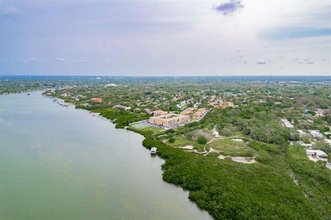
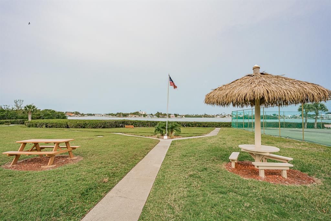
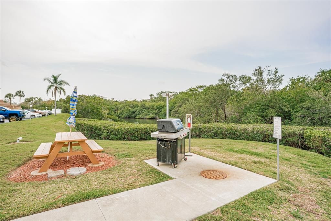
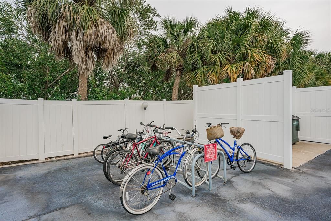
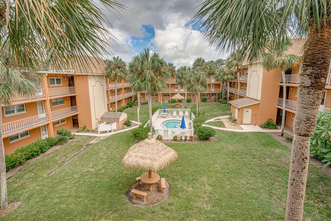
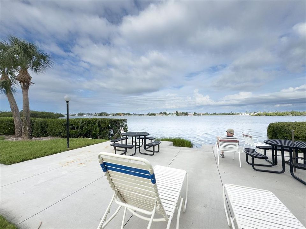
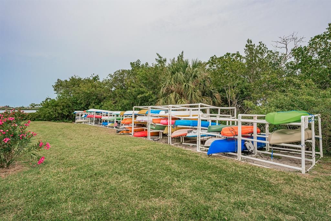
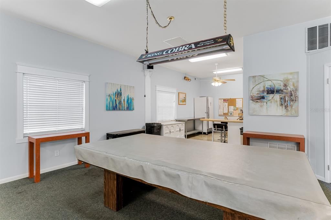
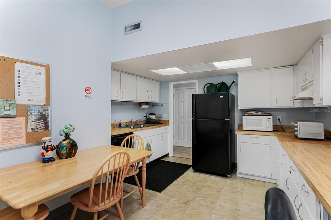
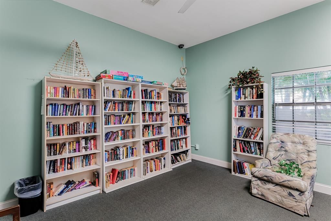
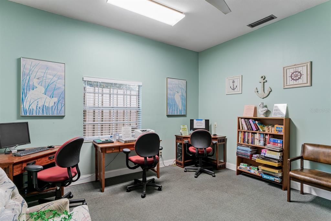
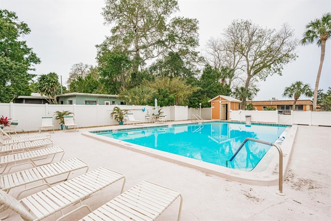
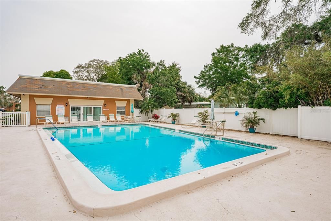
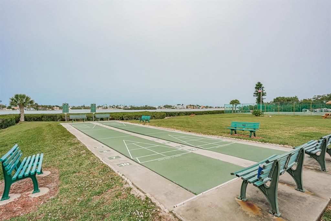
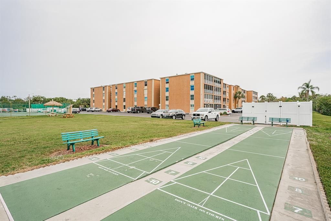
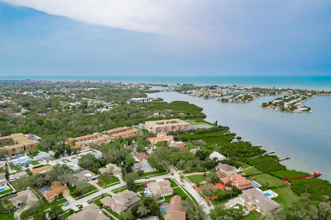
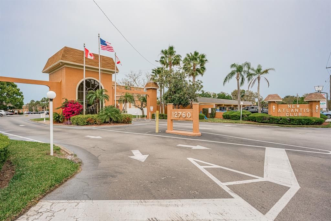
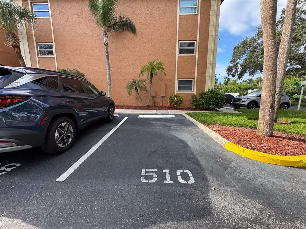
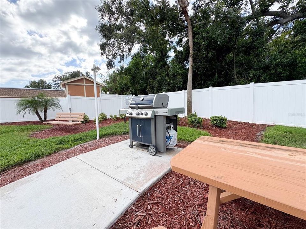
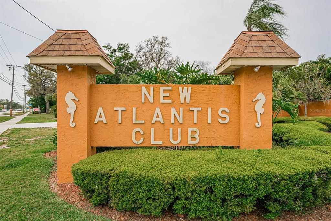
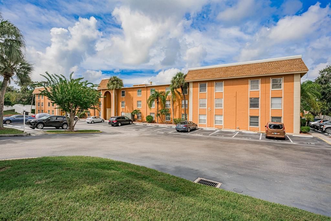
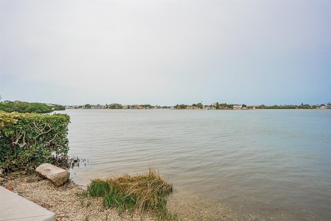
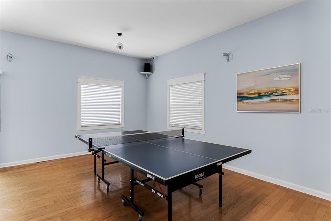
The New Atlantis Club Condo is a WATERFRONT GATED COMMUNITY situated along the stunning Intracoastal Waterway! This FURNISHED/TURN-KEY 2 bedroom/2 bath, CORNER/END UNIT is located on the 1ST FLOOR of BLDG #5. ***RECENT UPDATES- NEW STAINLESS STEEL KITCHEN APPLIANCES (REFRIGERATOR/DISHWASHER/STOVE/HOOD), IMPROVED KITCHEN CEILING & A/C EVAPORATOR COIL REPLACEMENT*** The condo features an inside laundry room for your convenience. An on-site manager and a Clubhouse are all at your disposal. For the active resident, enjoy your own community entrance to Bonner Park, nature preserve, shuffleboard courts and tennis courts are located right on the Intracoastal waterway. Store your kayaks and bicycles by the tennis courts for easy access. The community features fantastic amenities such as BBQ grills, Tiki huts, car wash station, fitness center, community laundry rooms, 2 sparkling pools, and a relaxing hot tub located at BLDG #5. Don't miss out on the opportunity to live in this incredible oasis - schedule a viewing today! And of course, don't miss the stunning sunsets that can be viewed every evening from your own backyard. Your monthly CONDO FEE INCLUDES cable, sewer, water, trash, and monthly pest control. With a requirement of 2 years of ownership before renting (30 day minimum), you can enjoy the peace and tranquility of this exclusive community. You'll have your own deeded parking space, with guest parking available for visitors. Unfortunately, pets are not allowed in this community. The furniture is negotiable.
Location

Details

Type:
Residential
Parking:
Assigned / Deeded / Guest
Year Built:
1972
Lot:
No Data
Heating:
Central / Electric
Price/sqft:
$174
Cooling:
Central Air
HOA:
No Data

Valuation

Our model vs. what's actually selling nearby.
Estimate
$239,900
$128K – $659K
Confidence Low
List vs. estimate
$40K below estimate
List $199,900 · -16.7%
Our model says this listing is priced below recent comparable activity. Expect competition.
Price per sq ft
$173
-12.3% vs. city median $198
Based on
151 MLS comparables
Median of recent comparable listings. Sold comps use closing price, active listings use list price.

Highlights

Annual tax
$1,316
2024
Pool
Gunite
View
Trees/Woods
Furnished
Furnished
Pets
Not allowed
All facts and features
  • Flooring

    • Tile

    • Vinyl

    Heating

    • Central

    • Electric

    Cooling

    • Central Air

    Appliances

    • Dishwasher

    • Dryer

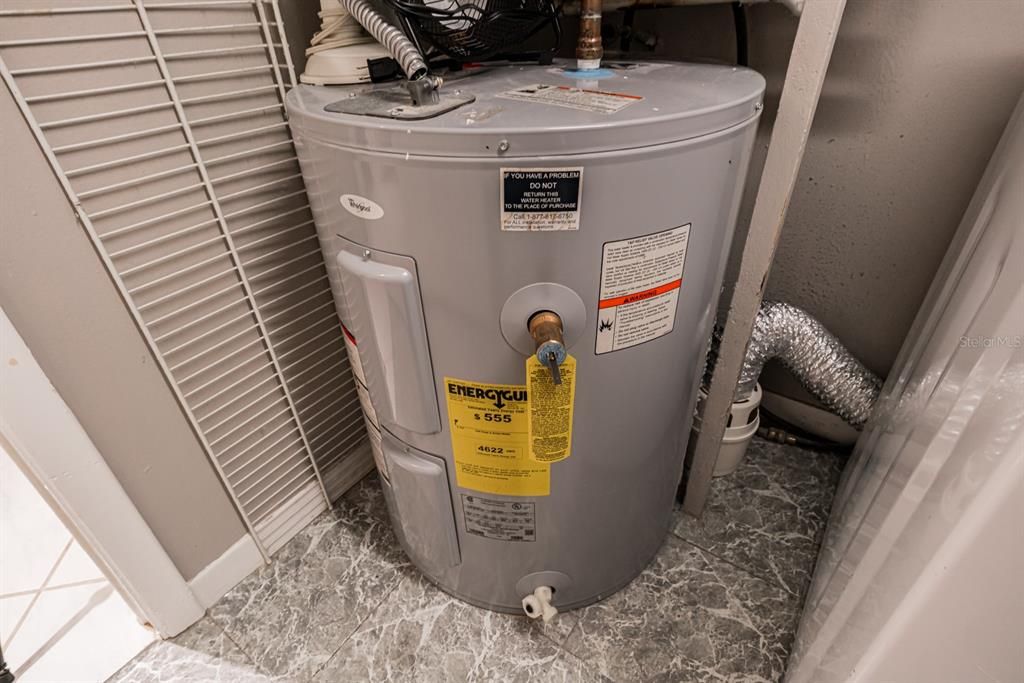
    • Electric Water Heater

    • Range

    • Refrigerator

    • Washer

    Other interior features

    • Ceiling Fan(s)

    • Living Room/Dining Room Combo

    • Open Floorplan

    • Primary Bedroom Main Floor

    • Split Bedroom

    • Thermostat

    • Walk-In Closet(s)

    • Window Treatments

    Bedrooms and bathrooms

    • Bedrooms: 2

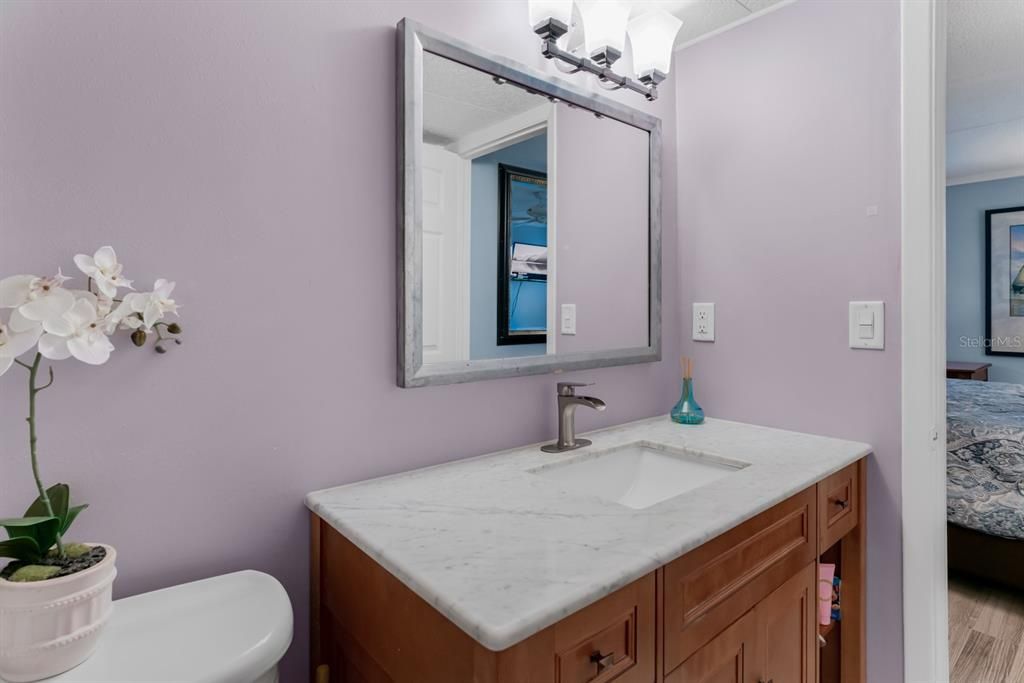
    • Full bathrooms: 2

  • Parking

    • Assigned

    • Deeded

    • Guest

    Property

    • Levels: One

    • Pool Private: Yes

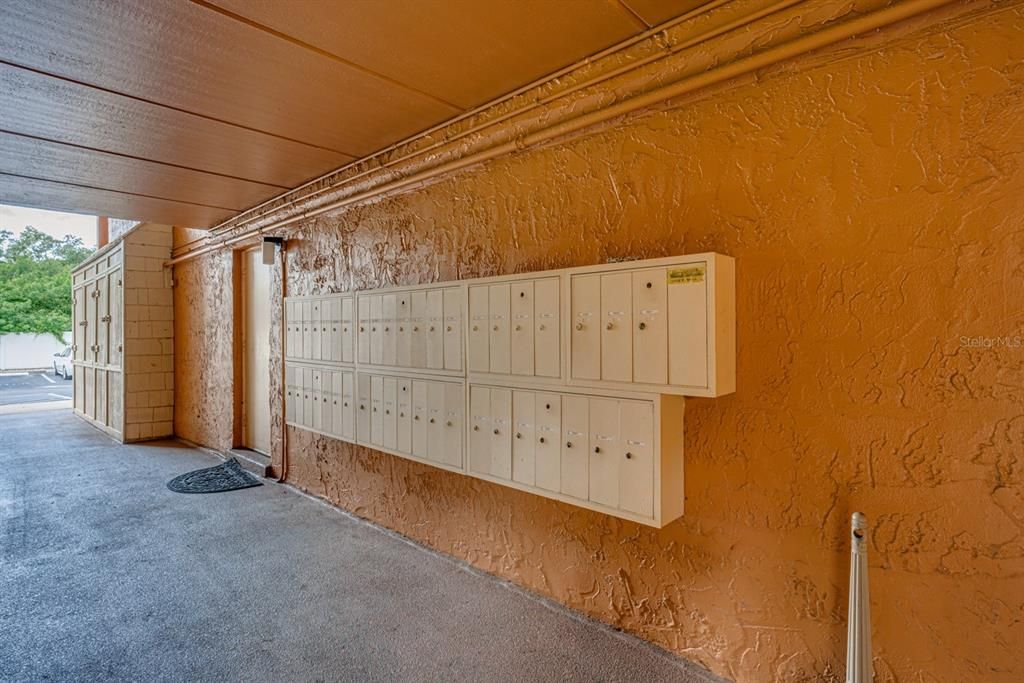
    • Exterior Features: Courtyard / Irrigation System / Lighting / Outdoor Grill / Private Mailbox / Rain Gutters / Sidewalk / Tennis Court(s)

    Other Property Information

    • Parcel Number: 073015597500055100

  • Type and style

    • Property Type: Residential

    • Property Sub Type: Condominium

  • Utility

    • BB/HS Internet Available

    • Cable Connected

    • Electricity Connected

    • Public

    • Sewer Connected

    • Water Connected

  • Other financial information

    • Annual tax amount: $1,316

  • Source details

    • MLS ID: TB8469628

    Other facts

    • Construction Materials: Block / Cement Siding / Concrete / Wood Frame

    • Foundation Details: Slab

    • Laundry Features: Inside / Laundry Room

    • Lot Features: Flood Insurance Required / Landscaped / Near Marina / Near Public Transit / Sidewalk

    • Pool Features: Gunite / Heated / In Ground / Lighting

    • Window Features: Window Treatments

    • Direction Faces: East

    • Other Structures: Tennis Court(s)

    • Architectural Style: Coastal / Florida

    • Water Body Name: INTRACOASTAL WATERWAY

    • Living Area: 1151

    • Water Source: Public

    • Subdivision Name: NEW ATLANTIS CLUB CONDO

Private inquiry
Talk to the advisor on this listing.
Floor plans, HOA docs, off-market comparables, scheduling a private showing — one message, direct to the local specialist.

More like this

New
For Sale
$210,000
Condo/Co-op
2 bds · 2 ba · 1,200 sqft
HARBOR GREENS AT YACHT CLUB ESTATES, SEMINOLE
9490 HARBOR GREENS WAY UNIT 306
New
For Sale
$192,000
Condo/Co-op
1 bds · 1 ba · 765 sqft
EAST HOUSE-WEST HOUSE CONDO, BELLEAIR BLUFFS
2950 W BAY DRIVE UNIT A5
New
For Sale
$150,000
Condo/Co-op
2 bds · 2 ba · 1,045 sqft
VILLAS DE GOLF CONDO, LARGO
12300 VONN ROAD UNIT 3204
For Sale
$180,000
Condo/Co-op
2 bds · 2 ba · 1,068 sqft
BEL-FOREST MANOR CONDO, BELLEAIR
1750 BELLEAIR FOREST DRIVE UNIT A8
For Sale
$200,000
House
2 bds · 1 ba · 1,003 sqft
PINELLAS GROVES, LARGO
12588 128TH AVENUE
For Sale
$259,000
Condo/Co-op
2 bds · 2 ba · 985 sqft
BELLEAIR OAKS CONDO, LARGO
1975 W BAY DRIVE UNIT 109
For Sale
$219,900
Condo/Co-op
1 bds · 1 ba · 765 sqft
EAST HOUSE-WEST HOUSE CONDO, BELLEAIR BLUFFS
2950 W BAY DRIVE UNIT B1
For Sale
$176,660
Condo/Co-op
2 bds · 2 ba · 912 sqft
LABELLE OF LARGO CONDO, LARGO
12900 VONN ROAD UNIT E204

Market around this address

Live counts in the same area.
View all

The multiple listing information is provided by the Stellar MLS from a copyrighted compilation of listings. The compilation of listings and each individual listing are ©2026-present Stellar MLS. All Rights Reserved. The information provided is for consumers' personal, noncommercial use and may not be used for any purpose other than to identify prospective properties consumers may be interested in purchasing. All properties are subject to prior sale or withdrawal. All information provided is deemed reliable but is not guaranteed accurate, and should be independently verified. Listing courtesy of: KELLER WILLIAMS REALTY PORTFOLIO COLLECTION