Sell Your Home
Get a free home valuation
Contact
Tell us about your needs
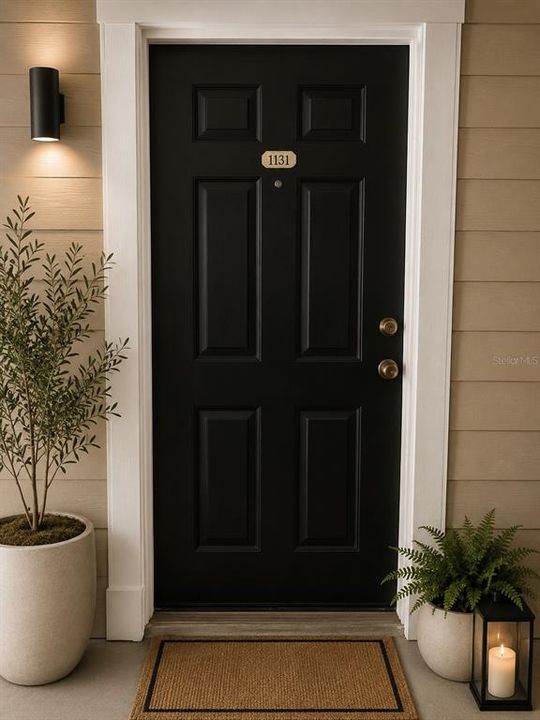
13016 PLANTATION PARK CIRCLE UNIT 1131

Condo/Co-op For Sale
$270,000

BTC: 3.43293071

ETH: 106.69828097

-$15K (2026/08/11)
101 days
2 bds
2 ba
1,007 sqft

Overview

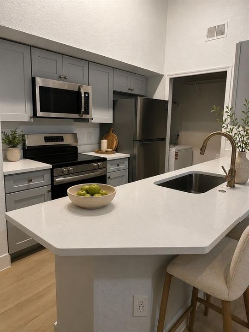
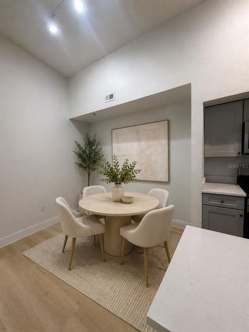
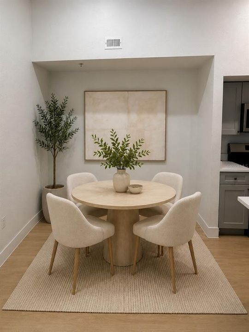
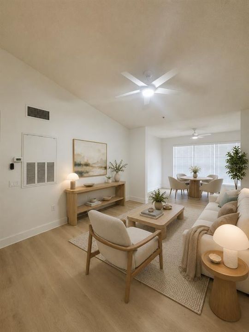
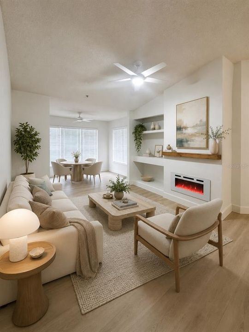
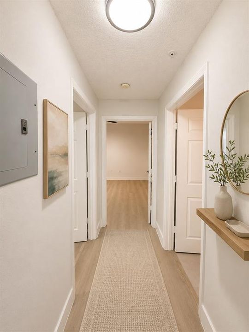
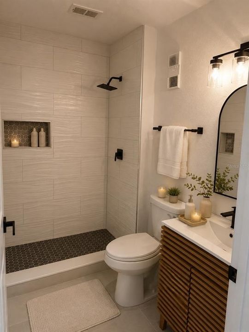
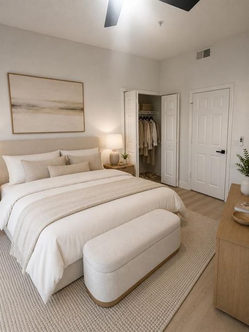
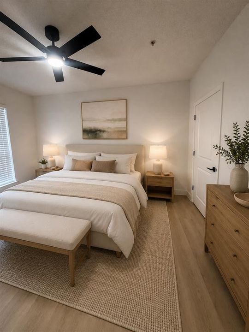
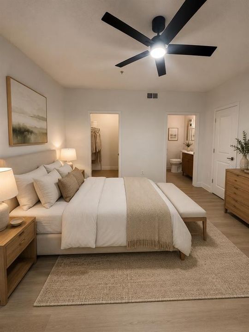
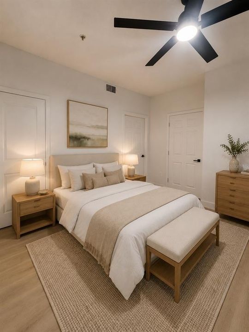
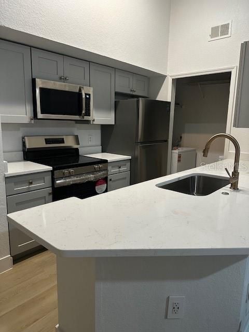
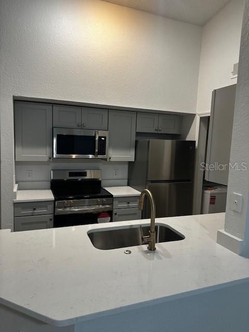
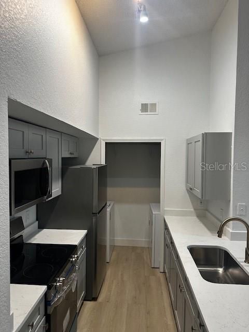
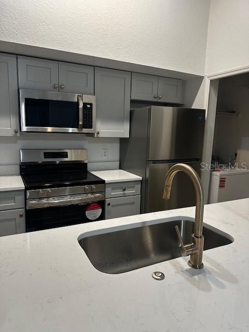
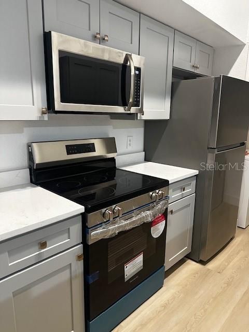
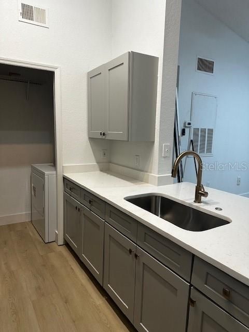
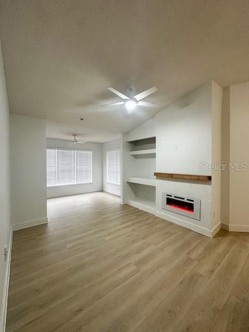
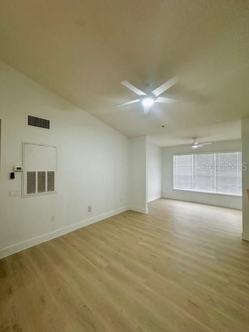
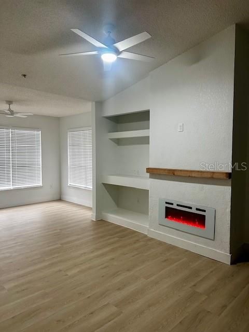
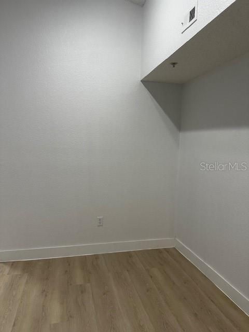
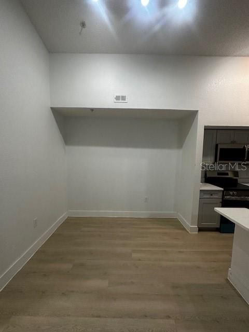
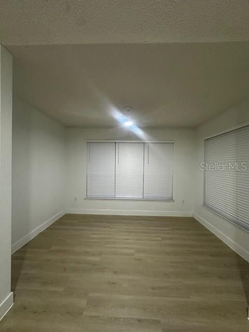
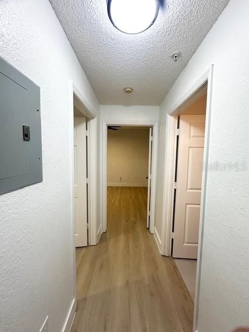
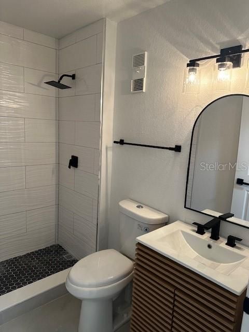
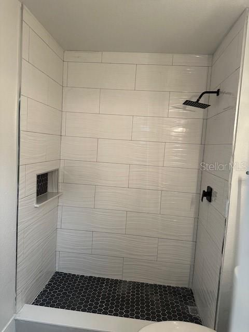
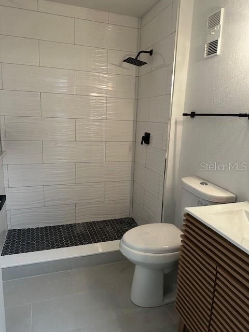
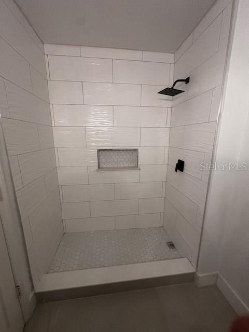
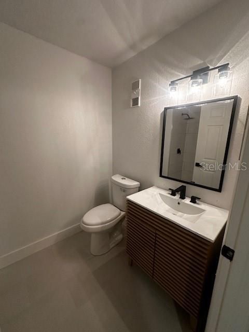
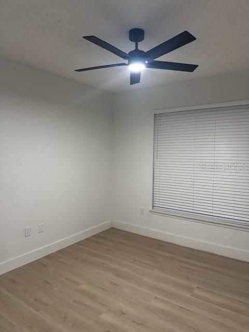
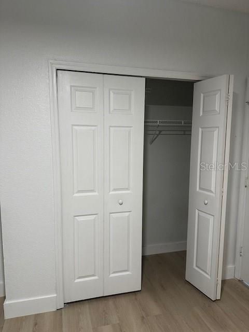
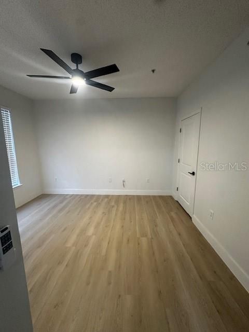
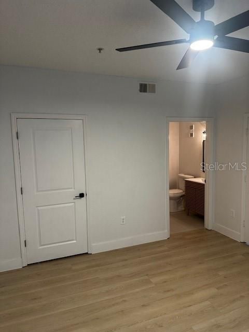
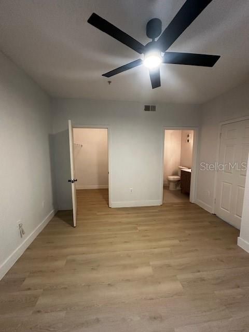
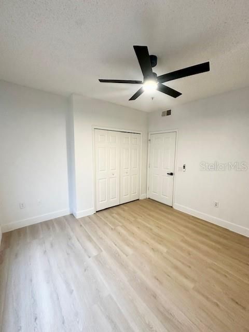
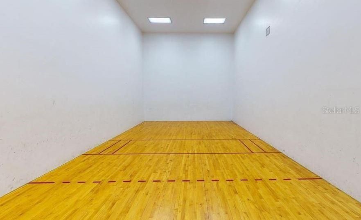
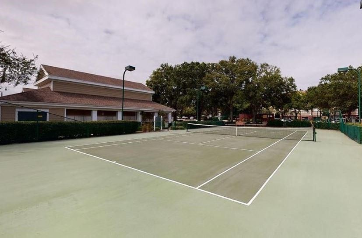
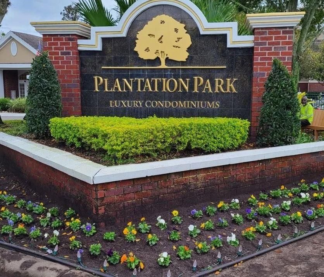
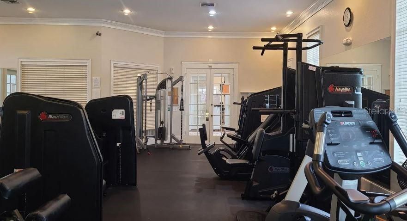
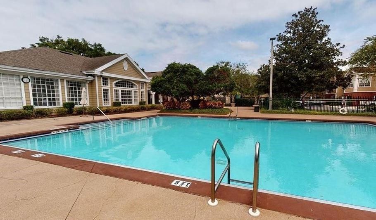
Virtually Staged. Welcome to this recently renovated third floor condo, nestled in one of Orlando's most desirable gated communities. Brand new laminate flooring throughout, with contrasting white interior paint highlights the soaring cathedral ceilings. All bathrooms are updated with stylish vanities, new toilets, and brand new walk in tiled showers. The kitchen boast new solid soft close cabinets, quartz countertops, and brand new stainless steel appliances. Step inside and you’ll find a bright open floor plan that’s ideal for both relaxing and entertaining. Whether you’re hosting a quiet dinner with friends or a larger celebration using the community clubhouse, this space rises to the occasion. Location is everything, and this one is hard to beat. You’re just minutes from Orlando’s world-famous attractions including Universal, Disney Springs, and SeaWorld, yet tucked away in a serene and private community. With convenient access to I-4, State Road 535, and Vineland Avenue, getting around town is easy. Plantation Park offers an impressive list of amenities to enjoy. Spend your weekends lounging by the resort-style pool and hot tub, staying active in the fitness center, or getting competitive on the tennis and racquetball courts. The clubhouse is perfect for parties, gatherings, or community events. What truly makes this home stand out is the simplicity it brings to daily life. Your monthly condo fee covers water, sewer, trash, high speed internet, and WiFi. That means fewer bills, no surprises, and more time to enjoy your home. This condo is move-in ready and perfect whether you’re buying your first home, looking to upgrade, or seeking a reliable investment property. Homes in Plantation Park are rarely available, and this one will not last. Call today to schedule your private showing and see all that this beautiful condo has to offer.
Location

Details

Type:
Residential
Parking:
No Data
Year Built:
1996
Lot:
0.38 Acres
Heating:
Central / Electric
Price/sqft:
$268
Cooling:
Central Air
HOA:
$597

Valuation

Our model vs. what's actually selling nearby.
Estimate
$224,500
$173K – $270K
Confidence Low
List vs. estimate
$45K above estimate
List $270,000 · +20.3%
Our model says this listing is priced above recent comparable activity. Room to negotiate.
Price per sq ft
$268
+41.7% vs. city median $189
Based on
14 MLS comparables
Median of recent comparable listings. Sold comps use closing price, active listings use list price.

Highlights

Annual tax
$3,139
2025
HOA
$597/mo
Community Pool, Maintenance Structure, Maintenance Grounds
Pets
Breed Restrictions
All facts and features
  • Flooring

    • Laminate

    Heating

    • Central

    • Electric

    Cooling

    • Central Air

    Appliances

    • Disposal

    • Dryer

    • Microwave

    • Range

    • Refrigerator

    • Washer

    Other interior features

    • Ceiling Fan(s)

    • High Ceilings

    • Open Floorplan

    • Solid Wood Cabinets

    • Stone Counters

    • Thermostat

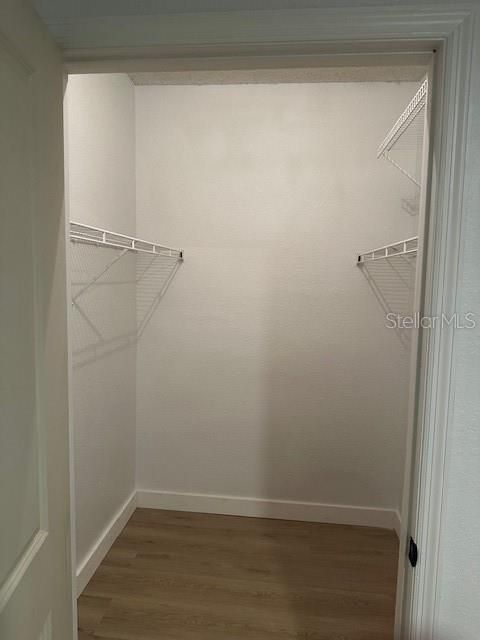
    • Walk-In Closet(s)

    • Window Treatments

    Bedrooms and bathrooms

    • Bedrooms: 2

    • Full bathrooms: 2

  • Property

    • Levels: One

    • Exterior Features: Outdoor Grill / Playground / Sidewalk / Tennis Court(s)

    Lot

    • Lot: 0.38 Acres

    Other Property Information

    • Parcel Number: 272428668411131

    • Zoning: P-D

  • Type and style

    • Property Type: Residential

    • Property Sub Type: Condominium

  • Utility

    • Electricity Available

    • Electricity Connected

    • Public

    • Sewer Available

    • Sewer Connected

    • Water Available

    • Water Connected

  • Other financial information

    • HOA: $597

    • HOA Frequency: Monthly

    • Annual tax amount: $3,139

  • Source details

    • MLS ID: S5150424

    Other facts

    • Construction Materials: Brick / Cement Siding

    • Foundation Details: Slab

    • Fireplace Features: Electric / Family Room

    • Laundry Features: Laundry Closet

    • Direction Faces: Southeast

    • Fireplace: Yes

    • Living Area: 1007

    • Water Source: Public

    • Subdivision Name: PLANTATION PARK PRIVATE RESIDENCE

Private inquiry
Talk to the advisor on this listing.
Floor plans, HOA docs, off-market comparables, scheduling a private showing — one message, direct to the local specialist.

More like this

New
For Sale
$275,000
Townhouse
3 bds · 3 ba · 1,362 sqft
PARADISE CAY, KISSIMMEE
5340 PARADISE CAY CIRCLE
New
For Sale
$269,000
Condo/Co-op
2 bds · 2 ba · 1,126 sqft
THE TERRACES AT STOREY LAKE CONDO 1 PH 4, KISSIMMEE
4751 CLOCK TOWER DRIVE UNIT 105
New
For Sale
$280,000
Townhouse
3 bds · 3 ba · 1,394 sqft
COMPASS BAY UNIT 1, KISSIMMEE
5116 DOMINICA DRIVE
New
For Sale
$194,900
House
2 bds · 2 ba · 971 sqft
LEXINGTON PLACE, ORLANDO
11550 WESTWOOD BOULEVARD UNIT 1211
New
For Sale
$227,000
1 bds · 2 ba · 798 sqft
BLUE HERON BCH RESIDENCE TWR 02 CONDO, ORLANDO
13427 BLUE HERON BEACH DRIVE UNIT 1402
New
For Sale
$270,000
Townhouse
3 bds · 3 ba · 1,362 sqft
PARADISE CAY, KISSIMMEE
5276 PARADISE CAY CIRCLE
New
For Sale
$340,000
Condo/Co-op
3 bds · 2 ba · 1,329 sqft
THE TERRACES AT STOREY LAKE CONDO 2 PH 15, KISSIMMEE
3120 PARADOX CIRCLE UNIT 101
For Sale
$305,000
Townhouse
4 bds · 3 ba · 1,694 sqft
LUCAYA VILLAGE PH 2, KISSIMMEE

Market around this address

Live counts in the same area.
View all

The multiple listing information is provided by the Stellar MLS from a copyrighted compilation of listings. The compilation of listings and each individual listing are ©2026-present Stellar MLS. All Rights Reserved. The information provided is for consumers' personal, noncommercial use and may not be used for any purpose other than to identify prospective properties consumers may be interested in purchasing. All properties are subject to prior sale or withdrawal. All information provided is deemed reliable but is not guaranteed accurate, and should be independently verified. Listing courtesy of: RE/MAX PRIME PROPERTIES