
Sell Your Home
Get a free home valuation
Contact
Tell us about your needs
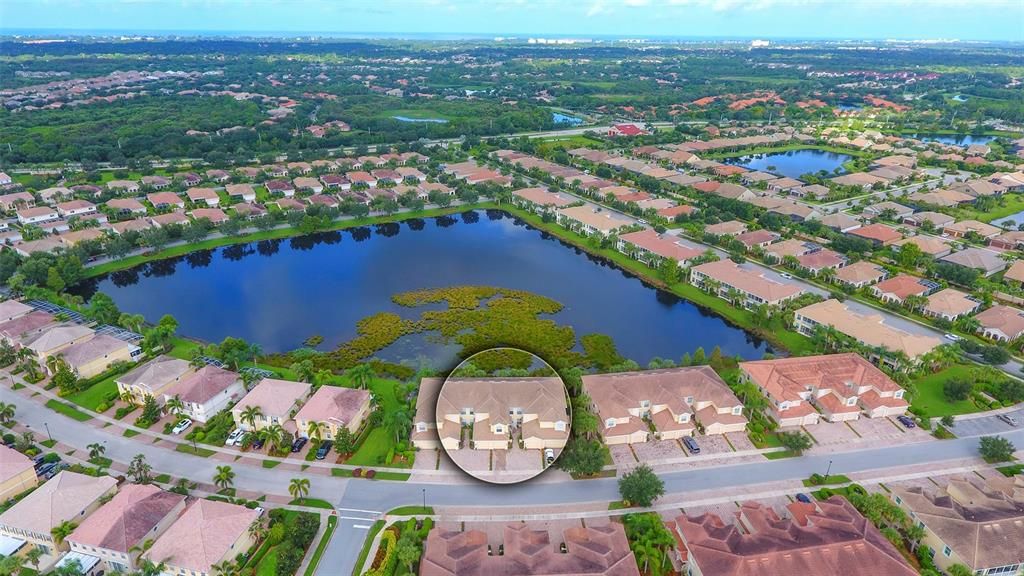
1324 BURGOS DRIVE UNIT 1203

Condo/Co-op Recently Sold
$395,000

BTC: 6.06014115

ETH: 207.60627339

Sold on: 2021-10-29
New
3 bds
2 ba
1,863 sqft

Overview

STUNNING PANORAMIC LAKE VIEWS that are enhanced by the aquatic plantings. An abundance of windows and glass sliders offer natural lighting by day and fabulous sunsets by evening. In addition to the panoramic views, having a second floor allows residents the opportunity to leave windows and sliders open during cooler weather. You need not worry about the stairs with this skillfully designed home. The stairs are used only when entering or exiting this home. ALL THE LIVING SPACE IS ON ONE FLOOR! There is an inside laundry room conveniently located near both guest bedrooms. A jack and jill bath serves the guest bedrooms while the master suite has an en suite bath with a garden soaking tub and separate walk-in shower. The Master bedroom, Living Room, Dinette/study all offer direct access to the covered lanai. Original owners lived here only part-time and have meticulously maintained the home. The Condo Association maintains the exterior building and roofs while the Homeowners Association maintains all the grounds, recreational amenities and provides basic cable and basic security to all residents. The Isles is an amenity-rich community that includes a heated lagoon pool, fitness center, lighted tennis courts, basketball/pickleball court, bocce ball, tot-lot, lakeside gazebo, clubhouse with catering kitchen, multi-purpose rooms, full-time activity director, and on-site property manager. Maintenance-free resort-style living with affordable fees and no CDD fees. Available turnkey furnished -Move-In-Ready.

Location

Details

Type:
Residential
Parking:
Driveway / Garage Door Opener / Ground Level
Year Built:
2009
Lot:
No Data
Heating:
Central / Electric
Price/sqft:
$212
Cooling:
Central Air / Humidity Control
HOA:
$765

Valuation

Our model vs. what's actually selling nearby.
Estimate
$380,000
$279K – $536K
Confidence Low
List vs. estimate
$15K above estimate
List $395,000 · +3.9%
Our model says this listing is priced above recent comparable activity. Room to negotiate.
Price per sq ft
$212
-48.6% vs. city median $412
Based on
17 MLS comparables
Median of recent comparable listings. Sold comps use closing price, active listings use list price.

Highlights

Annual tax
$3,319
2020
HOA
$765/qtr
Cable TV, Common Area Taxes, Community Pool
View
Water
Garage
1 car garage
Pets
Allowed
All facts and features
  • Flooring

    • Carpet

    • Ceramic Tile

    Heating

    • Central

    • Electric

    Cooling

    • Central Air

    • Humidity Control

    Appliances

    • Convection Oven

    • Cooktop

    • Dishwasher

    • Disposal

    • Dryer

    • Electric Water Heater

    • Microwave

    • Range

    • Refrigerator

    • Washer

    Other interior features

    • Eating Space In Kitchen

    • High Ceilings

    • Primary Bedroom Main Floor

    • Solid Surface Counters

    • Solid Wood Cabinets

    • Split Bedroom

    • Thermostat

    • Walk-In Closet(s)

    • Window Treatments

    Bedrooms and bathrooms

    • Bedrooms: 3

    • Full bathrooms: 2

  • Parking

    • Driveway

    • Garage Door Opener

    • Ground Level

    Property

    • Levels: Two

    • Exterior Features: Hurricane Shutters / Irrigation System / Lighting / Rain Gutters / Sidewalk / Sliding Doors / Sprinkler Metered

    Other Property Information

    • Parcel Number: 0137021069

    • Zoning: RSF2

  • Type and style

    • Property Type: Residential

    • Property Sub Type: Condominium

  • Utility

    • BB/HS Internet Available

    • Cable Connected

    • Electricity Connected

    • Fire Hydrant

    • Phone Available

    • Sewer Connected

    • Sprinkler Meter

    • Street Lights

    • Underground Utilities

    • Water Connected

  • Other financial information

    • HOA: $765

    • HOA Frequency: Quarterly

    • Annual tax amount: $3,319

  • Source details

    • MLS ID: A4510202

    Other facts

    • Construction Materials: Block / Stucco

    • Foundation Details: Slab

    • Lot Features: In County / Sidewalk

    • Patio And Porch Features: Covered / Rear Porch / Screened

    • Window Features: Blinds / Insulated Windows / Low-Emissivity Windows / Shades

    • Direction Faces: East

    • Garage Spaces: 1

    • Attached Garage: Yes

    • Garage: Yes

    • Living Area: 1863

    • Water Source: Public

    • Subdivision Name: LAKESIDE AT ISLES ON PALMER RANCH SEC 01 PH 01

Private inquiry
Talk to the advisor on this listing.
Floor plans, HOA docs, off-market comparables, scheduling a private showing — one message, direct to the local specialist.

More like this

Recently Sold
$475,000
Condo/Co-op
3 bds · 2 ba · 1,554 sqft
HIDDEN BAY, OSPREY
223 HIDDEN BAY DRIVE UNIT 406
Recently Sold
$395,000
Condo/Co-op
3 bds · 2 ba · 1,798 sqft
BOTANICA, SARASOTA
7535 BOTANICA PARKWAY UNIT 101
Recently Sold
$444,000
House
3 bds · 2 ba · 1,926 sqft
ESPLANADE ON PALMER RANCH, SARASOTA
5344 BARTOLOMEO STREET
Recently Sold
$376,925
2 bds · 2 ba · 1,629 sqft
ESPLANADE ON PALMER RANCH, SARASOTA
5369 BARTOLOMEO STREET
Recently Sold
$289,900
Condo/Co-op
2 bds · 2 ba · 1,661 sqft
STONEYBROOK VERANDA GREENS NORTH 02, SARASOTA
4639 CHAPEL HILL DRIVE UNIT 2911
Recently Sold
$335,000
3 bds · 2 ba · 1,771 sqft
RIVENDELL, OSPREY
524 MEADOW SWEET CIRCLE
Recently Sold
$375,000
House
2 bds · 2 ba · 1,791 sqft
MARBELLA, SARASOTA
4030 VIA MIRADA
Recently Sold
$296,990
3 bds · 2 ba · 1,758 sqft
PROMANADE AT PALMER RANCH, SARASOTA
8721 DAYDREAM STREET

Market around this address

Live counts in the same area.
View all

The multiple listing information is provided by the Stellar MLS from a copyrighted compilation of listings. The compilation of listings and each individual listing are ©2026-present Stellar MLS. All Rights Reserved. The information provided is for consumers' personal, noncommercial use and may not be used for any purpose other than to identify prospective properties consumers may be interested in purchasing. All properties are subject to prior sale or withdrawal. All information provided is deemed reliable but is not guaranteed accurate, and should be independently verified. Listing courtesy of: RE/MAX ALLIANCE GROUP