Sell Your Home
Get a free home valuation
Contact
Tell us about your needs
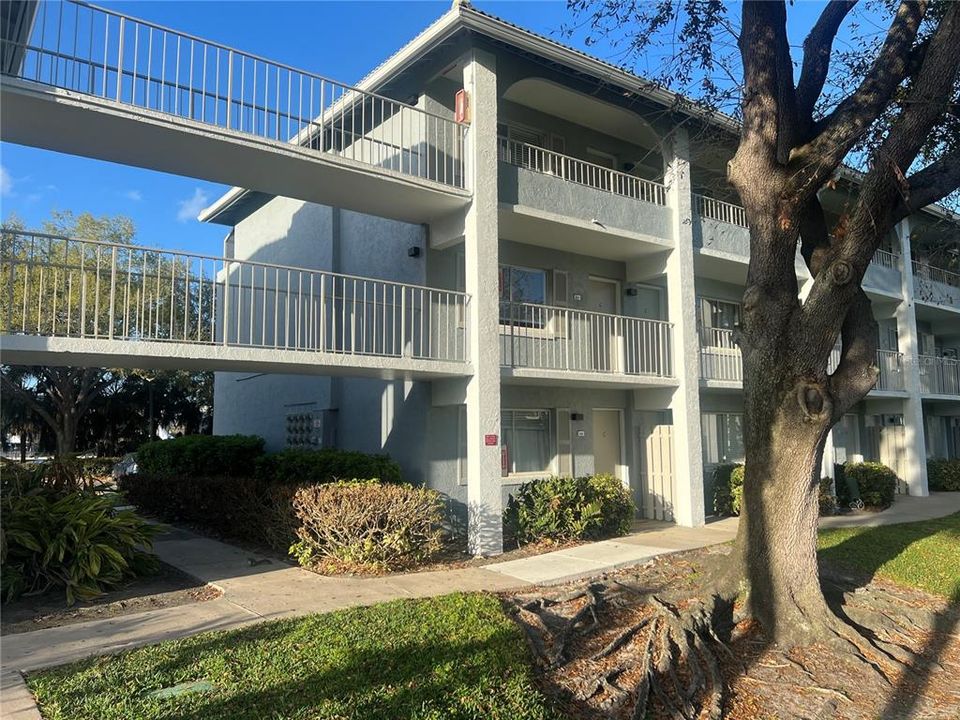
133 OYSTER BAY CIRCLE UNIT 101

Condo/Co-op For Sale
$120,000

BTC: 1.49068323

ETH: 48.78048780

New
1 bds
1 ba
496 sqft

Overview

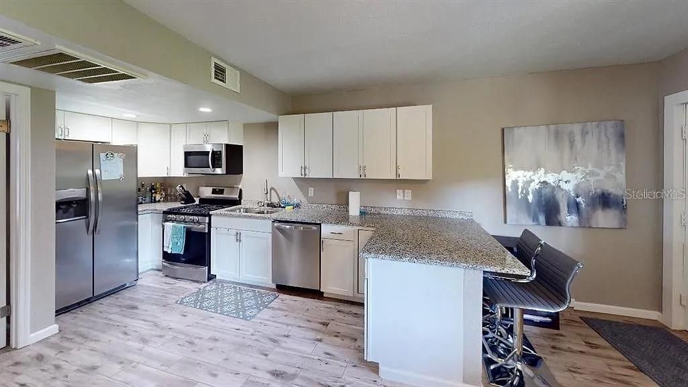
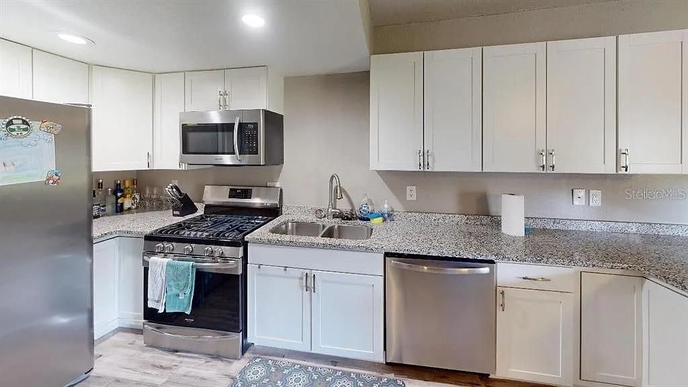
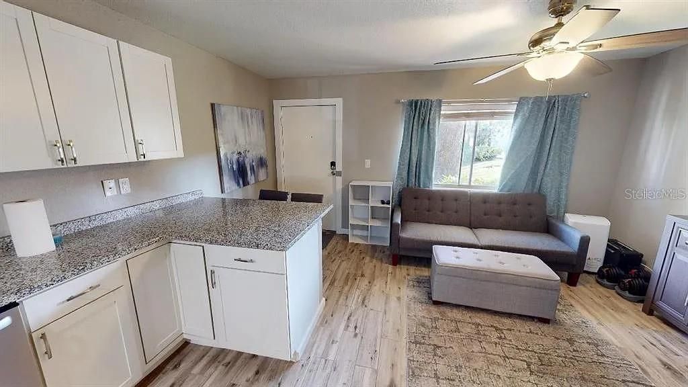
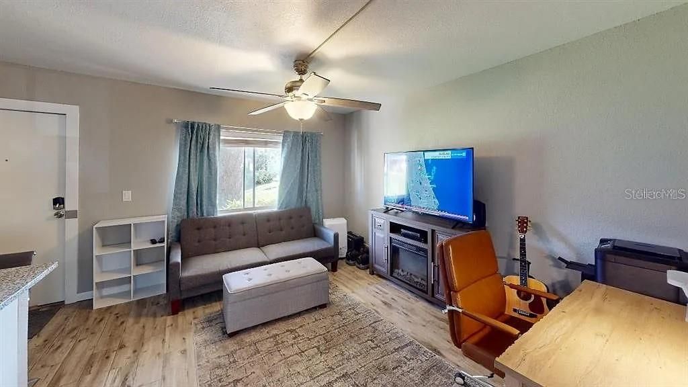
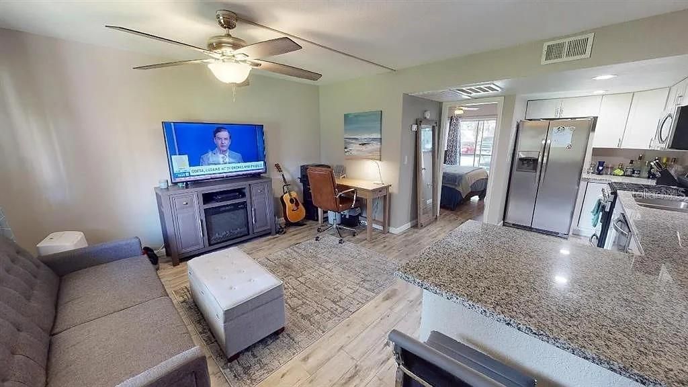
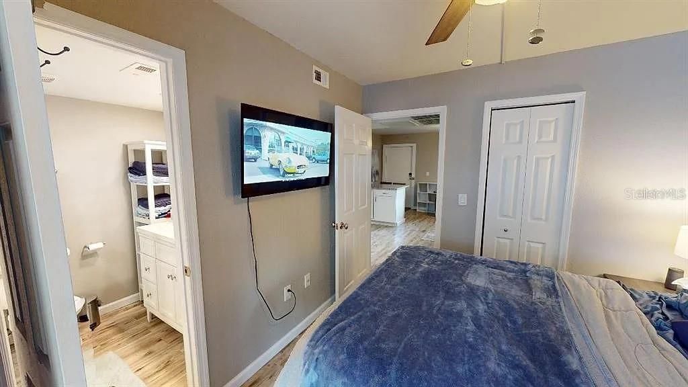
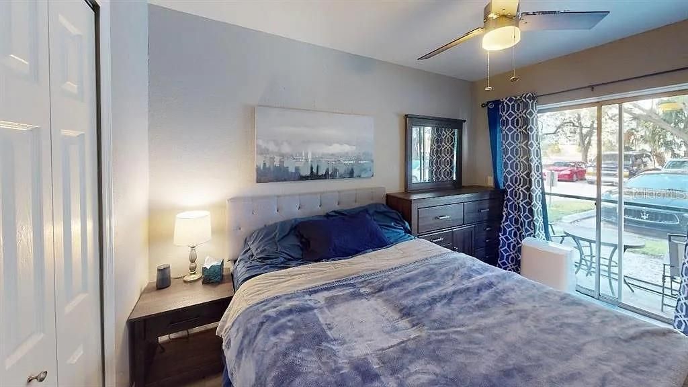
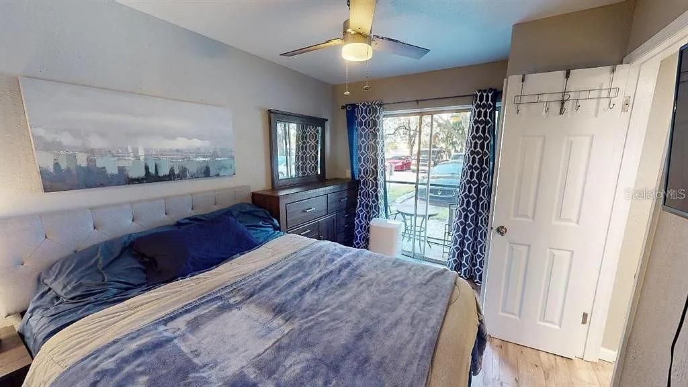
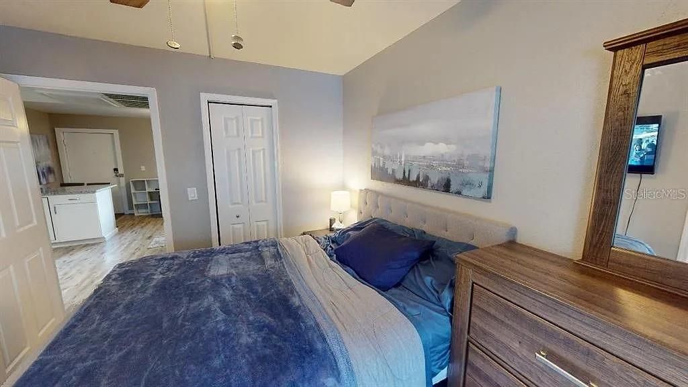
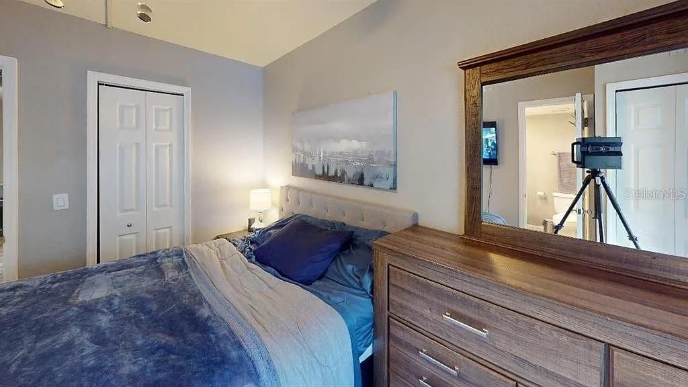
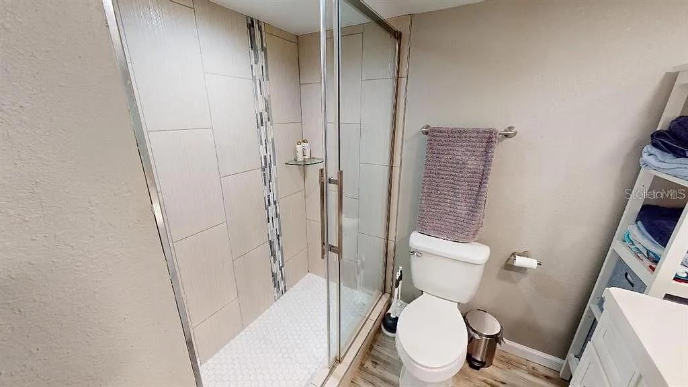
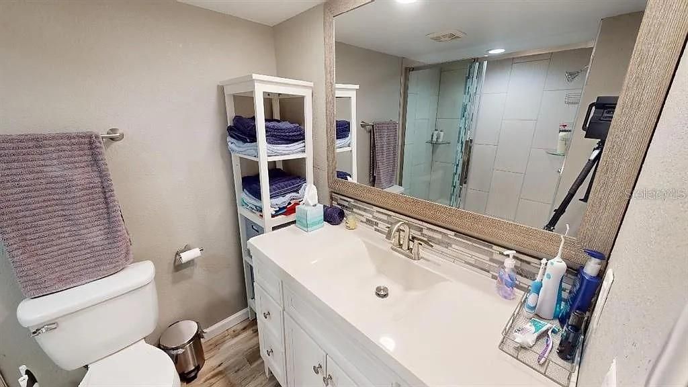
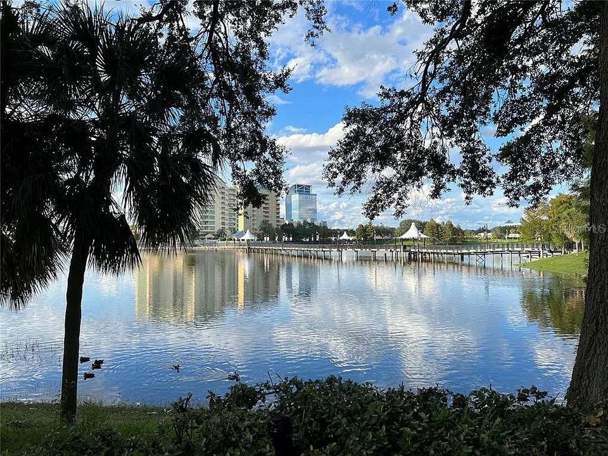
Updated condo wing large kitchen and stackable washing machine and dryer in the bedroom. Bathroom has been updated with a tile shower and flooring throughout. Close to Cranes Roost and easy access to I4. **Owner is a licensed real estate agent.

Location

Details

Type:
Residential
Parking:
No Data
Year Built:
1980
Lot:
0.01 Acres
Heating:
Central
Price/sqft:
$242
Cooling:
Central Air
HOA:
$448

Valuation

Our model vs. what's actually selling nearby.
Estimate
$100,000
$73K – $135K
Confidence Low
List vs. estimate
$20K above estimate
List $120,000 · +20.0%
Our model says this listing is priced above recent comparable activity. Room to negotiate.
Price per sq ft
$241
+51.5% vs. city median $159
Based on
88 MLS comparables
Median of recent comparable listings. Sold comps use closing price, active listings use list price.

Highlights

Annual tax
$1,617
2025
HOA
$448/mo
Community Pool, Maintenance Structure, Maintenance Grounds
Pets
Allowed
All facts and features
  • Flooring

    • Tile

    Heating

    • Central

    Cooling

    • Central Air

    Appliances

    • Built-In Oven

    • Dishwasher

    • Disposal

    • Range

    Other interior features

    • Thermostat

    • Walk-In Closet(s)

    Bedrooms and bathrooms

    • Bedrooms: 1

    • Full bathrooms: 1

  • Property

    • Levels: One

    • Exterior Features: Lighting / Outdoor Grill / Sidewalk

    Lot

    • Lot: 0.01 Acres

    Other Property Information

    • Parcel Number: 14212952819001910

    • Zoning: MOC-3

  • Type and style

    • Property Type: Residential

    • Property Sub Type: Condominium

  • Utility

    • Electricity Connected

    • Water Connected

  • Other financial information

    • HOA: $448

    • HOA Frequency: Monthly

    • Annual tax amount: $1,617

  • Source details

    • MLS ID: O6447954

    Other facts

    • Construction Materials: Stucco

    • Foundation Details: Slab

    • Laundry Features: Laundry Closet

    • Direction Faces: East

    • Living Area: 496

    • Water Source: Public

    • Subdivision Name: WATERSIDE AT CRANES ROOST A CONDO COMMUNITY

Private inquiry
Talk to the advisor on this listing.
Floor plans, HOA docs, off-market comparables, scheduling a private showing — one message, direct to the local specialist.

More like this

For Sale
$145,000
Condo/Co-op
1 bds · 1 ba · 898 sqft
CRESCENT PLACE AT LAKE LOTUS CONDO, ALTAMONTE SPRINGS
822 GRAND REGENCY POINT UNIT 201
+$10K
For Sale
$125,000
Condo/Co-op
1 bds · 1 ba · 732 sqft
RESERVE AT WEKIVA BEND A CONDO, ALTAMONTE SPRINGS
184 RIVERBEND DRIVE UNIT 203
New
For Sale
$135,000
Condo/Co-op
2 bds · 2 ba · 897 sqft
DESTINY SPGS CONDO, ALTAMONTE SPRINGS
924 LAKE DESTINY RD UNIT F
New
For Sale
$135,000
Condo/Co-op
2 bds · 2 ba · 804 sqft
HIDDEN SPGS CONDO, ALTAMONTE SPRINGS
575 BLOOMINGTON COURT UNIT 28
New
For Sale
$95,000
Condo/Co-op
1 bds · 1 ba · 644 sqft
LAKEWOOD PARK A CONDO, ALTAMONTE SPRINGS
320 FORESTWAY CIRCLE UNIT 307
For Sale
$110,000
Lots/Land
0.19 acres
WHISPERING PINES ESTATES, ORLANDO
2505 PEMBROOK DRIVE
For Sale
$155,000
Condo/Co-op
2 bds · 2 ba · 1,053 sqft
COVE AT PEARL LAKE, ALTAMONTE SPRINGS
185 N PEARL LAKE CAUSEWAY UNIT 110
For Sale
$149,000
Condo/Co-op
1 bds · 1 ba · 826 sqft
CRESCENT PLACE AT LAKE LOTUS CONDO, ALTAMONTE SPRINGS
819 GRAND REGENCY POINT UNIT 101

Market around this address

Live counts in the same area.
View all

The multiple listing information is provided by the Stellar MLS from a copyrighted compilation of listings. The compilation of listings and each individual listing are ©2026-present Stellar MLS. All Rights Reserved. The information provided is for consumers' personal, noncommercial use and may not be used for any purpose other than to identify prospective properties consumers may be interested in purchasing. All properties are subject to prior sale or withdrawal. All information provided is deemed reliable but is not guaranteed accurate, and should be independently verified. Listing courtesy of: THE EXPERTS TEAM REALTY INC