Sell Your Home
Get a free home valuation
Contact
Tell us about your needs
134 E ESTHER STREET UNIT A

Condo/Co-op For Sale
$539,500

BTC: 6.63672044

ETH: 220.29399755

New
3 bds
2 ba
1,819 sqft

Overview

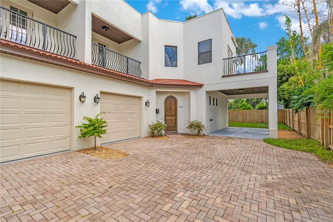
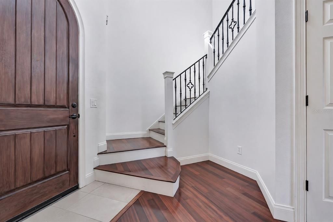
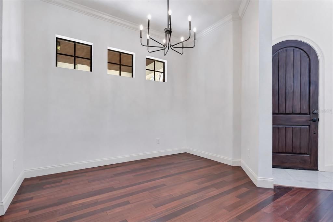
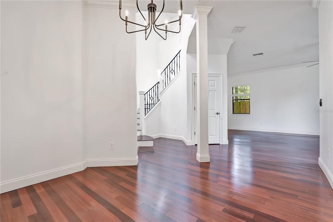
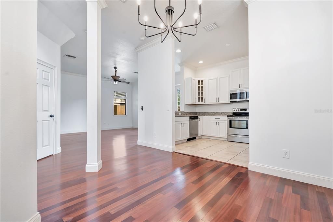
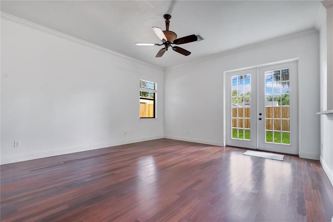
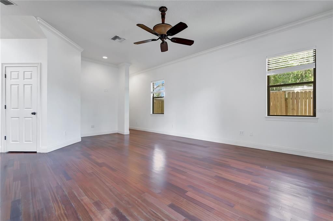
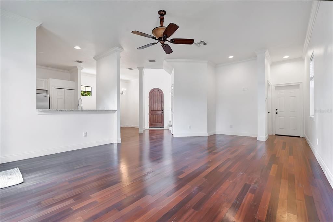
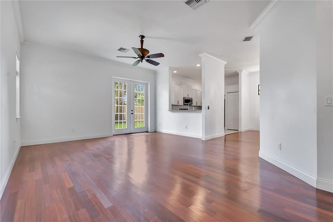
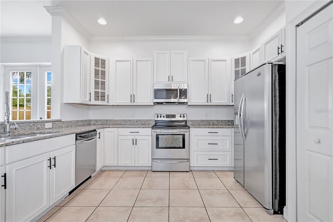
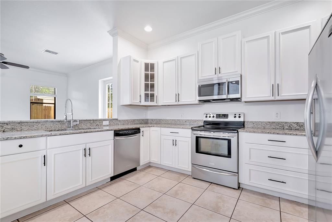
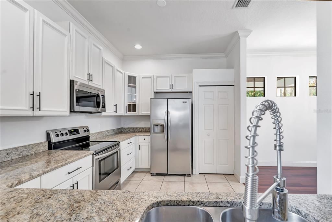
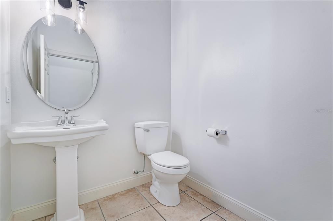
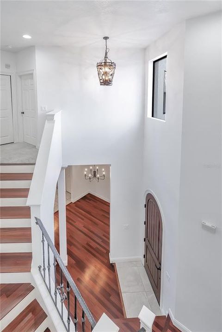
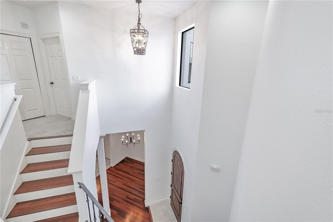
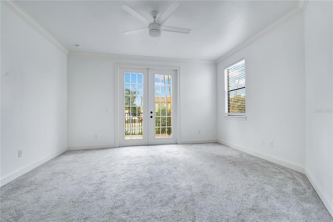
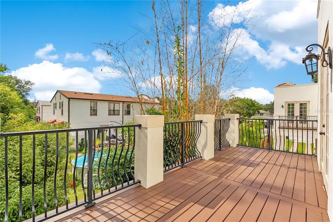
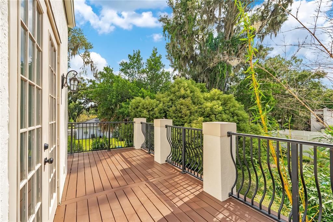
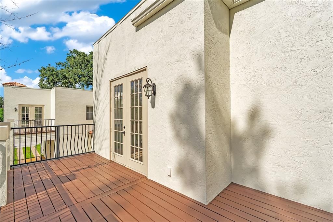
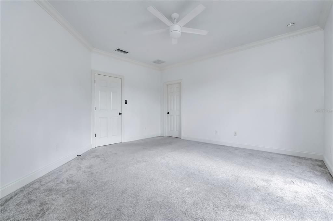
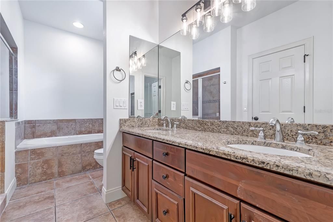
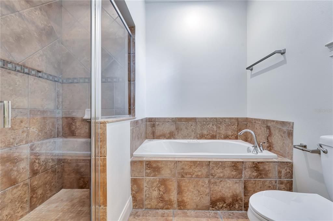
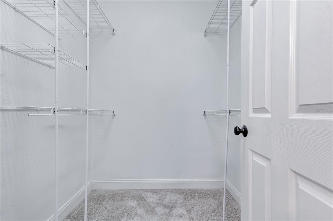
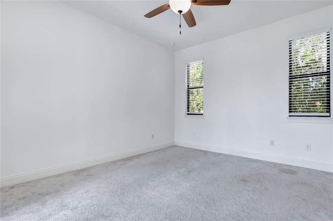
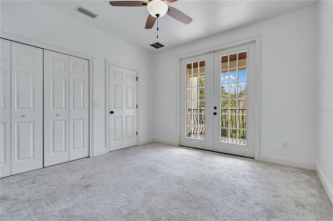
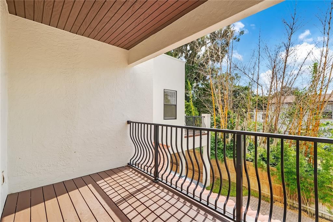
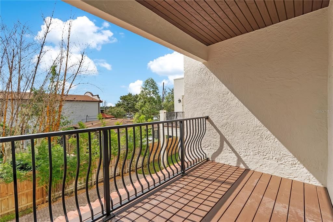
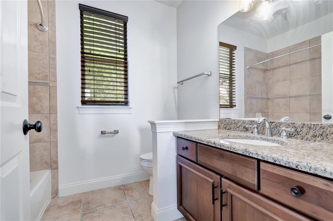
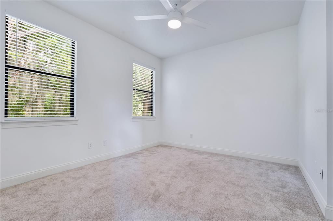
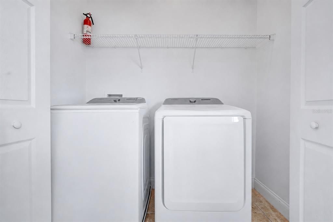
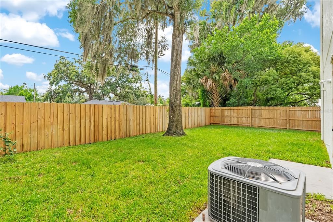
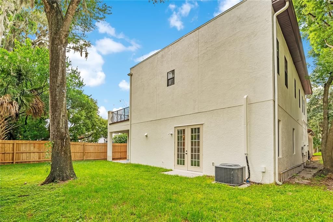
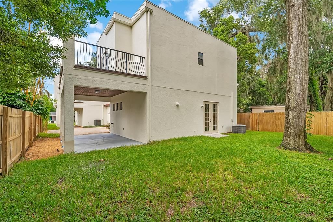
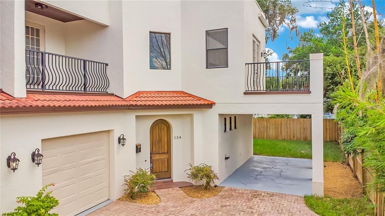
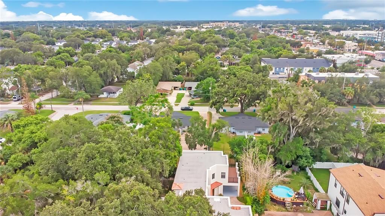
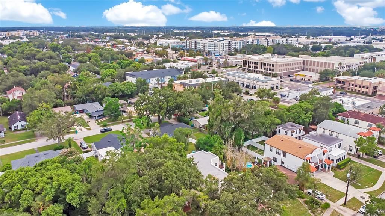
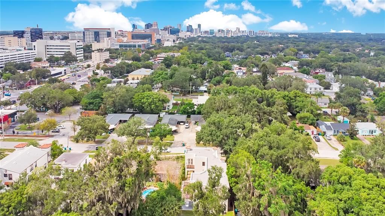
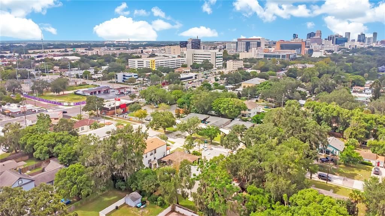
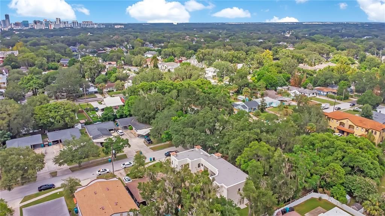
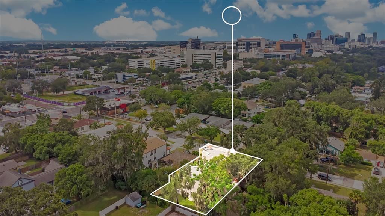
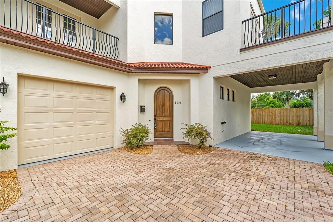
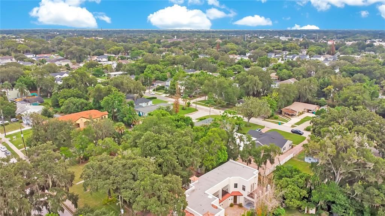
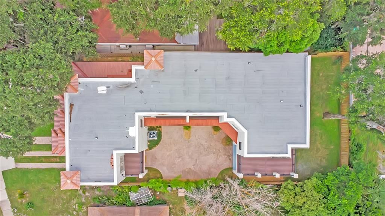
Downtown living without giving up space, parking, or a yard. This Mediterranean-style condo sits right in the heart of SoDo with 3 bedrooms, 2.5 baths, two private balconies, a spacious backyard with a wood fence, and two dedicated parking spaces including a private garage and covered carport. From the street, a covered porte-cochère carries you through to the paver courtyard to the private entry. Inside, a spacious foyer with high ceilings opens to the main level, where the living room, dining area, and kitchen flow together while still feeling like distinct spaces. The kitchen has granite counters, wood cabinetry, stainless appliances, a breakfast bar and pantry, while French doors open from the living room lead straight to the fenced backyard. A half bath and extra storage finish out the first floor. All three bedrooms are upstairs, including a large primary suite with a walk-in closet, dual-sink bath, soaking tub and separate shower. French doors open from the primary bedroom to an oversized private balcony, while a second bedroom has its own covered balcony. There’s also upstairs laundry, a full secondary bath, and plenty of storage throughout. Out back, the fenced yard gives you actual green space in the middle of the city. And then there’s SoDo. Ask anyone what that’s worth. The Hourglass District feels like an extension of your neighborhood. Foxtail on Saturday morning. Wadeview Park is short walk for some fresh air. SoDo shopping handles the rest. Downtown is five minutes north, Thornton Park is just beyond it, and ORMC is around the corner. Zoned for Blankner K-8 and Boone High, Go Braves!. This is what living in SoDo is supposed to feel like.
Location

Details

Type:
Residential
Parking:
Covered / Driveway / Garage Door Opener / Garage Faces Rear / Ground Level / Oversized
Year Built:
2007
Lot:
0.07 Acres
Heating:
Central / Electric
Price/sqft:
$297
Cooling:
Central Air
HOA:
$150

Valuation

Our model vs. what's actually selling nearby.
Estimate
$514,900
$327K – $602K
Confidence Low
List vs. estimate
$24K above estimate
List $539,500 · +4.8%
Our model says this listing is priced above recent comparable activity. Room to negotiate.
Price per sq ft
$296
+56.4% vs. city median $189
Based on
20 MLS comparables
Median of recent comparable listings. Sold comps use closing price, active listings use list price.

Highlights

Annual tax
$5,902
2025
HOA
$150/mo
Insurance
Garage
1 car garage
Pets
Allowed
All facts and features
  • Flooring

    • Carpet

    • Tile

    • Hardwood

    Heating

    • Central

    • Electric

    Cooling

    • Central Air

    Appliances

    • Dishwasher

    • Electric Water Heater

    • Microwave

    • Range

    • Refrigerator

    Other interior features

    • Ceiling Fan(s)

    • High Ceilings

    • Open Floorplan

    • PrimaryBedroom Upstairs

    • Stone Counters

    • Thermostat

    • Walk-In Closet(s)

    Bedrooms and bathrooms

    • Bedrooms: 3

    • Bathrooms: 1

    • Full bathrooms: 2

  • Parking

    • Covered

    • Driveway

    • Garage Door Opener

    • Garage Faces Rear

    • Ground Level

    • Oversized

    Property

    • Levels: Two

    • Exterior Features: Balcony / French Doors / Lighting / Private Entrance / Sidewalk

    Lot

    • Lot: 0.07 Acres

    Other Property Information

    • Parcel Number: 012329257000010

    • Zoning: R-2A/T

  • Type and style

    • Property Type: Residential

    • Property Sub Type: Condominium

  • Utility

    • BB/HS Internet Available

    • Cable Available

    • Electricity Connected

    • Public

    • Sewer Connected

    • Street Lights

    • Water Connected

  • Other financial information

    • HOA: $150

    • HOA Frequency: Monthly

    • Annual tax amount: $5,902

  • Source details

    • MLS ID: O6436715

    Other facts

    • Construction Materials: Block / Stucco

    • Foundation Details: Slab

    • Laundry Features: Inside / Upper Level

    • Patio And Porch Features: Covered

    • Direction Faces: North

    • Architectural Style: Mediterranean

    • Garage Spaces: 1

    • Attached Garage: Yes

    • Garage: Yes

    • Living Area: 1819

    • Water Source: Public

    • Subdivision Name: ESTHER STREET VILLAS CONDO

Private inquiry
Talk to the advisor on this listing.
Floor plans, HOA docs, off-market comparables, scheduling a private showing — one message, direct to the local specialist.

More like this

For Sale
$499,900
House
4 bds · 3 ba · 2,391 sqft
LAKE CHEROKEE HISTORIC DISTRICT, ORLANDO
522 S OSCEOLA AVENUE
For Sale
$499,900
Multi-family
4 bds · 2,391 sqft
DOUGLASS SUB, ORLANDO
522 S OSCEOLA AVENUE
New
For Sale
$545,000
House
3 bds · 2 ba · 2,739 sqft
JEWEL SHORES, ORLANDO
3126 S OSCEOLA AVENUE
New
For Sale
$529,000
House
4 bds · 2 ba · 1,492 sqft
EAST VIEW PARK, ORLANDO
509 HILLSIDE AVENUE
New
For Sale
$549,000
Townhouse
2 bds · 2 ba · 1,742 sqft
REYNOLDS SUB, ORLANDO
843 ALTALOMA AVENUE
New
For Sale
$549,000
House
3 bds · 2 ba · 1,686 sqft
PORCHES/PEEL, ORLANDO
2051 PEEL AVENUE
New
For Sale
$450,000
House
2 bds · 2 ba · 1,138 sqft
EDGEWATER TERRACE, ORLANDO
816 E JEFFERSON STREET
+$10K
For Sale
$448,000
House
3 bds · 2 ba · 1,318 sqft
LAKE MARGARET TERRACE ADD 02, ORLANDO
3318 DEBBIE DRIVE

Market around this address

Live counts in the same area.
View all

The multiple listing information is provided by the Stellar MLS from a copyrighted compilation of listings. The compilation of listings and each individual listing are ©2026-present Stellar MLS. All Rights Reserved. The information provided is for consumers' personal, noncommercial use and may not be used for any purpose other than to identify prospective properties consumers may be interested in purchasing. All properties are subject to prior sale or withdrawal. All information provided is deemed reliable but is not guaranteed accurate, and should be independently verified. Listing courtesy of: HOMEVEST REALTY