Sell Your Home
Get a free home valuation
Contact
Tell us about your needs

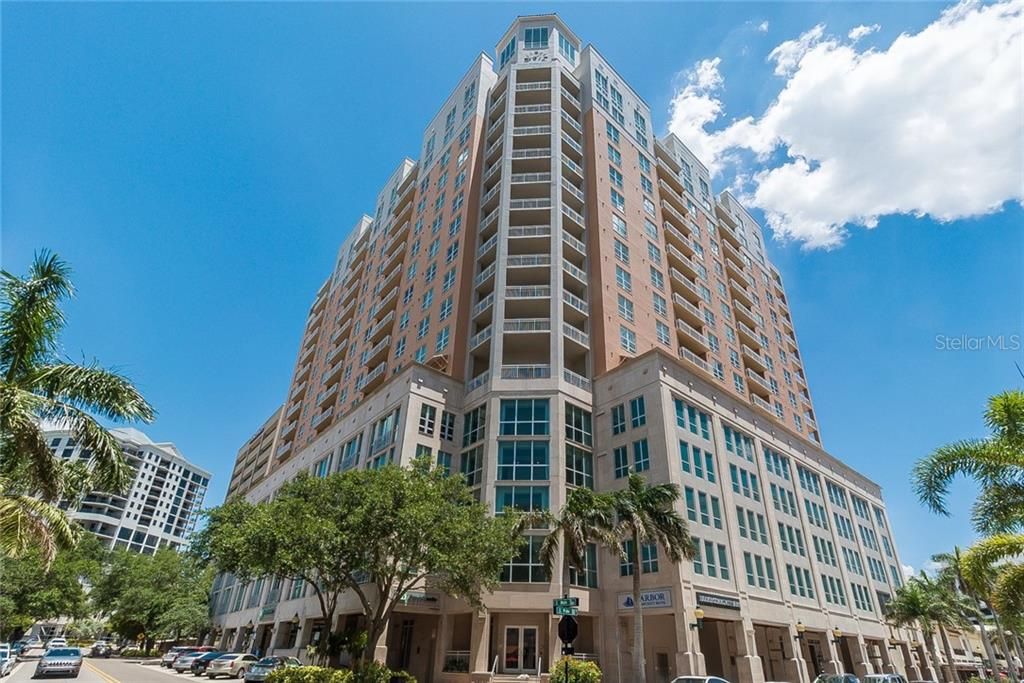
1350 MAIN STREET UNIT 1101

Condo/Co-op Recently Sold
$630,000

BTC: 7.57757999

ETH: 237.73584906

Sold on: 2020-01-10
60 days
2 bds
2 ba
1,364 sqft

Overview

Sarasota Downtown luxury living at its finest. This modernly renovated corner unit has been carefully curated to provide contemporary finishes for the most discerning buyer & wine enthusiast. A reconfigured floor plan accommodates a freshly designed kitchen featuring custom cabinetry, quartzite countertops, oversized center island with storage, a built-in 220 bottle flush mount refrigerated wine vault, high-end appliances & more. Relax in the spacious master suite with a luxurious spa-like master bath. Additional custom built-ins in bedrooms, great room, dining, and closets. 2nd bedroom duals as the perfect guest suite, den or office. Take your pick of 2 balconies, one situated off the dining area with partial bay views, or other overlooking the city & pool. Shoji panel doors and polished ebony concrete floors enhance the streamlined rooms. 1350 Main enjoys 24 hour Concierge service, expansive outdoor lounging deck with heated lap swimming pool, spa, outdoor grilling, state of the art fitness center, spacious social area with media room, billiards room, library, dining/conference room and catering kitchen. Live the dream in the Heart of Sarasota while being within minutes of Marina Jack, Bayfront Park, Whole Foods, The Sarasota Opera, multiple playhouse theatres, and fine dining establishments, Ringling Bridge, St. Armands Circle, world-renowned crystal sand beaches, and all that downtown and the Sarasota area has to offer. More than a condo. This is a lifestyle! Schedule your private showing now!

Location

Details

Type:
Residential
Parking:
Reserved / Under Building
Year Built:
2007
Lot:
No Data
Heating:
Central / Electric
Price/sqft:
$488
Cooling:
Central Air
HOA:
No Data

Valuation

Our model vs. what's actually selling nearby.
Estimate
$507,000
$318K – $734K
Confidence Low
List vs. estimate
$158K above estimate
List $665,000 · +31.2%
Our model says this listing is priced above recent comparable activity. Room to negotiate.
Price per sq ft
$487
Based on
8 MLS comparables
Median of recent comparable listings. Sold comps use closing price, active listings use list price.

Highlights

Annual tax
$6,388
2018
Pool
Auto Cleaner
View
City, Pool
Garage
1 car garage
Pets
Breed Restrictions, Number Limit
All facts and features
  • Flooring

    • Concrete

    Heating

    • Central

    • Electric

    Cooling

    • Central Air

    Appliances

    • Convection Oven

    • Cooktop

    • Dishwasher

    • Disposal

    • Dryer

    • Electric Water Heater

    • Exhaust Fan

    • Microwave

    • Refrigerator

    • Washer

    • Wine Refrigerator

    Other interior features

    • Built-in Features

    • Ceiling Fan(s)

    • Crown Molding

    • L Dining

    • Open Floorplan

    • Split Bedroom

    • Stone Counters

    • Thermostat

    • Walk-In Closet(s)

    Bedrooms and bathrooms

    • Bedrooms: 2

    • Full bathrooms: 2

  • Parking

    • Reserved

    • Under Building

    Property

    • Levels: One

    • Exterior Features: Balcony / Lighting / Outdoor Grill / Outdoor Shower / Sidewalk / Sliding Doors / Storage

    Other Property Information

    • Parcel Number: 2027055076

    • Zoning: DTB

  • Type and style

    • Property Type: Residential

    • Property Sub Type: Condominium

  • Utility

    • BB/HS Internet Available

    • Cable Connected

    • Electricity Connected

    • Sewer Connected

    • Street Lights

    • Underground Utilities

  • Other financial information

    • HOA Frequency: Quarterly

    • Annual tax amount: $6,388

  • Source details

    • MLS ID: A4448335

    Other facts

    • Construction Materials: Concrete

    • Foundation Details: Stilt/On Piling

    • Laundry Features: Inside

    • Lot Features: Corner Lot / City Lot / Near Marina / Sidewalk

    • Patio And Porch Features: Covered

    • Pool Features: Auto Cleaner / Heated / Outside Bath Access

    • Window Features: Blinds

    • Direction Faces: East

    • Garage Spaces: 1

    • Attached Garage: Yes

    • Garage: Yes

    • Living Area: 1364

    • Water Source: Public

    • Subdivision Name: 1350 MAIN RESIDENTIAL

Private inquiry
Talk to the advisor on this listing.
Floor plans, HOA docs, off-market comparables, scheduling a private showing — one message, direct to the local specialist.

More like this

Recently Sold
$740,000
Condo/Co-op
2 bds · 2 ba · 1,532 sqft
ONE HUNDRED CENTRAL, SARASOTA
100 CENTRAL AVENUE UNIT F514
New
Recently Sold
$740,000
House
5 bds · 2 ba · 3,230 sqft
WASHINGTON HEIGHTS, Sarasota
2078 Goldenrod Street, Sarasota FL 34239
Recently Sold
$536,000
House
3 bds · 2 ba · 2,010 sqft
SOUTH GATE, SARASOTA
2220 RIVER RIDGE DRIVE
Recently Sold
$539,000
Condo/Co-op
3 bds · 2 ba · 2,093 sqft
SAN MARCO, SARASOTA
1188 N TAMIAMI TRAIL UNIT 302
Recently Sold
$880,000
Condo/Co-op
2 bds · 2 ba · 1,575 sqft
MARK SARASOTA, SARASOTA
111 S PINEAPPLE AVENUE UNIT 805 L-1
Recently Sold
$851,406
Condo/Co-op
2 bds · 2 ba · 1,577 sqft
MARK SARASOTA, SARASOTA
111 S PINEAPPLE AVENUE UNIT 920 L-1R
Recently Sold
$565,000
Condo/Co-op
2 bds · 2 ba · 1,268 sqft
1350 MAIN RESIDENTIAL, SARASOTA
1350 MAIN STREET UNIT 700
Recently Sold
$805,426
Condo/Co-op
2 bds · 2 ba · 1,688 sqft
MARK SARASOTA, SARASOTA
111 S PINEAPPLE AVENUE UNIT 616 L-5

Market around this address

Live counts in the same area.
View all

The multiple listing information is provided by the Stellar MLS from a copyrighted compilation of listings. The compilation of listings and each individual listing are ©2026-present Stellar MLS. All Rights Reserved. The information provided is for consumers' personal, noncommercial use and may not be used for any purpose other than to identify prospective properties consumers may be interested in purchasing. All properties are subject to prior sale or withdrawal. All information provided is deemed reliable but is not guaranteed accurate, and should be independently verified. Listing courtesy of: PREMIER SOTHEBYS INTL REALTY