Sell Your Home
Get a free home valuation
Contact
Tell us about your needs

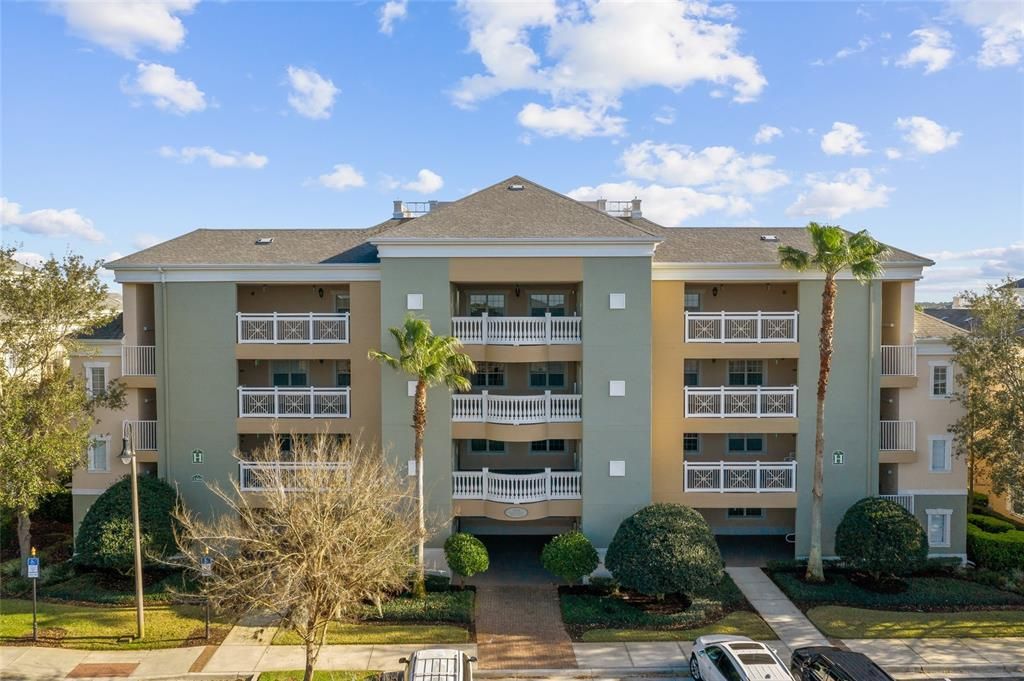
1364 CENTRE COURT RIDGE DRIVE UNIT # 302

Condo/Co-op Recently Sold
$363,000

BTC: 5.56919300

ETH: 190.78753732

Sold on: 2026-06-18
New
3 bds
3 ba
1,590 sqft

Overview

The ideal combination of view, location, layout and design is now available in Reunion Resort’s sought-after Centre Court Ridge. The view, along the 11th hole of the signature Tom Watson course, this residence captures sweeping, long-range golf vistas with sightlines stretching across multiple fairways, an ever-changing backdrop from sunrise to sunset. The location, ideally on the southern side of the building, the desirable south-facing orientation fills the home with natural light throughout the day while creating a bright, sun-drenched balcony, ideal for morning coffee or evening unwinding. The layout, thoughtfully designed with an open-concept floor plan, the well-appointed kitchen flows seamlessly into the spacious great room, highlighted by tray ceilings and crown molding. The split-bedroom design offers three generously sized bedrooms, each with its full bath, providing comfort and privacy for owners and guests alike. The design, professionally curated with high-quality furnishings and cohesive, warm finishes, the residence is offered fully furnished and turnkey, making it immediately ready for personal enjoyment or continued rental success. This property includes active membership to the Reunion Club, offering the next owner the option to access world-class amenities, including three championship golf courses by Arnold Palmer, Tom Watson and Jack Nicklaus, a five-acre water park, multiple resort-style pools, tennis and pickleball facilities, fitness centers, on-site dining and shuttle service throughout the resort. Whether you’re seeking a personal retreat, an investment property or both, this is an opportunity to experience the best of the Reunion lifestyle, relaxing on your private balcony, overlooking the fairways and enjoying everything this premier resort community has to offer.

Location

Details

Type:
Residential
Parking:
Open
Year Built:
2006
Lot:
0.20 Acres
Heating:
Electric
Price/sqft:
$238
Cooling:
Central Air
HOA:
$740

Valuation

Our model vs. what's actually selling nearby.
Estimate
$348,950
$246K – $449K
Confidence Low
List vs. estimate
$29K above estimate
List $378,000 · +8.3%
Our model says this listing is priced above recent comparable activity. Room to negotiate.
Price per sq ft
$237
+15.6% vs. city median $205
Based on
68 MLS comparables
Median of recent comparable listings. Sold comps use closing price, active listings use list price.

Highlights

Annual tax
$6,518
2025
HOA
$740/mo
Cable TV, Community Pool, Escrow Reserves Fund
View
Golf Course
Furnished
Turnkey
Pets
Allowed
All facts and features
  • Flooring

    • Carpet

    • Ceramic Tile

    Heating

    • Electric

    Cooling

    • Central Air

    Appliances

    • Dishwasher

    • Disposal

    • Dryer

    • Electric Water Heater

    • Microwave

    • Range

    • Refrigerator

    • Washer

    Other interior features

    • Ceiling Fan(s)

    • Crown Molding

    • Eating Space In Kitchen

    • Living Room/Dining Room Combo

    • Open Floorplan

    • Solid Surface Counters

    • Solid Wood Cabinets

    • Split Bedroom

    • Thermostat

    • Tray Ceiling(s)

    • Walk-In Closet(s)

    • Window Treatments

    Bedrooms and bathrooms

    • Bedrooms: 3

    • Full bathrooms: 3

  • Parking

    • Open

    Property

    • Levels: One

    • Exterior Features: Balcony / Lighting / Sidewalk / Sliding Doors

    Lot

    • Lot: 0.20 Acres

    Other Property Information

    • Parcel Number: 34252730130001H060

    • Zoning: OPUD

  • Type and style

    • Property Type: Residential

    • Property Sub Type: Condominium

  • Utility

    • Cable Connected

    • Electricity Connected

    • Sewer Connected

    • Water Connected

  • Other financial information

    • HOA: $740

    • HOA Frequency: Monthly

    • Annual tax amount: $6,518

  • Source details

    • MLS ID: O6399755

    Other facts

    • Construction Materials: Concrete

    • Foundation Details: Slab

    • Laundry Features: Laundry Closet

    • Lot Features: On Golf Course

    • Patio And Porch Features: Covered

    • Direction Faces: Northwest

    • Other Structures: Storage

    • Living Area: 1590

    • Water Source: Public

    • Subdivision Name: CENTRE COURT RIDGE CONDO PH 8 BLDG H

Private inquiry
Talk to the advisor on this listing.
Floor plans, HOA docs, off-market comparables, scheduling a private showing — one message, direct to the local specialist.

More like this

Recently Sold
$435,000
Townhouse
5 bds · 4 ba · 2,020 sqft
THE AZUR RESORT, DAVENPORT
256 FAMAGUSTA DRIVE
Recently Sold
$450,000
Townhouse
5 bds · 4 ba · 2,020 sqft
THE AZUR RESORT, DAVENPORT
292 FAMAGUSTA DRIVE
Recently Sold
$450,000
Townhouse
5 bds · 4 ba · 2,145 sqft
THE AZUR RESORT, DAVENPORT
288 FAMAGUSTA DRIVE
Recently Sold
$340,000
Townhouse
3 bds · 2 ba · 2,369 sqft
VERANDA/BELLA TRAE, DAVENPORT
1462 EL CONTE DRIVE
Recently Sold
$394,000
Townhouse
3 bds · 2 ba · 1,510 sqft
THE AZUR RESORT, DAVENPORT
616 TRIKOMO DRIVE
Recently Sold
$365,000
Townhouse
5 bds · 3 ba · 2,515 sqft
VISTAS/CHAMPIONSGATE, DAVENPORT
1355 SHINNECOCK HILLS DR
Recently Sold
$350,000
Townhouse
4 bds · 4 ba · 1,671 sqft
THE AZUR RESORT, DAVENPORT
609 TRIKOMO DRIVE
Recently Sold
$490,000
Townhouse
5 bds · 4 ba · 2,145 sqft
THE AZUR RESORT, DAVENPORT
517 FAMAGUSTA DRIVE

Market around this address

Live counts in the same area.
View all

The multiple listing information is provided by the Stellar MLS from a copyrighted compilation of listings. The compilation of listings and each individual listing are ©2026-present Stellar MLS. All Rights Reserved. The information provided is for consumers' personal, noncommercial use and may not be used for any purpose other than to identify prospective properties consumers may be interested in purchasing. All properties are subject to prior sale or withdrawal. All information provided is deemed reliable but is not guaranteed accurate, and should be independently verified. Listing courtesy of: PREMIER SOTHEBYS INT'L REALTY