Sell Your Home
Get a free home valuation
Contact
Tell us about your needs
13828 MESSINA LOOP UNIT 102

Condo/Co-op For Sale
$475,000

BTC: 7.29534634

ETH: 249.65311357

1 days
2 bds
2 ba
1,528 sqft

Overview

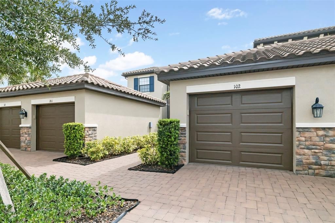
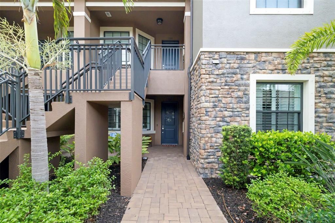
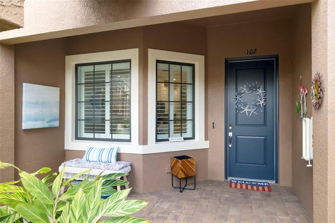
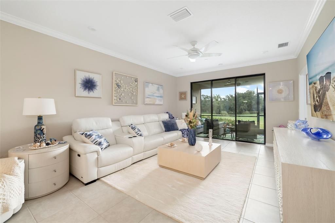
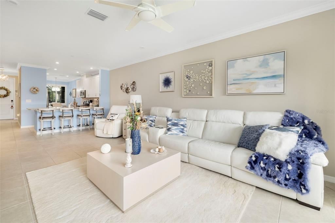
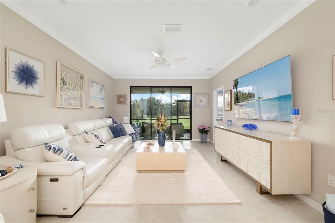
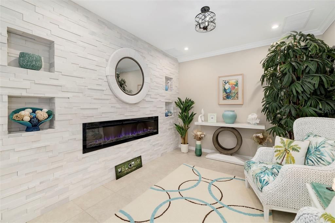
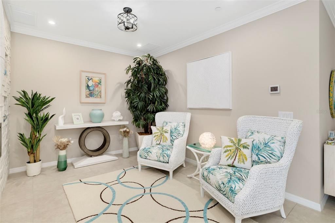
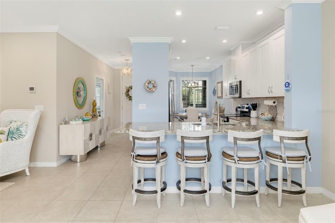
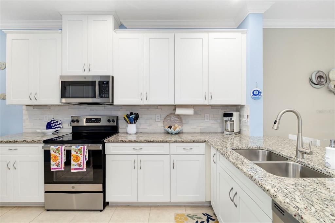
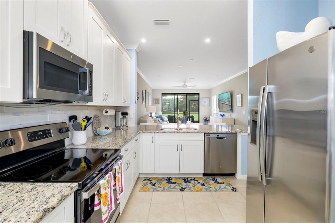
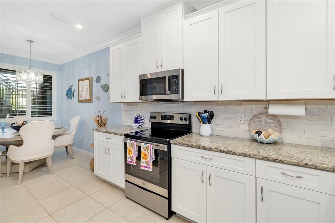
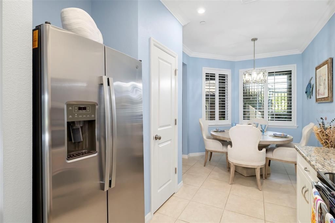
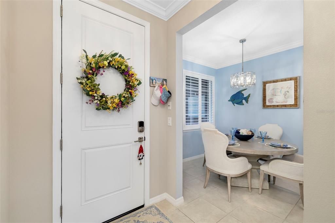
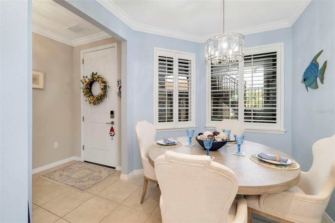
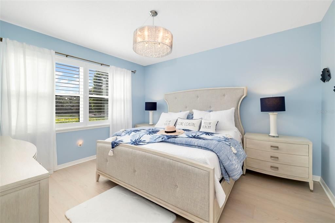
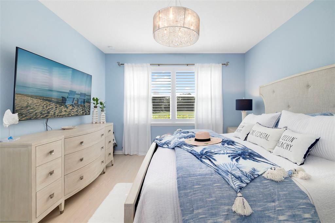
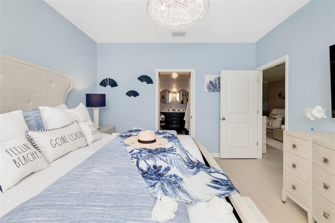
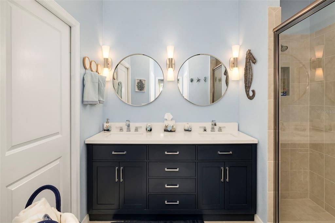
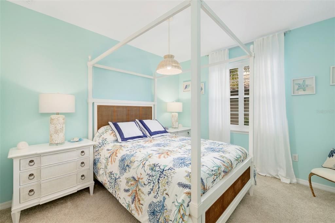
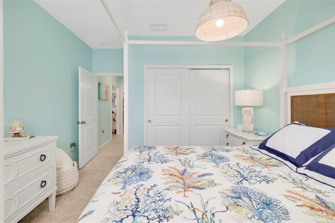
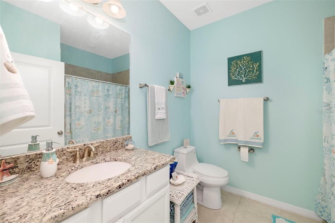
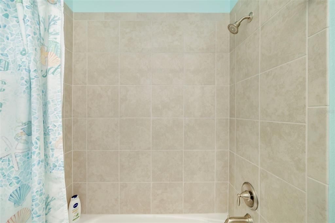
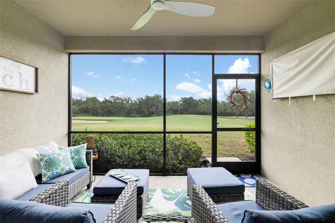
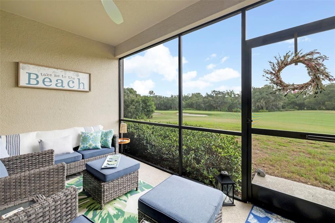
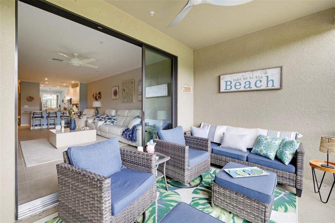
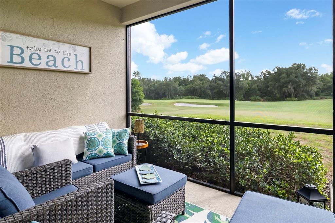
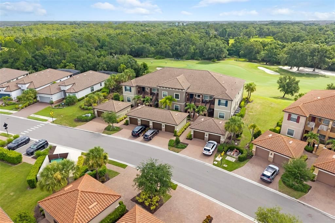
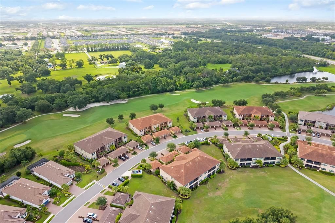
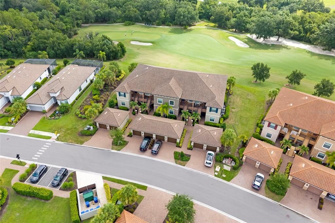
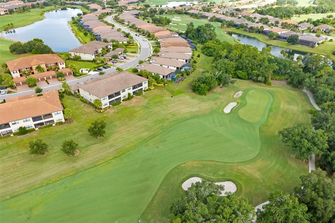
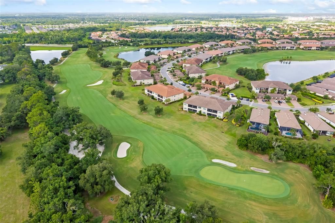
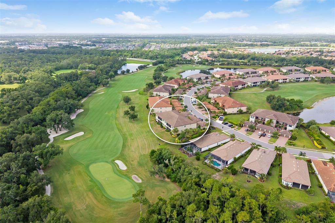
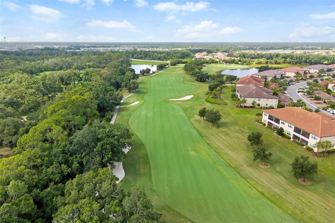
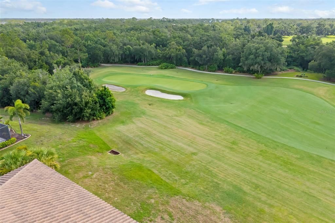
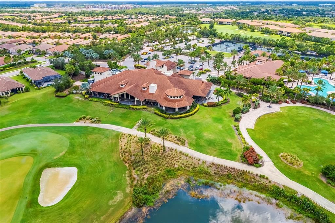
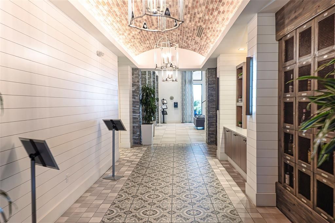
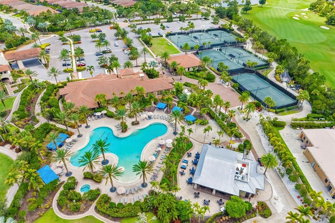
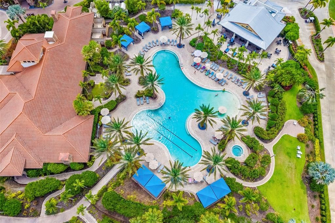
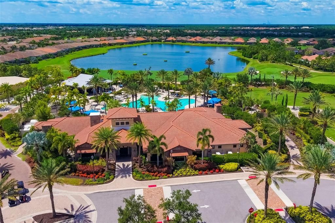
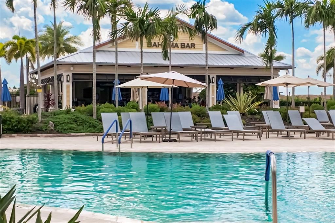
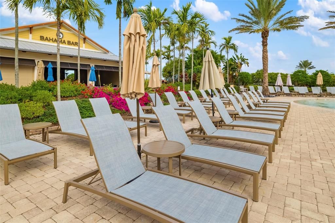
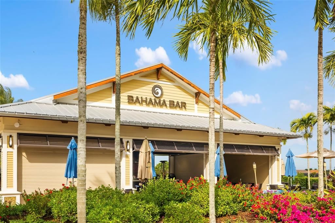
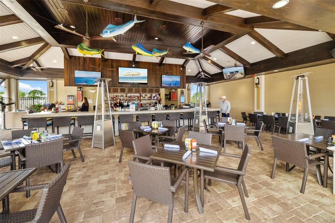
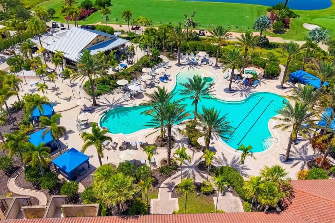
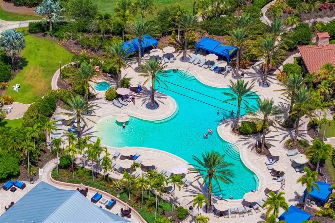
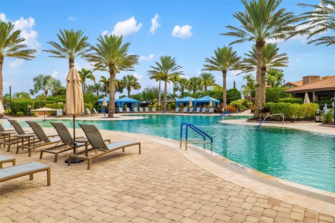
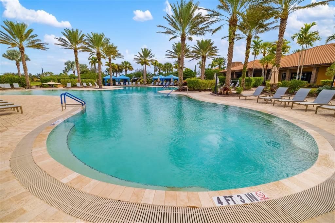
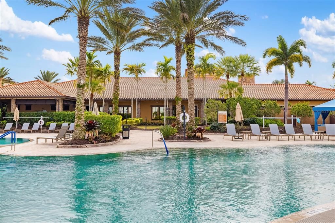
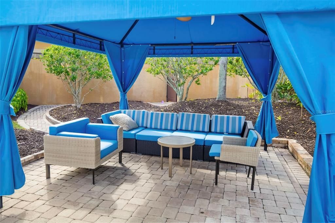
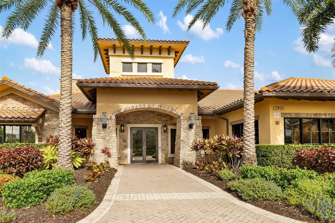
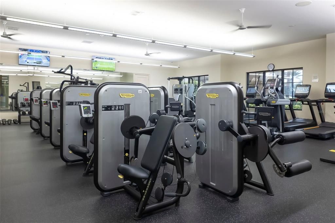
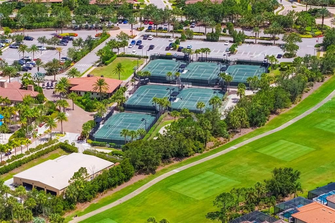
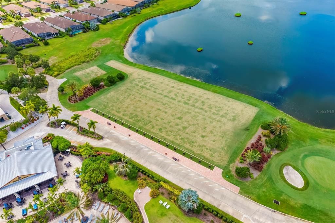
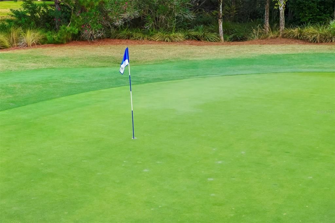
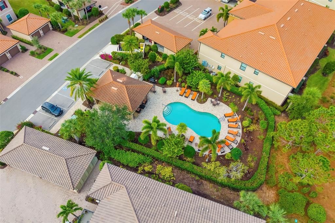
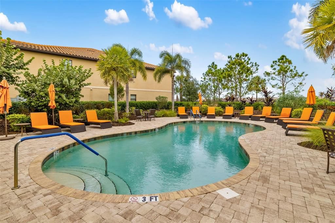
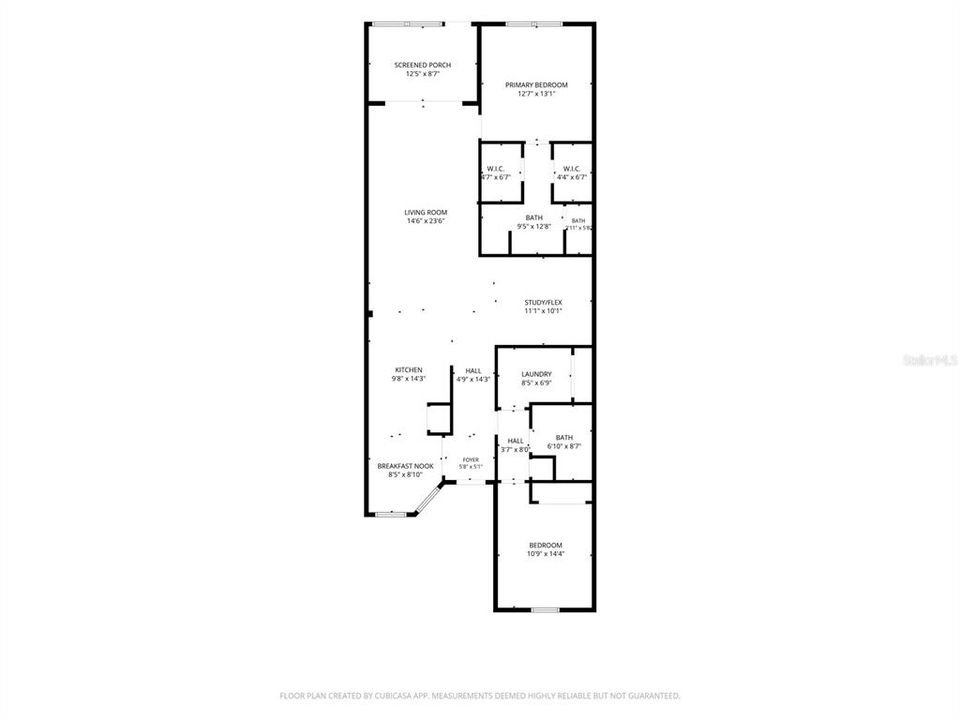
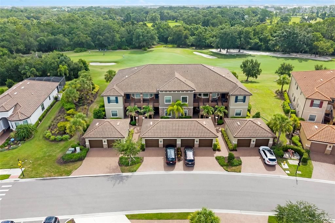
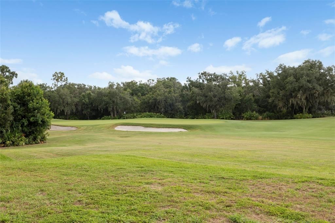
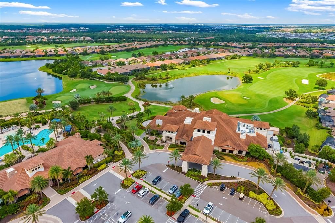
Experience maintenance-free luxury living in this beautifully upgraded first-floor condominium in the highly sought-after Esplanade Golf and Country Club at Lakewood Ranch, where a full golf membership is included. Offering 1,528 square feet of thoughtfully designed living space, this two-bedroom, two-bath residence with a one-car garage enjoys picturesque golf course views with a tranquil preserved greenbelt beyond, creating the perfect backdrop for everyday living. Inside, an open-concept floor plan filled with natural light and enhanced by a custom stone accent wall with a built-in electric fireplace adds warmth and character to the living area and den. The spacious kitchen flows effortlessly into the dining and great room, making the home ideal for entertaining or simply enjoying the relaxed Florida lifestyle. The split-bedroom layout provides privacy for owners and guests alike, while the spacious primary suite offers a peaceful retreat. Outside, the screened lanai is the perfect place to enjoy your morning coffee or unwind in the evening while overlooking the fairway and natural preserve beyond. Ownership includes a bundled full golf membership, providing immediate access to Esplanade's championship 18-hole golf course, practice facilities and an unmatched collection of resort-style amenities. Residents enjoy a spectacular clubhouse, a resort pool with the Bahama Bar, a Barrel House Bistro, a state-of-the-art fitness center, tennis, pickleball, bocce, scenic trails and an active year-round social calendar. Ideally located in the heart of Lakewood Ranch, you're just minutes from Waterside Place, Lakewood Ranch Main Street, University Town Center, world-class dining and shopping and Florida's renowned Gulf Coast beaches. This is more than a home; it's the resort lifestyle you've been waiting for.
Location

Details

Type:
Residential
Parking:
Driveway
Year Built:
2021
Lot:
No Data
Heating:
Central / Electric / Heat Pump
Price/sqft:
$311
Cooling:
Central Air
HOA:
No Data

Valuation

Our model vs. what's actually selling nearby.
Estimate
$450,000
$264K – $550K
Confidence Low
List vs. estimate
$25K above estimate
List $475,000 · +5.6%
Our model says this listing is priced above recent comparable activity. Room to negotiate.
Price per sq ft
$310
+66.7% vs. city median $186
Based on
134 MLS comparables
Median of recent comparable listings. Sold comps use closing price, active listings use list price.

Highlights

Annual tax
$6,553
2025
View
Golf Course, Trees/Woods
Garage
1 car garage
Pets
Allowed
All facts and features
  • Flooring

    • Carpet

    • Luxury Vinyl

    • Tile

    Heating

    • Central

    • Electric

    • Heat Pump

    Cooling

    • Central Air

    Appliances

    • Dishwasher

    • Dryer

    • Range

    • Refrigerator

    • Washer

    Other interior features

    • Ceiling Fan(s)

    • Kitchen/Family Room Combo

    • Open Floorplan

    • Primary Bedroom Main Floor

    • Solid Wood Cabinets

    • Split Bedroom

    • Walk-In Closet(s)

    • Window Treatments

    Bedrooms and bathrooms

    • Bedrooms: 2

    • Full bathrooms: 2

  • Parking

    • Driveway

    Property

    • Levels: One

    • Exterior Features: Lighting

    Other Property Information

    • Parcel Number: 580073259

    • Zoning: PD-MU

  • Type and style

    • Property Type: Residential

    • Property Sub Type: Condominium

  • Utility

    • BB/HS Internet Available

    • Cable Available

    • Electricity Connected

    • Sewer Connected

    • Underground Utilities

    • Water Connected

  • Other financial information

    • Annual tax amount: $6,553

  • Source details

    • MLS ID: A4700156

    Other facts

    • Construction Materials: Block / Stucco

    • Foundation Details: Slab

    • Fireplace Features: Electric

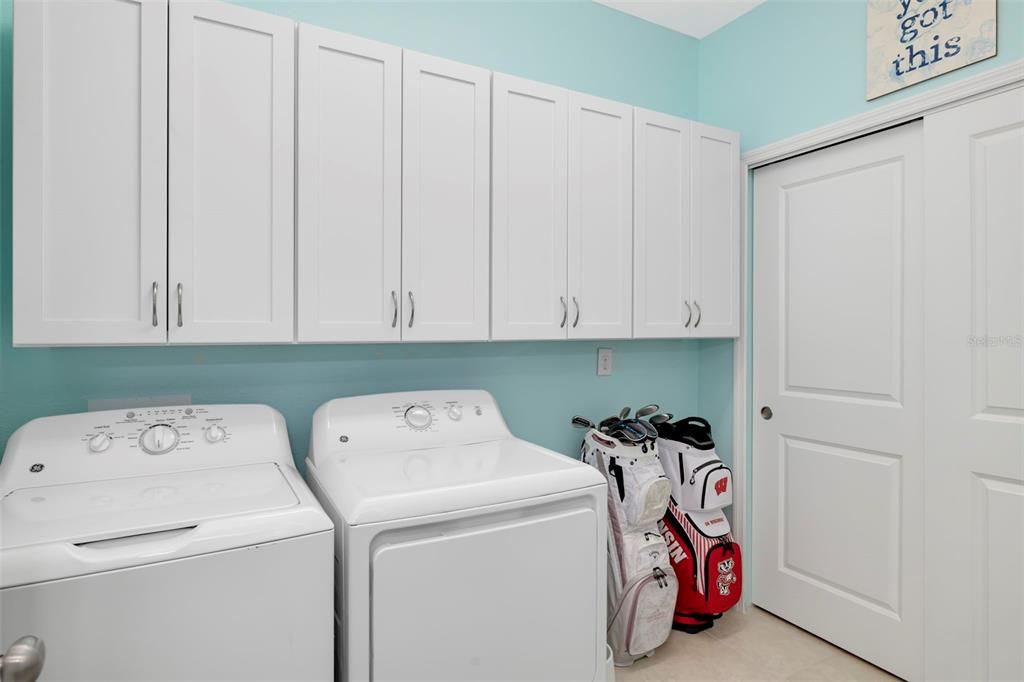
    • Laundry Features: Inside / Laundry Room

    • Lot Features: Near Golf Course / On Golf Course / Sidewalk

    • Window Features: Storm Window(s) / Window Treatments

    • Direction Faces: Southwest

    • Fireplace: Yes

    • Garage Spaces: 1

    • Garage: Yes

    • Living Area: 1528

    • Water Source: Public

    • Subdivision Name: BACCIANO IV AT ESPLANADE LWR PH 30

Private inquiry
Talk to the advisor on this listing.
Floor plans, HOA docs, off-market comparables, scheduling a private showing — one message, direct to the local specialist.

More like this

For Sale
$485,000
House
3 bds · 2 ba · 2,148 sqft
CENTRAL PARK SUBPHASE G-2A & G-2B, BRADENTON
11406 BELVEDERE TERRACE
New
For Sale
$525,000
House
2 bds · 2 ba · 1,558 sqft
AZARIO ESPLANADE PH III SUBPH D, BRADENTON
3105 FORMIA COURT
New
For Sale
$545,000
House
3 bds · 2 ba · 1,690 sqft
MALLORY PARK PH I D & PH II A, BRADENTON
12315 BLUE HILL TRAIL
New
For Sale
$599,990
House
4 bds · 2 ba · 2,058 sqft
GREENBROOK VILLAGE SUBPHASE KK, BRADENTON
6411 GOLDEN EYE GLEN
New
For Sale
$415,000
House
3 bds · 2 ba · 1,275 sqft
GREENBROOK VILLAGE SP BB UN 1, LAKEWOOD RANCH
14260 GNATCATCHER TERRACE
New
For Sale
$399,000
Townhouse
3 bds · 3 ba · 1,728 sqft
HARMONY AT LAKEWOOD RANCH PH II-C 1-4, BRADENTON
11474 ROLLING GREEN DRIVE
New
For Sale
$459,900
House
3 bds · 2 ba · 1,509 sqft
INDIGO PH I, BRADENTON
12717 DEEP BLUE PLACE
-$100K
For Sale
$539,900
House
4 bds · 3 ba · 2,208 sqft
SAPPHIRE POINT PH I & II SUBPH 1A, 1B, 1, LAKEWOOD RANCH
6072 BAYWOOD COURT

Market around this address

Live counts in the same area.
View all

The multiple listing information is provided by the Stellar MLS from a copyrighted compilation of listings. The compilation of listings and each individual listing are ©2026-present Stellar MLS. All Rights Reserved. The information provided is for consumers' personal, noncommercial use and may not be used for any purpose other than to identify prospective properties consumers may be interested in purchasing. All properties are subject to prior sale or withdrawal. All information provided is deemed reliable but is not guaranteed accurate, and should be independently verified. Listing courtesy of: PREMIER SOTHEBY'S INTERNATIONAL REALTY