Sell Your Home
Get a free home valuation
Contact
Tell us about your needs

140 RIVIERA DUNES WAY UNIT 401

Condo/Co-op For Sale
$675,000

BTC: 8.30358906

ETH: 275.62270314

New
Waterfront
2 bds
2 ba
1,847 sqft

Overview

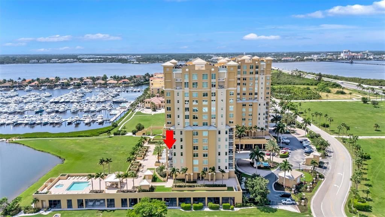
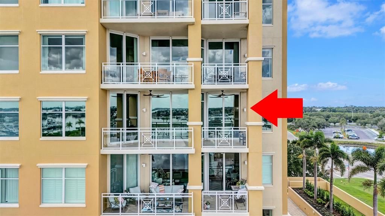
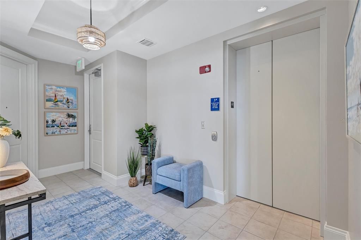
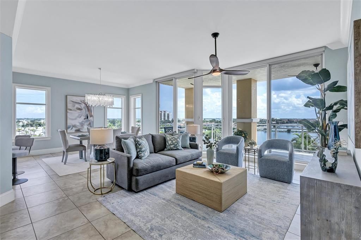
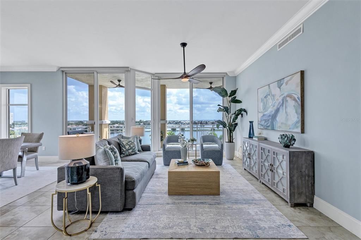
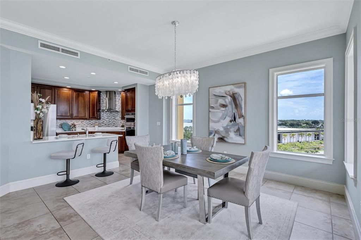
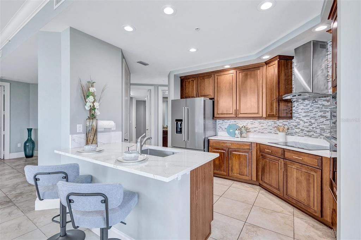

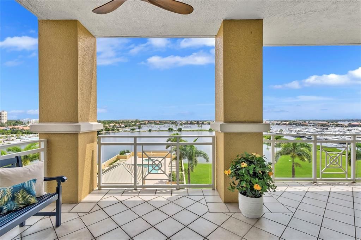
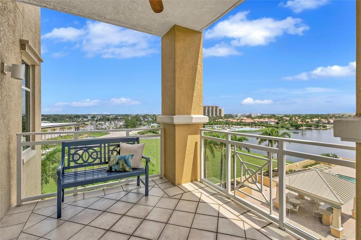
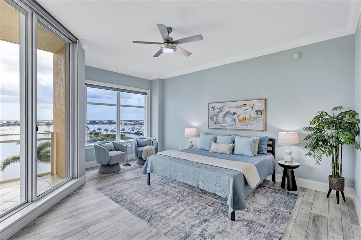
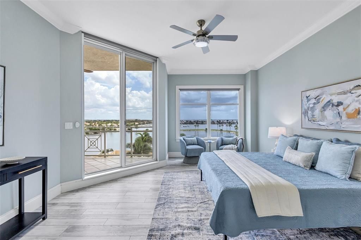
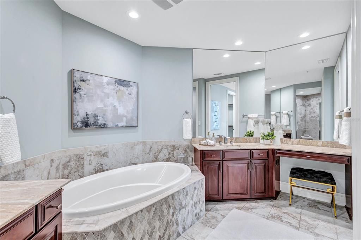
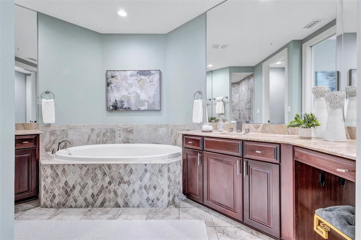
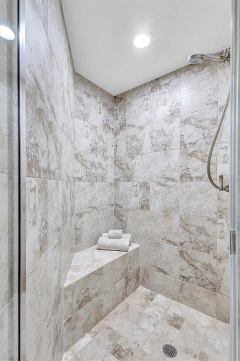
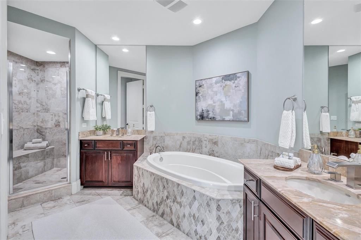
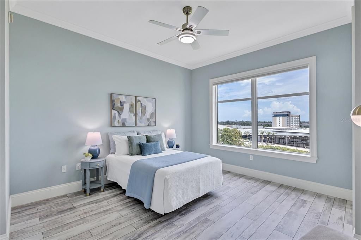
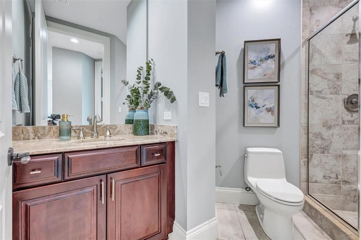
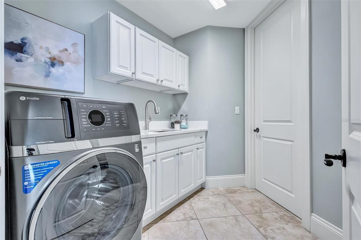
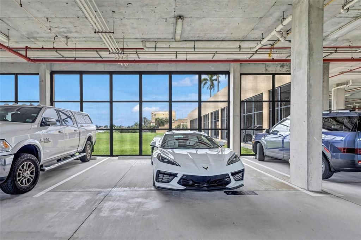
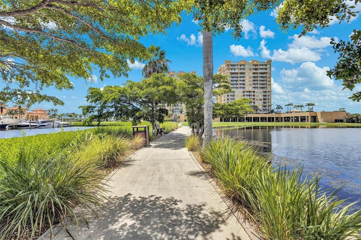
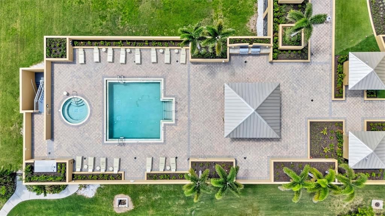
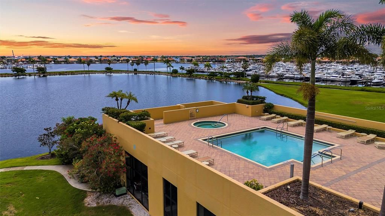
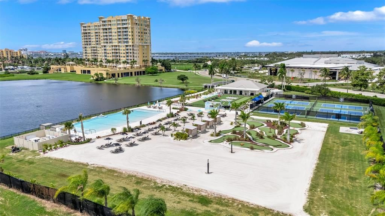
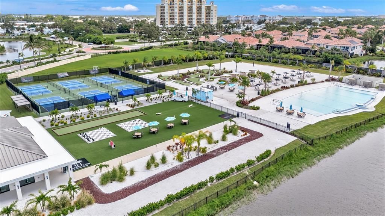
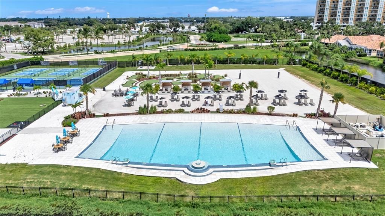
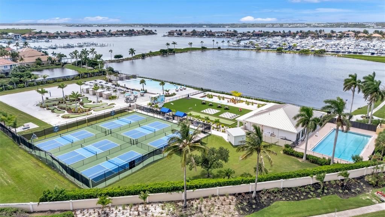
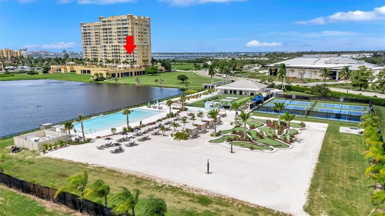
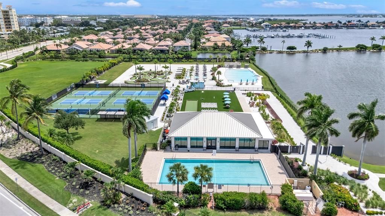
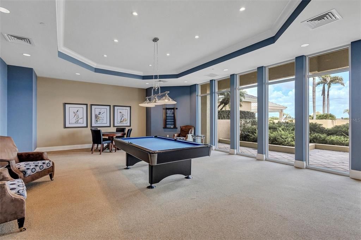
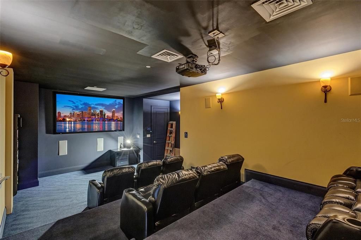
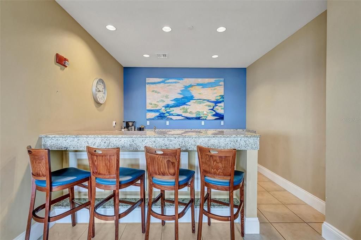
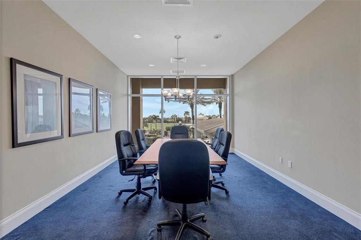
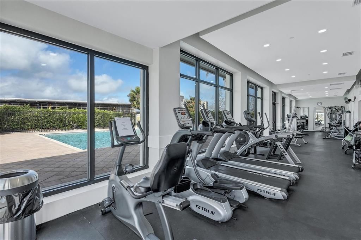
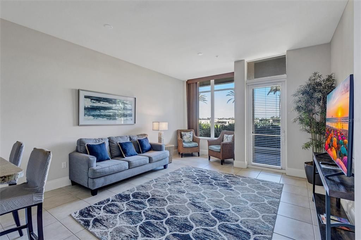
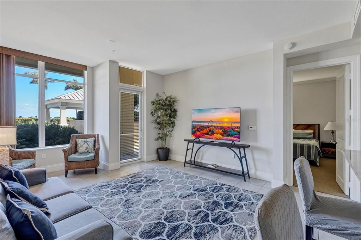
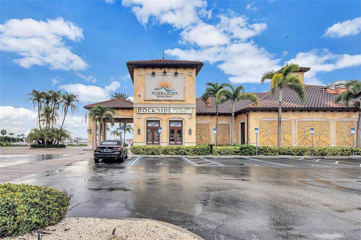
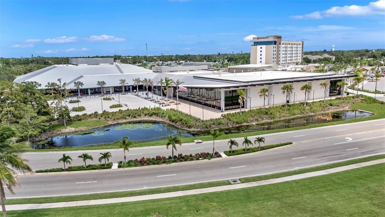
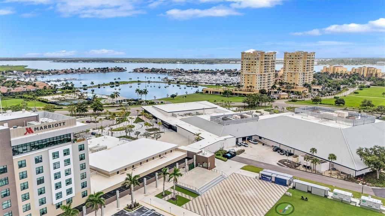
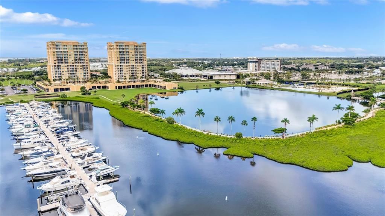
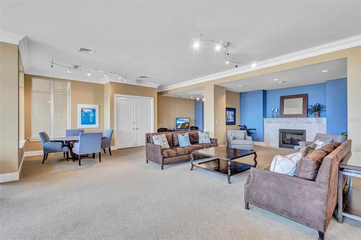
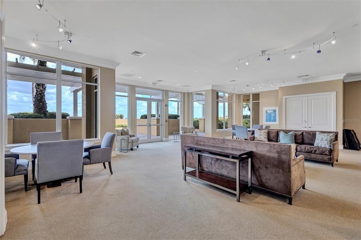
WATERFRONT CORNER RESIDENCE | BEAUTIFULLY UPDATED | RESORT-STYLE LIVING Experience waterfront living at BEL MARE AT RIVIERA DUNES, where this beautifully presented 2-BEDROOM, 2-BATH CORNER RESIDENCE combines thoughtful updates, abundant natural light and picturesque views of the marina, surrounding waterways and Florida landscape. A SHARED SEMI-PRIVATE ELEVATOR FOYER provides a welcoming arrival and added separation from the main corridor. Inside, a soft coastal palette and expansive windows create a light, inviting atmosphere while keeping the waterfront setting beautifully connected to the interior. CAPIZ-STYLE CHANDELIERS IN BOTH THE ENTRY AND DINING AREA add a distinctive coastal-inspired design element and an elegant finishing touch. At the heart of the residence is a THOUGHTFULLY REMODELED KITCHEN featuring a desirable one-level design, QUARTZ COUNTERTOPS, UPDATED BACKSPLASH, COOKTOP WITH HOOD VENT, and a collection of updated appliances including the microwave/oven, refrigerator and dishwasher. The open configuration flows naturally into the dining and living areas, creating an easy setting for entertaining or simply enjoying everyday life along the water. Additional upgrades include MOTORIZED WINDOW SHADES THROUGHOUT, LUXURY VINYL PLANK FLOORING IN BOTH BEDROOMS, and an updated laundry area with a QUARTZ COUNTERTOP AND ALL-IN-ONE WASHER/DRYER. The split-bedroom layout provides privacy for owners and guests, while generous windows throughout the residence capture natural light and changing waterfront views. Step outside to the covered terrace and enjoy your own front-row seat to the Riviera Dunes lifestyle—morning coffee overlooking the water, an evening breeze, or simply watching the boats and marina activity below. Life at BEL MARE extends far beyond the residence. Owners enjoy an exceptional collection of RESORT-STYLE AMENITIES, including multiple swimming pools and spas, a 24-hour fitness center, pickleball courts, a 9-hole putting green, billiards room, movie theater, guest suites, social and gathering spaces, outdoor pavilion and grilling areas, along with the surrounding marina lifestyle. Waterfront dining and live entertainment are also just moments away. Ideally located along Florida's Gulf Coast, Bel Mare provides convenient access to DOWNTOWN BRADENTON, ANNA MARIA ISLAND, SARASOTA, ST. PETERSBURG AND TAMPA, with Gulf beaches, boating, dining, shopping, arts and entertainment all within easy reach. Sarasota-Bradenton, St. Pete-Clearwater and Tampa international airports provide convenient options for regional and international travel. The residence also conveys with TWO ASSIGNED UNDER-BUILDING GARAGE PARKING SPACES, NOS. 2-95 AND 2-96 IN GARAGE NO. 2, plus CLIMATE-CONTROLLED STORAGE for additional convenience. CORNER RESIDENCE. WATERFRONT VIEWS. REMODELED KITCHEN. QUARTZ COUNTERTOPS. MOTORIZED SHADES. CAPIZ-STYLE CHANDELIERS. LUXURY VINYL PLANK FLOORING. TWO GARAGE SPACES. CLIMATE-CONTROLLED STORAGE. RESORT-STYLE AMENITIES. A beautifully updated waterfront residence offering the comfort, convenience and lifestyle that make BEL MARE AT RIVIERA DUNES such a distinctive place to call home.

Location

Details

Type:
Residential
Parking:
Assigned / Circular Driveway / Covered / Deeded / Ground Level / Guest / Open / Reserved / Under Building / Workshop in Garage
Year Built:
2007
Lot:
1.38 Acres
Heating:
Central / Electric
Price/sqft:
$365
Cooling:
Central Air
HOA:
$5,150

Valuation

Our model vs. what's actually selling nearby.
Estimate
$485,000
$390K – $638K
Confidence Low
List vs. estimate
$190K above estimate
List $675,000 · +39.2%
Our model says this listing is priced above recent comparable activity. Room to negotiate.
Price per sq ft
$365
+43.6% vs. city median $254
Based on
9 MLS comparables
Median of recent comparable listings. Sold comps use closing price, active listings use list price.

Highlights

Annual tax
$8,333
2025
HOA
$5,150/qtr
Common Area Taxes, Community Pool, Escrow Reserves Fund
Pool
Deck
View
Pool, Water
Waterfront
Waterfront, River Front
Garage
2 car garage
Pets
Allowed
All facts and features
  • Flooring

    • Carpet

    • Ceramic Tile

    • Luxury Vinyl

    Heating

    • Central

    • Electric

    Cooling

    • Central Air

    Appliances

    • Built-In Oven

    • Cooktop

    • Dishwasher

    • Disposal

    • Dryer

    • Electric Water Heater

    • Microwave

    • Range Hood

    • Refrigerator

    • Washer

    Other interior features

    • Built-in Features

    • Ceiling Fan(s)

    • Crown Molding

    • In Wall Pest System

    • Living Room/Dining Room Combo

    • Open Floorplan

    • Primary Bedroom Main Floor

    • Solid Wood Cabinets

    • Stone Counters

    • Thermostat

    • Tray Ceiling(s)

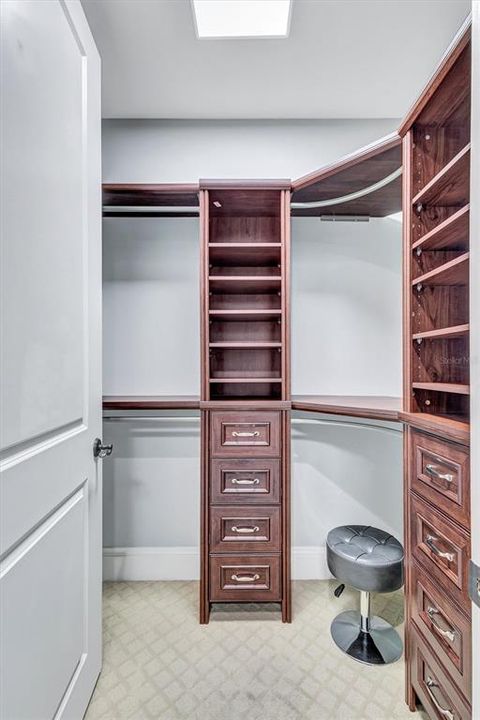
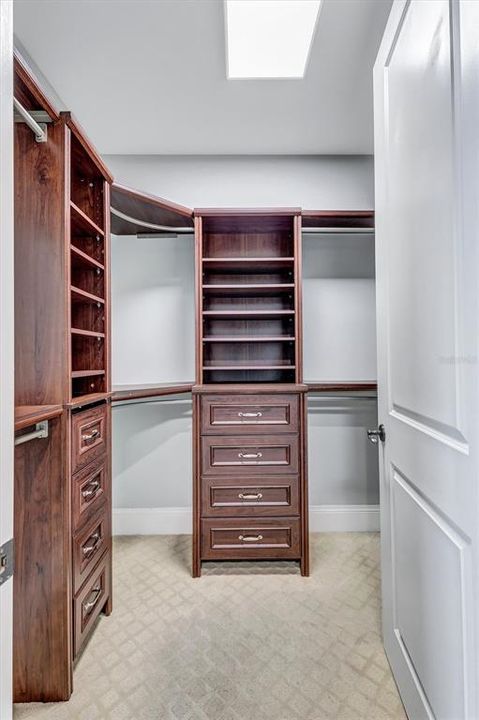
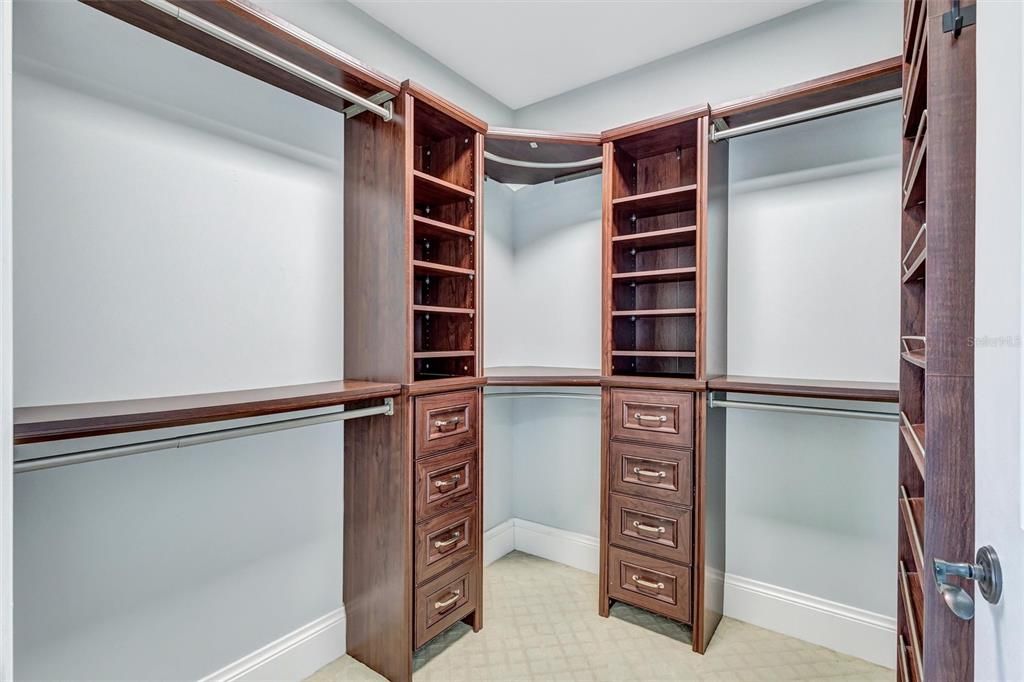
    • Walk-In Closet(s)

    • Window Treatments

    Bedrooms and bathrooms

    • Bedrooms: 2

    • Full bathrooms: 2

  • Parking

    • Assigned

    • Circular Driveway

    • Covered

    • Deeded

    • Ground Level

    • Guest

    • Open

    • Reserved

    • Under Building

    • Workshop in Garage

    Property

    • Levels: One

    • Exterior Features: Balcony / Dog Run / Irrigation System / Lighting / Other / Outdoor Grill / Outdoor Kitchen / Outdoor Shower / Private Mailbox / Rain Gutters / Sidewalk / Sliding Doors / Storage / Tennis Court(s)

    Lot

    • Lot: 1.38 Acres

    Other Property Information

    • Parcel Number: 2581653659

    • Zoning: C2

  • Type and style

    • Property Type: Residential

    • Property Sub Type: Condominium

  • Utility

    • BB/HS Internet Available

    • Cable Available

    • Electricity Available

    • Electricity Connected

    • Fiber Optics

    • Fire Hydrant

    • Natural Gas Available

    • Phone Available

    • Public

    • Sewer Available

    • Sewer Connected

    • Sprinkler Recycled

    • Street Lights

    • Underground Utilities

    • Water Available

    • Water Connected

  • Other financial information

    • HOA: $5,150

    • HOA Frequency: Quarterly

    • Annual tax amount: $8,333

  • Source details

    • MLS ID: A4702820

    Other facts

    • Construction Materials: Block / Concrete / Stucco

    • Foundation Details: Block / Concrete Perimeter / Stilt/On Piling

    • Laundry Features: Laundry Room

    • Lot Features: Landscaped / Near Marina / Sidewalk

    • Patio And Porch Features: Covered / Patio / Porch / Rear Porch

    • Pool Features: Deck / Fiber Optic Lighting / Gunite / Heated / In Ground / Lap / Lighting / Outside Bath Access / Salt Water / Tile

    • Window Features: Shades

    • Direction Faces: East

    • Other Structures: Cabana / Guest House / Kennel/Dog Run / Other / Outdoor Kitchen / Storage / Workshop

    • Architectural Style: Coastal / Elevated / Florida

    • Waterfront: Yes

    • Water Body Name: MANATEE RIVER

    • Garage Spaces: 2

    • Attached Garage: Yes

    • Garage: Yes

    • Living Area: 1847

    • Water Source: Public

    • Subdivision Name: BEL MARE PH II

Private inquiry
Talk to the advisor on this listing.
Floor plans, HOA docs, off-market comparables, scheduling a private showing — one message, direct to the local specialist.

More like this

New
For Sale
$474,999
House
3 bds · 2 ba · 1,576 sqft
PALM LAKE ESTATES, PALMETTO
1604 21ST AVENUE W
New
For Sale
$649,900
House
3 bds · 3 ba · 1,841 sqft
REVISED OF TERRACEDALE, BRADENTON
1214 21ST STREET W
New
For Sale
$519,900
House
3 bds · 2 ba · 1,377 sqft
HIBISCUS PARK, BRADENTON
2902 23RD AVENUE W
New
For Sale
$689,000
Condo/Co-op
2 bds · 2 ba · 1,978 sqft
BEL MARE PH II, PALMETTO
140 RIVIERA DUNES WAY UNIT 503
New
For Sale
$550,000
House
3 bds · 2 ba · 1,644 sqft
COUNTRY CLUB HEIGHTS FIRST ADD, BRADENTON
3409 18TH AVENUE DRIVE W
For Sale
$649,000
Multi-family
6 bds · 2,640 sqft
FAIRVIEW AVE PARK, BRADENTON
1414 17TH AVENUE W UNIT A&B
For Sale
$875,000
House
4 bds · 3 ba · 2,799 sqft
BOCCAGE, PALMETTO
1929 24TH STREET CIRCLE W
For Sale
$475,000
House
4 bds · 2 ba · 2,084 sqft
SARASOTA AVE PARK, BRADENTON
2508 14TH AVENUE W

Market around this address

Live counts in the same area.
View all

The multiple listing information is provided by the Stellar MLS from a copyrighted compilation of listings. The compilation of listings and each individual listing are ©2026-present Stellar MLS. All Rights Reserved. The information provided is for consumers' personal, noncommercial use and may not be used for any purpose other than to identify prospective properties consumers may be interested in purchasing. All properties are subject to prior sale or withdrawal. All information provided is deemed reliable but is not guaranteed accurate, and should be independently verified. Listing courtesy of: REAL BROKER, LLC