Sell Your Home
Get a free home valuation
Contact
Tell us about your needs
14013 FAIRWAY ISLAND DRIVE UNIT 434

Condo/Co-op Active With Contract
$165,000

BTC: 2.60252366

ETH: 86.72160787

29 days
2 bds
2 ba
1,160 sqft

Overview

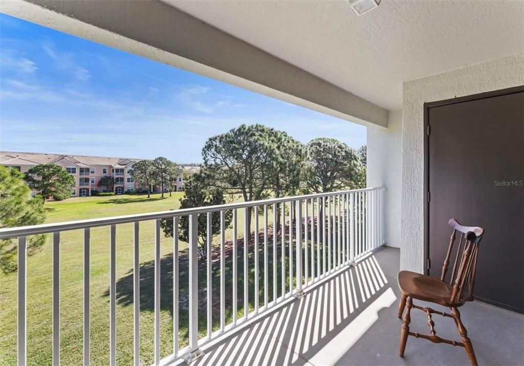
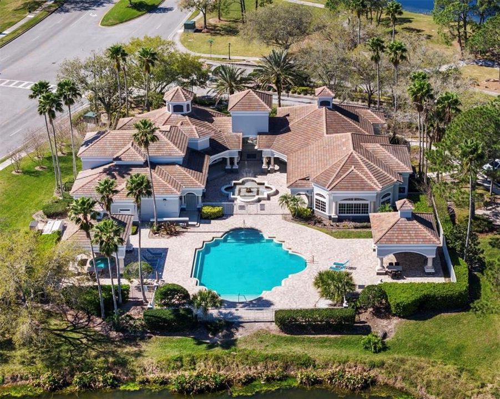
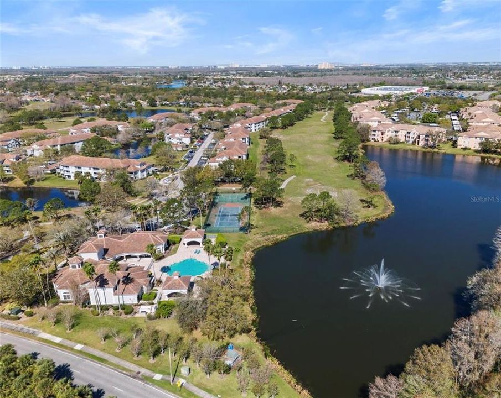
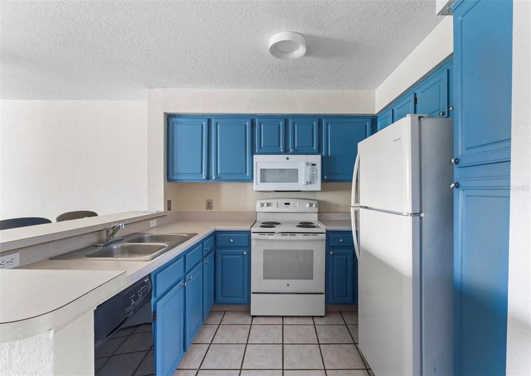
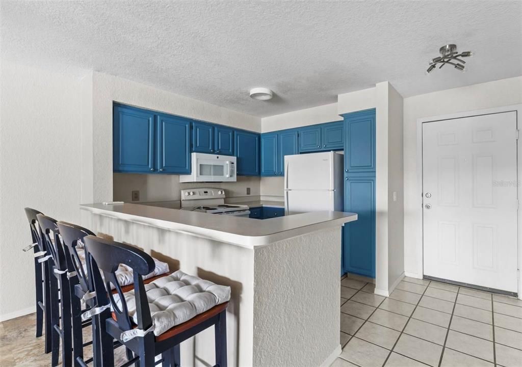
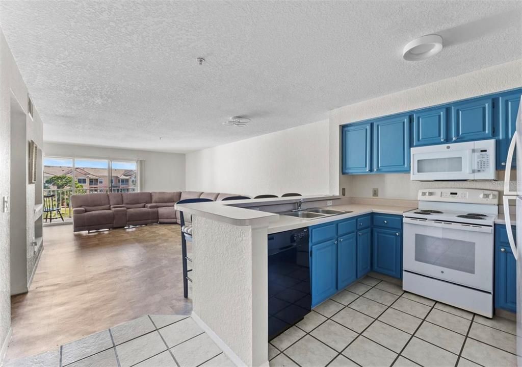
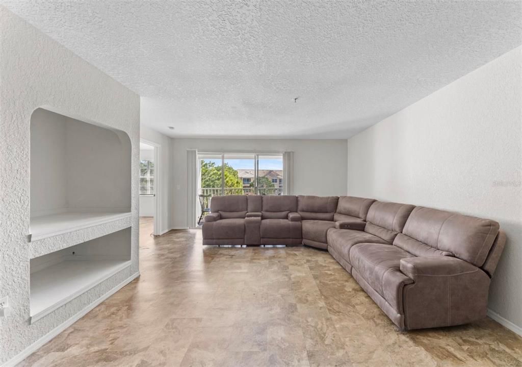
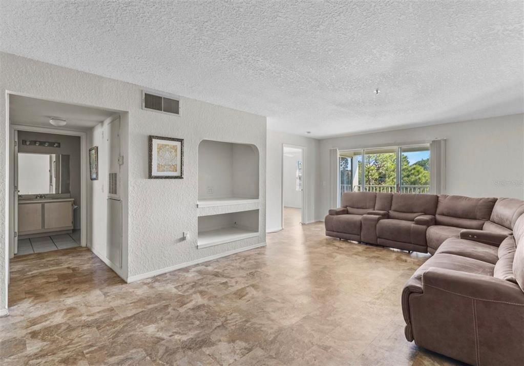
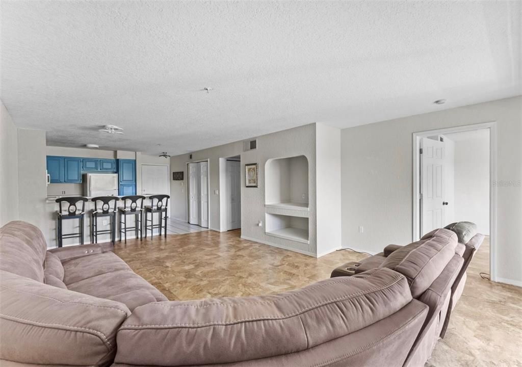
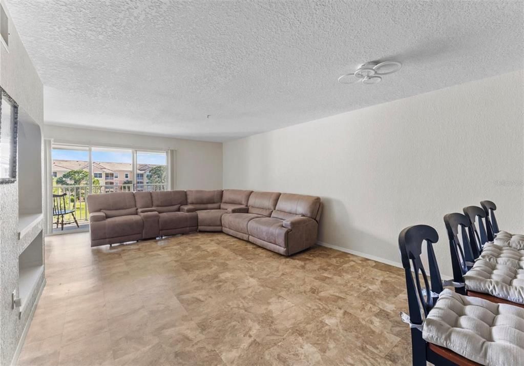
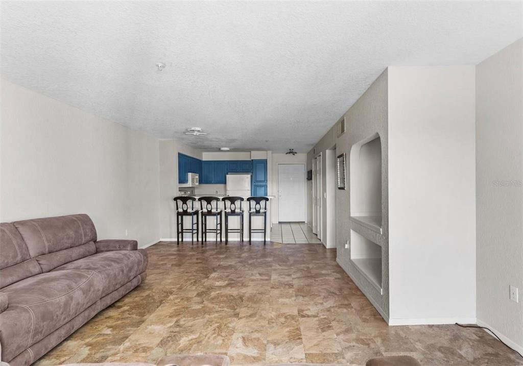
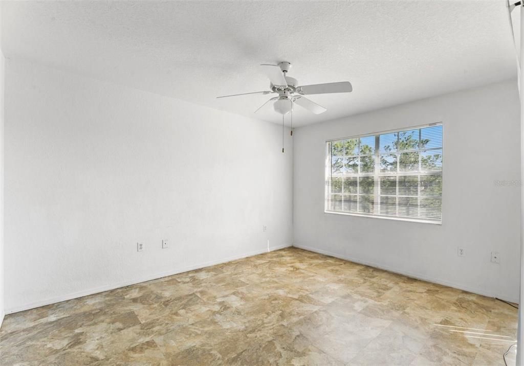
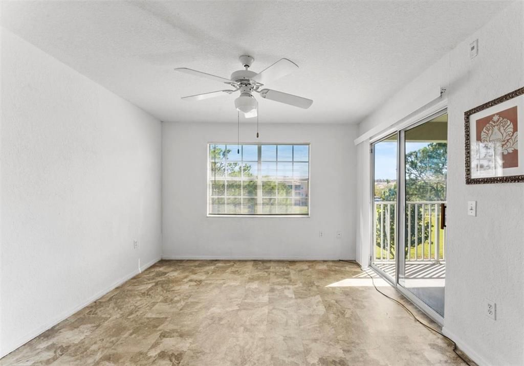
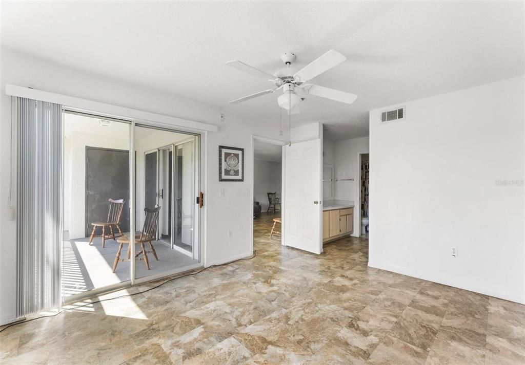
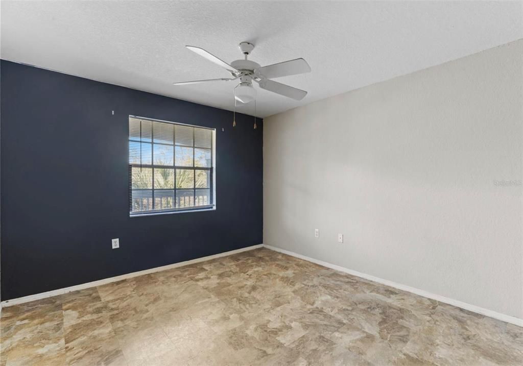
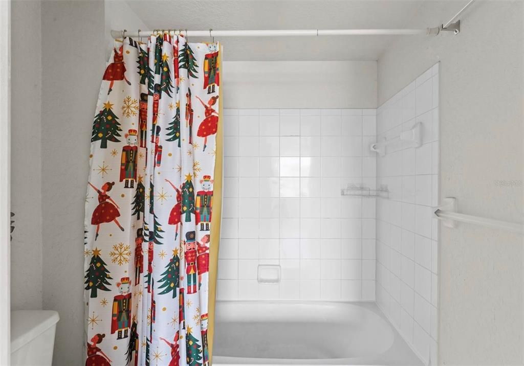
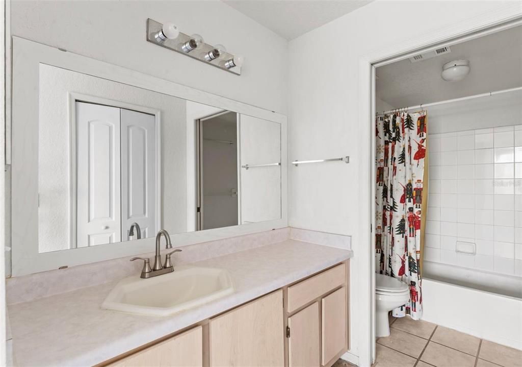
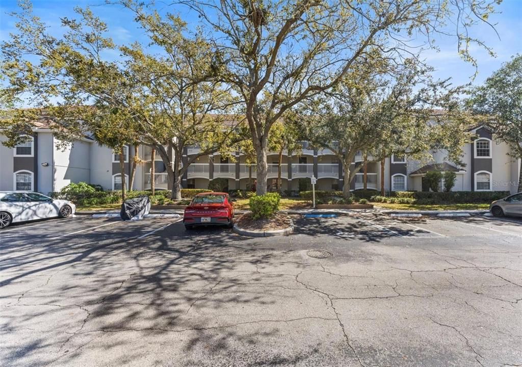
Under contract-accepting backup offers. Looking for a truly exceptional investment with a resort-style lifestyle and stunning golf course views? This tenant-occupied unit offers immediate and consistent cash flow from day one! Residents of Fairway Island enjoy premium amenities, including access to a resort-style pool, heated spa, racquetball court, tennis court, and a business center. This unit boasts beautiful direct views of the Hunters Creek Golf Club, adding an extra layer of desirability for prospective tenants. Situated in a highly sought-after location renowned for its strong rental demand, you will benefit from stable passive income and excellent potential for long-term appreciation. Secure this high-potential asset at an incredibly attractive price and watch your portfolio grow!

Location

Details

Type:
Residential
Parking:
None
Year Built:
1997
Lot:
0.24 Acres
Heating:
Central
Price/sqft:
$142
Cooling:
Central Air
HOA:
$367

Valuation

Our model vs. what's actually selling nearby.
Estimate
$215,450
$165K – $243K
Confidence Low
List vs. estimate
$50K below estimate
List $165,000 · -23.4%
Our model says this listing is priced below recent comparable activity. Expect competition.
Price per sq ft
$142
-25.6% vs. city median $191
Based on
18 MLS comparables
Median of recent comparable listings. Sold comps use closing price, active listings use list price.

Highlights

Annual tax
$2,863
2024
HOA
$367/mo
Other
View
Golf Course, Trees/Woods
Pets
Allowed
All facts and features
  • Flooring

    • Carpet

    • Vinyl

    Heating

    • Central

    Cooling

    • Central Air

    Appliances

    • Dishwasher

    • Disposal

    • Dryer

    • Range

    • Refrigerator

    • Washer

    Other interior features

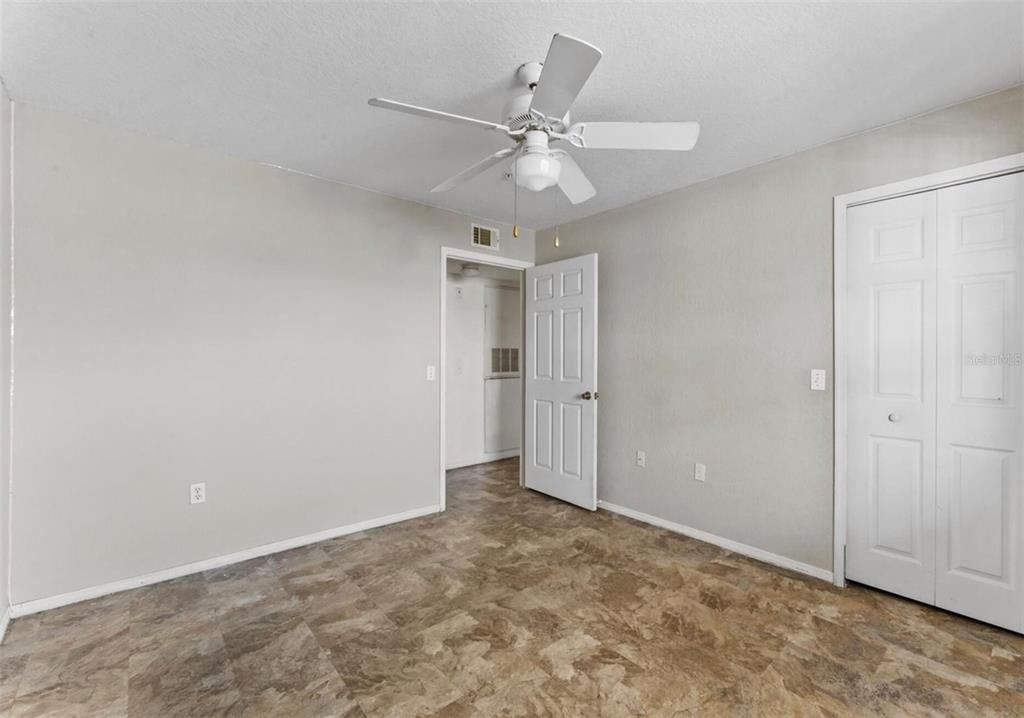
    • Ceiling Fan(s)

    Bedrooms and bathrooms

    • Bedrooms: 2

    • Full bathrooms: 2

  • Parking

    • None

    Property

    • Levels: One

    • Exterior Features: Balcony / Sliding Doors / Storage

    Lot

    • Lot: 0.24 Acres

    Other Property Information

    • Parcel Number: 272429011700434

    • Zoning: R

  • Type and style

    • Property Type: Residential

    • Property Sub Type: Condominium

  • Utility

    • Cable Available

    • Electricity Connected

  • Other financial information

    • HOA: $367

    • HOA Frequency: Monthly

    • Annual tax amount: $2,863

  • Source details

    • MLS ID: O6419598

    Other facts

    • Construction Materials: Block

    • Foundation Details: Block / Slab

    • Laundry Features: Laundry Closet

    • Window Features: Blinds

    • Direction Faces: East

    • Living Area: 1160

    • Water Source: Public

    • Subdivision Name: AUDUBON VILLAS AT HUNTERS CREEK CONDO

Private inquiry
Talk to the advisor on this listing.
Floor plans, HOA docs, off-market comparables, scheduling a private showing — one message, direct to the local specialist.

More like this

-$9K
Active With Contract
$210,000
Townhouse
2 bds · 2 ba · 954 sqft
CREEKSIDE VILLAS AT MEADOW WOODS, ORLANDO
128 CREEKSIDE WAY
Active With Contract
$200,000
2 bds · 2 ba · 902 sqft
CREEKSIDE VILLAS, ORLANDO
108 CREEKSIDE WAY
-$40K
Active With Contract
$205,000
Condo/Co-op
2 bds · 2 ba · 1,120 sqft
VILLANOVA/HUNTERS CRK, ORLANDO
12311 LANTANA PARK LANE UNIT 108

Market around this address

Live counts in the same area.
View all

The multiple listing information is provided by the Stellar MLS from a copyrighted compilation of listings. The compilation of listings and each individual listing are ©2026-present Stellar MLS. All Rights Reserved. The information provided is for consumers' personal, noncommercial use and may not be used for any purpose other than to identify prospective properties consumers may be interested in purchasing. All properties are subject to prior sale or withdrawal. All information provided is deemed reliable but is not guaranteed accurate, and should be independently verified. Listing courtesy of: EXP REALTY LLC