Sell Your Home
Get a free home valuation
Contact
Tell us about your needs
1403 LANGLEY DRIVE

Condo/Co-op For Sale
$190,000

BTC: 4.75000000

ETH: 99.86124543

27 days
2 bds
2 ba
1,099 sqft

Overview

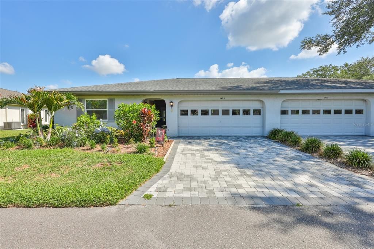
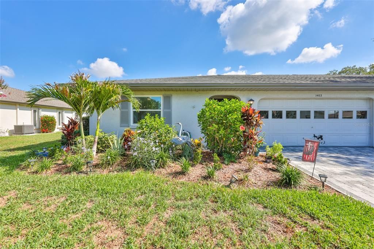
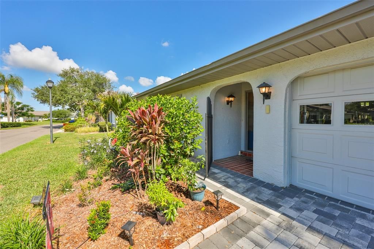
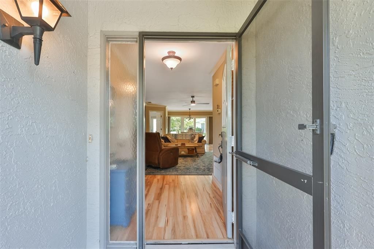
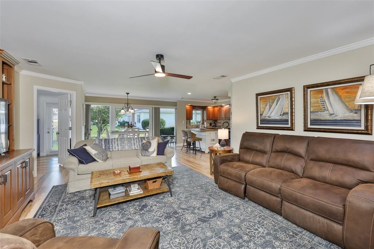
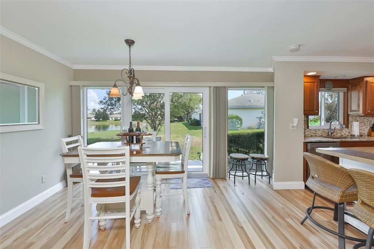
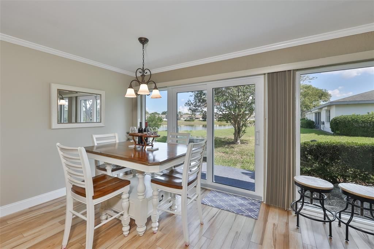
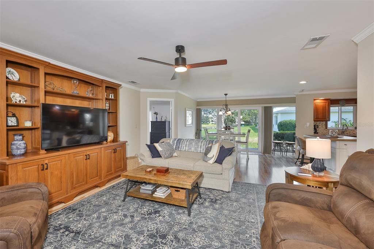
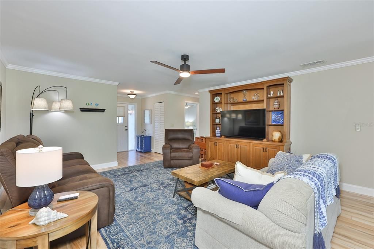
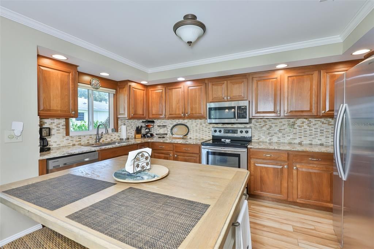
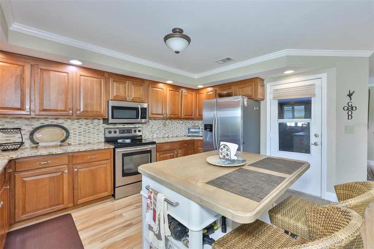
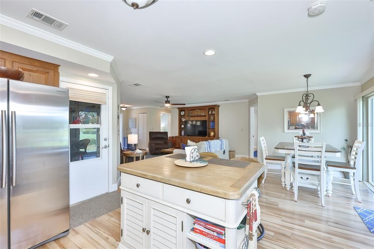
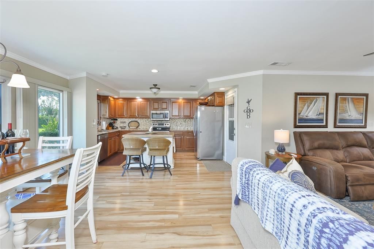
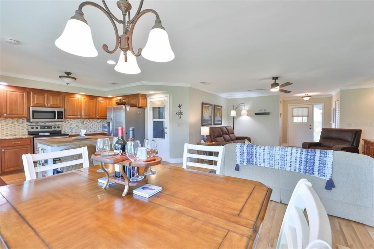
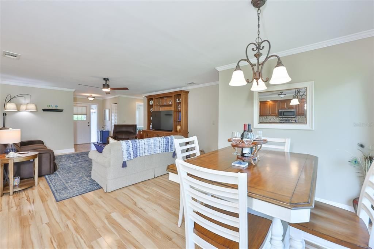
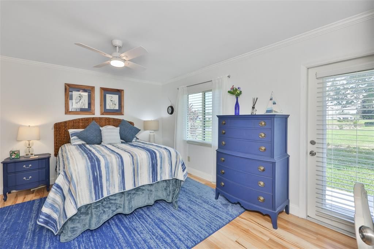
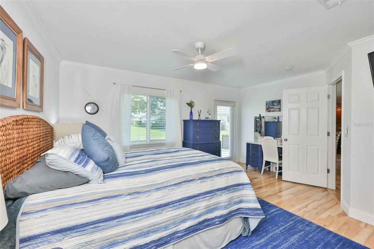
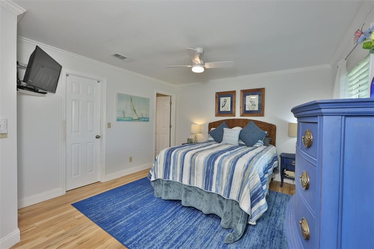
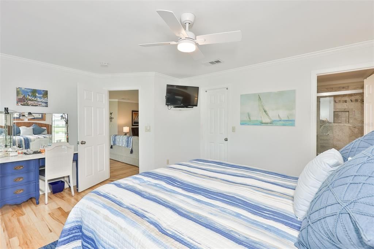
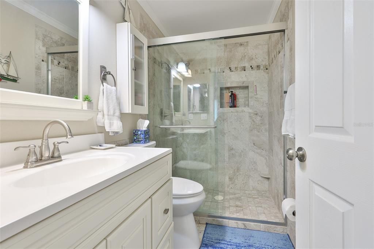
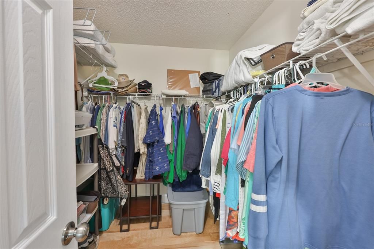
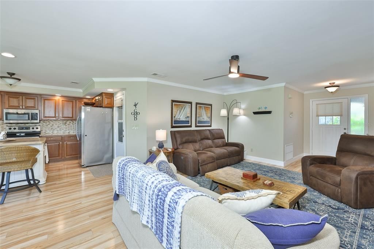
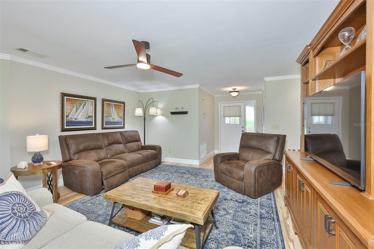
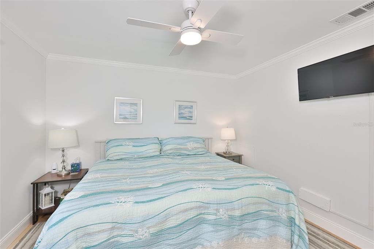
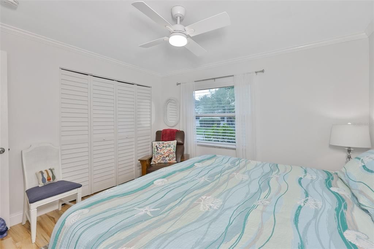
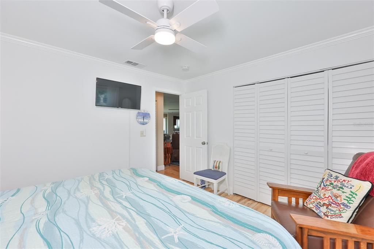
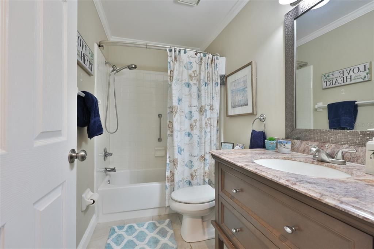
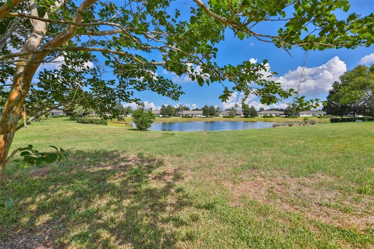
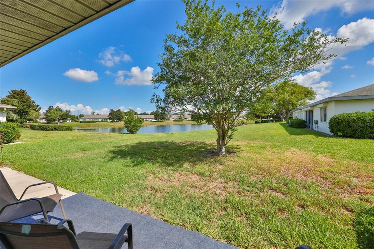
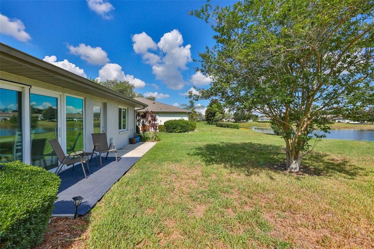
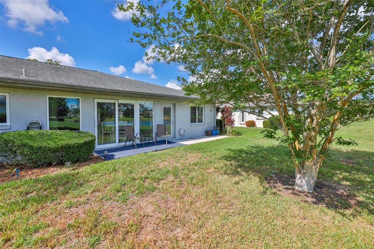
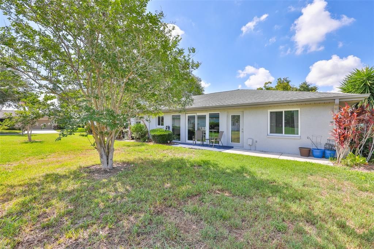
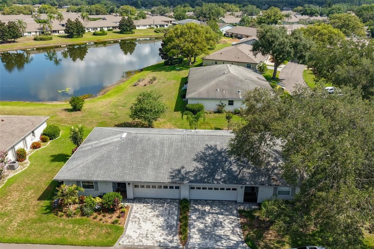
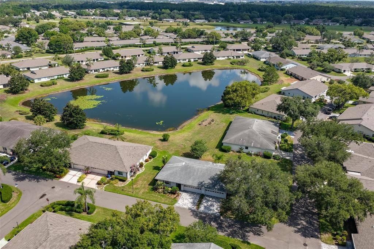
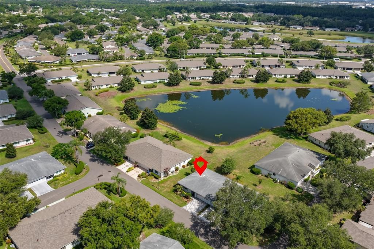
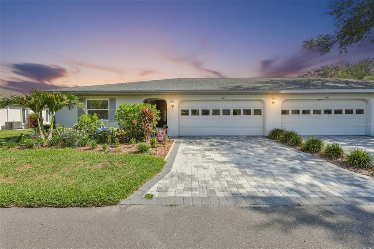
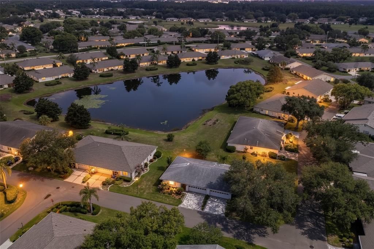
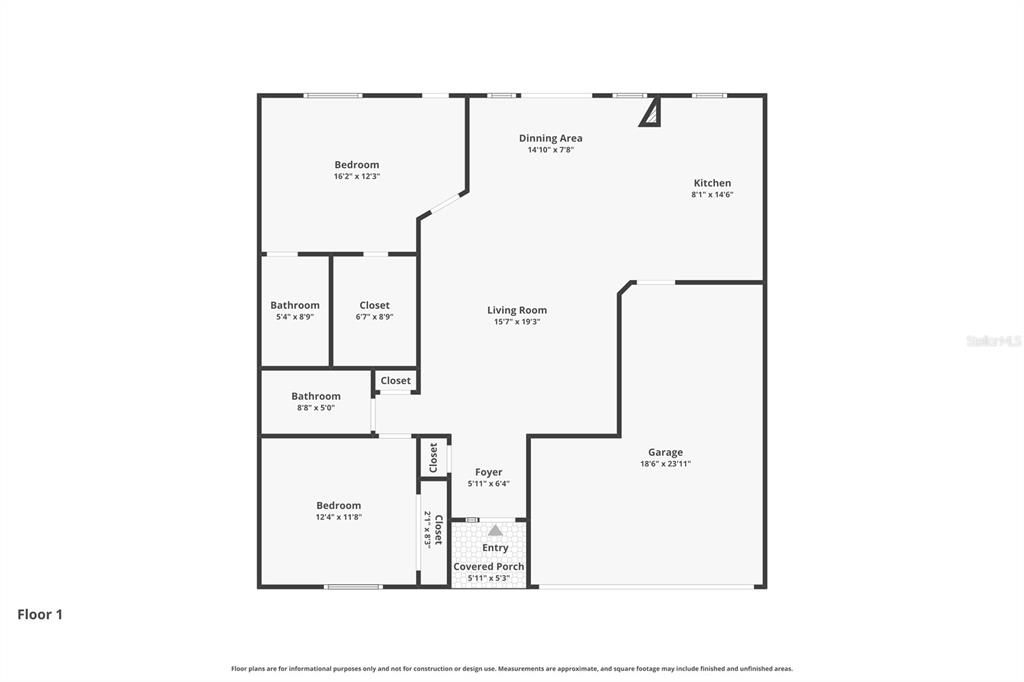
***Matterport 3D Tour Available!*** Welcome to active, carefree living in the highly sought-after Kings Point community! This immaculate, meticulously maintained updated Somerset model offers comfort, style, and peace of mind. Step inside and enjoy the open, inviting floor plan and beautiful views through the pocket sliding glass doors. Thoughtfully updated throughout, this move-in-ready home features a brand-new A/C, hurricane-impact windows and sliders, new paver driveway, updated electrical inside and out, crown molding throughout, and attractive wood-look laminate flooring with tile in the bathrooms. The renovated kitchen showcases rich walnut cabinetry, granite countertops, and a stone backsplash. The spacious primary suite offers a beautifully updated ensuite bath and private access to the rear patio. Both bathrooms have been tastefully remodeled with updated vanities, fixtures, and chair-height toilets. No carpet anywhere! Kings Point is a gated 55+ golf cart community offering resort-style amenities, including multiple clubhouses, indoor and outdoor pools, fitness centers, pickleball and tennis courts, golf, arts and crafts studios, on-site dining, community transportation, and hundreds of clubs and activities. Conveniently located near shopping, dining, medical facilities, and Florida's award-winning Gulf Coast beaches. If you're looking for a truly turnkey home with all the major updates already completed, this is the one you've been waiting for. Schedule your private showing today!
Location

Details

Type:
Residential
Parking:
Driveway / Garage Door Opener
Year Built:
1988
Lot:
0.05 Acres
Heating:
Central
Price/sqft:
$173
Cooling:
Central Air
HOA:
No Data

Valuation

Our model vs. what's actually selling nearby.
Estimate
$190,250
$127K – $215K
Confidence Low
List vs. estimate
At estimate
List $190,000 · -0.1%
List is in line with recent comparable activity.
Price per sq ft
$172
+31.3% vs. city median $131
Based on
10 MLS comparables
Median of recent comparable listings. Sold comps use closing price, active listings use list price.

Highlights

Annual tax
$3,659
2025
View
Water
Garage
1 car garage
Furnished
Negotiable
Pets
Not allowed
All facts and features
  • Flooring

    • Laminate

    • Tile

    Heating

    • Central

    Cooling

    • Central Air

    Appliances

    • Convection Oven

    • Dishwasher

    • Disposal

    • Dryer

    • Electric Water Heater

    • Freezer

    • Microwave

    • Range

    • Refrigerator

    • Washer

    Other interior features

    • Ceiling Fan(s)

    • Crown Molding

    • Eating Space In Kitchen

    • Solid Wood Cabinets

    • Split Bedroom

    • Thermostat

    • Walk-In Closet(s)

    • Window Treatments

    Bedrooms and bathrooms

    • Bedrooms: 2

    • Full bathrooms: 2

  • Parking

    • Driveway

    • Garage Door Opener

    Property

    • Levels: One

    • Exterior Features: Garden / Irrigation System / Lighting / Rain Gutters / Sliding Doors

    Lot

    • Lot: 0.05 Acres

    Other Property Information

    • Parcel Number: U1432191ZD00000000096.0

    • Zoning: PD

  • Type and style

    • Property Type: Residential

    • Property Sub Type: Condominium

  • Utility

    • Cable Available

    • Electricity Connected

    • Fire Hydrant

    • Phone Available

    • Sewer Connected

    • Sprinkler Recycled

    • Street Lights

    • Water Available

    • Water Connected

  • Other financial information

    • Annual tax amount: $3,659

  • Source details

    • MLS ID: TB8521835

    Other facts

    • Construction Materials: Stucco

    • Foundation Details: Block

    • Laundry Features: In Garage

    • Lot Features: Landscaped

    • Patio And Porch Features: Front Porch / Patio / Screened

    • Window Features: Blinds / Drapes / Insulated Windows / Thermal Windows / Window Treatments
    • Direction Faces: South

    • Architectural Style: Florida

    • Garage Spaces: 1

    • Attached Garage: Yes

    • Garage: Yes

    • Living Area: 1099

    • Water Source: Public

    • Subdivision Name: LANCASTER I CONDO

Private inquiry
Talk to the advisor on this listing.
Floor plans, HOA docs, off-market comparables, scheduling a private showing — one message, direct to the local specialist.

More like this

New
For Sale
$225,000
House
2 bds · 2 ba · 1,262 sqft
SUN CITY CENTER UNIT 154, SUN CITY CENTER
2005 GARDENIA LANDINGS LANE
New
For Sale
$175,000
Condo/Co-op
2 bds · 2 ba · 1,448 sqft
HIGHGATE B CONDO, SUN CITY CENTER
New
For Sale
$199,500
Condo/Co-op
2 bds · 2 ba · 1,403 sqft
HIGHGATE IV CONDO, SUN CITY CENTER
2110 S HALCYON DRIVE UNIT 456
New
For Sale
$189,500
Condo/Co-op
2 bds · 2 ba · 1,219 sqft
GOLF VILLAS OF SUN CITY CENTER, SUN CITY CENTER
609 LIVELY DRIVE UNIT B
New
For Sale
$230,000
House
3 bds · 1 ba · 1,282 sqft
RUSKIN GROWERS SUB UNI, RUSKIN
1406 MURILLO LOOP
New
For Sale
$142,000
Townhouse
4 bds · 3 ba · 1,676 sqft
HAWKS POINT PH 1C, RUSKIN
1432 HARBOUR BLUE STREET
New
For Sale
$199,000
Condo/Co-op
2 bds · 2 ba · 1,579 sqft
LANCASTER I CONDO, SUN CITY CENTER
1409 LANGLEY DRIVE UNIT 1409
New
For Sale
$179,900
Condo/Co-op
2 bds · 2 ba · 1,008 sqft
GLOUCESTER L CONDOMINIUM, SUN CITY CENTER
213 GLENELLEN PLACE

Market around this address

Live counts in the same area.
View all

The multiple listing information is provided by the Stellar MLS from a copyrighted compilation of listings. The compilation of listings and each individual listing are ©2026-present Stellar MLS. All Rights Reserved. The information provided is for consumers' personal, noncommercial use and may not be used for any purpose other than to identify prospective properties consumers may be interested in purchasing. All properties are subject to prior sale or withdrawal. All information provided is deemed reliable but is not guaranteed accurate, and should be independently verified. Listing courtesy of: CENTURY 21 BEGGINS ENTERPRISES