Sell Your Home
Get a free home valuation
Contact
Tell us about your needs
1409 LANGLEY DRIVE UNIT 1409

Condo/Co-op For Sale
$199,000

BTC: 3.10392228

ETH: 104.59151495

New
2 bds
2 ba
1,579 sqft

Overview

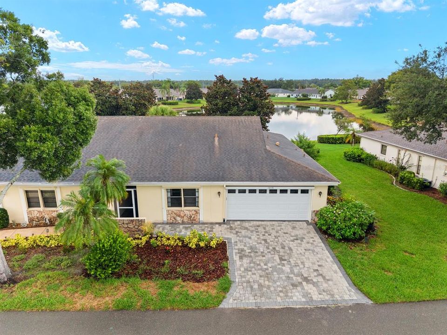
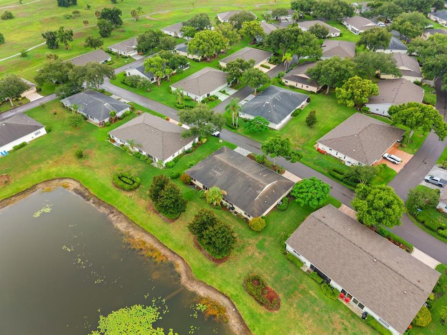
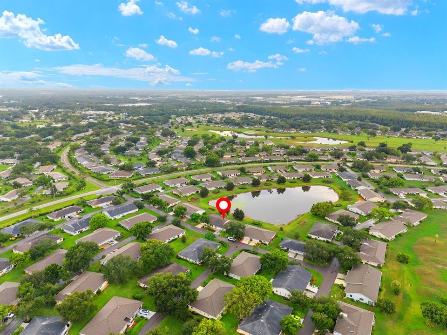
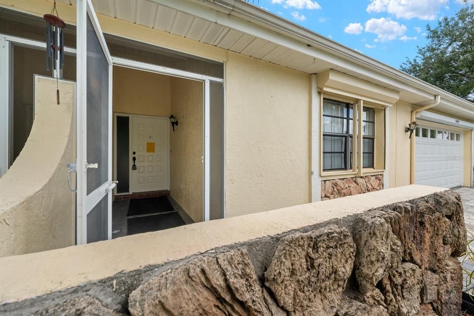
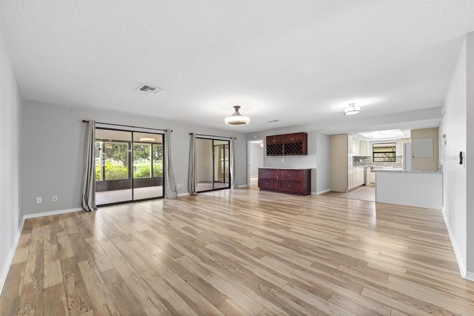
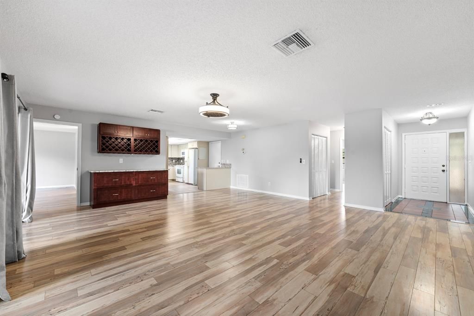
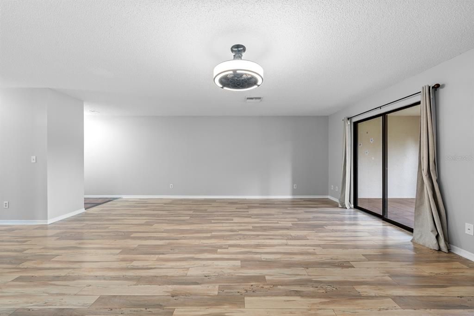
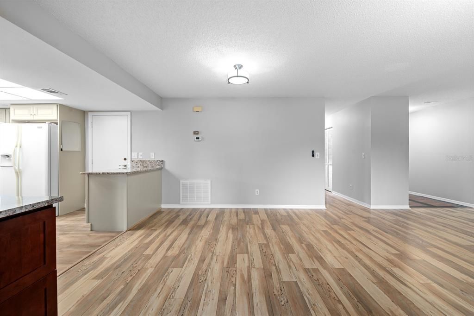
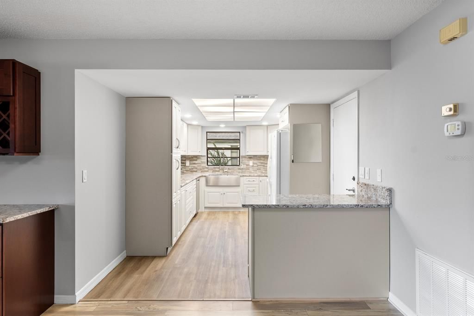
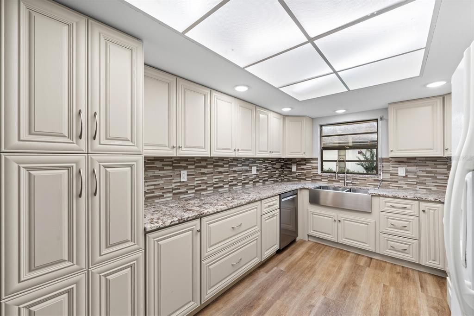
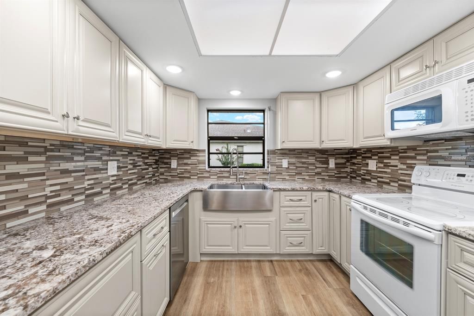
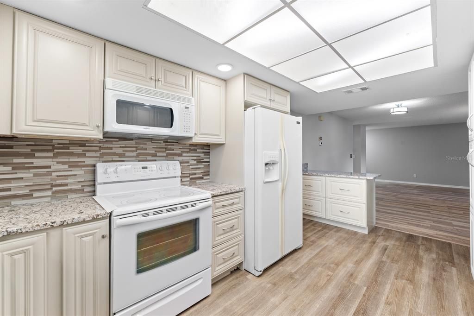
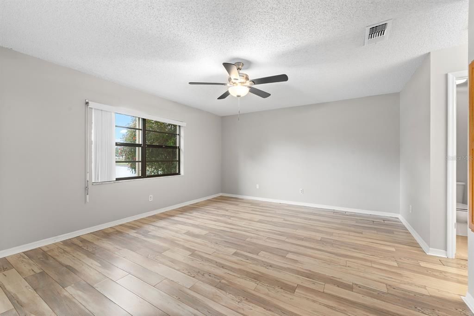
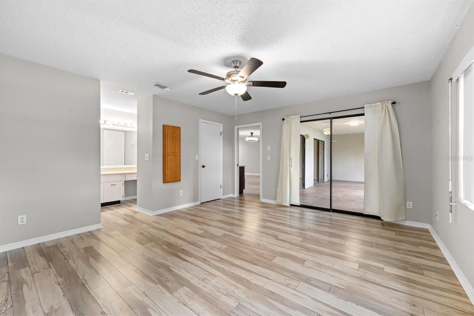
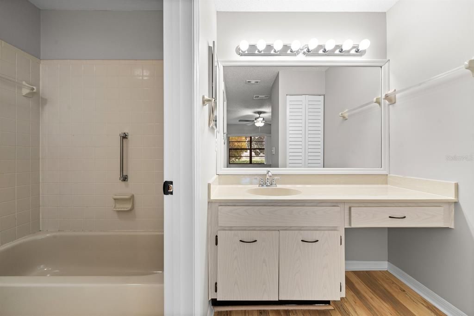
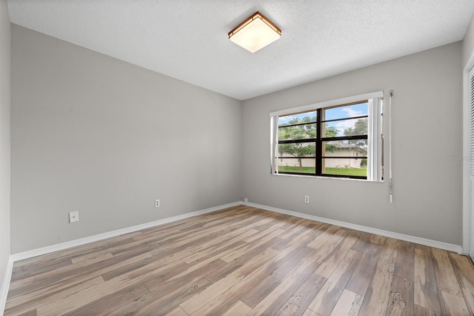
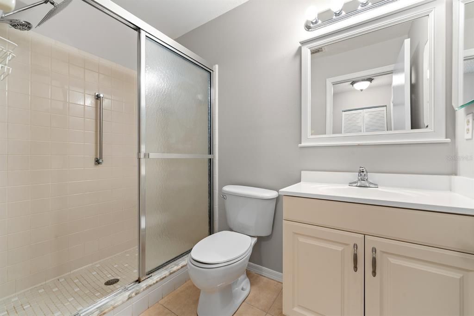
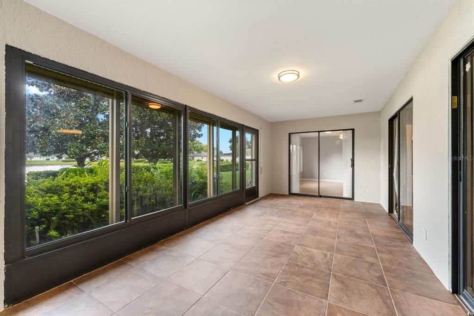
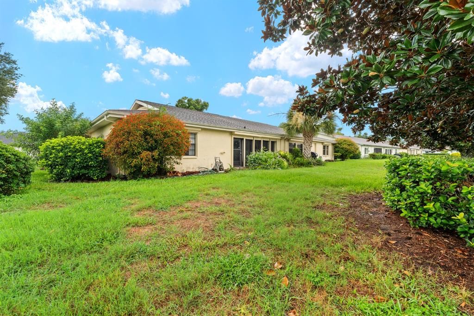
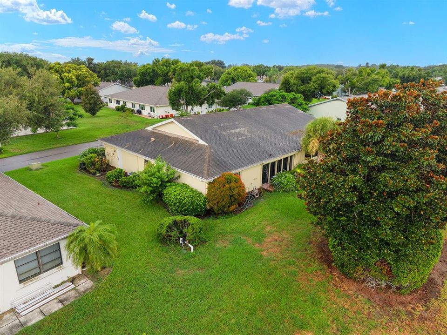
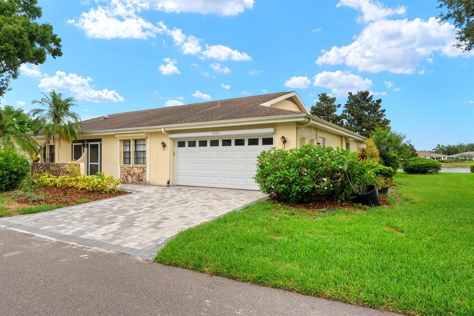
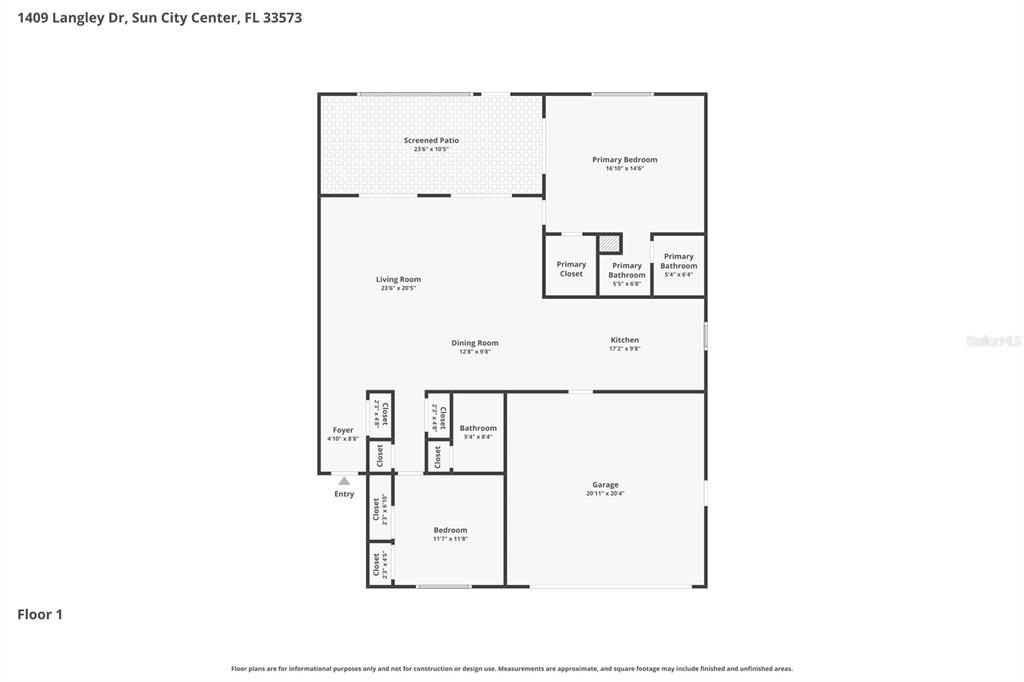
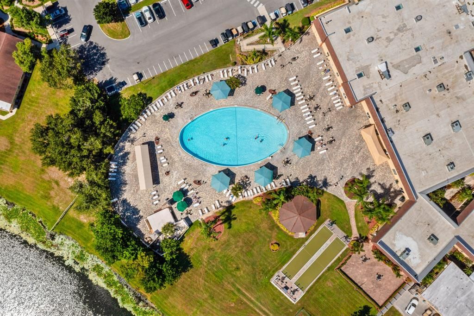
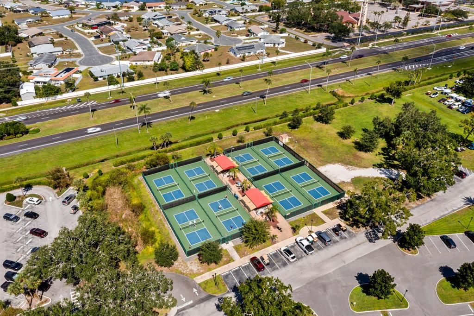
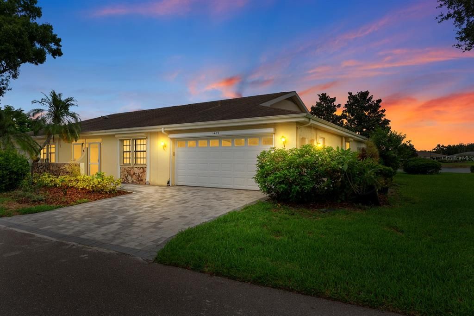
Welcome to your serene waterfront oasis! This charming 2-bedroom, 2-bathroom condominium is located in the highly desirable, guard-gated Lancaster I community of Sun City Center. Offering 1,579 square feet of comfortable, climate-controlled living space, this home features an inviting open floorplan with easy-to-maintain laminate and ceramic tile flooring throughout. The beautifully updated kitchen is a true centerpiece, boasting stone countertops, solid wood cabinets, a convenient center island, and a cozy eating space. The spacious primary bedroom offers a walk-in closet and an en-suite bathroom with a stone-counter vanity. Step outside to your expansive 23x10 enclosed rear porch — the perfect spot to relax and enjoy the peaceful, scenic pond views. This home also includes a 2-car attached garage and hurricane shutters for added peace of mind. Live the ultimate Florida lifestyle in this golf-cart-friendly community! Residents enjoy fantastic resort-style amenities, including a clubhouse, fitness center, community pool, and tennis courts. For truly maintenance-free living, the comprehensive monthly fee covers cable TV, high-speed internet, water, sewer, trash removal, exterior maintenance, grounds care, and security.

Location

Details

Type:
Residential
Parking:
Driveway / Garage Door Opener
Year Built:
1987
Lot:
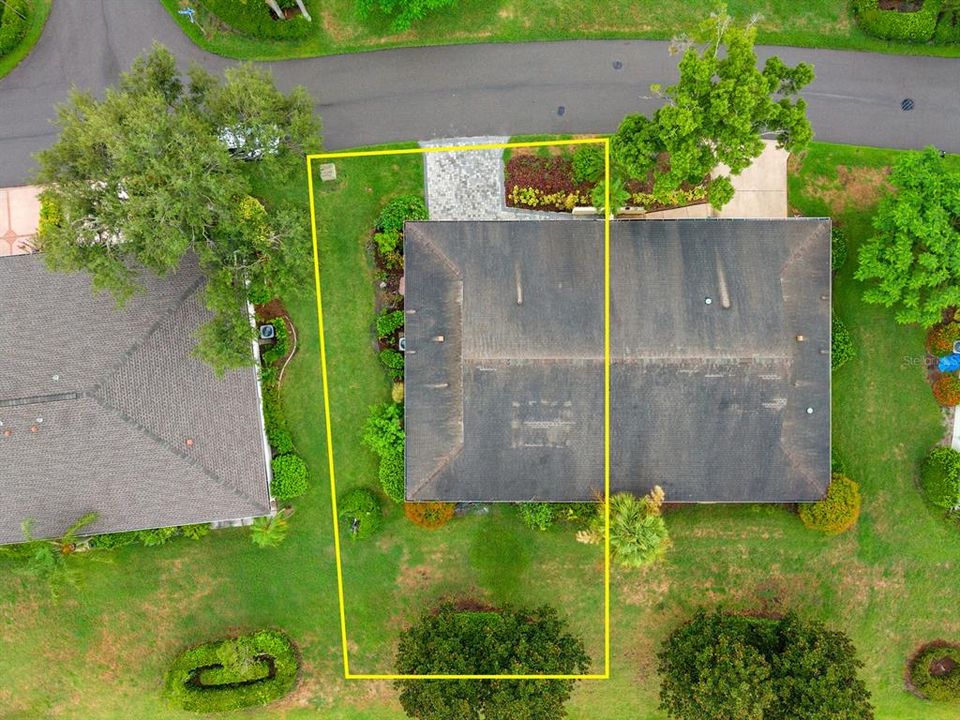
0.05 Acres
Heating:
Central / Electric
Price/sqft:
$126
Cooling:
Central Air
HOA:
No Data

Valuation

Our model vs. what's actually selling nearby.
Estimate
$219,999
$158K – $262K
Confidence Low
List vs. estimate
$20K below estimate
List $199,000 · -9.5%
Our model says this listing is priced below recent comparable activity. Expect competition.
Price per sq ft
$126
-5.1% vs. city median $132
Based on
94 MLS comparables
Median of recent comparable listings. Sold comps use closing price, active listings use list price.

Highlights

Annual tax
$1,521
2025
View
Trees/Woods, Water
Garage
2 car garage
Pets
Breed Restrictions, Number Limit
All facts and features
  • Flooring

    • Ceramic Tile

    • Laminate

    Heating

    • Central

    • Electric

    Cooling

    • Central Air

    Appliances

    • Dishwasher

    • Disposal

    • Electric Water Heater

    • Microwave

    • Range

    • Range Hood

    • Refrigerator

    Other interior features

    • Ceiling Fan(s)

    • Eating Space In Kitchen

    • Kitchen/Family Room Combo

    • Living Room/Dining Room Combo

    • Open Floorplan

    • Primary Bedroom Main Floor

    • Solid Surface Counters

    • Solid Wood Cabinets

    • Stone Counters

    • Thermostat

    • Walk-In Closet(s)

    • Window Treatments

    Bedrooms and bathrooms

    • Bedrooms: 2

    • Full bathrooms: 2

  • Parking

    • Driveway

    • Garage Door Opener

    Property

    • Levels: One

    • Exterior Features: Hurricane Shutters / Irrigation System / Lighting / Rain Gutters / Sliding Doors

    Lot

    • Lot: 0.05 Acres

    Other Property Information

    • Parcel Number: U1432191ZD00000000099.0

    • Zoning: PD

  • Type and style

    • Property Type: Residential

    • Property Sub Type: Condominium

  • Utility

    • BB/HS Internet Available

    • Cable Available

    • Electricity Connected

    • Public

    • Sewer Connected

    • Underground Utilities

    • Water Connected

  • Other financial information

    • HOA Frequency: Monthly

    • Annual tax amount: $1,521

  • Source details

    • MLS ID: TB8528875

    Other facts

    • Construction Materials: Stucco

    • Foundation Details: Block

    • Laundry Features: In Garage / Inside

    • Lot Features: Cleared / In County / Landscaped / Level

    • Patio And Porch Features: Covered / Enclosed / Patio / Porch / Rear Porch

    • Window Features: Blinds / Drapes / Rods / Window Treatments

    • Direction Faces: South

    • Architectural Style: Florida / Ranch

    • Garage Spaces: 2

    • Attached Garage: Yes

    • Garage: Yes

    • Living Area: 1579

    • Water Source: Public

    • Subdivision Name: LANCASTER I CONDO

Private inquiry
Talk to the advisor on this listing.
Floor plans, HOA docs, off-market comparables, scheduling a private showing — one message, direct to the local specialist.

More like this

New
For Sale
$249,900
House
2 bds · 2 ba · 1,671 sqft
GREENBRIAR SUB PH 1, SUN CITY CENTER
1820 GRANVILLE LANE
New
For Sale
$183,000
Townhouse
3 bds · 2 ba · 1,760 sqft
HAWKS POINT PH 1C, RUSKIN
1511 HARBOUR BLUE STREET
New
For Sale
$179,900
Condo/Co-op
2 bds · 2 ba · 1,008 sqft
GLOUCESTER L CONDOMINIUM, SUN CITY CENTER
213 GLENELLEN PLACE
New
For Sale
$197,000
House
2 bds · 2 ba · 1,141 sqft
HUXLEY PLACE A CONDO AME, SUN CITY CENTER
703 HUXLEY PLACE
New
For Sale
$180,000
Condo/Co-op
2 bds · 2 ba · 1,000 sqft
HIGHGATE III CONDO PH, SUN CITY CENTER
1905 HANSON COURT UNIT 305
New
For Sale
$190,000
Condo/Co-op
2 bds · 2 ba · 1,336 sqft
MANCHESTER IV CONDO, SUN CITY CENTER
830 MCCALLISTER AVENUE
New
For Sale
$239,000
Townhouse
3 bds · 2 ba · 1,517 sqft
HAWKS POINT PH 1C-1 PT R, RUSKIN
1717 TRAILWATER STREET
For Sale
$145,000
Condo/Co-op
1 bds · 1 ba · 800 sqft
DORCHESTER B CONDO, SUN CITY CENTER
402 DORCHESTER PLACE UNIT 31

Market around this address

Live counts in the same area.
View all

The multiple listing information is provided by the Stellar MLS from a copyrighted compilation of listings. The compilation of listings and each individual listing are ©2026-present Stellar MLS. All Rights Reserved. The information provided is for consumers' personal, noncommercial use and may not be used for any purpose other than to identify prospective properties consumers may be interested in purchasing. All properties are subject to prior sale or withdrawal. All information provided is deemed reliable but is not guaranteed accurate, and should be independently verified. Listing courtesy of: DICUS HARRISON REALTY