Sell Your Home
Get a free home valuation
Contact
Tell us about your needs
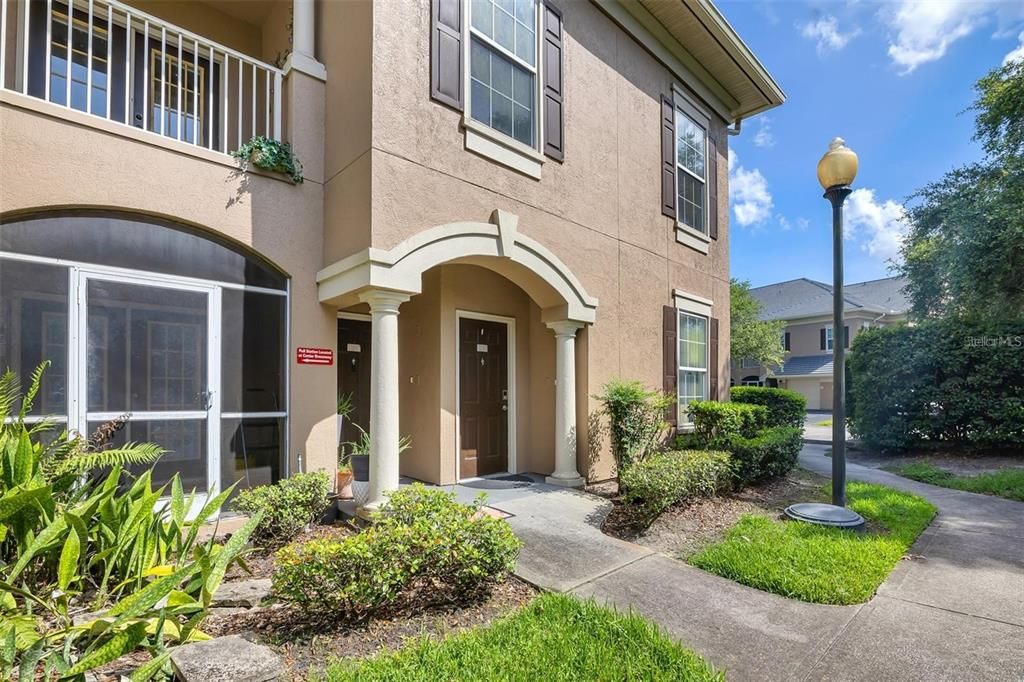
14226 FREDRICKSBURG DRIVE UNIT 220

Condo/Co-op Active With Contract
$2,100

BTC: 0.02568022

ETH: 0.86348684

18 days
3 bds
3 ba
1,554 sqft

Overview

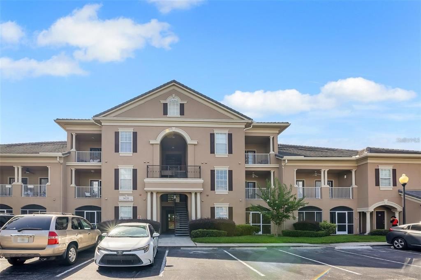
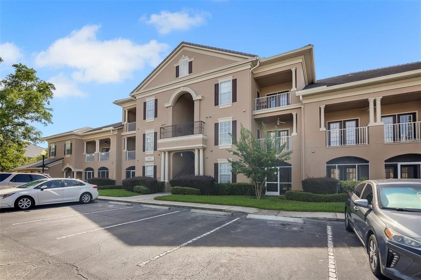
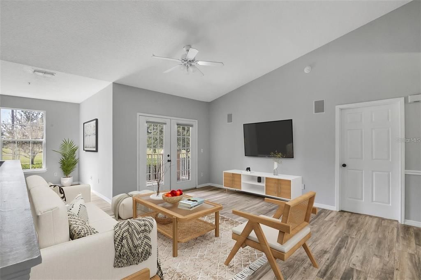
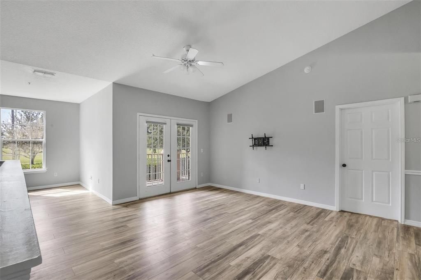
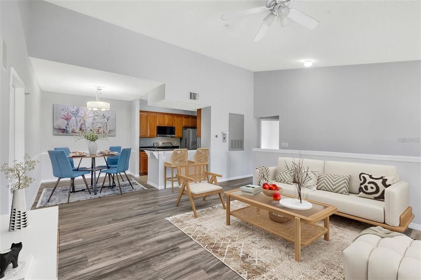
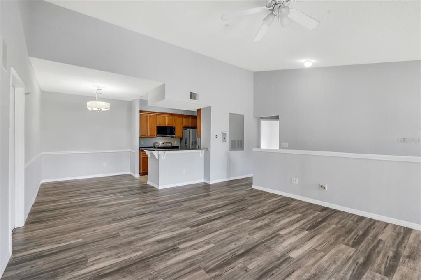
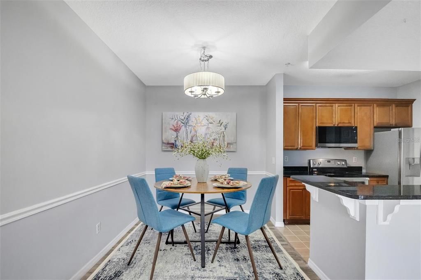
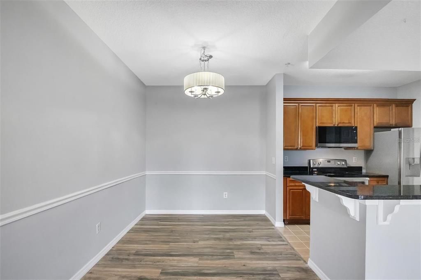
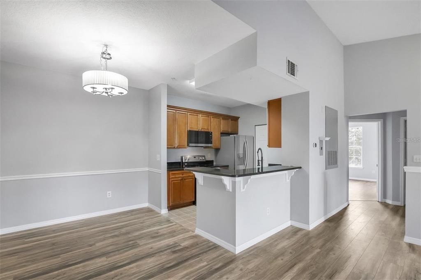
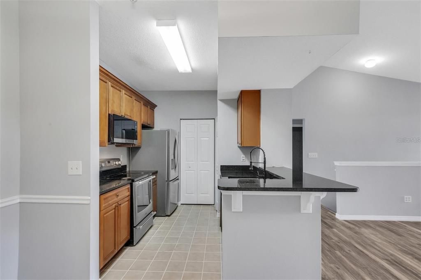
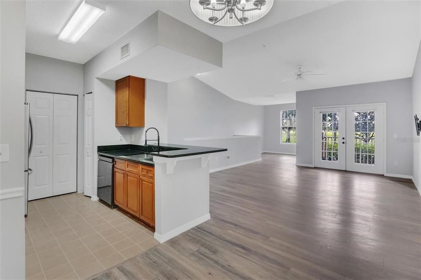
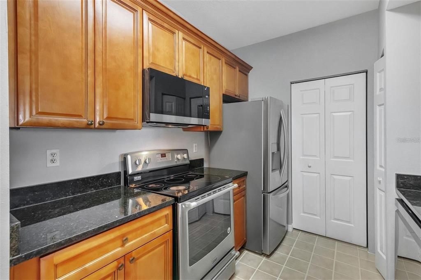
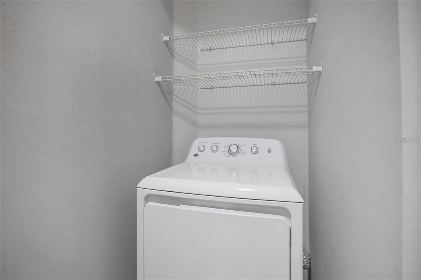
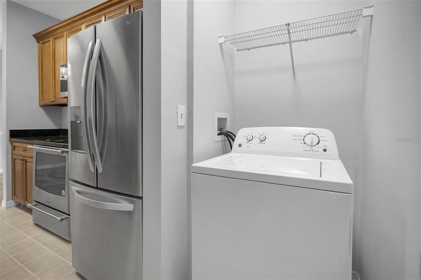
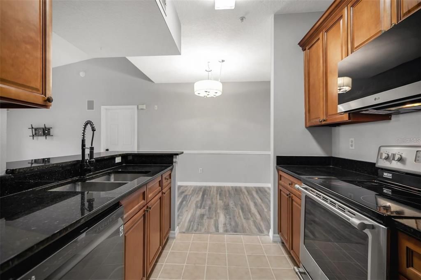
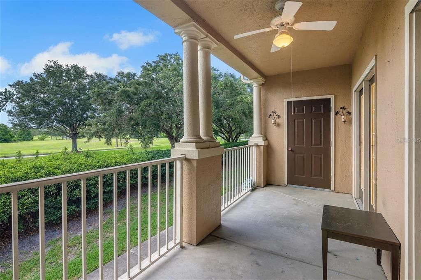
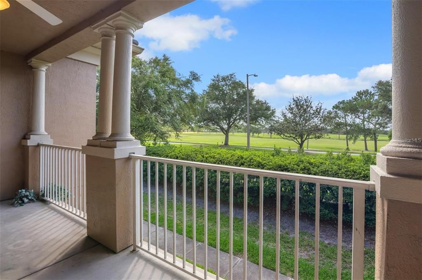
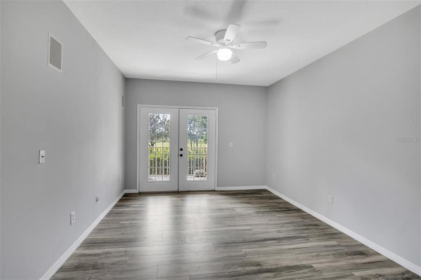
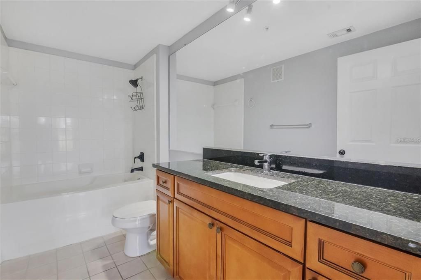
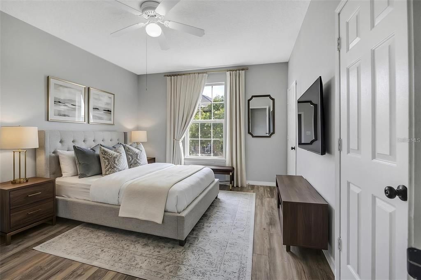
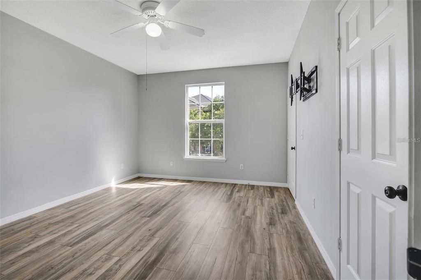
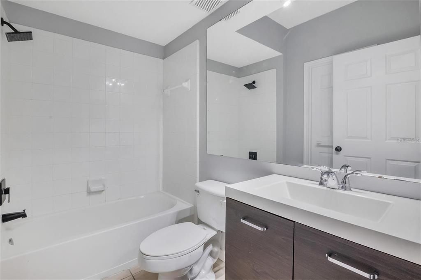
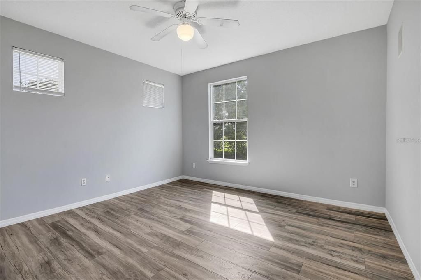
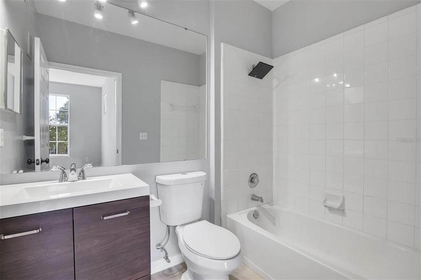
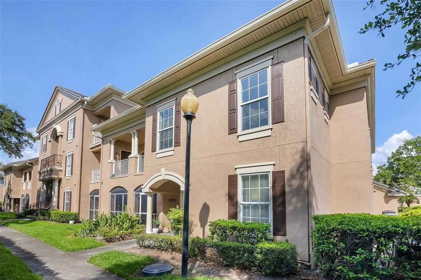
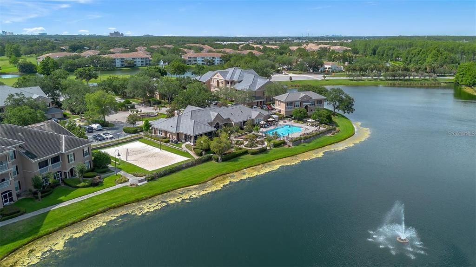
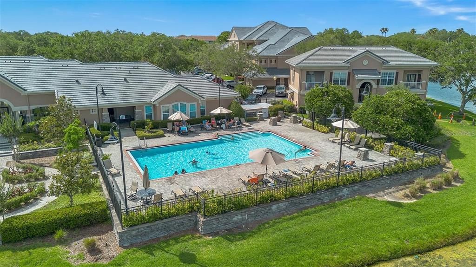
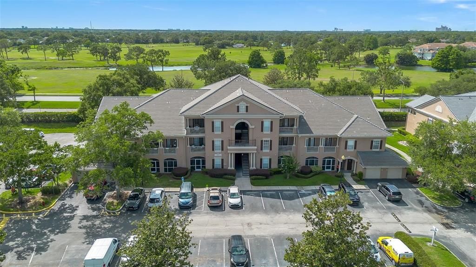
Welcome to this beautiful and spacious 3-bedroom, 3 full-bath second-floor condo featuring a highly desirable and versatile floor plan. 1 car garage. With two primary suites, this home is ideal for roommates, multigenerational living, or comfortably hosting guests. The open-concept living and dining area creates a seamless flow, perfect for entertaining or relaxing. Beautiful wood flooring enhances the main living spaces, adding warmth and style throughout. The kitchen is well-appointed with a breakfast bar, pantry, stainless steel appliances, granite countertops, and ample space for cooking and gathering. Additional conveniences include an interior laundry area, a covered patio with a private storage closet, and a detached single-car garage. Located in a gated community, residents enjoy resort-style amenities including a pool, fitness center, clubhouse with kitchen and bar, business center, picnic and BBQ areas, playground, tennis courts, and more. Conveniently situated near top-rated shopping, dining, banks, major highways, the airport, and all that Orlando has to offer.

Location

Details

Type:
Residential Lease
Parking:
Open
Year Built:
1998
Lot:
0.30 Acres
Heating:
Central
Price/sqft:
$1
Cooling:
Central Air
HOA:
No Data

Valuation

Our model vs. what's actually selling nearby.
Estimate
$249,900
$208K – $278K
Confidence Low
List vs. estimate
$247K below estimate
List $2,100 · -99.2%
Our model says this listing is priced below recent comparable activity. Expect competition.
Price per sq ft
$1
-99.3% vs. city median $187
Based on
9 MLS comparables
Median of recent comparable listings. Sold comps use closing price, active listings use list price.

Highlights

Garage
1 car garage
Pets
Not allowed
All facts and features
  • Flooring

    • Luxury Vinyl

    • Vinyl

    Heating

    • Central

    Cooling

    • Central Air

    Appliances

    • Dishwasher

    • Disposal

    • Dryer

    • Freezer

    • Microwave

    • Range

    • Refrigerator

    • Washer

    Other interior features

    • Eating Space In Kitchen

    • Kitchen/Family Room Combo

    • Open Floorplan

    • Walk-In Closet(s)

    Bedrooms and bathrooms

    • Bedrooms: 3

    • Full bathrooms: 3

  • Parking

    • Open

    Property

    • Levels: Two

    • Exterior Features: Balcony / French Doors

    Lot

    • Lot: 0.30 Acres

    Other Property Information

    • Parcel Number: 342429112700220

  • Type and style

    • Property Type: Residential Lease

    • Property Sub Type: Condominium

  • Utility

    • Cable Available

    • Electricity Available

  • Source details

    • MLS ID: O6444002

    Other facts

    • Laundry Features: Inside

    • Garage Spaces: 1

    • Garage: Yes

    • Living Area: 1554

    • Water Source: Public

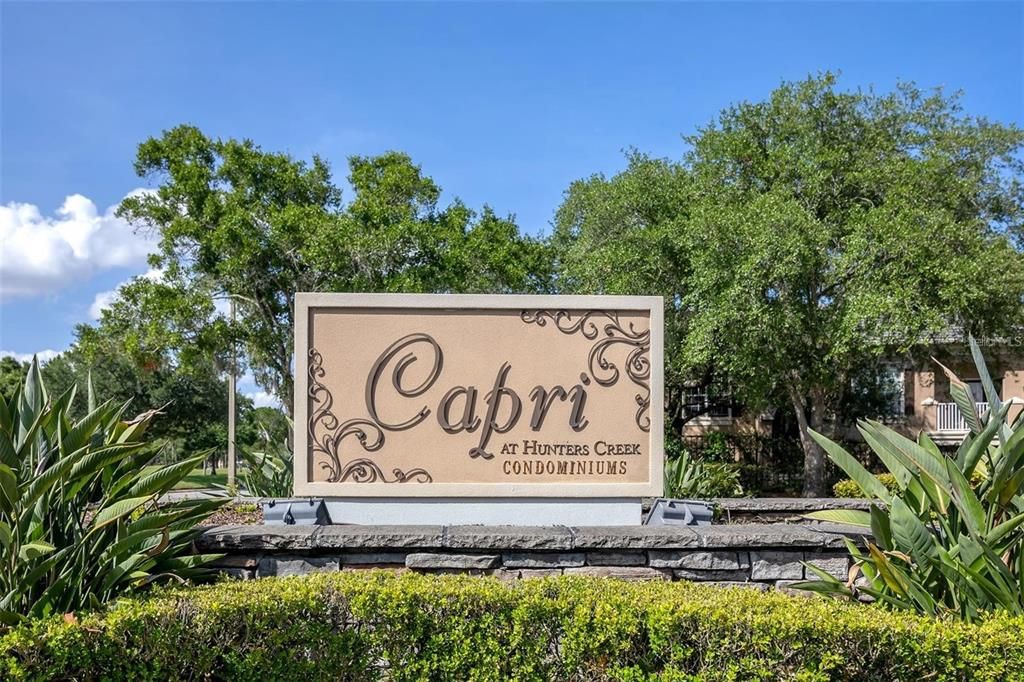
    • Subdivision Name: CAPRI/HUNTERS CRK CONDO

Private inquiry
Talk to the advisor on this listing.
Floor plans, HOA docs, off-market comparables, scheduling a private showing — one message, direct to the local specialist.

More like this

New
Active With Contract
$2,700
House
4 bds · 2 ba · 2,598 sqft
SOUTHCHASE PH 01A PRCL 10, ORLANDO
12685 ENCLAVE DRIVE
New
Active With Contract
$1,999
3 bds · 2 ba · 1,398 sqft
HUNTINGTON HEIGHTS, KISSIMMEE
407 BECKLEY STREET
New
Active With Contract
$2,250
Townhouse
3 bds · 2 ba · 1,771 sqft
CYPRESS RIDGE PH 2, KISSIMMEE
2665 PLEASANT CYPRESS CIRCLE
Active With Contract
$2,200
House
3 bds · 2 ba · 1,284 sqft
OAKS AT MILL RUN UNIT 2 THE, KISSIMMEE
2791 THERESA DRIVE
Active With Contract
$1,490
Condo/Co-op
1 bds · 1 ba · 895 sqft
VILLANOVA/HUNTERS CRK, ORLANDO
12102 POPPY FIELD LANE UNIT 106
Active With Contract
$2,400
Townhouse
3 bds · 2 ba · 1,603 sqft
TAPESTRY, KISSIMMEE
2573 FOLIO WAY
-$200
Active With Contract
$1,800
Condo/Co-op
2 bds · 2 ba · 1,219 sqft
VILLANOVA/HUNTERS CRK, ORLANDO
12110 POPPY FIELD LANE UNIT 104
-$100
Active With Contract
$1,895
Townhouse
3 bds · 2 ba · 1,495 sqft
OAKCREST AT SOUTHMEADOW CONDO PH O, ORLANDO
533 CRESTING OAK CIRCLE UNIT 79

Market around this address

Live counts in the same area.
View all

The multiple listing information is provided by the Stellar MLS from a copyrighted compilation of listings. The compilation of listings and each individual listing are ©2026-present Stellar MLS. All Rights Reserved. The information provided is for consumers' personal, noncommercial use and may not be used for any purpose other than to identify prospective properties consumers may be interested in purchasing. All properties are subject to prior sale or withdrawal. All information provided is deemed reliable but is not guaranteed accurate, and should be independently verified. Listing courtesy of: SUNNY 365 REALTY GROUP