Sell Your Home
Get a free home valuation
Contact
Tell us about your needs
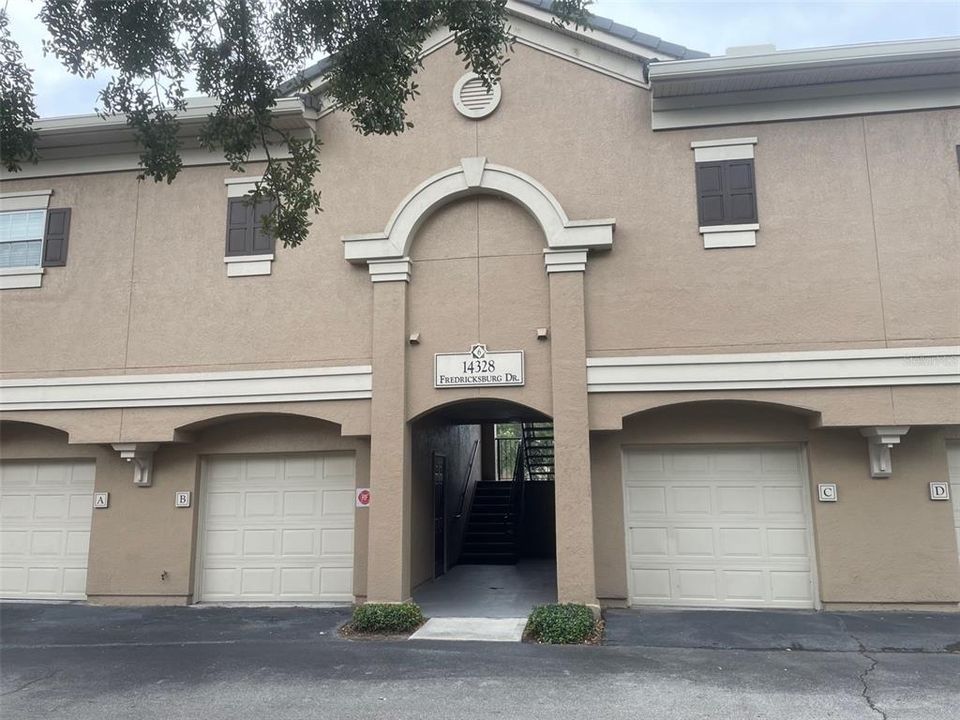
14328 FREDRICKSBURG DRIVE UNIT 601

Condo/Co-op Active With Contract
$1,550

BTC: 0.01895445

ETH: 0.63733553

-$115 (2026/08/31)
116 days
1 bds
1 ba
599 sqft

Overview

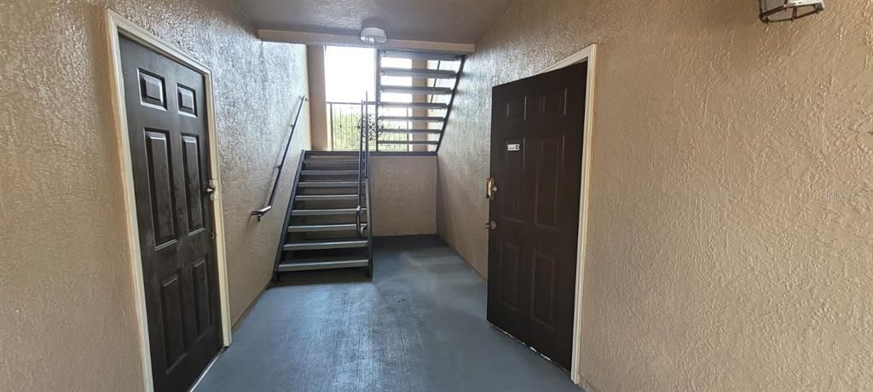
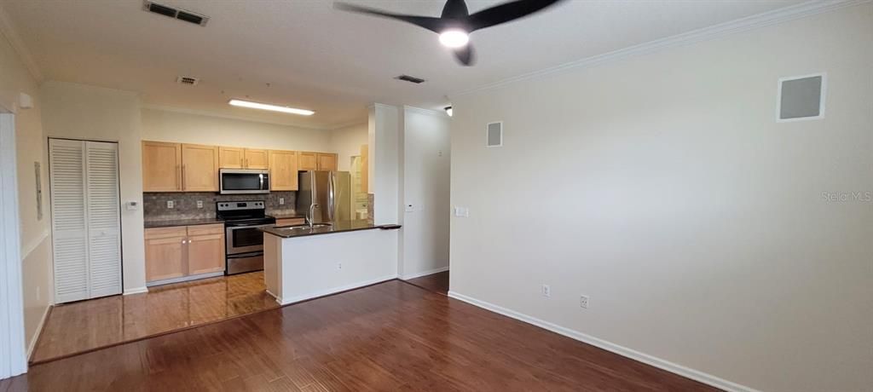
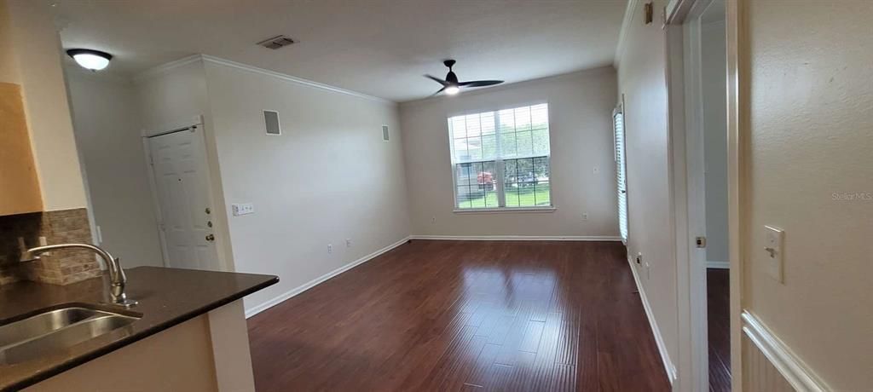
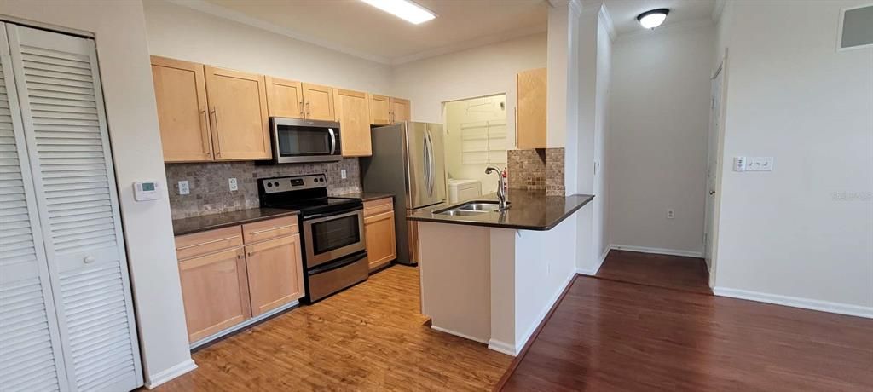
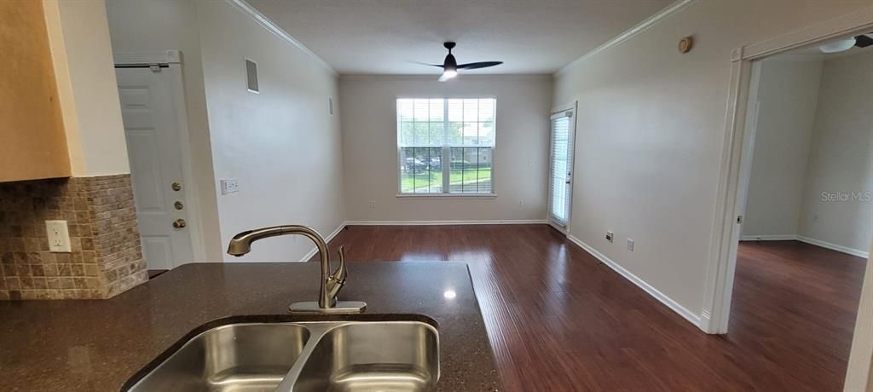
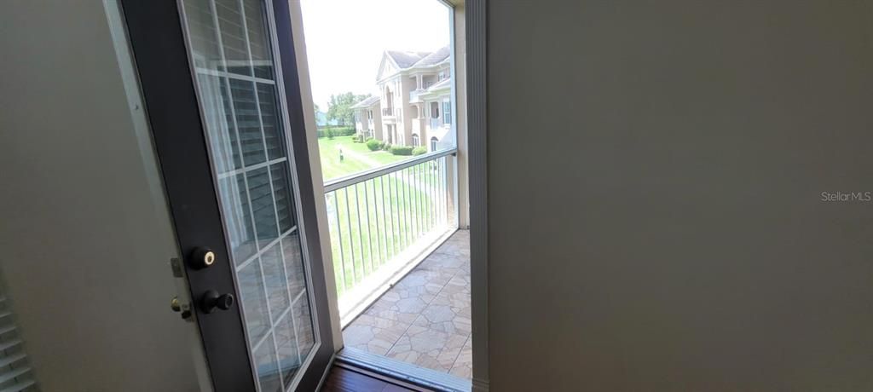
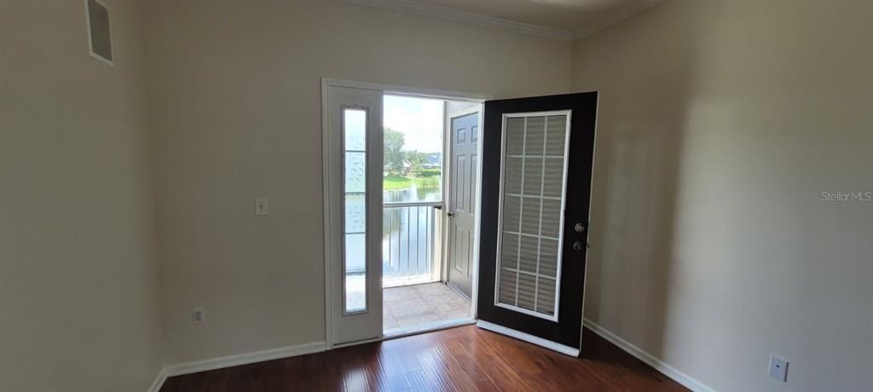
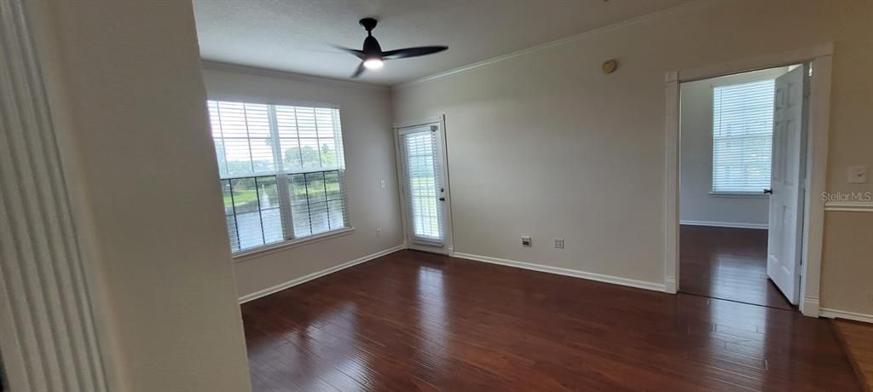
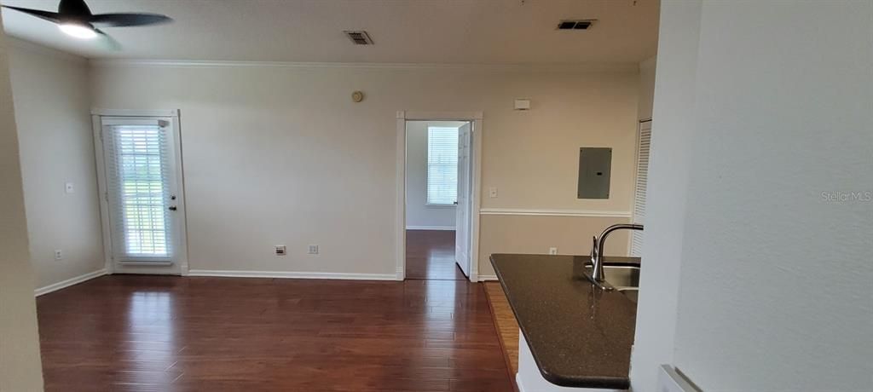
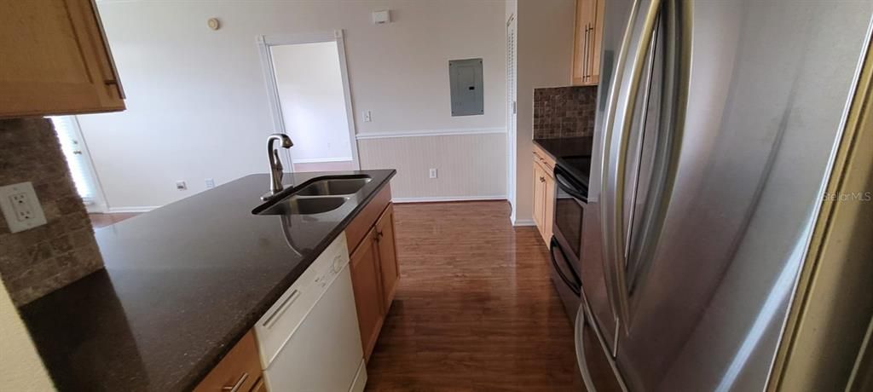
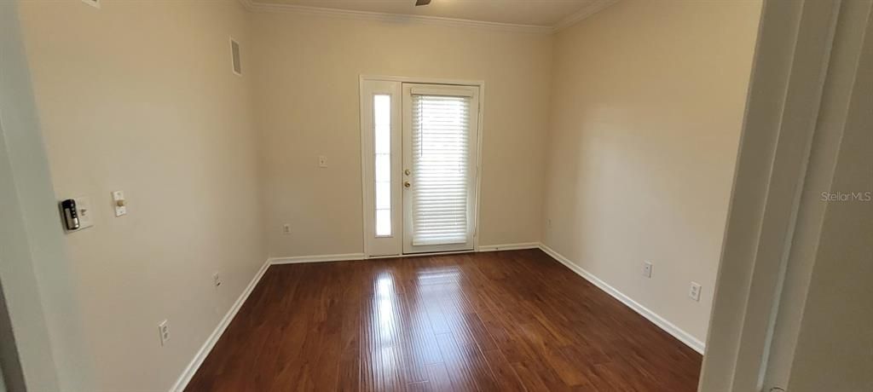
Welcome to your ideal rental oasis in the heart of Orlando! This charming property offers a comfortable living space surrounded by excellent amenities and vibrant community life. The apartment includes a single bedroom and a single bathroom that sits above an available garage. Enjoy the convenience of a quiet apartment knowing there's no one living above or below your unit. Just moments away, you’ll find a variety of fantastic restaurants and department stores, catering to all your shopping and dining needs. Tenants will appreciate the proximity to Schools and a Community College. Enjoy the outdoors and access to parks and local attractions. This home features central heating and cooling, air conditioning, and ceiling fans for your comfort year-round. Water IS INCLUDED in the rent. Don’t miss out on this wonderful opportunity to call Orlando home. Schedule a visit today!

Location

Details

Type:
Residential Lease
Parking:
Ground Level / Under Building
Year Built:
1998
Lot:
0.05 Acres
Heating:
Central / Electric
Price/sqft:
$3
Cooling:
Central Air
HOA:
No Data

Valuation

Our model vs. what's actually selling nearby.
Estimate
$299,888
$195K – $312K
Confidence Low
List vs. estimate
$298K below estimate
List $1,550 · -99.5%
Our model says this listing is priced below recent comparable activity. Expect competition.
Price per sq ft
$2
-98.6% vs. city median $187
Based on
9 MLS comparables
Median of recent comparable listings. Sold comps use closing price, active listings use list price.

Highlights

View
Water
Pets
Breed Restrictions, Number Limit
All facts and features
  • Heating

    • Central

    • Electric

    Cooling

    • Central Air

    Appliances

    • Dishwasher

    • Disposal

    • Dryer

    • Electric Water Heater

    • Microwave

    • Range

    • Refrigerator

    • Washer

    Other interior features

    • Ceiling Fan(s)

    • Solid Surface Counters

    • Solid Wood Cabinets

    Bedrooms and bathrooms

    • Bedrooms: 1

    • Full bathrooms: 1

  • Parking

    • Ground Level

    • Under Building

    Property

    • Levels: One

    • Exterior Features: Balcony / Storage

    Lot

    • Lot: 0.05 Acres

    Other Property Information

    • Parcel Number: 342429112700601

  • Type and style

    • Property Type: Residential Lease

    • Property Sub Type: Condominium

  • Source details

    • MLS ID: O6412392

    Other facts

    • Laundry Features: Inside

    • Lot Features: Landscaped

    • Patio And Porch Features: Covered / Rear Porch / Screened

    • Living Area: 599

    • Subdivision Name: CAPRI/HUNTERS CRK CONDO

Private inquiry
Talk to the advisor on this listing.
Floor plans, HOA docs, off-market comparables, scheduling a private showing — one message, direct to the local specialist.

More like this

New
Active With Contract
$1,999
3 bds · 2 ba · 1,398 sqft
HUNTINGTON HEIGHTS, KISSIMMEE
407 BECKLEY STREET
Active With Contract
$1,400
Condo/Co-op
1 bds · 1 ba · 861 sqft
AUDUBON VLS/HUNTERS CRK CONDO, ORLANDO
13917 FAIRWAY ISLAND DRIVE UNIT 922
Active With Contract
$1,490
Condo/Co-op
1 bds · 1 ba · 895 sqft
VILLANOVA/HUNTERS CRK, ORLANDO
12102 POPPY FIELD LANE UNIT 106
Active With Contract
$1,250
House
1 bds · 1 ba · 560 sqft
OAK RUN UNIT 9, KISSIMMEE
2670 OAK RUN BOULEVARD
-$200
Active With Contract
$1,800
Condo/Co-op
2 bds · 2 ba · 1,219 sqft
VILLANOVA/HUNTERS CRK, ORLANDO
12110 POPPY FIELD LANE UNIT 104
-$100
Active With Contract
$1,895
Townhouse
3 bds · 2 ba · 1,495 sqft
OAKCREST AT SOUTHMEADOW CONDO PH O, ORLANDO
533 CRESTING OAK CIRCLE UNIT 79

Market around this address

Live counts in the same area.
View all

The multiple listing information is provided by the Stellar MLS from a copyrighted compilation of listings. The compilation of listings and each individual listing are ©2026-present Stellar MLS. All Rights Reserved. The information provided is for consumers' personal, noncommercial use and may not be used for any purpose other than to identify prospective properties consumers may be interested in purchasing. All properties are subject to prior sale or withdrawal. All information provided is deemed reliable but is not guaranteed accurate, and should be independently verified. Listing courtesy of: AVAST REALTY GROUP