Sell Your Home
Get a free home valuation
Contact
Tell us about your needs

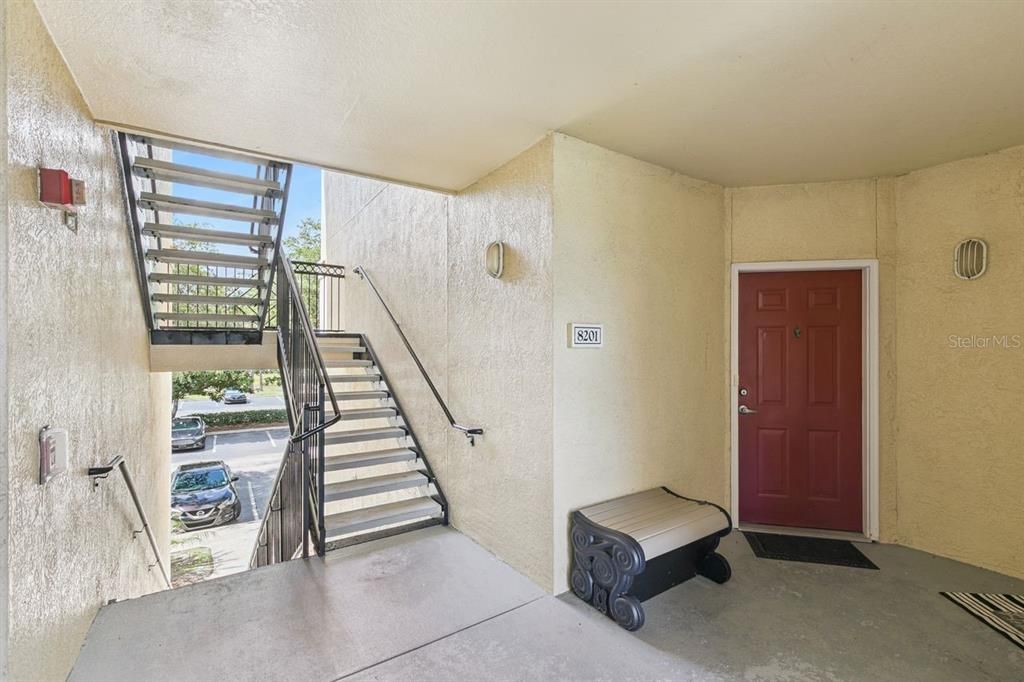
1440 LAKE SHADOW CIRCLE UNIT 8201

Condo/Co-op For Sale
$184,900

BTC: 2.88906250

ETH: 97.18075937

-$14K (2026/07/11)
31 days
2 bds
2 ba
1,111 sqft

Overview

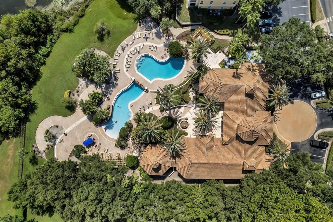
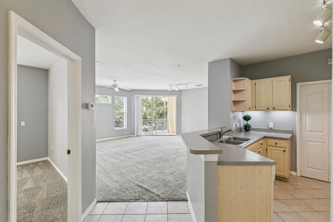
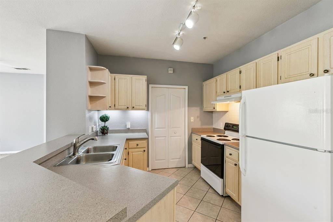
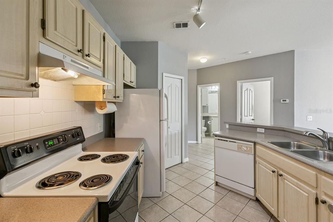
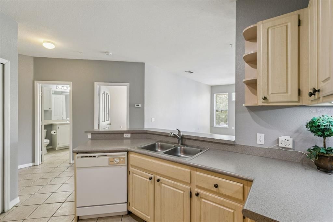
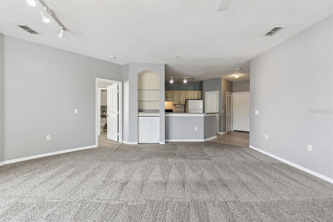
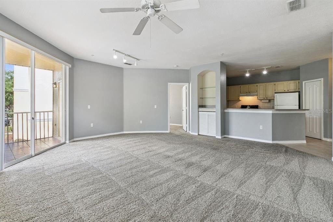
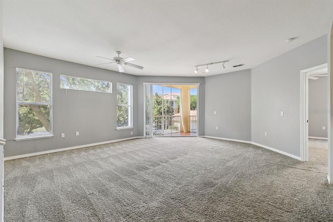
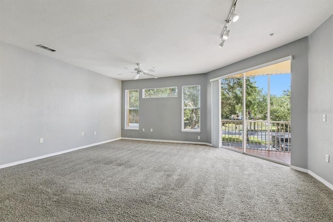
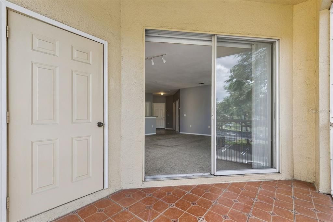
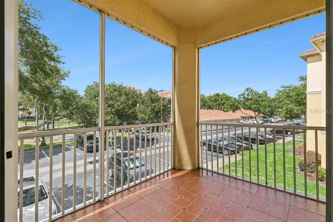
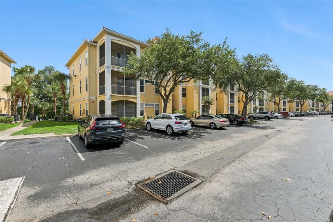
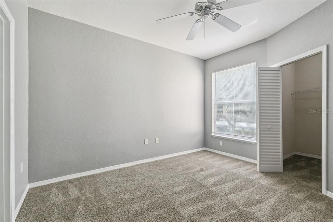
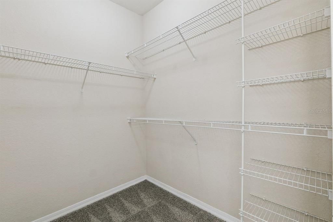
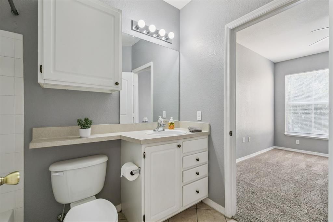
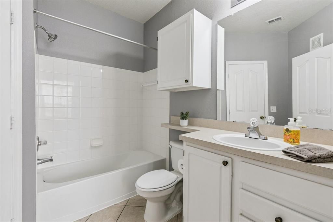
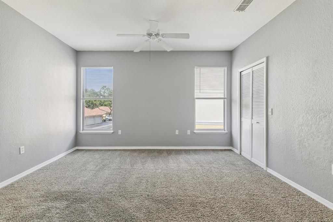
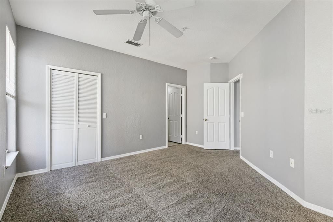
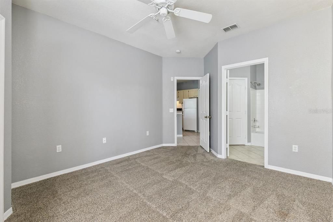
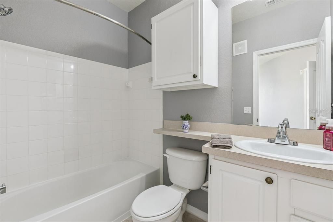
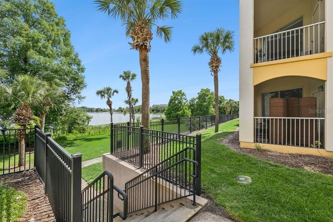
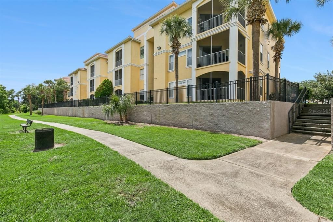
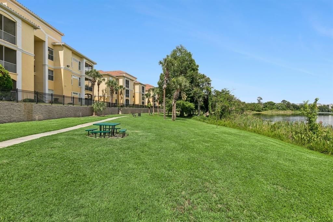
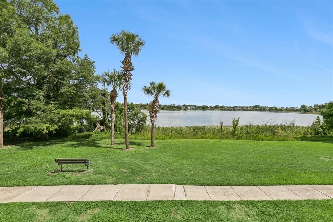
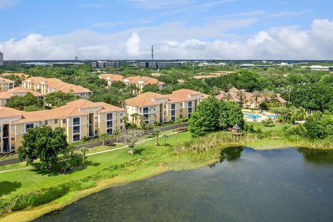
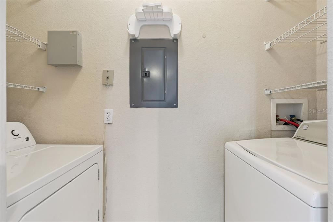
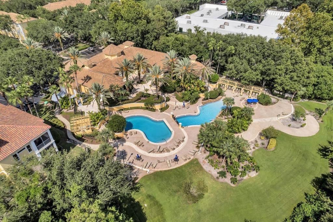
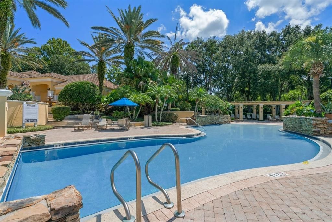
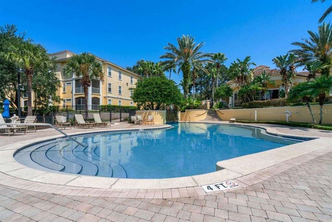
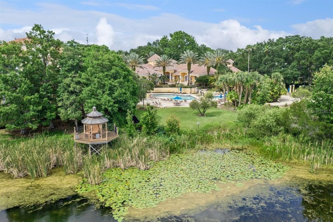
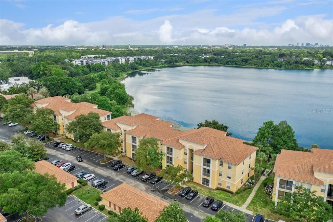
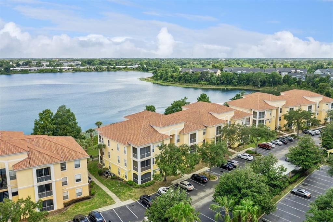
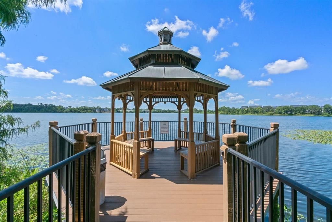
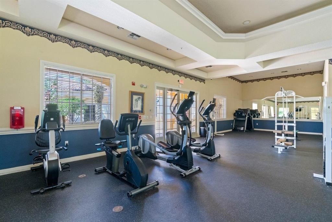
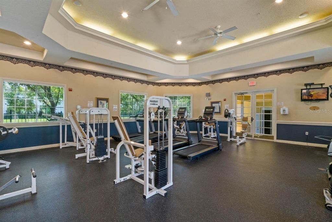
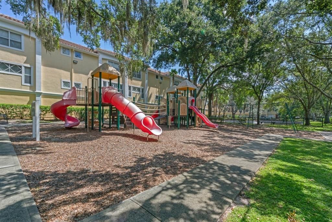
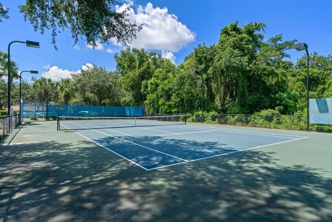
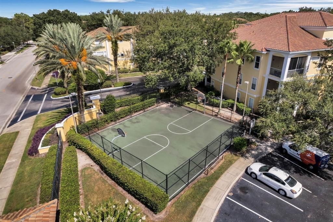
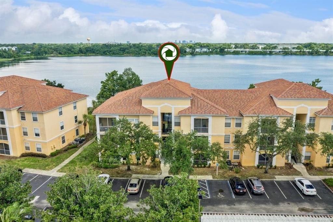
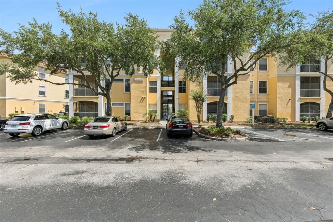
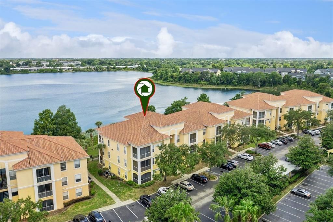
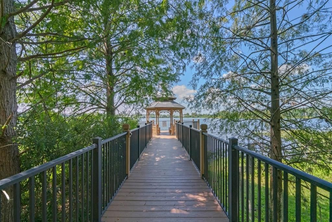
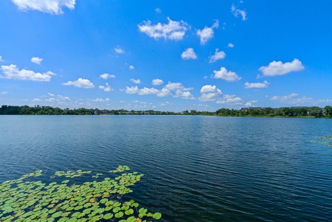
If you are looking for a terrific property, look no further! You or your tenant can live the lifestyle deserved in this RESORT-STYLE, video-monitored GATED COMMUNITY located on beautiful Lake Shadow in the heart of Maitland Center. This two-bed/two-bath, 2nd-story, CORNER UNIT features an OPEN floor plan with a LIVING/DINING COMBO and 9-FOOT CEILINGS. The KITCHEN includes a breakfast bar, closet pantry, INSIDE UTILITY CLOSET with washer and dryer, and neutral tile. All appliances convey at closing. DOUBLE MASTERS each offer an en-suite bath and a walk-in closet. The 20 X 20 living area provides lots of sunlight and features a built-in nook with glass shelving you can use as you choose. In 2024, the interior was painted, and carpet was installed. Through sliders, you can unwind at the end of a busy day on the SCREEN-ENCLOSED tiled LANAI and enjoy a TRUE ESCAPE. If extra storage is needed, a patio closet awaits! This GORGEOUSLY LANDSCAPED and PET-FRIENDLY community offers two LAKESIDE POOLS with Wi-Fi access, a club-quality FITNESS CENTER, grand CLUB ROOM with CATERING KITCHEN, fully-equipped BUSINESS CENTER, lighted TENNIS courts, BASKETBALL court, car wash area, two laundry facilities, 24-HOUR MAINTENANCE, WATER, SEWER, and a Monday-Friday VALET WASTE REMOVAL SERVICE. The condo community boasts a newer tile roof, reflecting ongoing care and investment in the property. Located minutes away from SR 414, I-4, 429, Routes 434 and 436; it is a quick drive to downtown Orlando, Cranes Roost Park, and to the upscale shopping and dining at Altamonte Mall, Altamonte Towne Center, Winter Park Village, and Winter Park’s quaint Park Avenue. Enjoy Florida living at its best! This property may be under audio & visual surveillance.

Location

Details

Type:
Residential
Parking:
Open
Year Built:
2000
Lot:
0.21 Acres
Heating:
Electric
Price/sqft:
$166
Cooling:
Central Air
HOA:
$532

Valuation

Our model vs. what's actually selling nearby.
Estimate
$195,950
$157K – $244K
Confidence Low
List vs. estimate
$11K below estimate
List $184,900 · -5.6%
Our model says this listing is priced below recent comparable activity. Expect competition.
Price per sq ft
$166
-23.4% vs. city median $217
Based on
62 MLS comparables
Median of recent comparable listings. Sold comps use closing price, active listings use list price.
Highlights

Annual tax
$3,297
2025
HOA
$532/mo
Common Area Taxes, Community Pool, Escrow Reserves Fund
Pets
Allowed
All facts and features
  • Flooring

    • Carpet

    • Tile

    Heating

    • Electric

    Cooling

    • Central Air

    Appliances

    • Dishwasher

    • Dryer

    • Electric Water Heater

    • Range

    • Range Hood

    • Refrigerator

    • Washer

    Other interior features

    • Built-in Features

    • Ceiling Fan(s)

    • High Ceilings

    • Living Room/Dining Room Combo

    • Open Floorplan

    • Solid Surface Counters

    • Split Bedroom

    • Walk-In Closet(s)

    • Window Treatments

    Bedrooms and bathrooms

    • Bedrooms: 2

    • Full bathrooms: 2

  • Parking

    • Open

    Property

    • Levels: One

    • Exterior Features: Storage

    Lot

    • Lot: 0.21 Acres

    Other Property Information

    • Parcel Number: 272129892508201

    • Zoning: PD-RES

  • Type and style

    • Property Type: Residential

    • Property Sub Type: Condominium

  • Utility

    • BB/HS Internet Available

    • Cable Available

    • Electricity Connected

    • Sewer Connected

    • Street Lights

    • Water Connected

  • Other financial information

    • HOA: $532

    • HOA Frequency: Monthly

    • Annual tax amount: $3,298

  • Source details

    • MLS ID: O6416664

    Other facts

    • Construction Materials: Stucco / Wood Frame

    • Foundation Details: Slab

    • Laundry Features: Inside / Laundry Closet

    • Lot Features: City Lot / Near Public Transit / Sidewalk

    • Patio And Porch Features: Covered / Porch / Screened

    • Window Features: Blinds

    • Direction Faces: North

    • Architectural Style: Florida

    • Water Body Name: LAKE SHADOW

    • Living Area: 1111

    • Water Source: Public

    • Subdivision Name: VISCONTI WEST CONDO

Private inquiry
Talk to the advisor on this listing.
Floor plans, HOA docs, off-market comparables, scheduling a private showing — one message, direct to the local specialist.

More like this

For Sale
$160,000
Condo/Co-op
3 bds · 2 ba · 1,112 sqft
DESTINY SPGS CONDO, ALTAMONTE SPRINGS
910 LAKE DESTINY ROAD UNIT B
For Sale
$145,000
Condo/Co-op
1 bds · 1 ba · 574 sqft
BONA VISTA CONDO, ALTAMONTE SPRINGS
826 CAMARGO WAY UNIT 210
New
For Sale
$200,000
Condo/Co-op
3 bds · 3 ba · 1,950 sqft
ORIENTA POINT CONDO 1, ALTAMONTE SPRINGS
440 ORIENTA POINT STREET
New
For Sale
$169,900
Condo/Co-op
2 bds · 2 ba · 1,163 sqft
ASHLEY COURT CONDO, ORLANDO
3721 S LAKE ORLANDO PARKWAY UNIT 3
New
For Sale
$179,900
Condo/Co-op
2 bds · 2 ba · 1,165 sqft
LAKE LOTUS CLUB 1 A CONDO, ALTAMONTE SPRINGS
1068 LOTUS PARKWAY UNIT 813
New
For Sale
$151,500
Condo/Co-op
2 bds · 2 ba · 924 sqft
LAKEWOOD PARK CONDO, ALTAMONTE SPRINGS
400 LAKE PLACID COURT UNIT 104
New
For Sale
$189,000
Condo/Co-op
2 bds · 2 ba · 890 sqft
BONA VISTA CONDO, ALTAMONTE SPRINGS
827 CAMARGO WAY UNIT 108
New
For Sale
$229,000
Condo/Co-op
2 bds · 2 ba · 1,216 sqft
CAPISTRANO, ALTAMONTE SPRINGS
200 MAITLAND AVENUE UNIT 182

Market around this address

Live counts in the same area.
View all

The multiple listing information is provided by the Stellar MLS from a copyrighted compilation of listings. The compilation of listings and each individual listing are ©2026-present Stellar MLS. All Rights Reserved. The information provided is for consumers' personal, noncommercial use and may not be used for any purpose other than to identify prospective properties consumers may be interested in purchasing. All properties are subject to prior sale or withdrawal. All information provided is deemed reliable but is not guaranteed accurate, and should be independently verified. Listing courtesy of: COLDWELL BANKER REALTY