Sell Your Home
Get a free home valuation
Contact
Tell us about your needs
14721 Bonaire Boulevard # 101, Delray Beach FL 33446

Condo/Co-op For Sale
$147,000

BTC: 2.32779097

ETH: 92.18092545

2 days
2 bds
2 ba
920 sqft

Overview

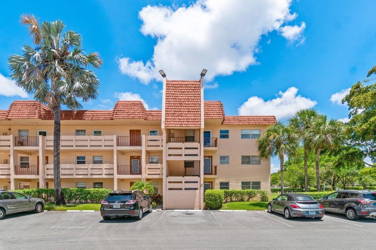
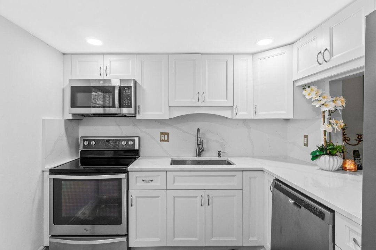
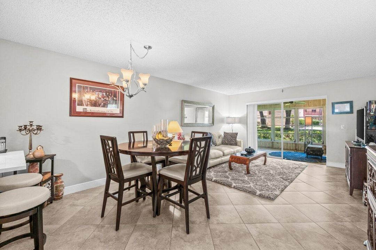
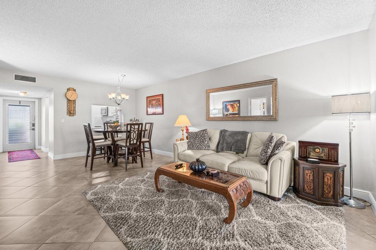
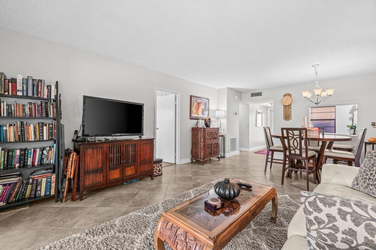
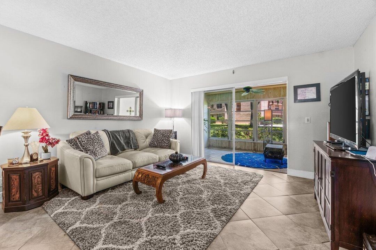
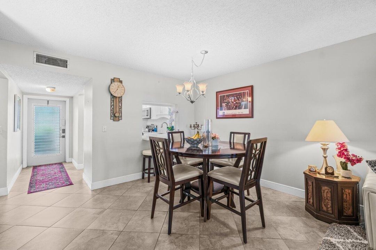
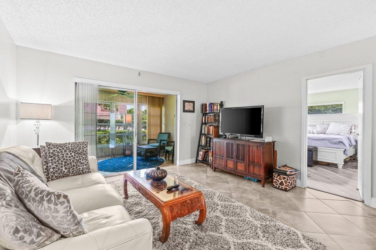
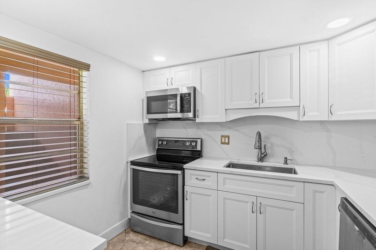
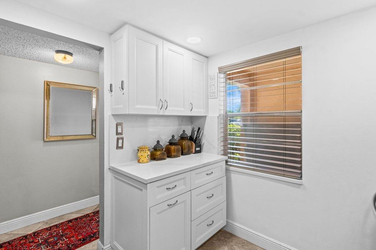
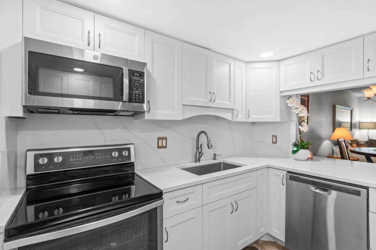
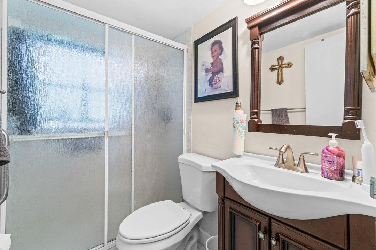
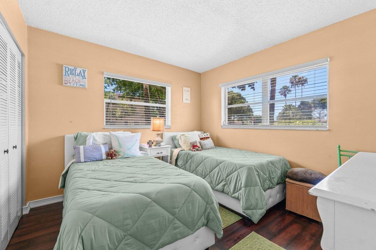
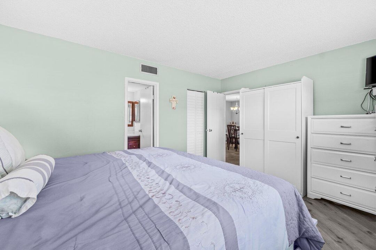
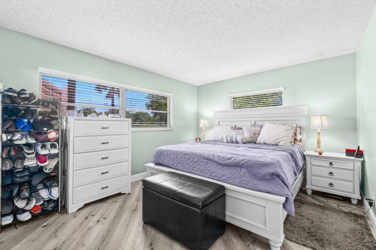
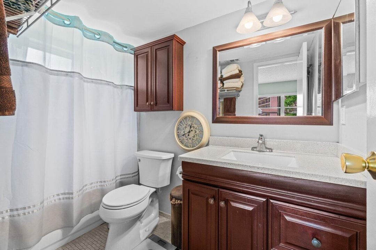
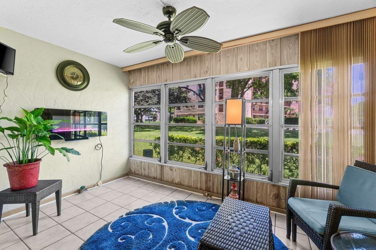
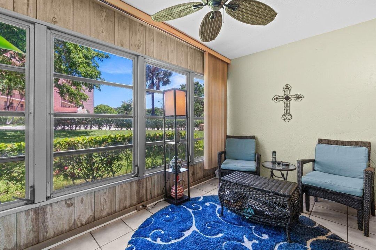
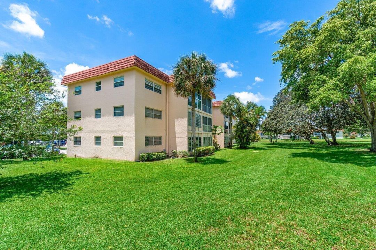
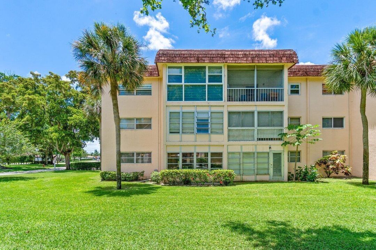
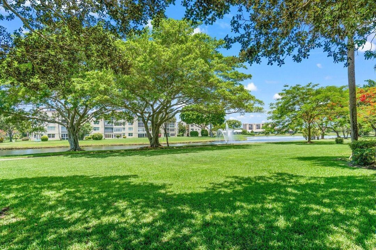
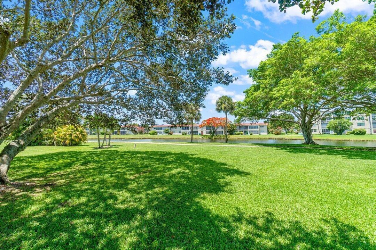
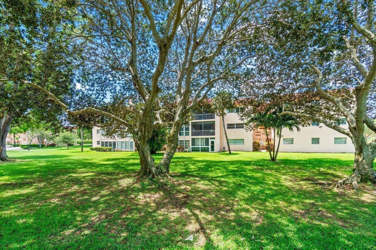
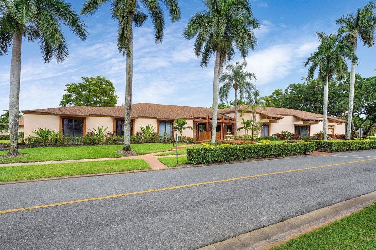
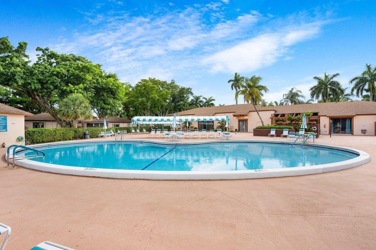
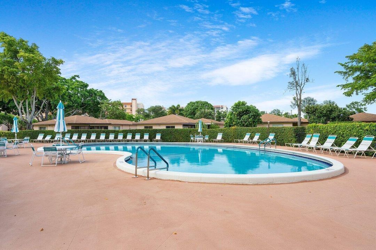
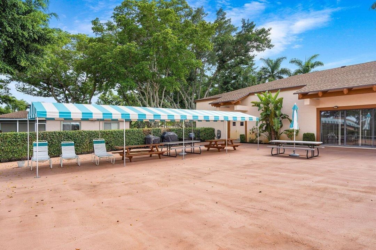
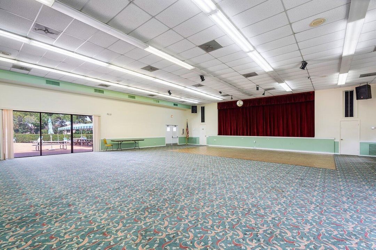
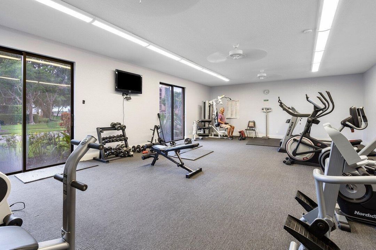
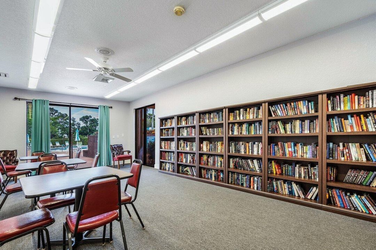
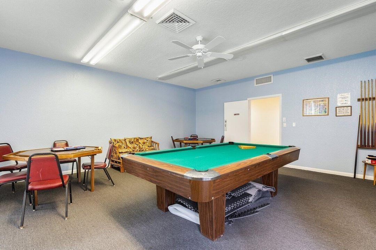
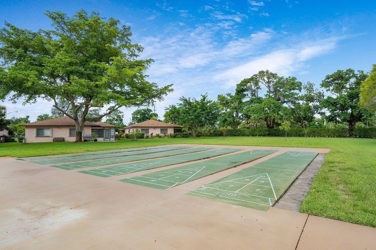
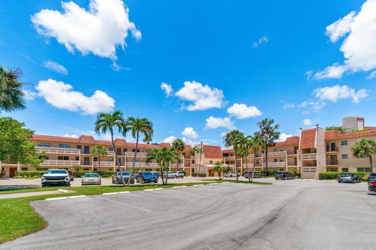
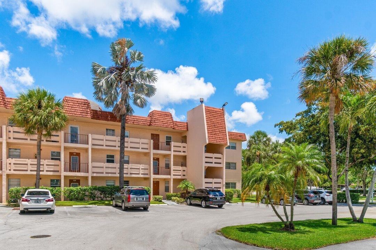
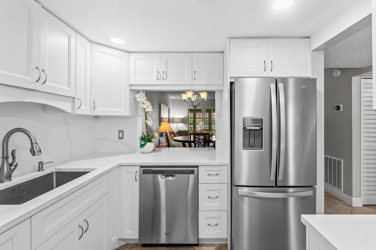
Welcome home to this desirable first-floor corner condo featuring 2 spacious bedrooms and 2 full bathrooms. The standout feature is the beautifully remodeled kitchen, showcasing modern cabinetry, sleek countertops, and stylish finishes that make cooking and entertaining a pleasure. The primary bathroom has been enhanced with an upgraded shower enclosure, while the newer air-conditioning system provides year-round comfort. Enjoy the convenience of your assigned parking space located directly in front of the unit. This home is exceptionally energy efficient, with the current owner's average electric bill under $100 per month. Low HOA fees include water, and the community is undergoing exterior improvements, including fresh building paint and new railings, adding even more value. The bright, open-concept floor plan seamlessly connects the kitchen, dining, and living areas, creating an inviting space filled with natural light. Enjoy an impressive array of amenities, including a beautifully renovated pool, clubhouse, updated fitness center, saunas, showers, and more. Ideally located just minutes from Florida's Turnpike and I-95, you'll have quick access to shopping, dining, entertainment, and everything South Florida has to offer. Golf enthusiasts will appreciate being just a few miles from Delray Beach Golf Club, which is set to reopen soon following a remarkable $30 million renovation.

Location

Details

Type:
Residential
Parking:
Assigned / Guest / Open
Year Built:
1978
Lot:
No Data
Heating:
Central / Electric
Price/sqft:
$160
Cooling:
Central Air / Electric
HOA:
$689

Valuation

Our model vs. what's actually selling nearby.
Estimate
$140,000
$85K – $202K
Confidence Low
List vs. estimate
$7K above estimate
List $147,000 · +5.0%
Our model says this listing is priced above recent comparable activity. Room to negotiate.
Price per sq ft
$159
-12.5% vs. city median $182
Based on
1178 MLS comparables
+ 30 public-records sales within 0.5 mi
Median actual sale: $145K
Median of recent comparable listings. Sold comps use closing price, active listings use list price.

Highlights

Annual tax
$1,489
2025
HOA
$689/mo
Pool
Community
View
Garden
Parking
1 spaces
Pets
Allowed
All facts and features
  • Flooring

    • Ceramic Floor

    • Tile

    • Wood

    Heating

    • Central

    • Electric

    Cooling

    • Central Air

    • Electric

    Appliances

    • Electric Water Heater

    • Dishwasher

    • Microwave

    • Electric Range

    • Refrigerator

    Other interior features

    • Elevator

    • Fire Sprinklers

    • Entrance Foyer

    • French Doors

    • Split Bedroom

    • Vaulted Ceiling(s)

    • Volume Ceilings

    • Walk-In Closet(s)

    • Utility Room/Laundry

    Bedrooms and bathrooms

    • Bedrooms: 2

    • Full bathrooms: 2

  • Parking

    • Assigned

    • Guest

    • Open

    Property

    • Levels: 1

    • Pool Private: Yes

    Other Property Information

    • Parcel Number: 00424615050011010

    • Zoning: RH

  • Type and style

    • Property Type: Residential

    • Property Sub Type: Condominium

  • Utility

    • Cable Connected

    • Sewer Connected

    • Water Connected

    • Cable Available

    • Sewer Available

    • Water Available

  • Other financial information

    • HOA: $689

    • HOA Frequency: Monthly

    • Annual tax amount: $1,489

  • Source details

    • MLS ID: B26051277

    Other facts

    • Construction Materials: Concrete Block Construction / CBS Construction / Stucco

    • Laundry Features: Laundry Room / Utility Room/Laundry / Common Area

    • Pool Features: Community

    • Window Features: Complete Panel Shutters/Awnings

    • Direction Faces: South

    • Other Structures: Livable

    • Architectural Style: Ranch / Corner Unit / One Story

    • Living Area: 920

    • Water Source: Public

    • Subdivision Name: VILLAGES OF ORIOLE

Private inquiry
Talk to the advisor on this listing.
Floor plans, HOA docs, off-market comparables, scheduling a private showing — one message, direct to the local specialist.

More like this

New
For Sale
$179,000
2 bds · 2 ba · 1,050 sqft
BRIDGEVIEW CONDO, Delray Beach
5368 Privet Place # B, Delray Beach FL 33484
+$30K
For Sale
$189,000
2 bds · 2 ba · 1,186 sqft
HIGH POINT OF DELRAY WEST ,High Point of Delray, Delray Beach
5360 Lakefront Boulevard # A, Delray Beach FL 33484
New
For Sale
$128,000
Condo/Co-op
2 bds · 2 ba · 920 sqft
KINGS POINT FLANDERS CONDO, Delray Beach
291 Flanders G Drive, Delray Beach FL 33484
New
For Sale
$185,900
Condo/Co-op
2 bds · 2 ba · 905 sqft
KINGS POINT ,Kings Point, Delray Beach
54 Capri B, Delray Beach FL 33484
New
For Sale
$110,000
Condo/Co-op
2 bds · 2 ba · 1,040 sqft
KINGS POINT CAPRI CONDOS,KINGS POINT GOLF AND, Delray Beach
156 Capri D, Delray Beach FL 33484
New
For Sale
$135,000
Condo/Co-op
2 bds · 2 ba · 910 sqft
KINGS POINT PIEDMONT CONDO, Delray Beach
498 Piedmont K # 498, Delray Beach FL 33484
New
For Sale
$159,000
2 bds · 2 ba · 883 sqft
KINGS POINT WATERFORD COND, Delray Beach
148 Waterford G Way # 149, Delray Beach FL 33446
New
For Sale
$149,999
Condo/Co-op
2 bds · 2 ba · 910 sqft
KINGS POINT PIEDMONT CONDO, Delray Beach
184 Piedmont D # D, Delray Beach FL 33484

Market around this address

Live counts in the same area.
View all

The multiple listing information is provided by the Miami Association of REALTORS® from a copyrighted compilation of listings. The compilation of listings and each individual listing are ©2026-present Miami Association of REALTORS®. All Rights Reserved. The information provided is for consumers' personal, noncommercial use and may not be used for any purpose other than to identify prospective properties consumers may be interested in purchasing. All properties are subject to prior sale or withdrawal. All information provided is deemed reliable but is not guaranteed accurate, and should be independently verified. Listing courtesy of: RE/MAX Direct