Sell Your Home
Get a free home valuation
Contact
Tell us about your needs
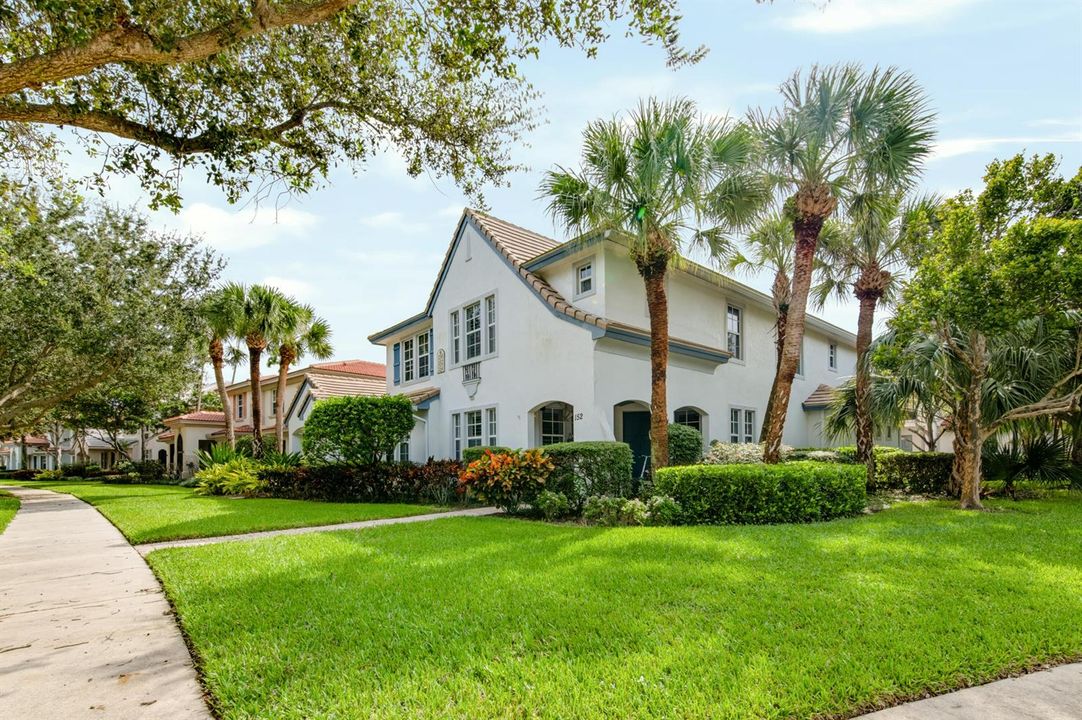
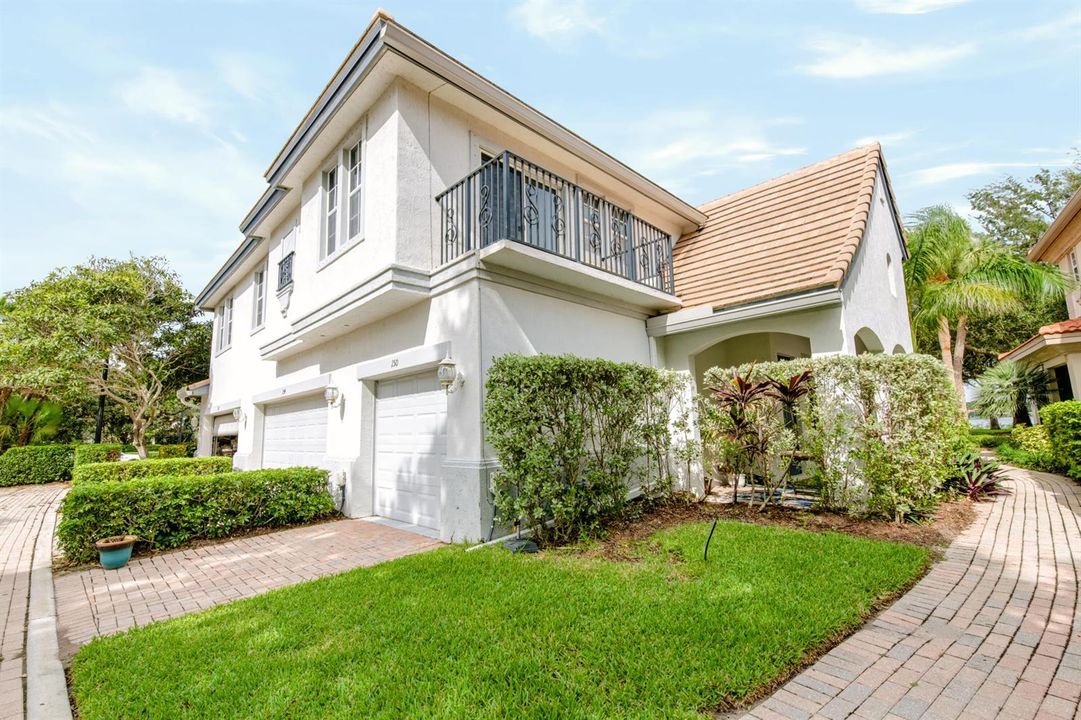
150 Evergrene Parkway, Palm Beach Gardens FL 33410

Condo/Co-op For Sale
$420,000

BTC: 5.48589342

ETH: 186.66666667

New
2 bds
2 ba
1,144 sqft

Overview

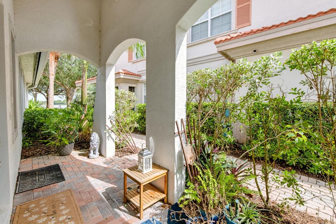
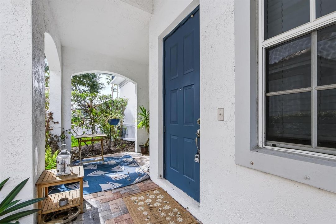
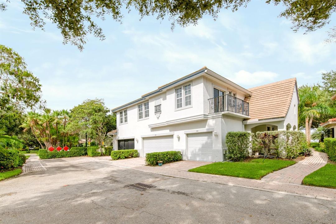
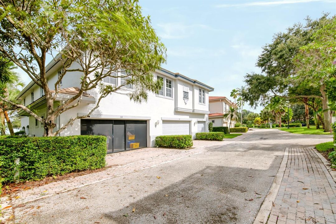
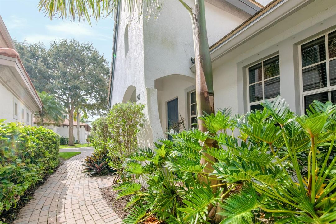
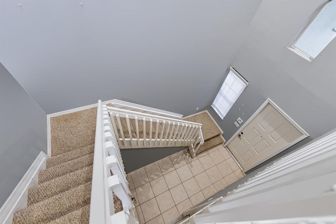
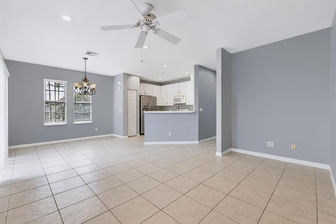
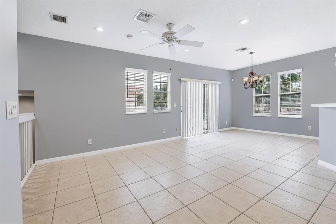
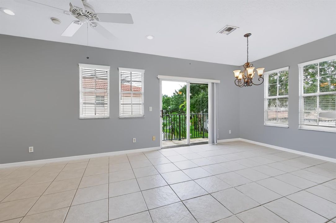
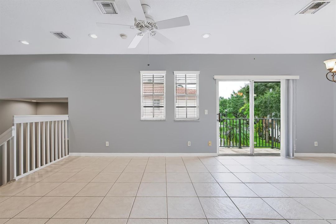
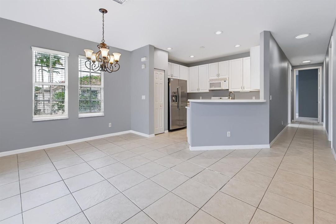
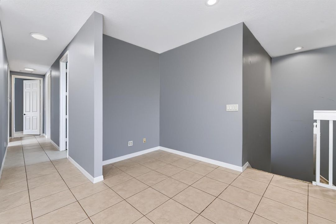
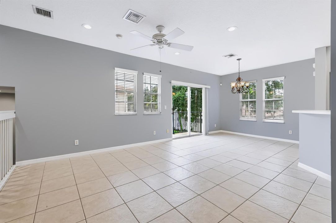
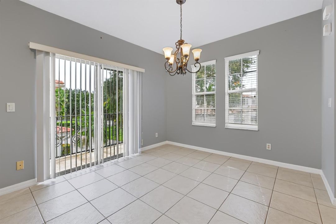
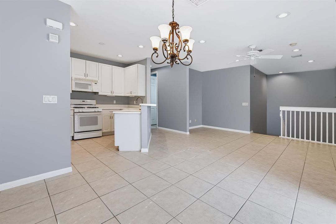
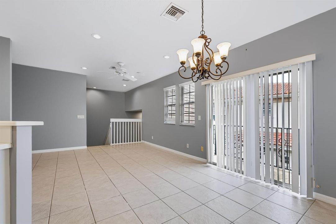
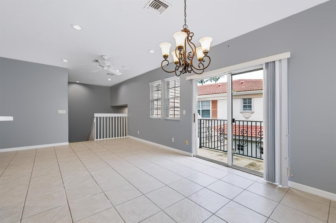
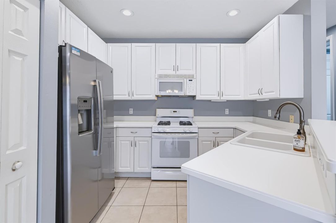
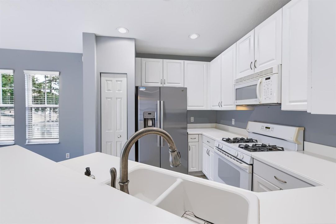
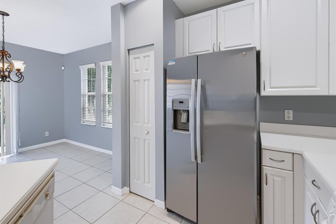
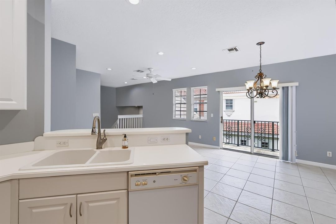
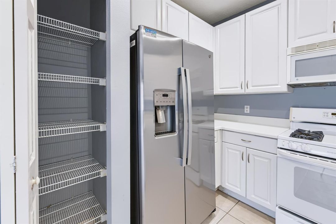
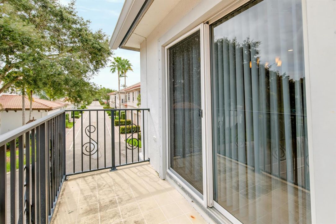
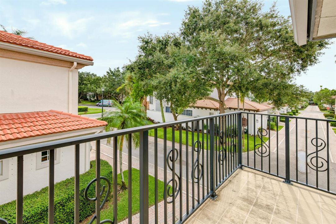
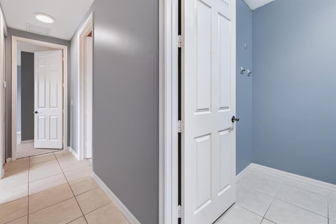
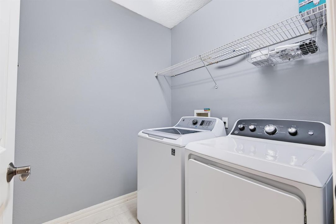
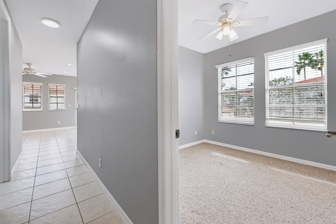
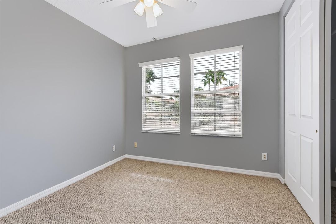
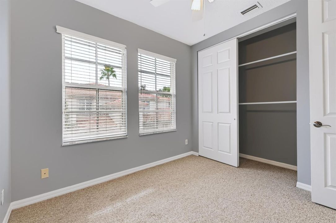
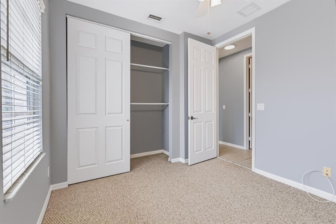
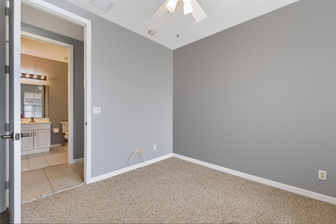
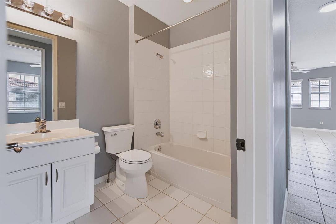
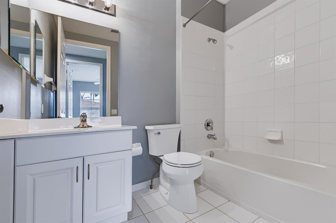
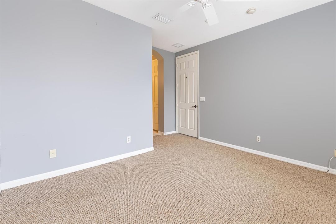
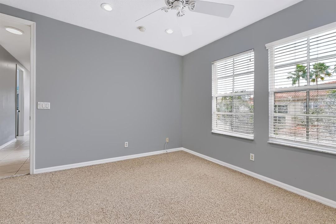
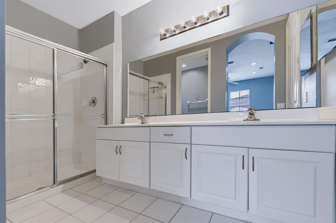
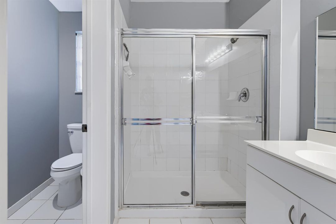
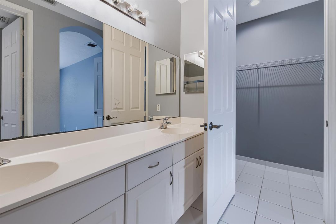
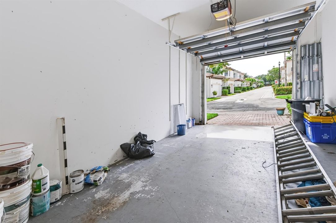
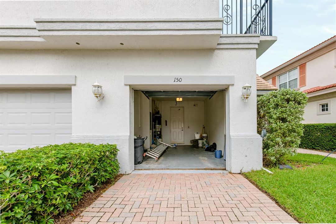
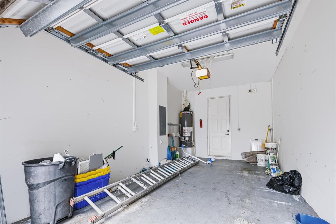
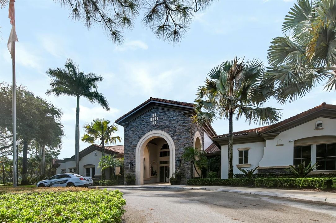
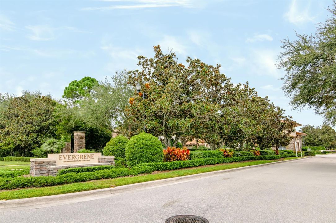
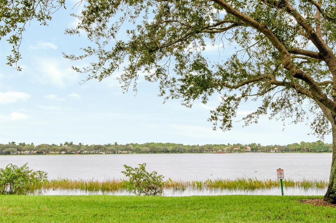
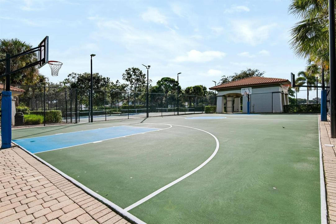
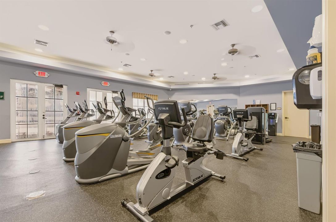
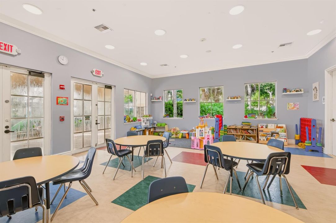
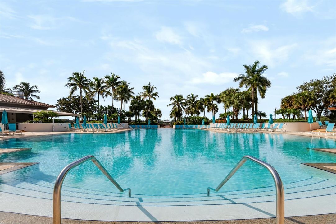
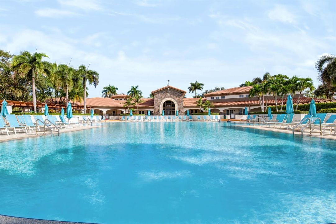
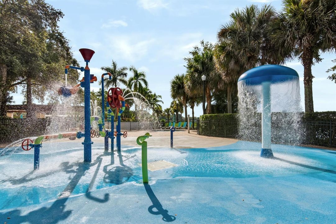
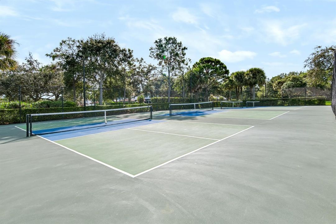
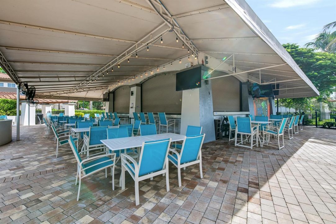
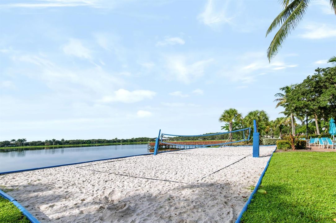
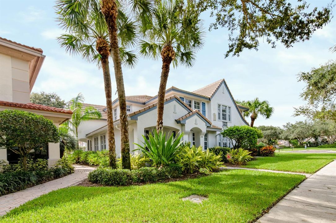
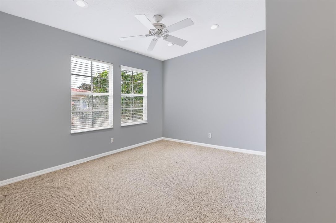
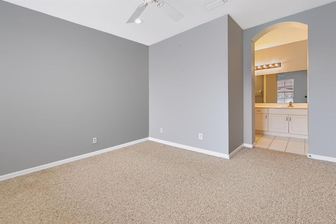
BEAUTIFUL LAKEVIEW TOWNHOME IN THE DESIRABLE GATED COMMUNITY OF EVERGRENE! With nearly 1,200 square feet, this beautifully maintained home includes an updated kitchen, 2 bedrooms, 2 full bathrooms, laundry room, 1-car garage, and private balcony with beautiful views of the 36.5-acre Lake Dorothy. Evergrene residents enjoy a myriad of amenities year-round, rain or shine. At the pool deck, you'll find a resort-style, infinity-edged pool, 2 Jacuzzis overlooking the lake, and The Tiki Restaurant & Bar, which hosts live music and game nights. Indoors, the fully equipped fitness center includes everything needed for strength and cardio training. Outside, enjoy group sports on the full-length basketball court, four 44-foot pickleball courts, or beach volleyball court next to the lake. In addition to all the above, there is a 1,500 sq.ft. clubhouse, playground with kiddie pool, and a variety of social events offered. There is truly something to do for everyone!
Location

Details

Type:
Residential
Parking:
1 Space / No Boats / Parking Garage / No Rv/Boats
Year Built:
2002
Lot:
No Data
Heating:
Central / Electric
Price/sqft:
$367
Cooling:
Ceiling Fan(s) / Central Air / Electric
HOA:
$1,390

Valuation

Our model vs. what's actually selling nearby.
Estimate
$319,000
$210K – $417K
Confidence Low
List vs. estimate
$101K above estimate
List $420,000 · +31.7%
Our model says this listing is priced above recent comparable activity. Room to negotiate.
Price per sq ft
$367
+21.9% vs. city median $301
Based on
255 MLS comparables
+ 19 public-records sales within 0.5 mi
Median actual sale: $825K
Median of recent comparable listings. Sold comps use closing price, active listings use list price.

Highlights

Annual tax
$6,097
2026
HOA
$1,390/qtr
Pool
Community
Garage
1 car garage
Pets
Allowed
All facts and features
  • Flooring

    • Carpet

    • Ceramic Floor

    Heating

    • Central

    • Electric

    Cooling

    • Ceiling Fan(s)

    • Central Air

    • Electric

    Appliances

    • Gas Water Heater

    • Natural Gas Water Heater

    • Dishwasher

    • Disposal

    • Dryer

    • Ice Maker

    • Microwave

    • Gas Range

    • Refrigerator

    • Washer

    Other interior features

    • Pantry

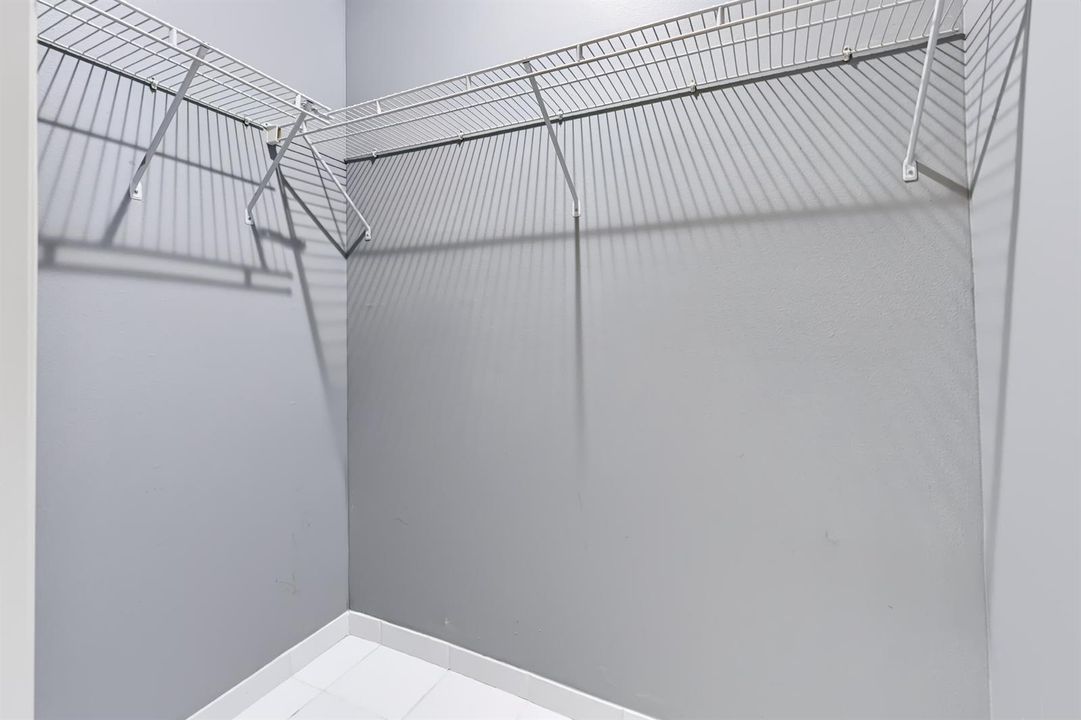
    • Walk-In Closet(s)

    • Family Room

    • Utility Room/Laundry

    Bedrooms and bathrooms

    • Bedrooms: 2

    • Full bathrooms: 2

  • Parking

    • 1 Space

    • No Boats

    • Parking Garage

    • No Rv/Boats

    Property

    • Levels: 2

    • Pool Private: Yes

    • Exterior Features: Open Balcony

    Other Property Information

    • Parcel Number: 52424136050090010

    • Zoning: PCD (city)

  • Type and style

    • Property Type: Residential

    • Property Sub Type: Condominium

  • Utility

    • Cable Connected

    • Electricity Connected

    • Natural Gas Connected

    • Phone Connected

    • Sewer Connected

    • Underground Utilities

    • Water Connected

    • Cable Available

    • Electricity Available

    • Natural Gas Available

    • Phone Available

    • Sewer Available

    • Water Available

  • Other financial information

    • HOA: $1,390

    • HOA Frequency: Quarterly

    • Annual tax amount: $6,097

  • Source details

    • MLS ID: B26097415

    Other facts

    • Construction Materials: CBS Construction / Stucco

    • Laundry Features: Laundry Room / Utility Room/Laundry

    • Patio And Porch Features: Open Balcony

    • Pool Features: Community

    • Direction Faces: North

    • Other Structures: Livable

    • Architectural Style: Corner Unit / Two Story

    • Garage Spaces: 1

    • Attached Garage: Yes

    • Garage: Yes

    • Living Area: 1144

    • Water Source: Public

    • Subdivision Name: MANSIONS AT EVERGRENE COND,Evergrene

Private inquiry
Talk to the advisor on this listing.
Floor plans, HOA docs, off-market comparables, scheduling a private showing — one message, direct to the local specialist.

More like this

For Sale
$515,000
Townhouse
2 bds · 2 ba · 1,431 sqft
VILLAS OF OCEAN DUNES,Villas of Ocean Dune, Jupiter
103 Ocean Dunes Circle, Jupiter FL 33477
For Sale
$310,000
Condo/Co-op
2 bds · 2 ba · 1,158 sqft
SAN MATERA THE GARDENS CON,San Matera, Palm Beach Gardens
2812 Grande Parkway # 108, Palm Beach Gardens FL 33410
New
For Sale
$447,900
Townhouse
2 bds · 2 ba · 1,421 sqft
LEGENDS AT THE GARDENS CON, Palm Beach Gardens
4966 BONSAI Circle # 200, Palm Beach Gardens FL 33418
New
For Sale
$370,000
Condo/Co-op
3 room(s)
YOGI-BY-THE-SEA CONDO,Juno Ocean Walk, Juno Beach
900 JUNO OCEAN Walk # 43, Juno Beach FL 33408
New
For Sale
$535,000
Townhouse
3 bds · 2 ba · 1,570 sqft
CATALINA LAKES, Palm Beach Gardens
122 Santa Barbara Way, Palm Beach Gardens FL 33410
New
For Sale
$395,000
Townhouse
2 bds · 2 ba · 1,488 sqft
GLENWOOD TWNHS,PGA Resort, Palm Beach Gardens
308 3RD Terrace # 308, Palm Beach Gardens FL 33418
New
For Sale
$328,000
Townhouse
2 bds · 1 ba · 1,157 sqft
CEDAR GARDENS TOWNHOUSES,CEDAR GARDENS, Palm Beach Gardens
3530 Gardens E Drive, Palm Beach Gardens FL 33410
New
For Sale
$308,000
House
1 bds · 2 ba · 1,041 sqft
PALM BEACH CABANA COLONY, Palm Beach Gardens
3329 Atlantic Rd, Palm Beach Gardens FL 33410

Market around this address

Live counts in the same area.
View all

The multiple listing information is provided by the Miami Association of REALTORS® from a copyrighted compilation of listings. The compilation of listings and each individual listing are ©2026-present Miami Association of REALTORS®. All Rights Reserved. The information provided is for consumers' personal, noncommercial use and may not be used for any purpose other than to identify prospective properties consumers may be interested in purchasing. All properties are subject to prior sale or withdrawal. All information provided is deemed reliable but is not guaranteed accurate, and should be independently verified. Listing courtesy of: Donohue Real Estate, LLC