Sell Your Home
Get a free home valuation
Contact
Tell us about your needs
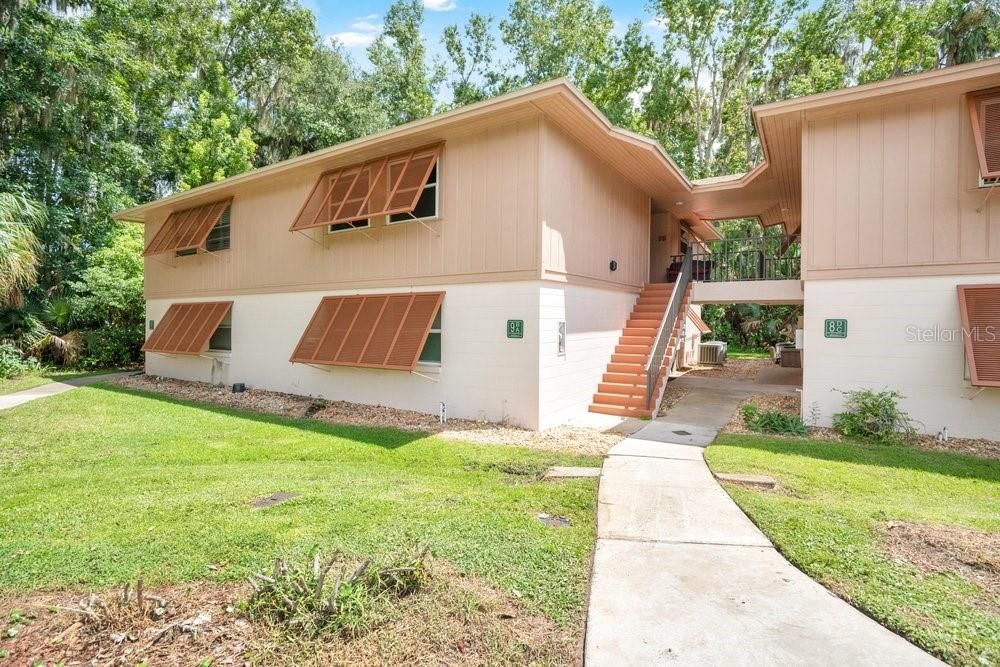
150 WAX MYRTLE WOODS COURT UNIT 9B

Condo/Co-op For Sale
$197,500

BTC: 2.42956865

ETH: 80.64516129

New
2 bds
2 ba
897 sqft

Overview

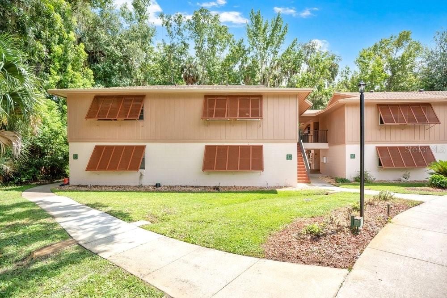
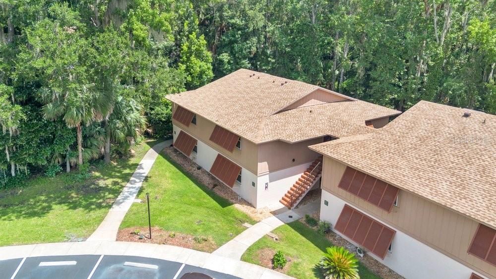
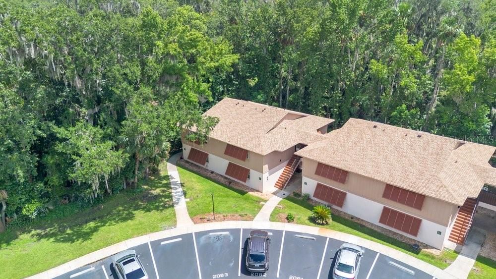
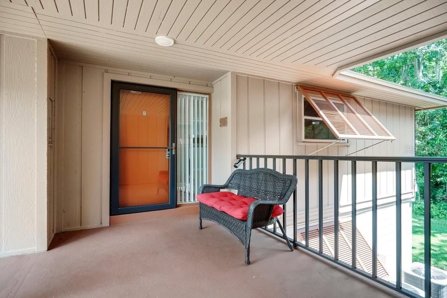
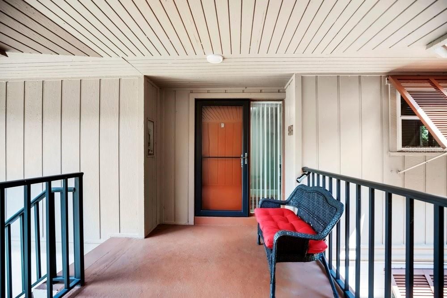
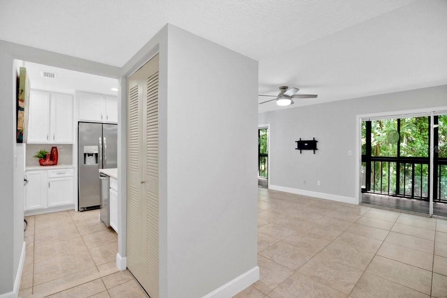
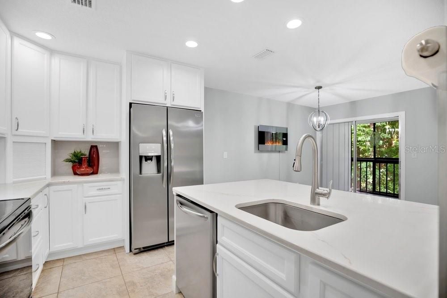
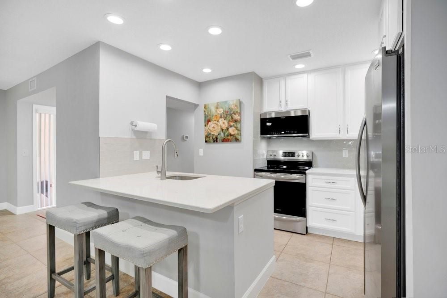
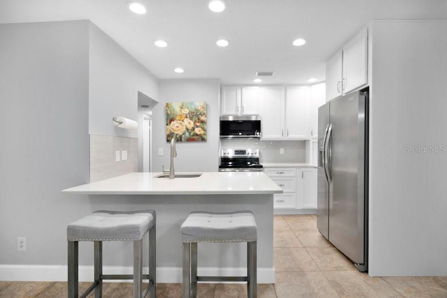
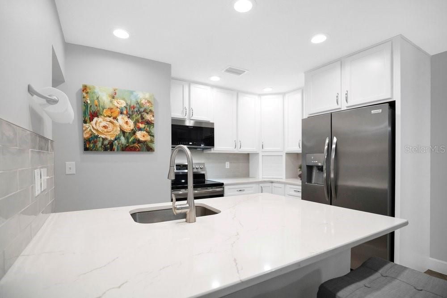
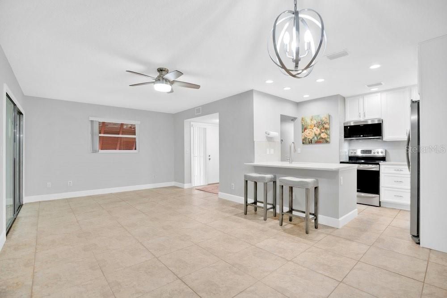
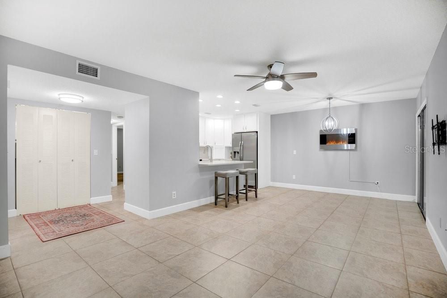
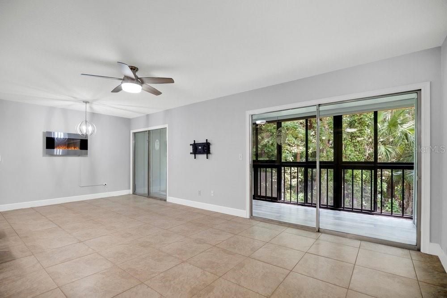
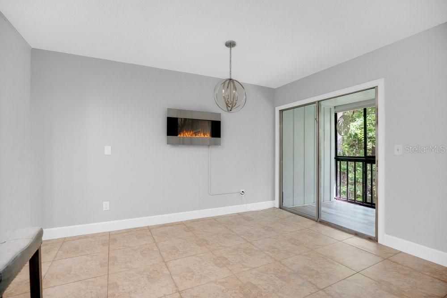
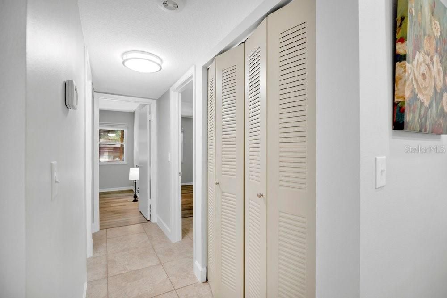
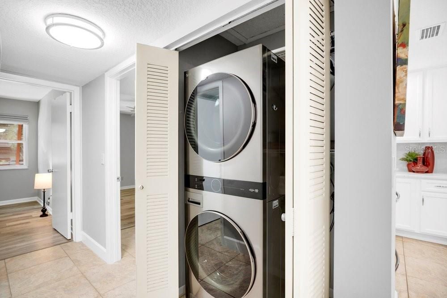
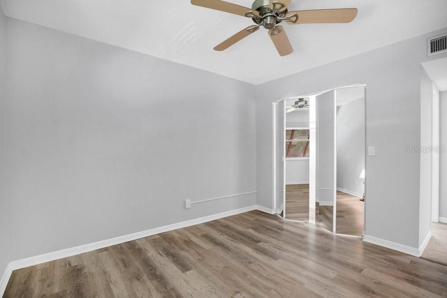
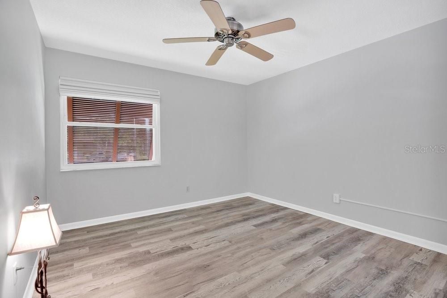
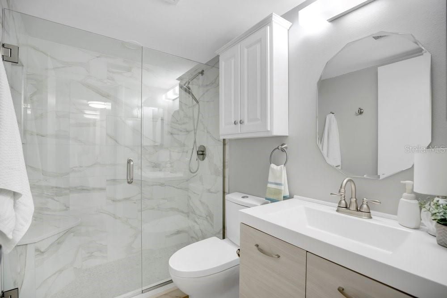
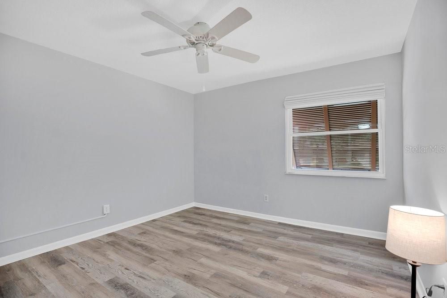
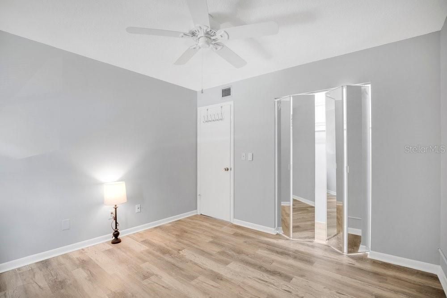
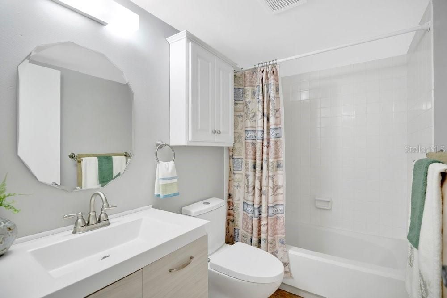
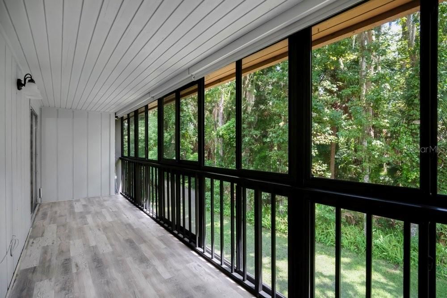
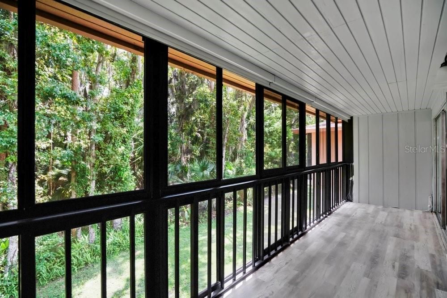
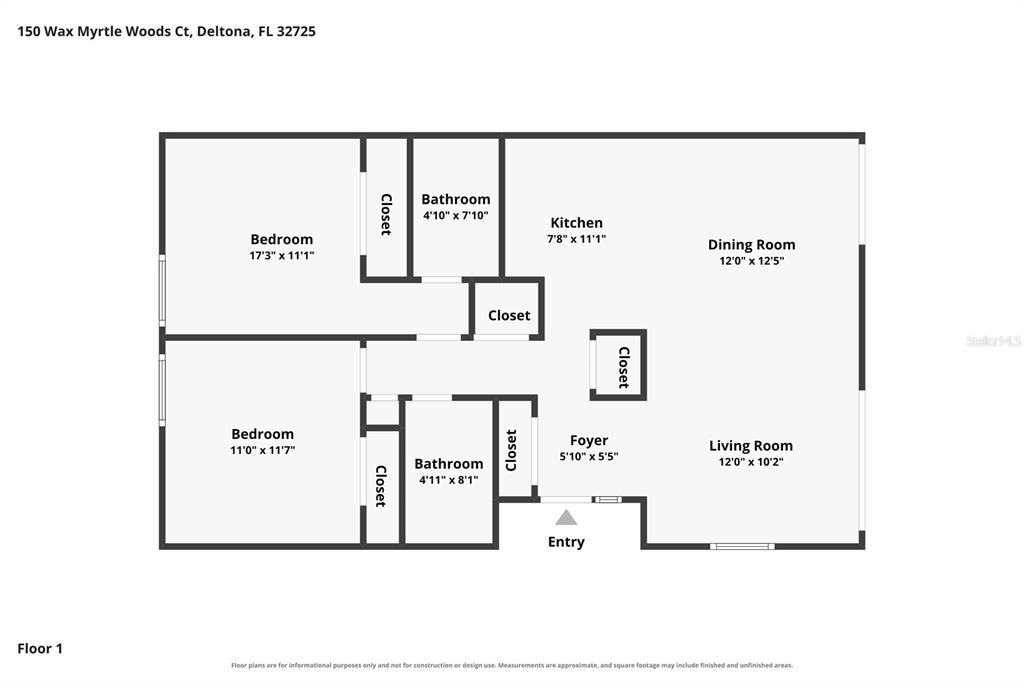
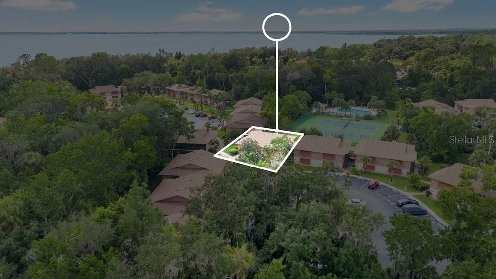
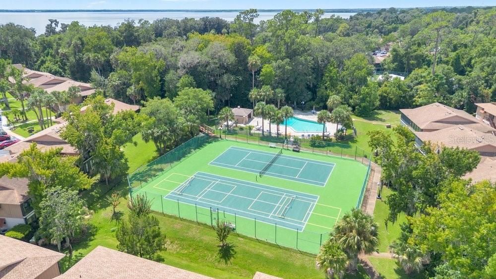
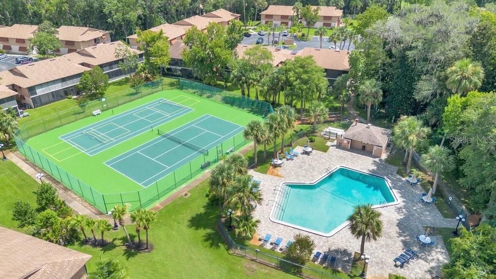
WELCOME to 150 Wax Myrtle Woods Ct, #9B. Located in the predominantly owner-occupied community of EDGEWATER Condominiums and near everything such as Interstate-4 for quick access to Orlando or the BEACHES, Publix for grocery shopping, the East Central Regional Rail Trail, Thornby PARK and GEMINI SPRINGS for outdoor recreation. This community offers the feel of living in a quiet, peaceful, NATURE ORIENTED environment with LAKE VIEWS while having all the conveniences anyone could ask for at your fingertips. This 2 Bedroom, 2 Full Bathroom unit has been beautifully and quite tastefully RENOVATED throughout. The Kitchen has gorgeous QUARTZ countertops, 42” White, SHAKER Style Cabinets and Stainless Steel Appliances. Both Bathrooms have also been RENOVATED to include matching Quartz Counter Tops with White Shaker Style Cabinets and TILE walls running from floor to ceiling in both the walk in shower in the main bath and the tub/shower combo in the second bath. There is upgraded BEAUTIFUL LAMINATE FLOORING as well as Ceramic Tile throughout and an in-unit laundry closet with a stackable WASHTOWER washer/dryer set, which stays with the unit. There are ceiling fans and upgraded light fixtures in every room as well as on the ENCLOSED PORCH / FLORIDA ROOM which is perfect for starting the day with that cup of coffee or ending it with any beverage of your choice. The community has great amenities such as TWO COMMUNITY POOLS, TENNIS and PICKLEBALL courts as well as WALKING TRAILS. So whether you are looking for a first home, a vacation or second home, are down sizing or simply want to have that MAINTENANCE FREE lifestyle that condo living allows, this is one you have to see. Call today to schedule your private showing.

Location

Details

Type:
Residential
Parking:
No Data
Year Built:
1979
Lot:
No Data
Heating:
Central / Electric
Price/sqft:
$220
Cooling:
Central Air
HOA:
No Data

Valuation

Our model vs. what's actually selling nearby.
Estimate
$145,000
$103K – $180K
Confidence Low
List vs. estimate
$52K above estimate
List $197,500 · +36.2%
Our model says this listing is priced above recent comparable activity. Room to negotiate.
Price per sq ft
$220
+19.0% vs. city median $185
Based on
157 MLS comparables
Median of recent comparable listings. Sold comps use closing price, active listings use list price.

Highlights

Annual tax
$923
2025
View
Trees/Woods
Pets
Not allowed
All facts and features
  • Flooring

    • Ceramic Tile

    • Laminate

    Heating

    • Central

    • Electric

    Cooling

    • Central Air

    Appliances

    • Dishwasher

    • Dryer

    • Electric Water Heater

    • Microwave

    • Range

    • Refrigerator

    • Washer

    Other interior features

    • Ceiling Fan(s)

    • Solid Wood Cabinets

    • Stone Counters

    • Thermostat

    Bedrooms and bathrooms

    • Bedrooms: 2

    • Full bathrooms: 2

  • Property

    • Levels: One

    • Exterior Features: Balcony / Rain Gutters / Sidewalk / Sliding Doors / Tennis Court(s)

    Other Property Information

    • Parcel Number: 0619310703009B

    • Zoning: RES

  • Type and style

    • Property Type: Residential

    • Property Sub Type: Condominium

  • Utility

    • BB/HS Internet Available

    • Cable Available

    • Electricity Connected

    • Public

    • Sewer Connected

    • Street Lights

    • Underground Utilities

    • Water Connected

    Green energy

    • Appliances

    • Thermostat

    • Windows

  • Other financial information

    • HOA Frequency: Monthly

    • Annual tax amount: $923

  • Source details

    • MLS ID: O6436603

    Other facts

    • Construction Materials: Block

    • Foundation Details: Slab

    • Fireplace Features: Electric / Living Room

    • Laundry Features: Electric Dryer Hookup / Inside / Laundry Closet / Washer Hookup

    • Lot Features: City Lot / Landscaped / Level / Sidewalk

    • Patio And Porch Features: Covered / Enclosed / Porch / Rear Porch

    • Window Features: Blinds / Double Pane Windows / ENERGY STAR Qualified Windows

    • Direction Faces: Northeast

    • Architectural Style: Florida / Traditional

    • Living Area: 897

    • Water Source: Public

    • Subdivision Name: EDGEWATER CONDO APTS

Private inquiry
Talk to the advisor on this listing.
Floor plans, HOA docs, off-market comparables, scheduling a private showing — one message, direct to the local specialist.

More like this

For Sale
$219,900
House
2 bds · 1 ba · 1,030 sqft
DELTONA LAKES UNIT 25, DELTONA
709 HAGER STREET
New
For Sale
$235,000
House
3 bds · 2 ba · 1,292 sqft
PLANTATION ESTATES UNIT 25, DEBARY
324 RIVIERA DRIVE
New
For Sale
$199,900
House
2 bds · 1 ba · 820 sqft
DELTONA LAKES UNIT 30, DELTONA
1371 ROCKHILL STREET
New
For Sale
$215,000
House
2 bds · 1 ba · 836 sqft
DELTONA LAKES UNIT 01, DELTONA
572 E NORMANDY BOULEVARD
-$100K
For Sale
$164,950
Condo/Co-op
2 bds · 2 ba · 897 sqft
LAKESIDE CONDO APTS, DELTONA
110 CYPRESS WOODS COURT UNIT 12C
-$10K
For Sale
$239,900
House
3 bds · 1 ba · 960 sqft
PLANTATION ESTATES UNIT 25, DEBARY
336 RIVIERA DRIVE
For Sale
$255,000
House
2 bds · 1 ba · 820 sqft
DELTONA LAKES UNIT 25, DELTONA
1109 COBBLESTONE AVENUE
For Sale
$226,900
House
3 bds · 3 ba · 1,812 sqft
DELTONA LAKES UNIT 72, DELTONA
1749 HAVERHILL DRIVE

Market around this address

Live counts in the same area.
View all

The multiple listing information is provided by the Stellar MLS from a copyrighted compilation of listings. The compilation of listings and each individual listing are ©2026-present Stellar MLS. All Rights Reserved. The information provided is for consumers' personal, noncommercial use and may not be used for any purpose other than to identify prospective properties consumers may be interested in purchasing. All properties are subject to prior sale or withdrawal. All information provided is deemed reliable but is not guaranteed accurate, and should be independently verified. Listing courtesy of: KELLER WILLIAMS ADVANTAGE REALTY