Sell Your Home
Get a free home valuation
Contact
Tell us about your needs
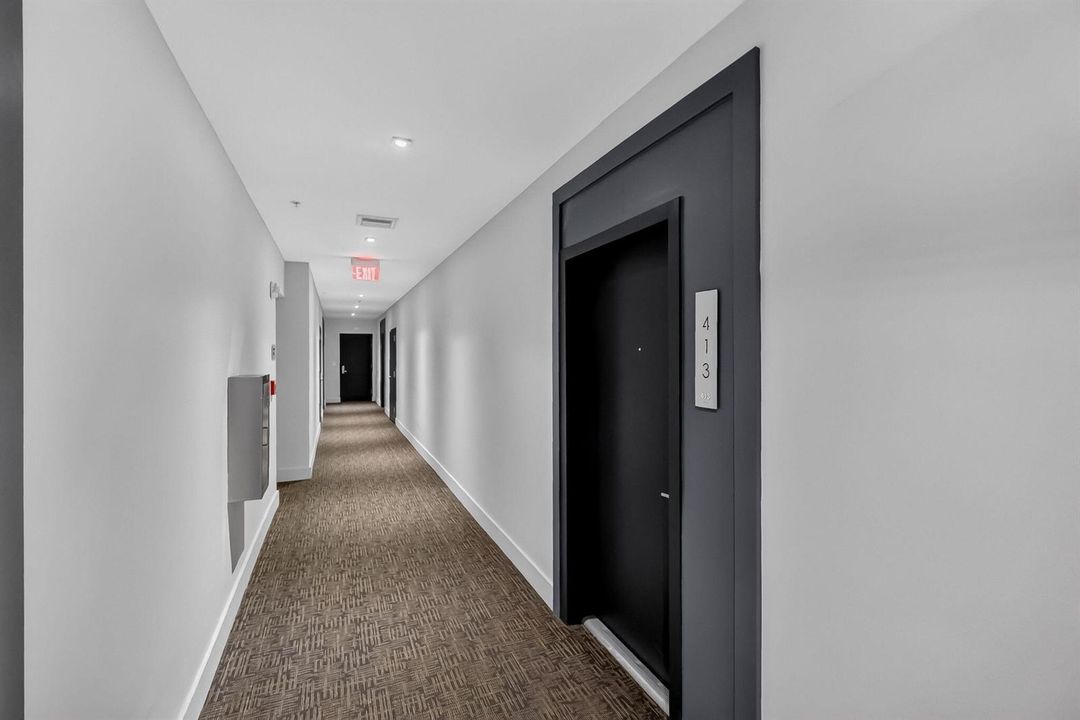
1600 SW 1ST Avenue # 413, Miami FL 33129

Condo/Co-op For Sale
$450,000

BTC: 7.09779180

ETH: 236.51347601

1 days
1 bds
1 ba
658 sqft

Overview

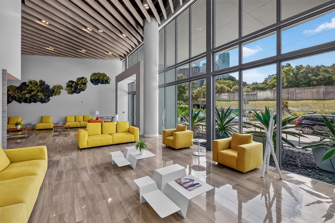
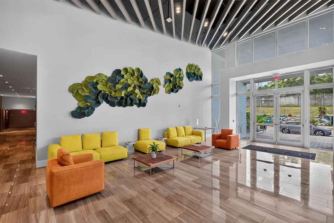
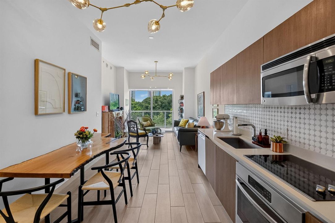
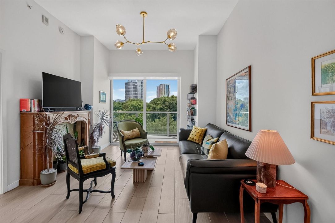
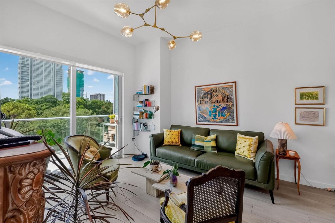
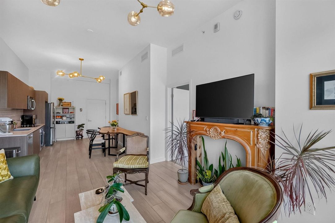
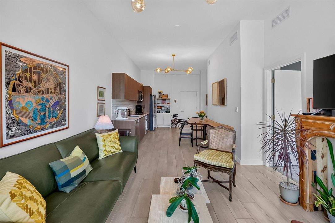
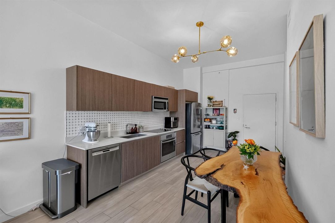
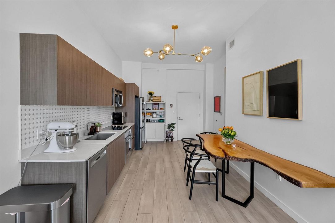
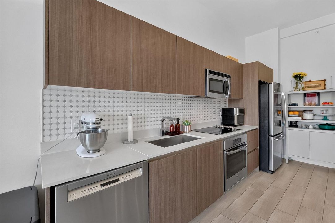
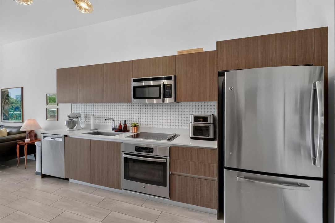
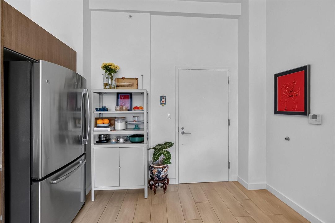
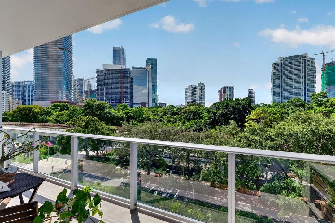
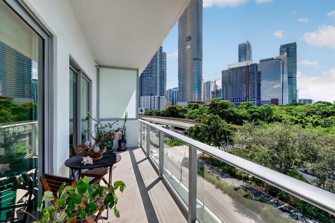
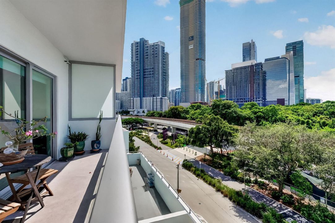
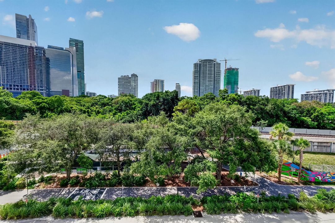
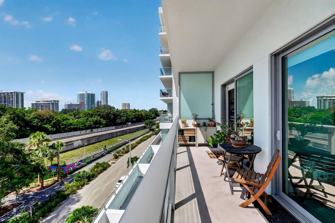
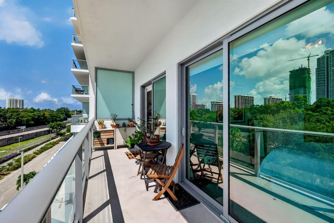
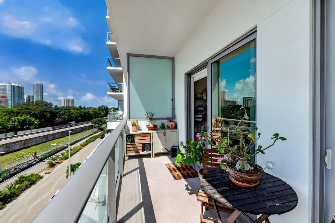
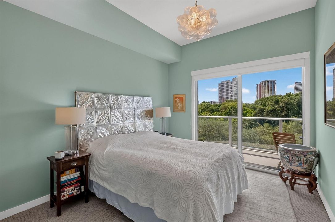
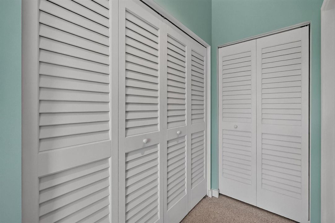
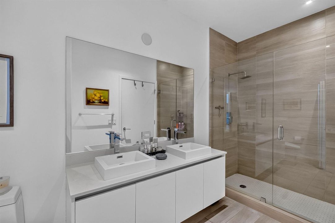
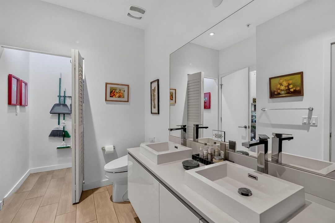
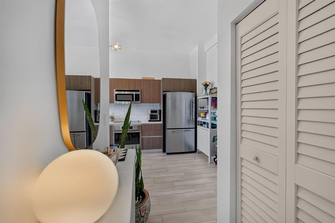
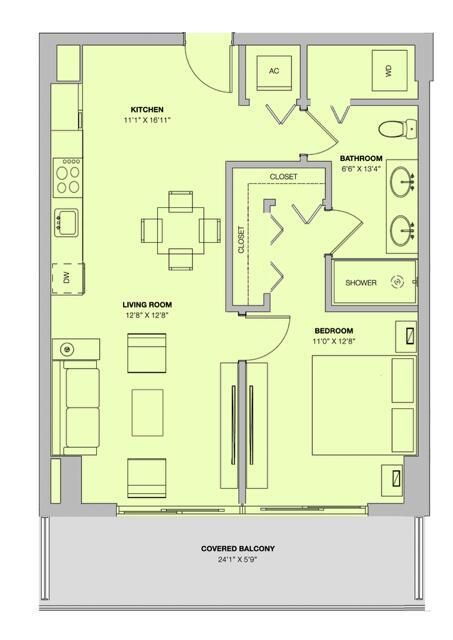
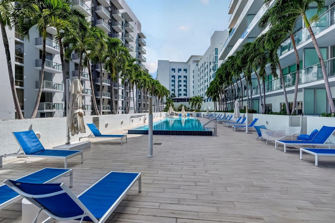
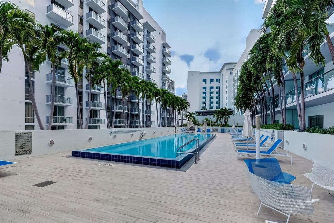
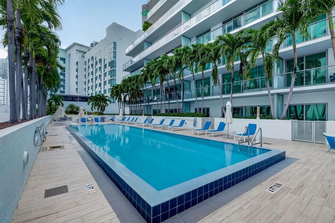
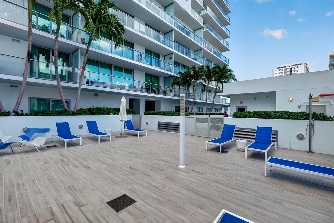
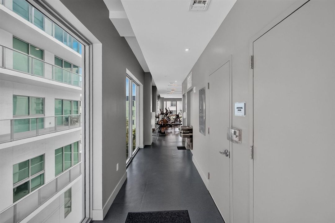
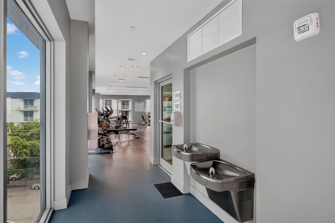
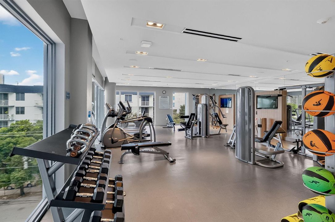
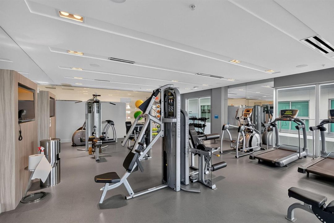
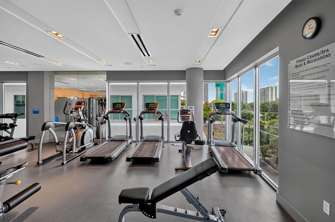
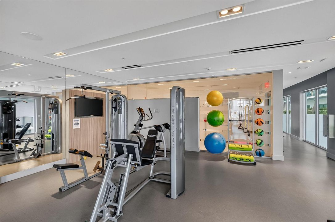
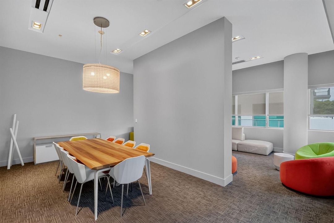
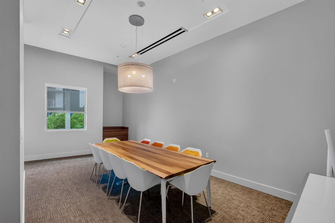
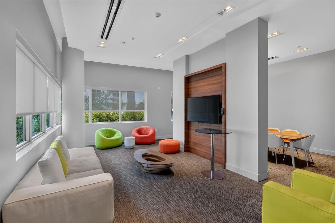
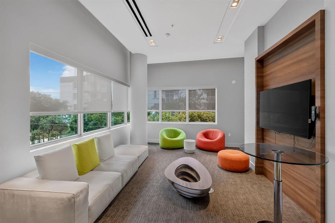
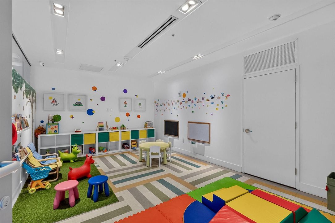
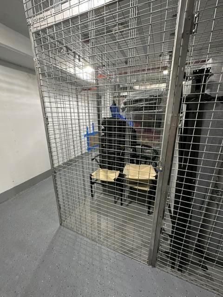
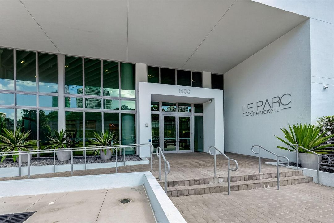
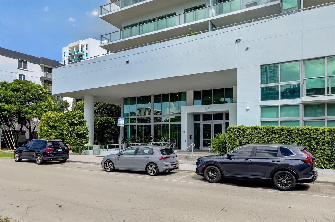
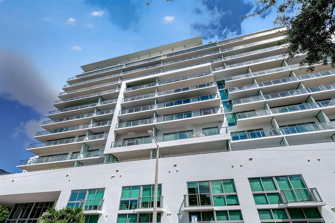
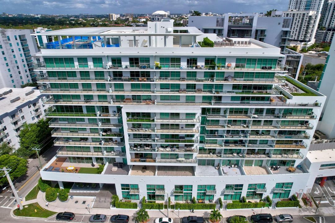
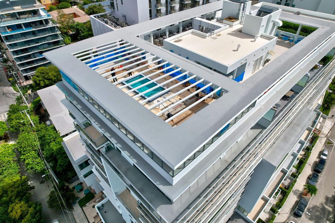
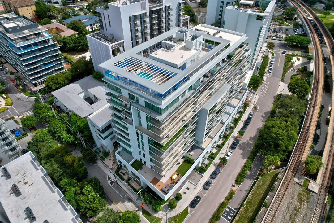
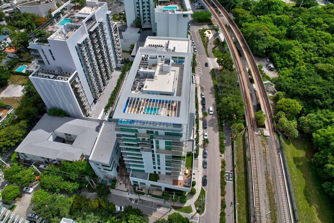
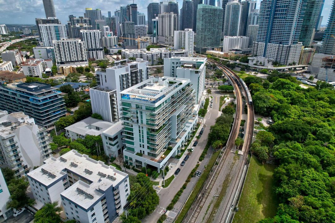
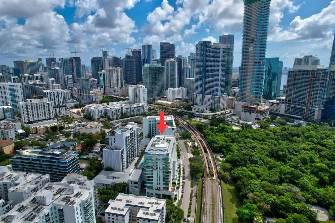
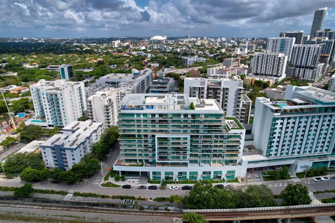
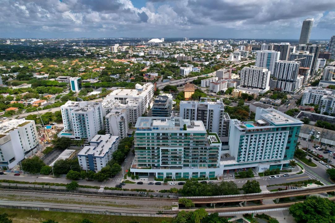
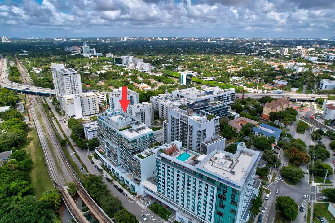
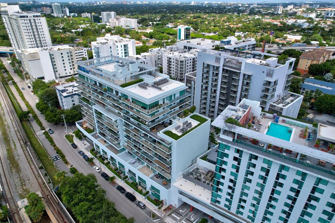
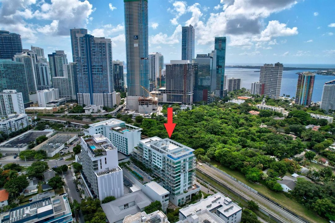
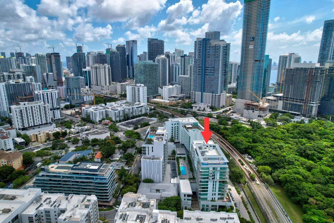
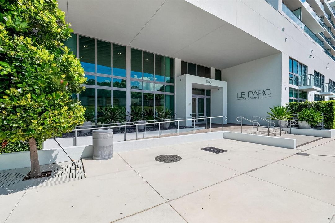
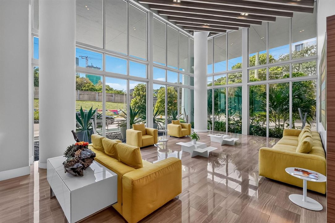
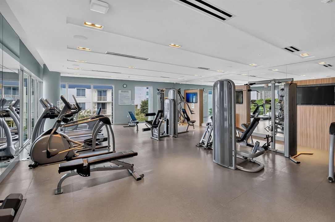
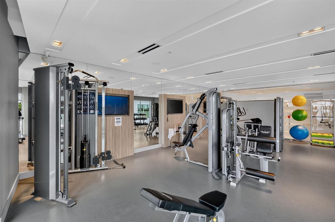
Quiet and light-filled, this East-facing residence at Le Parc Brickell, a boutique building of just 128 residences, offer 11-foot ceilings and an unobstructed view straight into Simpson Park, directly across the street, a quiet, tree-canopied green space that gives the unit a rare sense of privacy for a building this central. 658 sq ft of interior living space plus a 138 sq ft covered balcony, with oversized sliding glass doors that flood the home with natural morning light. Recent updates include modern light fixtures, a new washer and dryer, and a new dishwasher. The residence includes one assigned covered parking space and one private storage unit measuring 120 cubic feet. A large pool deck, as well as a well-equipped gym, located on the same floor as the unit. See supplemental remarks. Another pool on the rooftop offers ample room for entertaining with a BBQ area for grilling. The third floor has a common work space/lounge with a conference area. Well-managed and just 12 stories tall, the building sits at one of Brickell's best-connected corners: steps from an I-95 entrance and exit, directly on the route of The Underline, Miami's 10-mile linear park and walking/biking path, with a soft-surface children's play area nearby and within walking distance of the Metromover and Tri-Rail. Miami City Center, Publix, and a wide range of world-class fine dining and shops are all an easy walk away. A rare opportunity to own in one of Brickell's most private, well-located boutique buildings.
Location

Details

Type:
Residential
Parking:
1 Space / 2 Or More Spaces / Assigned / Awning / Covered / Limited # Of Vehicle / Parking Garage
Year Built:
2016
Lot:
No Data
Heating:
Central / Electric
Price/sqft:
$684
Cooling:
Central Building A/C / Central Individual A/C / Electric
HOA:
$873

Valuation

Our model vs. what's actually selling nearby.
Estimate
$475,000
$329K – $600K
Confidence Low
List vs. estimate
$25K below estimate
List $450,000 · -5.3%
Our model says this listing is priced below recent comparable activity. Expect competition.
Price per sq ft
$683
+21.8% vs. city median $561
Based on
850 MLS comparables
+ 30 public-records sales within 0.5 mi
Median actual sale: $740K
Median of recent comparable listings. Sold comps use closing price, active listings use list price.

Highlights

Annual tax
$6,851
2025
HOA
$873/mo
Pool
Community
View
Garden, Other
Garage
1 car garage
Pets
Allowed
All facts and features
  • Flooring

    • Carpet

    • Parquet

    • Tile

    • Wood

    Heating

    • Central

    • Electric

    Cooling

    • Central Building A/C

    • Central Individual A/C

    • Electric

    Appliances

    • Dishwasher

    • Disposal

    • Dryer

    • Microwave

    • Refrigerator

    • Self Cleaning Oven

    • Wall Oven

    • Washer

    Other interior features

    • Interior Hall

    • Lobby

    • Fire Sprinklers

    • Volume Ceilings

    Bedrooms and bathrooms

    • Bedrooms: 1

    • Full bathrooms: 1

  • Parking

    • 1 Space

    • 2 Or More Spaces

    • Assigned

    • Awning

    • Covered

    • Limited # Of Vehicle

    • Parking Garage

    Property

    • Levels: 1

    • Pool Private: Yes

    • Exterior Features: Exterior Lights / Open Balcony

    Other Property Information

    • Parcel Number: 01-41-38-154-1040

    • Zoning: 4600

  • Type and style

    • Property Type: Residential

    • Property Sub Type: Condominium

  • Utility

    • Cable Connected

    • Electricity Connected

    • Sewer Connected

    • Water Connected

    • Cable Available

    • Electricity Available

    • Sewer Available

    • Water Available

  • Other financial information

    • HOA: $873

    • HOA Frequency: Monthly

    • Annual tax amount: $6,851

  • Source details

    • MLS ID: B26056011

    Other facts

    • Construction Materials: Concrete Block Construction

    • Laundry Features: Washer Hookup

    • Patio And Porch Features: Open Balcony

    • Pool Features: Community

    • Window Features: Complete Impact Glass / Blinds / Thermal Windows / Verticals

    • Direction Faces: East

    • Other Structures: Livable

    • Architectural Style: Other / One Story / Modern/Contemporary

    • Garage Spaces: 1

    • Attached Garage: Yes

    • Garage: Yes

    • Living Area: 658

    • Water Source: Public

    • Subdivision Name: LE PARC AT BRICKELL CONDO,LE PARC AT BRICKELL

Private inquiry
Talk to the advisor on this listing.
Floor plans, HOA docs, off-market comparables, scheduling a private showing — one message, direct to the local specialist.

More like this

For Sale
$375,000
Condo/Co-op
2 bds · 2 ba · 997 sqft
NEO CONDO, Miami
10 SW South River Dr # 704, Miami FL 33130
For Sale
$450,000
Condo/Co-op
0 room(s) · 704 sqft
PARAMOUNT MIAMI WORLDCENT, Miami
851 NE 1st Ave # 503, Miami FL 33132
New
For Sale
$329,000
Condo/Co-op
1 bds · 1 ba · 681 sqft
CENTRALIS RESIDENCES,Centralis Residences, Miami
1110 NW 1st St # 409, Miami FL 33128
New
For Sale
$425,000
Condo/Co-op
1 bds · 1 ba · 541 sqft
BRICKELL HEIGHTS WEST CON, Miami
55 SW 9th St # 2407, Miami FL 33130
New
For Sale
$329,000
Condo/Co-op
1 bds · 1 ba · 821 sqft
OPERA TOWER CONDO, Miami
1750 N Bayshore Dr # 3310, Miami FL 33132
New
For Sale
$519,000
Condo/Co-op
1 bds · 1 ba · 825 sqft
THE CLUB AT BRICKELL BAY, Miami
1200 Brickell Bay Dr # 3708, Miami FL 33131
New
For Sale
$375,000
Condo/Co-op
1 bds · 2 ba · 796 sqft
ALTOS DE MIAMI CONDO, Miami
1 Glen Royal Pkwy # 809, Miami FL 33125
New
For Sale
$425,000
Condo/Co-op
1 bds · 1 ba · 738 sqft
500 BRICKELL WEST CONDO, Miami
55 SE 6th St # 3604, Miami FL 33131

Market around this address

Live counts in the same area.
View all

The multiple listing information is provided by the Miami Association of REALTORS® from a copyrighted compilation of listings. The compilation of listings and each individual listing are ©2026-present Miami Association of REALTORS®. All Rights Reserved. The information provided is for consumers' personal, noncommercial use and may not be used for any purpose other than to identify prospective properties consumers may be interested in purchasing. All properties are subject to prior sale or withdrawal. All information provided is deemed reliable but is not guaranteed accurate, and should be independently verified. Listing courtesy of: Keller Williams Realty Services