Sell Your Home
Get a free home valuation
Contact
Tell us about your needs

1600 NE Dixie Highway, Jensen Beach FL 34957

Condo/Co-op For Sale
$349,000

BTC: 5.49454875

ETH: 183.42934029

13 days
Waterfront
2 bds
2 ba
1,090 sqft

Overview

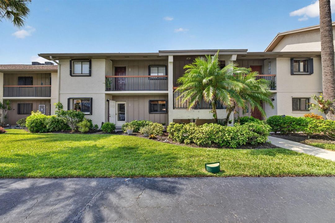
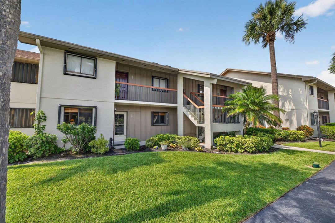
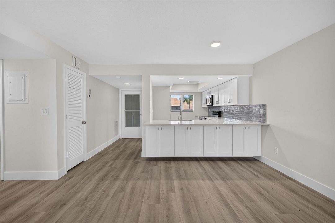
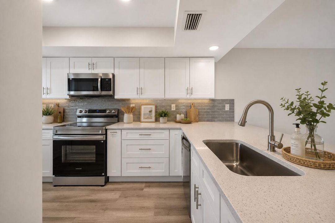
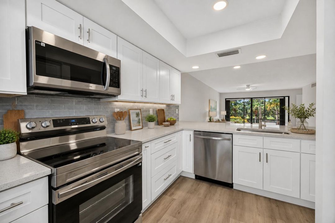
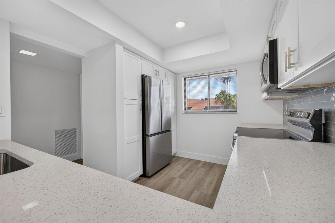
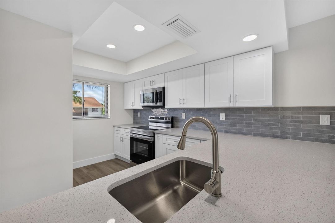
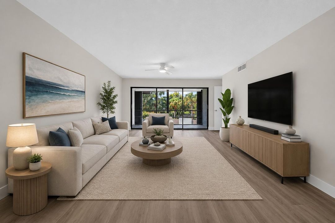
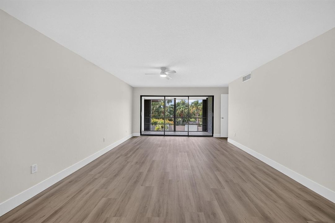
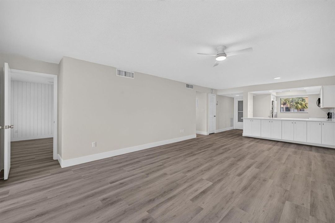
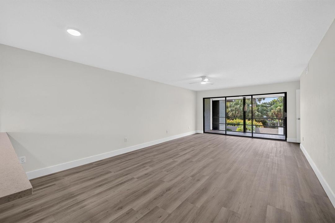
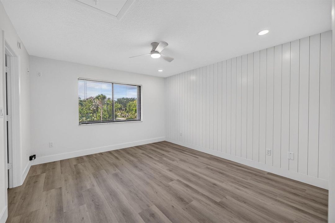
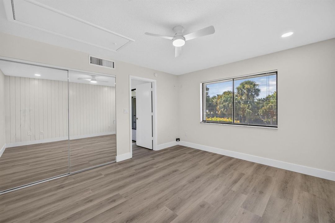
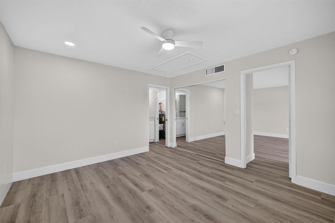
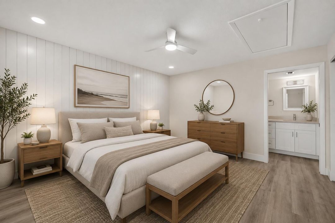
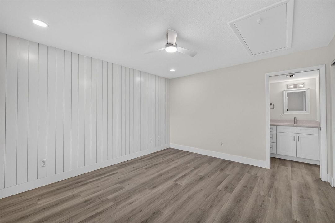
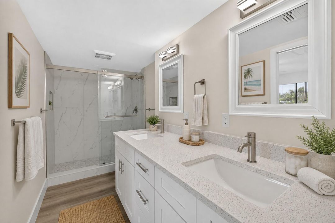
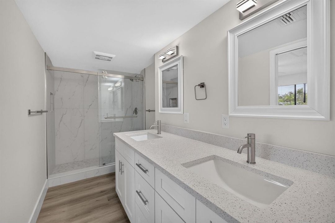
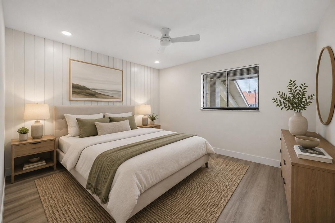
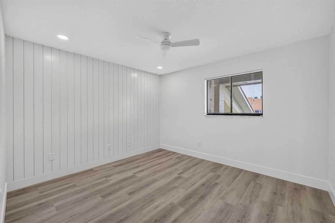
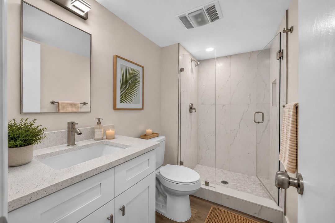
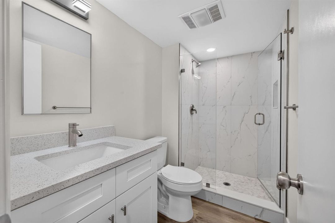
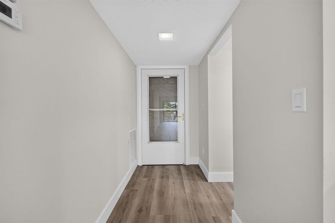
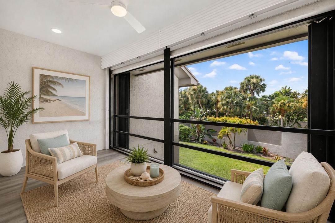
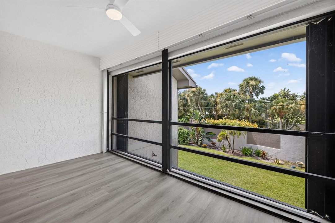
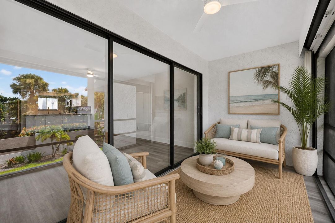
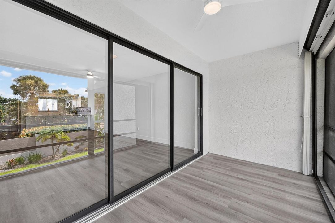
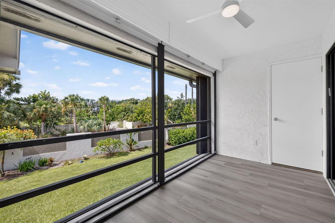
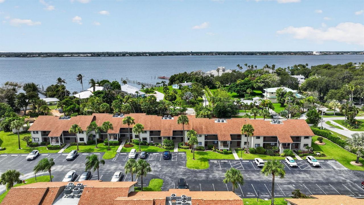
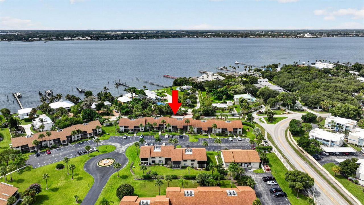
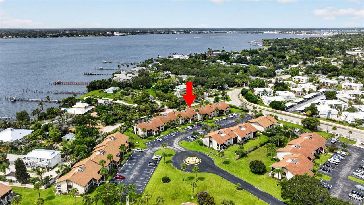
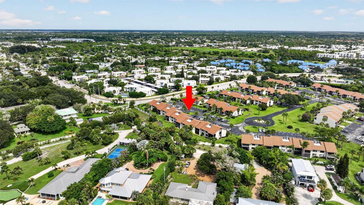
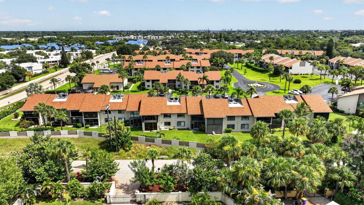
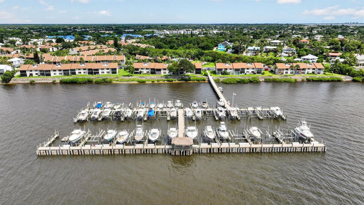
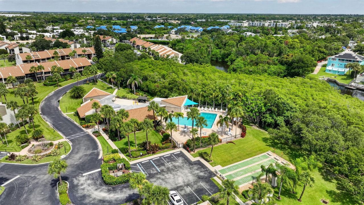
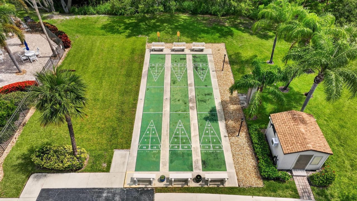
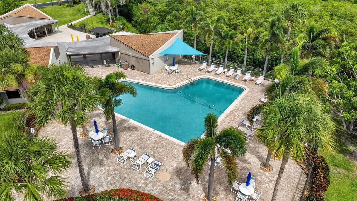
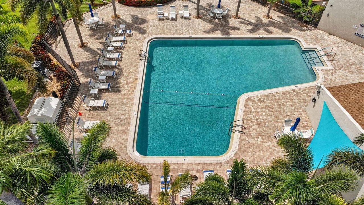
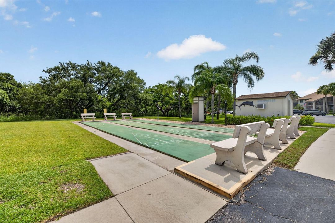
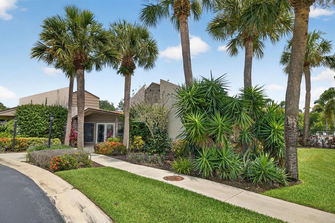
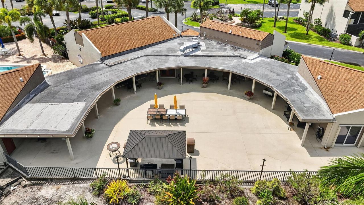
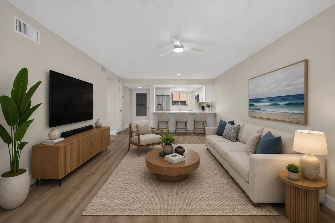
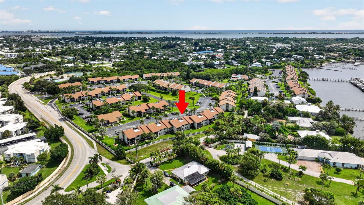
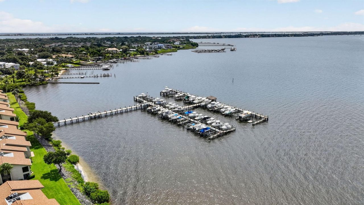
Completely Renovated & Move-In Ready! This stunning 2-bedroom, 2-bath residence has been completely transformed from top to bottom with no detail overlooked. Enjoy a brand-new designer kitchen featuring all-new stainless steel appliances, new cabinetry, beautiful countertops, luxury flooring throughout, fresh interior paint, fully remodeled bathrooms, updated fixtures, and modern finishes in every room. This is truly a turnkey home where everything is new—simply move in and enjoy. Located in the highly desirable River Club, one of Jensen Beach's hidden gems for boating enthusiasts, residents enjoy access to a private marina on the beautiful St. Lucie River, with boat slips available for purchase or lease (subject to availability). The marina offers quick access to the inlet with no fixed bridges, east of the railroad bridge, making it ideal for fishing, cruising, and waterfront living. River Club offers an impressive list of amenities, including a waterfront swimming pool, clubhouse, fitness room, billiards, library, workshop, picnic area, fishing pier, ice machines, bait freezers, and beautifully maintained grounds designed for an active Florida lifestyle. Adding to the value, the HOA remains very competitive for everything that's included, covering cable, water, sewer, trash, exterior insurance, pest control, common area maintenance, and resort-style amenities—providing exceptional convenience and peace of mind. Perfectly situated just minutes from downtown Jensen Beach, downtown Stuart, beaches, restaurants, shopping, and medical facilities, this beautifully renovated condo offers the best combination of luxury, boating lifestyle, and affordability on the Treasure Coast.

Location

Details

Type:
Residential
Parking:
1 Space / Assigned / Guest
Year Built:
1980
Lot:
No Data
Heating:
Central / Electric
Price/sqft:
$320
Cooling:
Ceiling Fan(s) / Central Air / Electric
HOA:
$695

Valuation

Our model vs. what's actually selling nearby.
Estimate
$279,900
$153K – $451K
Confidence Low
List vs. estimate
$69K above estimate
List $349,000 · +24.7%
Our model says this listing is priced above recent comparable activity. Room to negotiate.
Price per sq ft
$320
-22.0% vs. city median $410
Based on
229 MLS comparables
Median of recent comparable listings. Sold comps use closing price, active listings use list price.

Highlights

Annual tax
$3,133
2025
HOA
$695/mo
Pool
Community
Waterfront
Intracoastal Front, Navigable Water
Parking
1 spaces
Pets
Not allowed
All facts and features
  • Flooring

    • Carpet

    • Ceramic Floor

    • Wood

    Heating

    • Central

    • Electric

    Cooling

    • Ceiling Fan(s)

    • Central Air

    • Electric

    Appliances

    • Electric Water Heater

    • Dishwasher

    • Dryer

    • Microwave

    • Electric Range

    • Refrigerator

    • Washer

    Other interior features

    • Bar

    • Entrance Foyer

    • Split Bedroom

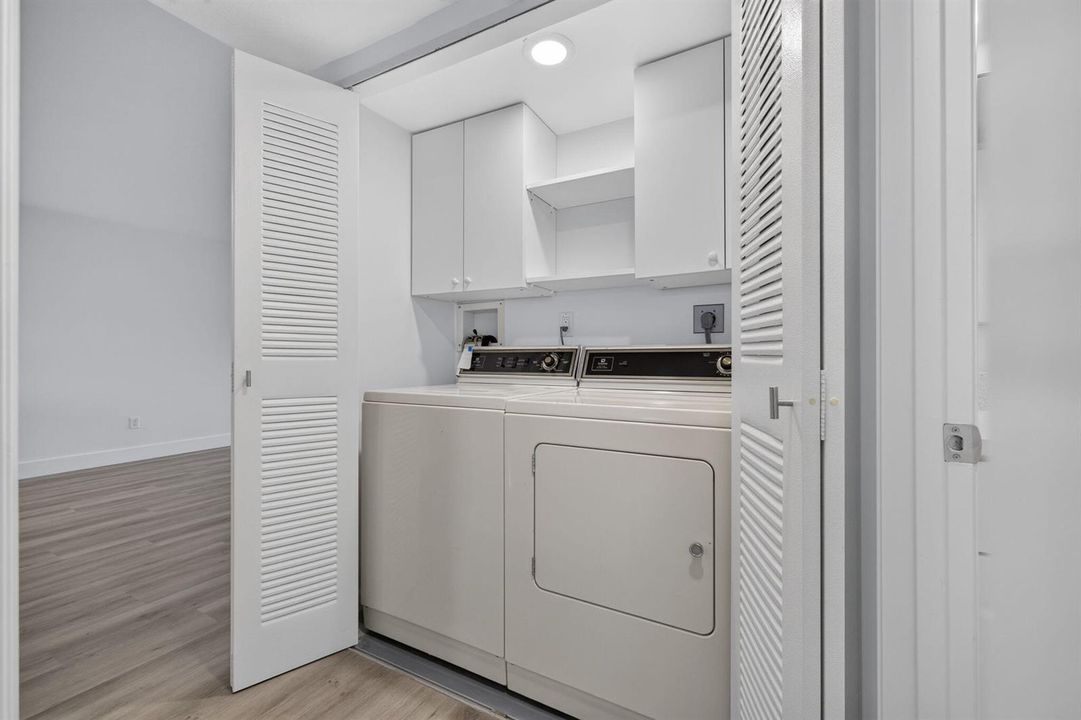
    • Utility Room/Laundry

    Bedrooms and bathrooms

    • Bedrooms: 2

    • Full bathrooms: 2

  • Parking

    • 1 Space

    • Assigned

    • Guest

    Property

    • Levels: 1

    • Pool Private: Yes

    • Exterior Features: Exterior Cat Walk / Screened Balcony

    Other Property Information

    • Parcel Number: 273741030010020507

    • Zoning: res

  • Type and style

    • Property Type: Residential

    • Property Sub Type: Condominium

  • Utility

    • Sewer Connected

    • Water Connected

    • Sewer Available

    • Water Available

  • Other financial information

    • HOA: $695

    • HOA Frequency: Monthly

    • Annual tax amount: $3,133

  • Source details

    • MLS ID: B26060064

    Other facts

    • Construction Materials: Concrete Block Construction / Stucco

    • Laundry Features: Laundry Room / Utility Room/Laundry / Washer Hookup

    • Patio And Porch Features: Screened Porch

    • Pool Features: Community

    • Window Features: Complete Accordian Shutters / Hurricane Shutters

    • Direction Faces: North

    • Other Structures: Livable

    • Architectural Style: Split Level

    • Waterfront: Yes

    • Living Area: 1090

    • Water Source: Public

    • Subdivision Name: RIVER CLUB CONDO

Private inquiry
Talk to the advisor on this listing.
Floor plans, HOA docs, off-market comparables, scheduling a private showing — one message, direct to the local specialist.
More like this

New
For Sale
$304,999
House
2 bds · 2 ba · 1,310 sqft
SHURWOOD GARDENS CONDO, Stuart
250 SE FOUR WINDS Drive # 104, Stuart FL 34996
New
For Sale
$260,000
Condo/Co-op
2 bds · 2 ba · 1,220 sqft
RIVER CLUB CONDO,RIVER CLUB OF MARTIN, Jensen Beach
1600 NE Dixie Highway # 107, Jensen Beach FL 34957
New
For Sale
$270,000
Townhouse
2 bds · 2 ba · 1,250 sqft
POPPLETON CREEK CONDO, Stuart
950 S KANNER HWY TH-129 Highway # 129, Stuart FL 34994
New
For Sale
$449,000
House
3 bds · 2 ba · 1,766 sqft
SEA VIEW TERRACE, Jensen Beach
2288 NE PATRICIAN Street, Jensen Beach FL 34957
For Sale
$319,000
Condo/Co-op
2 bds · 2 ba · 1,226 sqft
HARBORAGE YACHT CONDO, Stuart
815 NW Flagler Avenue # 201, Stuart FL 34994
For Sale
$325,000
House
3 bds · 2 ba · 1,058 sqft
FORREST PARK, Stuart
913 SE FORREST PARK Drive, Stuart FL 34994
For Sale
$265,000
Condo/Co-op
2 bds · 2 ba · 1,370 sqft
BANYAN HOUSE CONDO, Stuart
1600 SE Saint Lucie Blvd # 110, Stuart FL 34996
For Sale
$445,500
Townhouse
3 bds · 2 ba · 1,804 sqft
OSPREY PRESERVE, Jensen Beach
164 Osprey Preserve Boulevard, Jensen Beach FL 34957

Market around this address

Live counts in the same area.
View all

The multiple listing information is provided by the Miami Association of REALTORS® from a copyrighted compilation of listings. The compilation of listings and each individual listing are ©2026-present Miami Association of REALTORS®. All Rights Reserved. The information provided is for consumers' personal, noncommercial use and may not be used for any purpose other than to identify prospective properties consumers may be interested in purchasing. All properties are subject to prior sale or withdrawal. All information provided is deemed reliable but is not guaranteed accurate, and should be independently verified. Listing courtesy of: The Keyes Company - Stuart