Sell Your Home
Get a free home valuation
Contact
Tell us about your needs
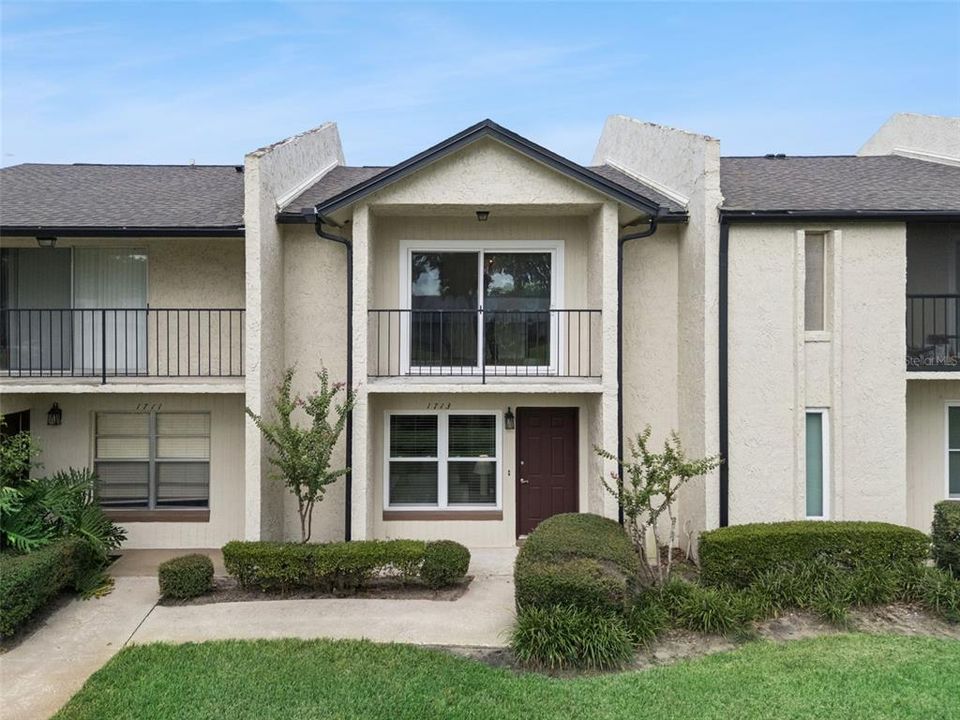
1713 GULFVIEW DRIVE UNIT 435B

Condo/Co-op For Sale
$249,000

BTC: 3.19989719

ETH: 103.75000000

-$10K (2026/08/22)
22 days
2 bds
3 ba
1,328 sqft

Overview

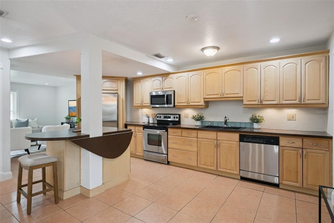
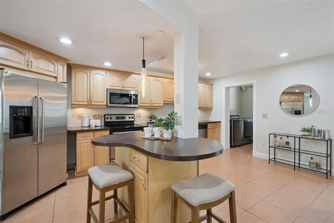
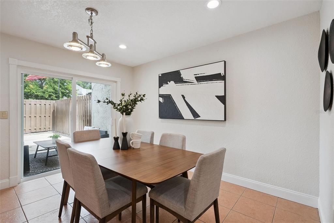
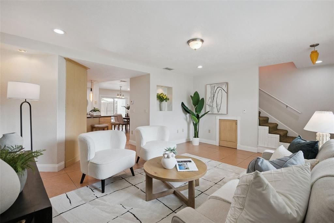
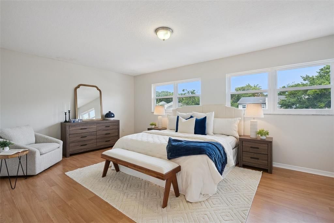
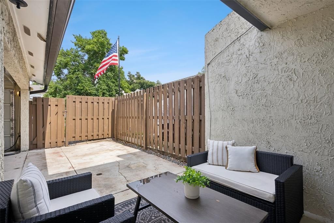
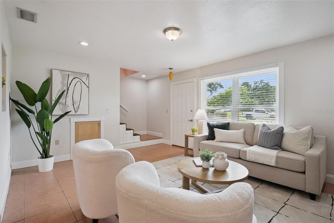
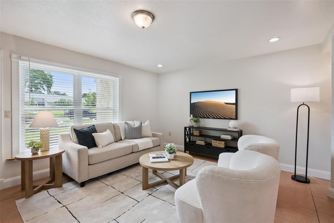
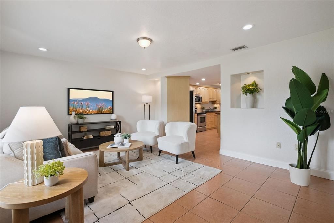
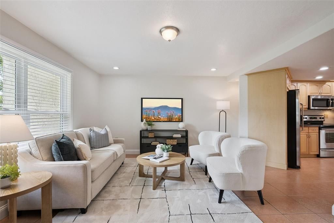
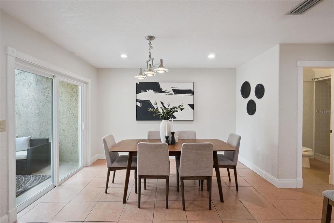
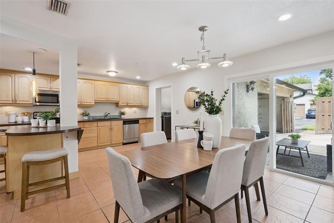
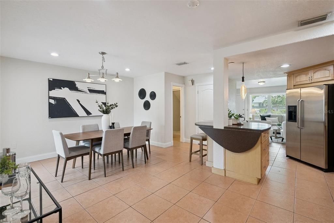
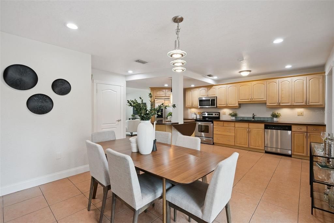
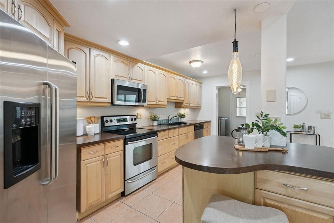
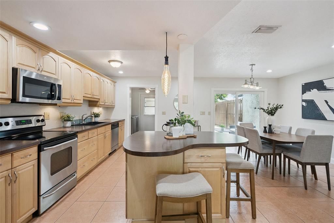
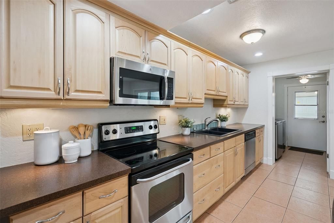
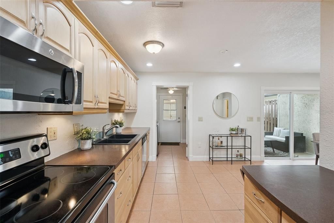

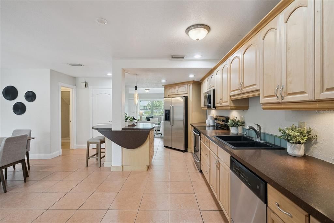
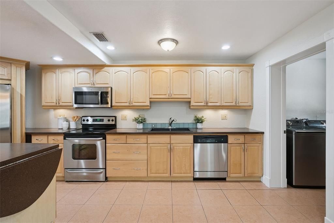
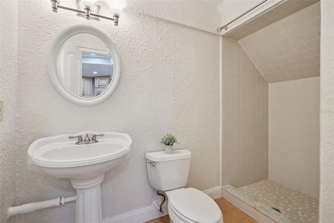
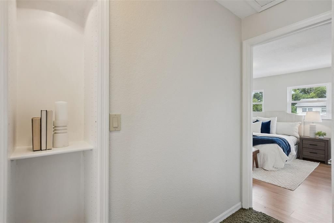
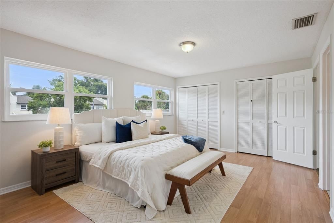
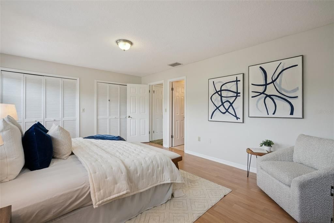
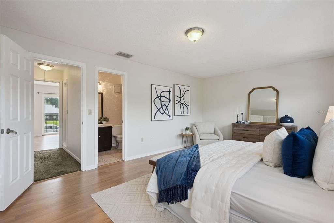
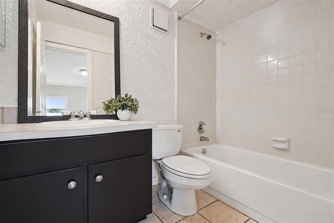
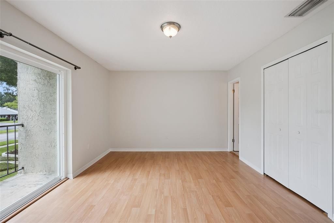
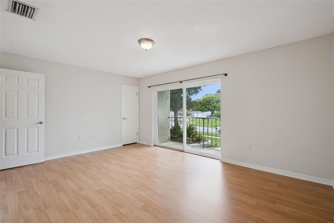
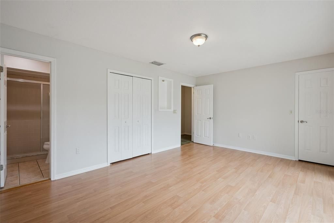
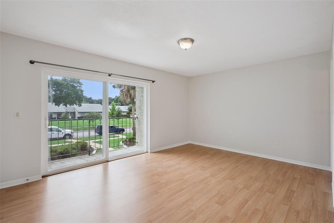
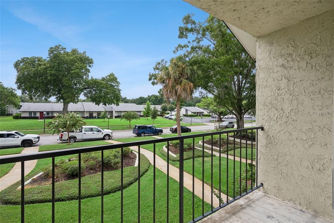
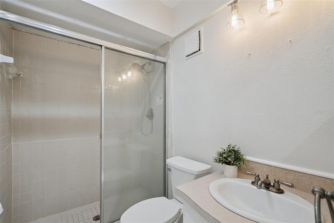
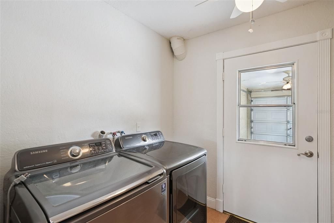
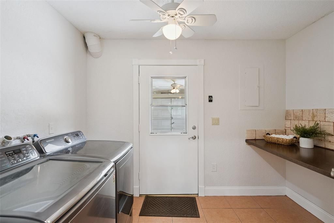
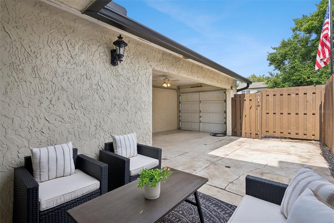
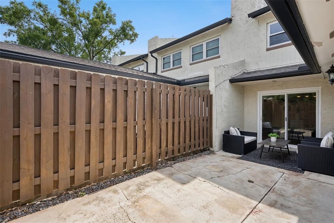
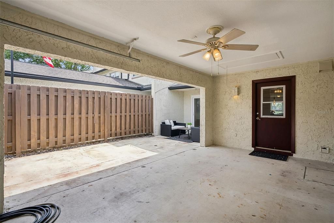
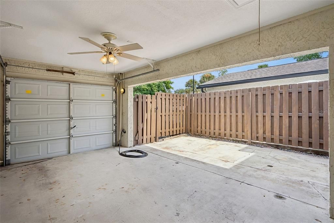
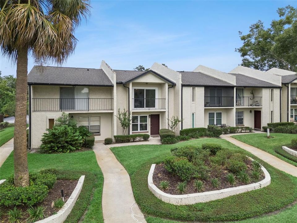
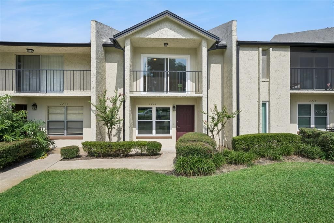
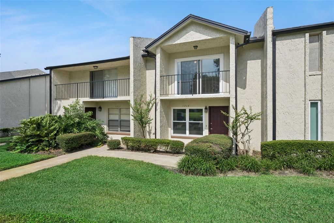
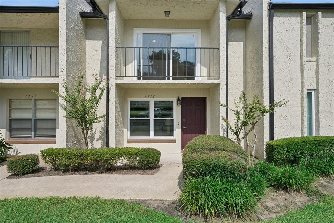
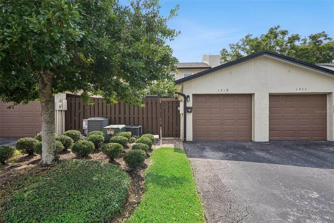
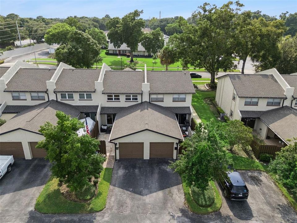
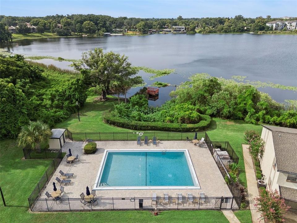
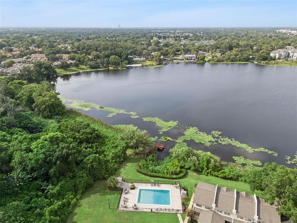
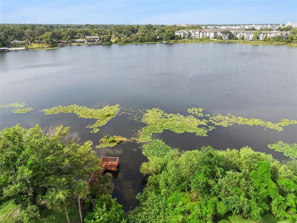
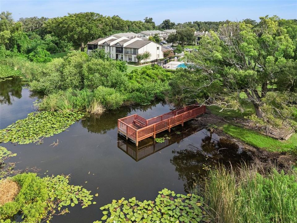
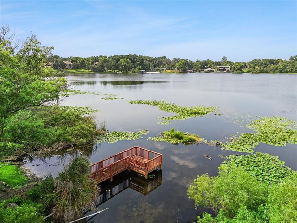
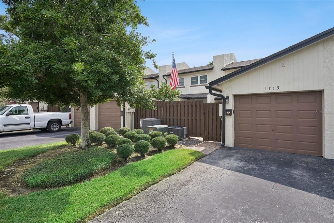
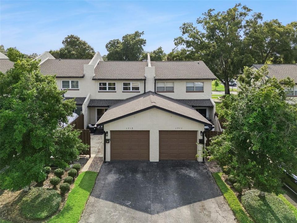
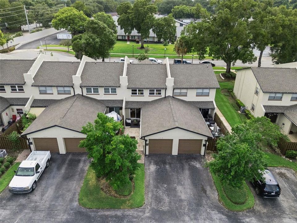
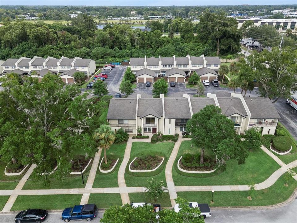
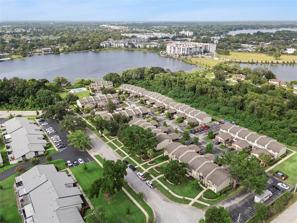
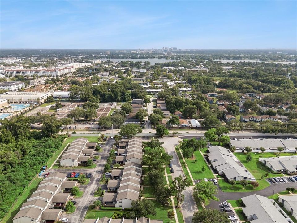
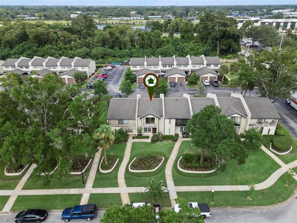
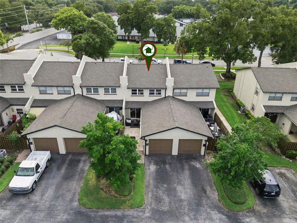
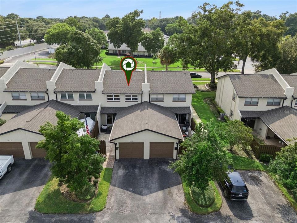
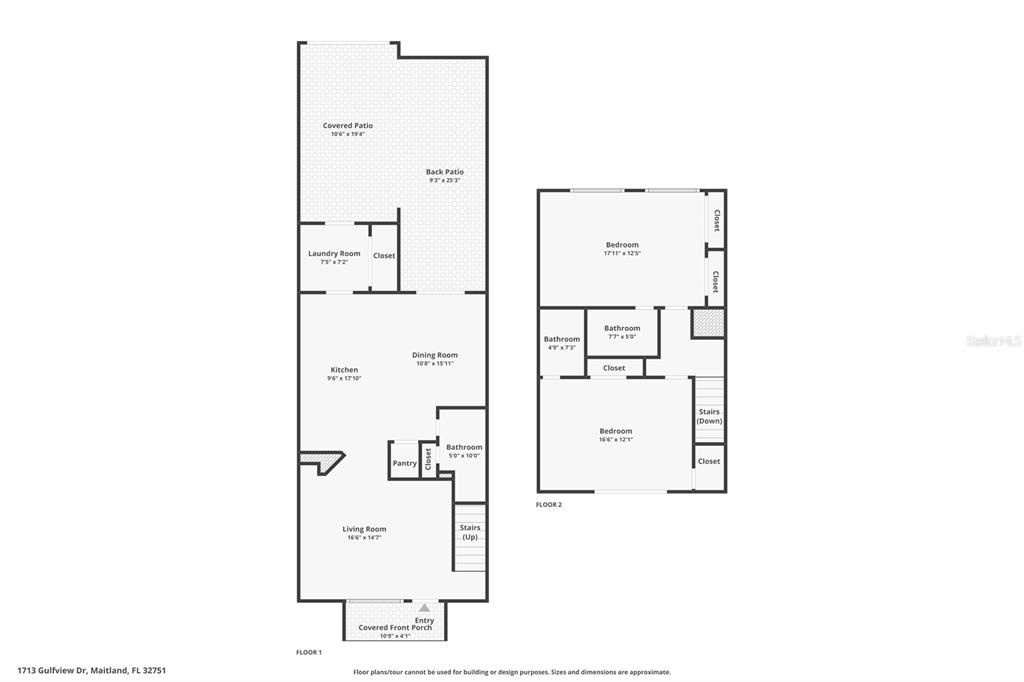
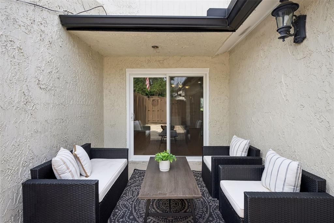
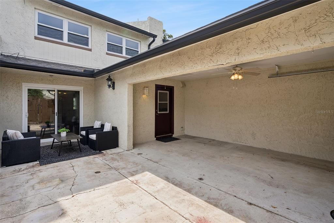
Welcome home to this beautifully updated two-story condo nestled in one of Maitland's most established communities, where lush mature landscaping, winding sidewalks, a community pool, lake access and a private dock create a peaceful setting just minutes from some of Central Florida's favorite restaurants, shopping and entertainment. Enjoy easy access to Enzian Theater, Winter Park Village, Trader Joe's, Whole Foods, Park Avenue and countless local dining favorites all within minutes. Inside, you'll immediately notice one of this home's most unique features. The floor plan was thoughtfully reimagined to create an expansive open-concept living space centered around a beautifully enlarged kitchen—offering a layout rarely available within the community. Warm cabinetry, stainless steel appliances, a center island, under cabinet lighting, recessed lighting and abundant workspace make this kitchen equally suited for everyday living and entertaining. Ceramic tile flooring flows throughout the entire first floor, while upstairs features durable laminate wood flooring throughout both bedrooms. Each bedroom serves as its own private primary suite with an ensuite bathroom, providing exceptional flexibility for guests, roommates or multi-generational living. One suite features a tub/shower combination while the other offers a walk-in shower. A third full bathroom downstairs with a walk-in shower adds additional convenience for visitors. Additional highlights include a re-roof (2021), energy-efficient double-pane windows and sliding glass door (updated 2023), a dedicated interior laundry room complete with cabinetry and folding counter, attractive 5¼-inch baseboards throughout the main living area, and a private rear courtyard that connects to the garage—perfect for grilling, outdoor dining, container-gardening or additional storage. Combining an exceptional location, a one-of-a-kind floor plan, and low-maintenance living in the heart of Maitland and minutes from Winter Park, this home offers a rare opportunity to enjoy both convenience and comfort in one of Central Florida's most desirable areas.
Location

Details

Type:
Residential
Parking:
Garage Faces Rear / Guest / On Street
Year Built:
1981
Lot:
0.02 Acres
Heating:
Central
Price/sqft:
$188
Cooling:
Central Air
HOA:
$573

Valuation

Our model vs. what's actually selling nearby.
Estimate
$199,900
$139K – $269K
Confidence Low
List vs. estimate
$49K above estimate
List $249,000 · +24.6%
Our model says this listing is priced above recent comparable activity. Room to negotiate.
Price per sq ft
$187
-8.7% vs. city median $205
Based on
53 MLS comparables
Median of recent comparable listings. Sold comps use closing price, active listings use list price.

Highlights

Annual tax
$2,586
2025
HOA
$573/mo
Common Area Taxes, Community Pool, Maintenance Structure
Pool
Gunite
View
Garden
Garage
1 car garage
Pets
Allowed
All facts and features
  • Flooring

    • Carpet

    • Ceramic Tile

    • Laminate

    Heating

    • Central

    Cooling

    • Central Air

    Appliances

    • Dishwasher

    • Disposal

    • Electric Water Heater

    • Microwave

    • Range

    • Refrigerator

    Other interior features

    • Eating Space In Kitchen

    • Kitchen/Family Room Combo

    • Open Floorplan

    • PrimaryBedroom Upstairs

    • Thermostat

    Bedrooms and bathrooms

    • Bedrooms: 2

    • Full bathrooms: 3

  • Parking

    • Garage Faces Rear

    • Guest

    • On Street

    Property

    • Levels: Two

    • Exterior Features: Courtyard / Garden / Lighting / Private Entrance / Private Mailbox / Private Yard / Sliding Doors / Storage

    Lot

    • Lot: 0.02 Acres

    Other Property Information

    • Parcel Number: 362129667302435

    • Zoning: RG-2

  • Type and style

    • Property Type: Residential

    • Property Sub Type: Condominium

  • Utility

    • Cable Connected

    • Electricity Connected

    • Phone Available

    • Sewer Connected

    • Water Connected

    Green energy

    • Windows

  • Other financial information

    • HOA: $573

    • HOA Frequency: Monthly

    • Annual tax amount: $2,587

  • Source details

    • MLS ID: O6429317

    Other facts

    • Construction Materials: Block / Stucco

    • Foundation Details: Slab

    • Laundry Features: Inside / Laundry Room / Same Floor As Condo Unit

    • Lot Features: In County / Level / Sidewalk

    • Patio And Porch Features: Covered / Porch / Rear Porch

    • Pool Features: Gunite / In Ground

    • Window Features: Double Pane Windows

    • Direction Faces: East

    • Architectural Style: Florida

    • Water Body Name: PARK LAKE

    • Garage Spaces: 1

    • Attached Garage: Yes

    • Garage: Yes

    • Living Area: 1328

    • Water Source: Public

    • Subdivision Name: PARK LAKE GROVE CONDO PH C

Private inquiry
Talk to the advisor on this listing.
Floor plans, HOA docs, off-market comparables, scheduling a private showing — one message, direct to the local specialist.

More like this

New
For Sale
$175,000
Condo/Co-op
2 bds · 2 ba · 1,065 sqft
FAIRVIEW VISTA CONDO PH 03, ORLANDO
4101 FAIRVIEW VISTA POINT UNIT 229
New
For Sale
$239,999
Condo/Co-op
1 bds · 1 ba · 582 sqft
LAKE KILLARNEY CONDO, WINTER PARK
151 N ORLANDO AVENUE UNIT 261
New
For Sale
$299,000
House
3 bds · 1 ba · 1,112 sqft
CHARTER OAKS UNIT 2, ALTAMONTE SPRINGS
804 WALNUT PLACE
New
For Sale
$220,000
Condo/Co-op
3 bds · 2 ba · 1,200 sqft
ALTAMONTE RIDGE, ALTAMONTE SPRINGS
605 NORTHLAKE BOULEVARD UNIT 33
New
For Sale
$199,000
Condo/Co-op
2 bds · 2 ba · 1,065 sqft
FAIRVIEW VISTA CONDO PH 02, ORLANDO
4109 FAIRVIEW VISTA POINT UNIT 315
For Sale
$199,000
Lots/Land
0.16 acres
SUNSHINE GARDENS, ORLANDO
829 TIMOR AVENUE
For Sale
$300,000
Lots/Land
0.64 acres
LIVINGSTON, ORLANDO
3643 N ORANGE BLOSSOM TRAIL
For Sale
$220,000
Condo/Co-op
3 bds · 2 ba · 1,200 sqft
ALTAMONTE RIDGE, ALTAMONTE SPRINGS
605 NORTHLAKE BOULEVARD UNIT 75

Market around this address

Live counts in the same area.
View all

The multiple listing information is provided by the Stellar MLS from a copyrighted compilation of listings. The compilation of listings and each individual listing are ©2026-present Stellar MLS. All Rights Reserved. The information provided is for consumers' personal, noncommercial use and may not be used for any purpose other than to identify prospective properties consumers may be interested in purchasing. All properties are subject to prior sale or withdrawal. All information provided is deemed reliable but is not guaranteed accurate, and should be independently verified. Listing courtesy of: MAINFRAME REAL ESTATE