Sell Your Home
Get a free home valuation
Contact
Tell us about your needs

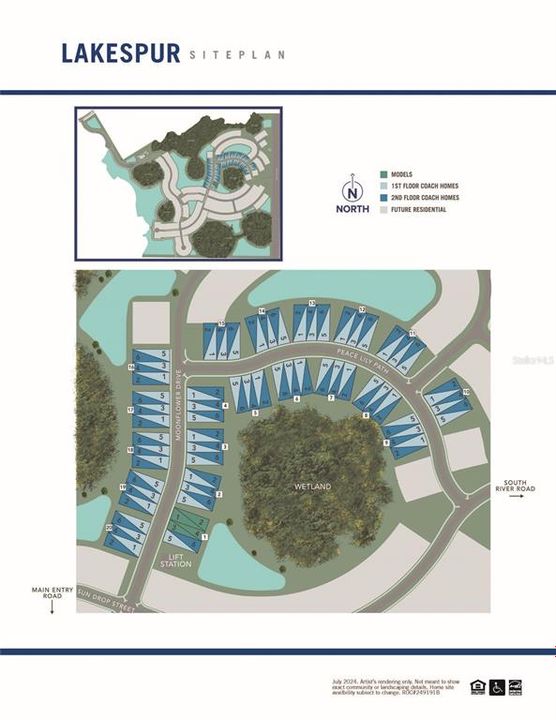
17375 MOONFLOWER DRIVE UNIT 101

Condo/Co-op Active With Contract
$339,990

BTC: 4.08936733

ETH: 128.29811321

-$45K (2026/04/01)
132 days
2 bds
2 ba
1,406 sqft

Overview

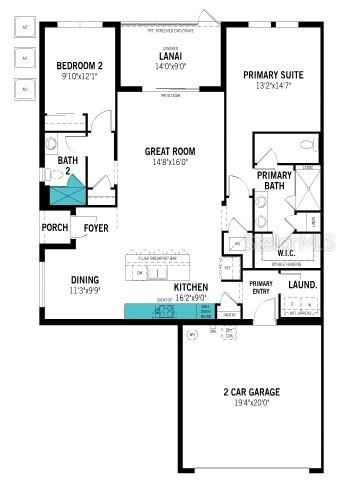
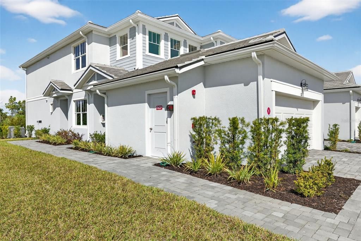
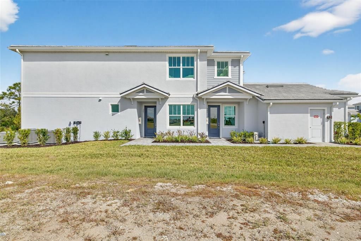
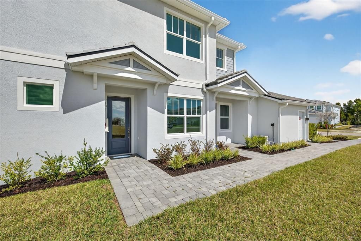
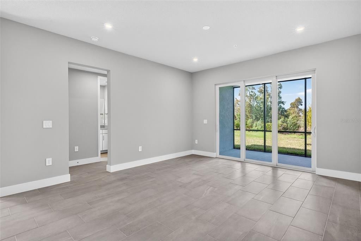
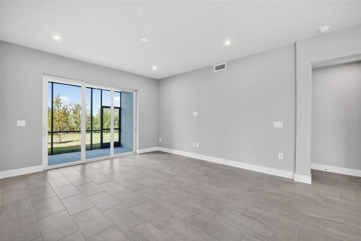
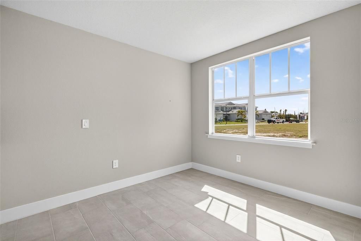
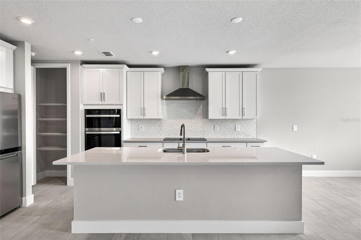
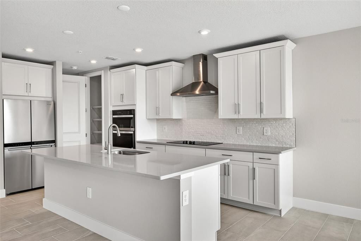
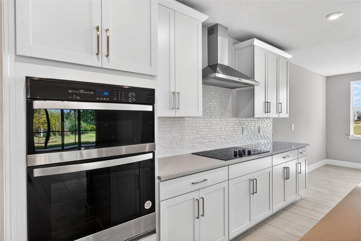
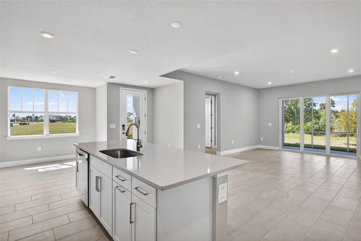
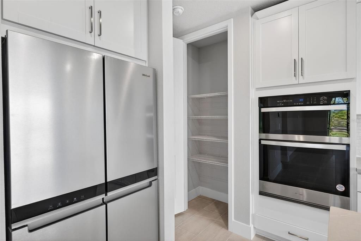
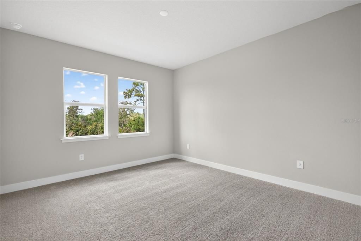
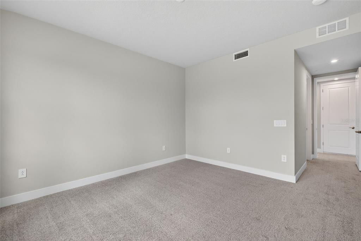
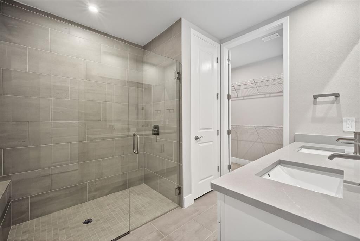
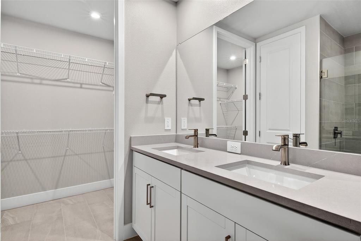
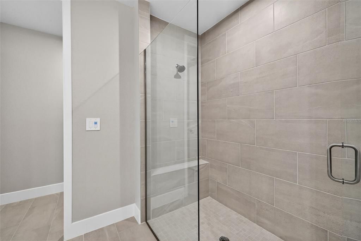
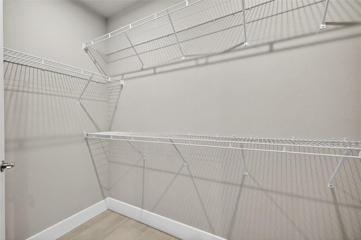
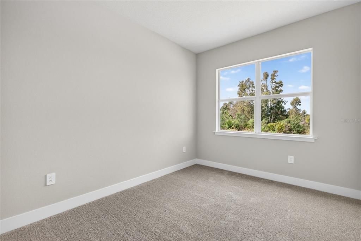
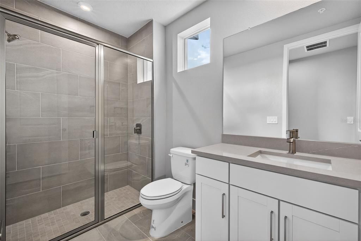
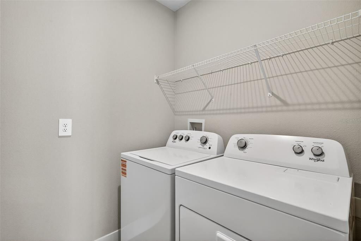
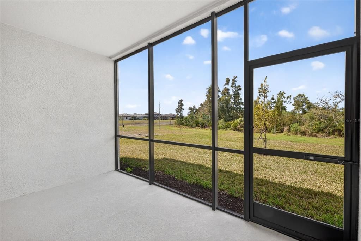
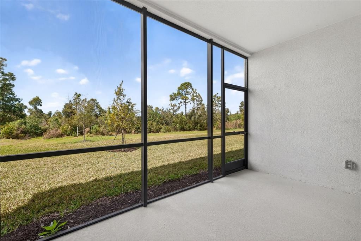
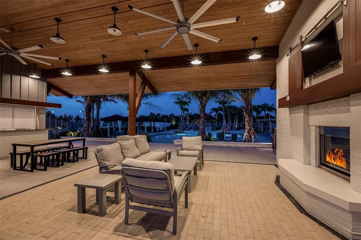
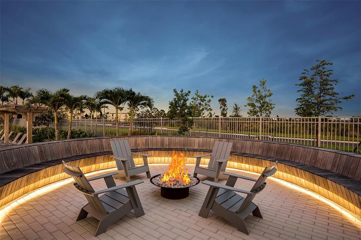
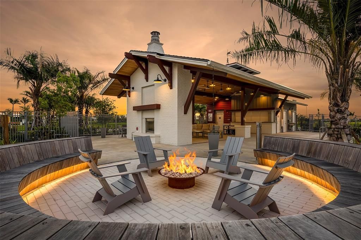
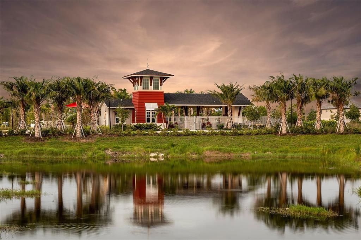
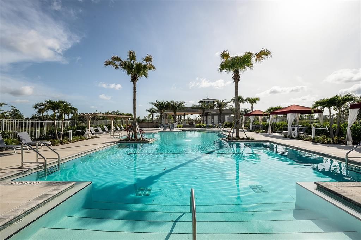
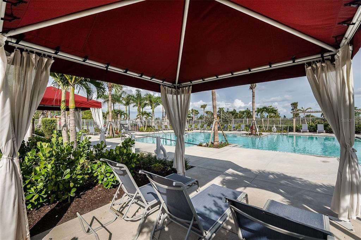
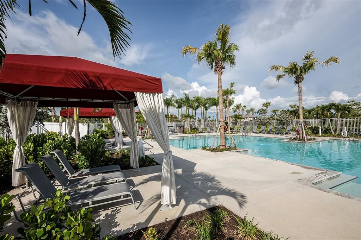
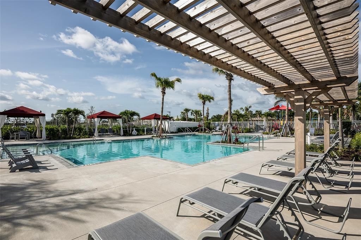
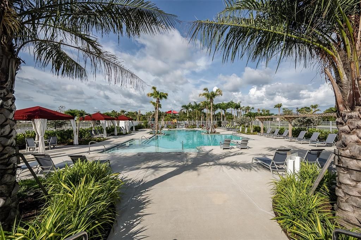
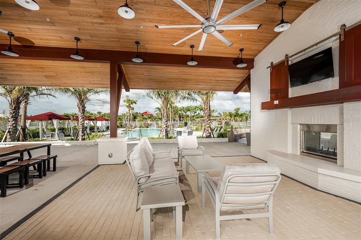
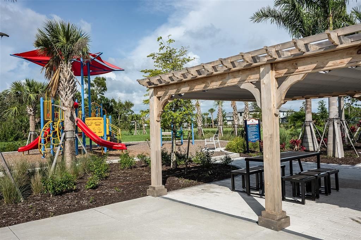
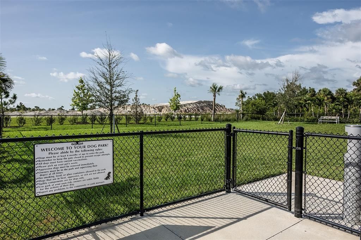
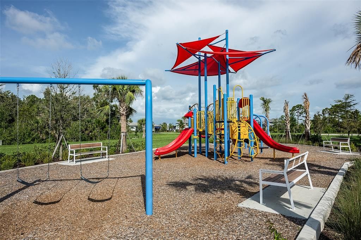
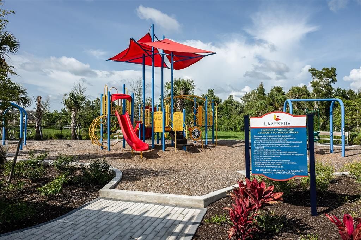
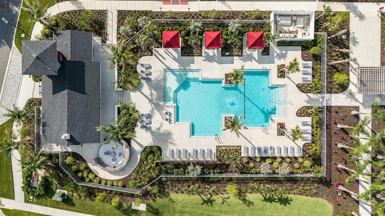
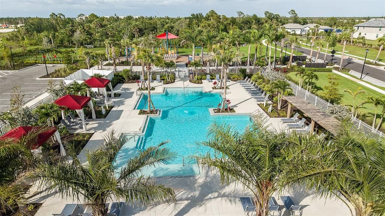
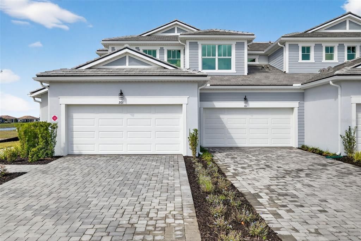
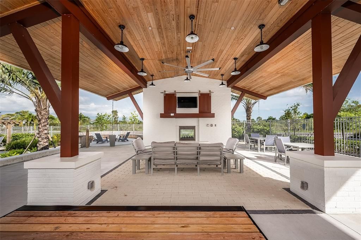
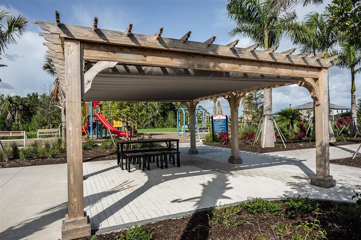
This beautifully designed first-floor coach home delivers 1,406 sq. ft. of light-filled living space with 2 bedrooms, 2 full bathrooms, and a powder bathroom, blending comfort, style, and easy-living convenience. An open-concept layout creates a smooth, natural flow from the dining area to the kitchen and great room, making everyday living and entertaining feel effortless. The kitchen shines with soapstone-inspired quartz countertops, abundant white shaker cabinetry, stainless steel appliances, and an inviting island breakfast bar that seats five. A unique linear-pattern tile backsplash adds a modern touch, while the walk-in pantry enhances storage. The spacious primary suite offers a peaceful retreat with a large walk-in closet featuring shelving on three walls and an elegant primary bathroom with a raised dual-sink vanity, oversized shower with a ledge, linen closet, and private water closet. The split-bedroom layout ensures privacy, with the second bedroom and full bathroom thoughtfully positioned on the opposite side of the home. Sliding glass doors open to a screened lanai—perfect for relaxing mornings or breezy evenings. Additional features include 8-foot interior doors, a conveniently located laundry room near the garage that keeps noise away from the living spaces, and a ClareOne Smart Home Technology package for everyday convenience. Residents also enjoy access to community amenities, including a resort-style pool, shaded cabana lounges, a dog park, play spaces, an event lawn for outdoor activities, and scenic walking paths—plus close proximity to Downtown Wellen’s waterfront dining, lively entertainment, weekly events, and the area’s most beautiful Gulf Coast beaches, placing endless fun and outdoor enjoyment just minutes from home. ***Photos, renderings and plans are for illustrative purposes only and should never be relied upon and may vary from the actual home. Pricing, dimensions and features can change at any time without notice or obligation. The photos may be from a furnished model home and not the home offered for sale.

Location

Details

Type:
Residential
Parking:
Garage Door Opener
Year Built:
2025
Lot:
No Data
Heating:
Central / Electric
Price/sqft:
$242
Cooling:
Central Air
HOA:
No Data

Valuation

Our model vs. what's actually selling nearby.
Estimate
$365,000
$329K – $379K
Confidence Medium
List vs. estimate
$25K below estimate
List $339,990 · -6.9%
Our model says this listing is priced below recent comparable activity. Expect competition.
Price per sq ft
$241
+6.6% vs. city median $226
Based on
6 MLS comparables
Median of recent comparable listings. Sold comps use closing price, active listings use list price.
Highlights

Garage
2 car garage
Pets
Allowed
All facts and features
  • Flooring

    • Carpet

    • Tile

    Heating

    • Central

    • Electric

    Cooling

    • Central Air

    Appliances

    • Dishwasher

    • Dryer

    • Electric Water Heater

    • Microwave

    • Range

    • Refrigerator

    • Washer

    Other interior features

    • Eating Space In Kitchen

    • Open Floorplan

    • Pest Guard System

    • Primary Bedroom Main Floor

    • Solid Surface Counters

    • Split Bedroom

    • Thermostat

    • Walk-In Closet(s)

    Bedrooms and bathrooms

    • Bedrooms: 2

    • Full bathrooms: 2

  • Parking

    • Garage Door Opener

    Property

    • Levels: One

    • Exterior Features: Irrigation System / Rain Gutters / Sidewalk / Sliding Doors

    Other Property Information

    • Parcel Number: NO TAX ID

    • Zoning: V

  • Type and style

    • Property Type: Residential

    • Property Sub Type: Condominium

  • Utility

    • Electricity Connected

    • Phone Available

    • Sewer Connected

    • Sprinkler Recycled

    • Underground Utilities

    • Water Connected

    Green energy

    • Appliances

    • Construction

    • HVAC

    • Insulation

    • Lighting

    • Thermostat

    • Water Heater

  • Other financial information

    • HOA Frequency: Monthly

  • Source details

    • MLS ID: TB8475009

    Other facts

    • Construction Materials: Block / Stucco

    • Foundation Details: Slab

    • Laundry Features: Electric Dryer Hookup / Washer Hookup

    • Lot Features: Level / Sidewalk

    • Patio And Porch Features: Covered / Screened

    • Window Features: Storm Window(s)

    • Direction Faces: East

    • Architectural Style: Coastal

    • Garage Spaces: 2

    • Attached Garage: Yes

    • Garage: Yes

    • Living Area: 1406

    • Water Source: Public

    • Subdivision Name: LAKESPUR AT WELLEN PARK

Private inquiry
Talk to the advisor on this listing.
Floor plans, HOA docs, off-market comparables, scheduling a private showing — one message, direct to the local specialist.

More like this

Active With Contract
$389,000
House
2 bds · 2 ba · 1,436 sqft
ISLANDWALK/THE WEST VLGS PH 5, VENICE
12855 ORIAGO STREET
Active With Contract
$282,990
Townhouse
3 bds · 2 ba · 1,463 sqft
WELLEN PARK, VENICE
10691 TIGER LILY DRIVE
Active With Contract
$299,000
Condo/Co-op
2 bds · 2 ba · 1,149 sqft
WELLEN PARK GOLF AND COUNTRY CLUB, VENICE
12180 WELLEN GOLF STREET UNIT 306
Active With Contract
$355,000
House
3 bds · 3 ba · 1,849 sqft
ANTIGUA/WELLEN PARK, VENICE
11360 BURGUNDY DRIVE
Active With Contract
$350,000
Condo/Co-op
2 bds · 2 ba · 1,366 sqft
WELLEN PARK GOLF AND COUNTRY CLUB, VENICE
17440 OPAL SAND DRIVE UNIT 102
-$14K
Active With Contract
$334,900
House
2 bds · 2 ba · 1,443 sqft
ISLANDWALK AT THE WEST VILLAGES, VENICE
18837 LANUVIO STREET
-$18K
Active With Contract
$261,000
2 bds · 2 ba · 1,151 sqft
LAZY RIVER MHP, NORTH PORT
114 MARTINIQUE ROAD
+$10K
Active With Contract
$387,748
House
2 bds · 2 ba · 1,533 sqft
ESPLANADE AT WELLEN PARK, ENGLEWOOD
13332 SANTINI CIRCLE

Market around this address

Live counts in the same area.
View all

The multiple listing information is provided by the Stellar MLS from a copyrighted compilation of listings. The compilation of listings and each individual listing are ©2026-present Stellar MLS. All Rights Reserved. The information provided is for consumers' personal, noncommercial use and may not be used for any purpose other than to identify prospective properties consumers may be interested in purchasing. All properties are subject to prior sale or withdrawal. All information provided is deemed reliable but is not guaranteed accurate, and should be independently verified. Listing courtesy of: MATTAMY REAL ESTATE SERVICES