Sell Your Home
Get a free home valuation
Contact
Tell us about your needs
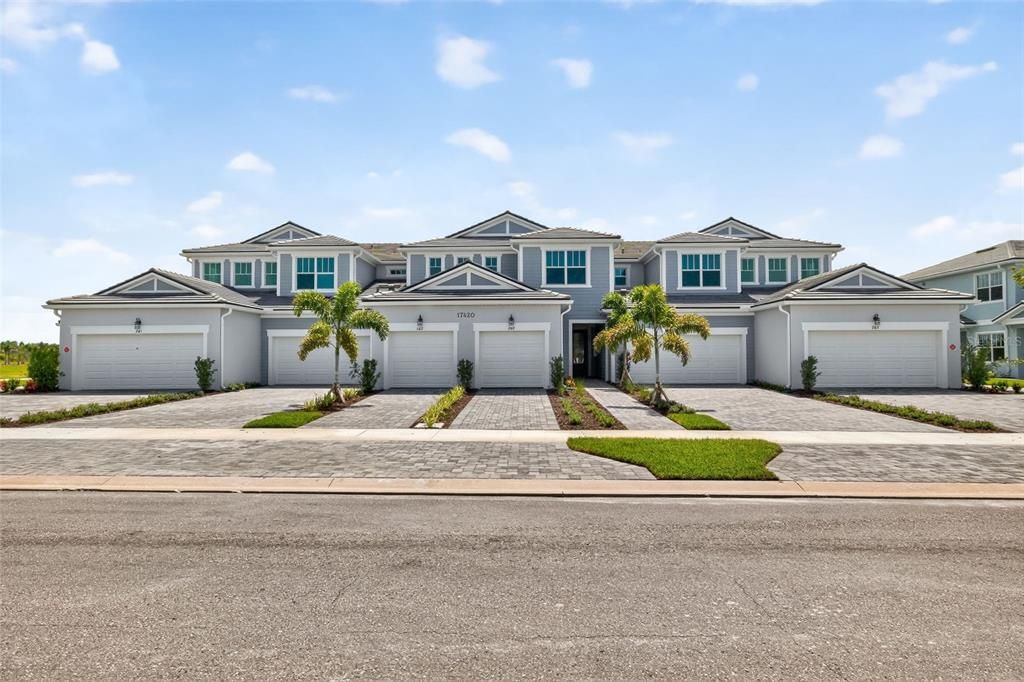
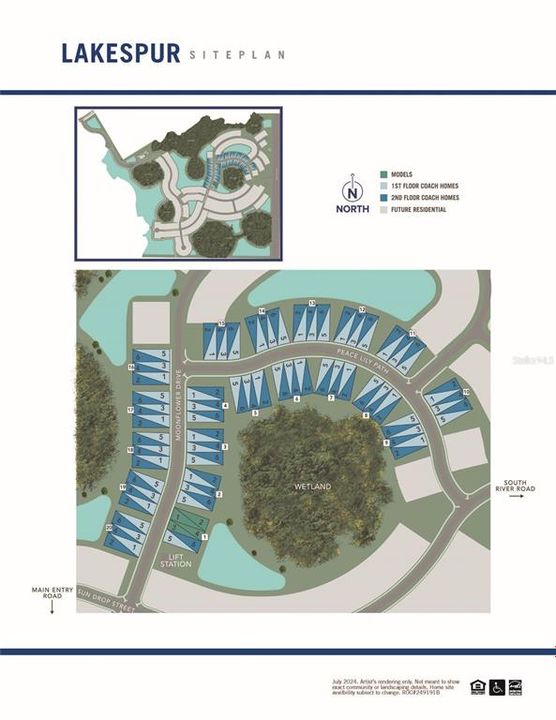
17420 MOONFLOWER DRIVE UNIT 101

Condo/Co-op Active With Contract
$289,000

BTC: 4.50770623

ETH: 151.89421015

10 days
2 bds
2 ba
1,406 sqft

Overview

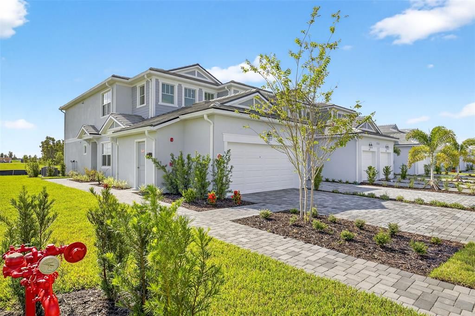
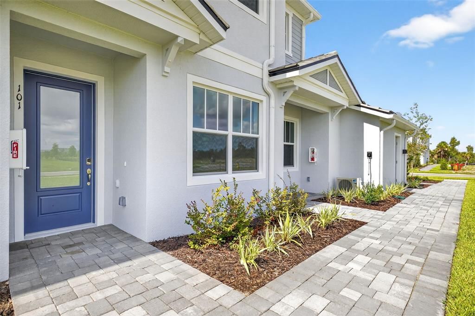
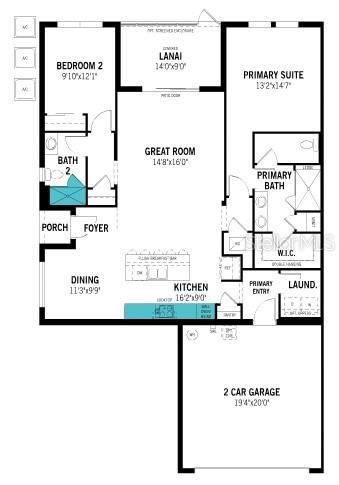
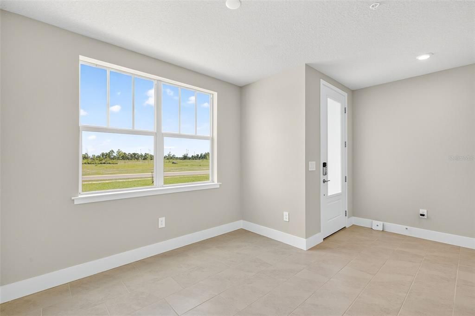
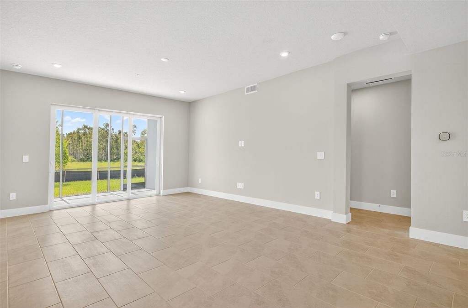
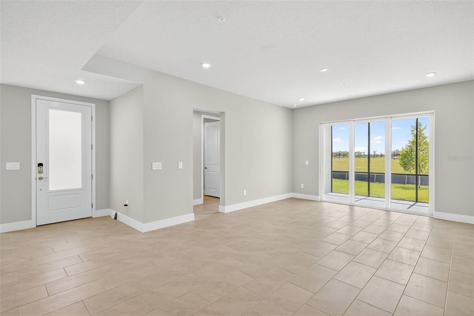
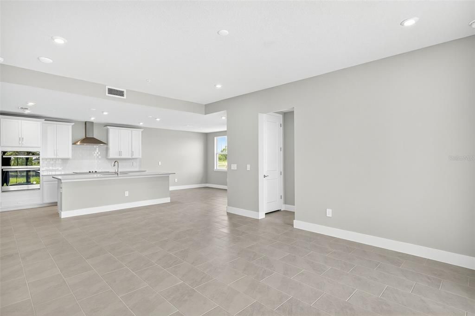
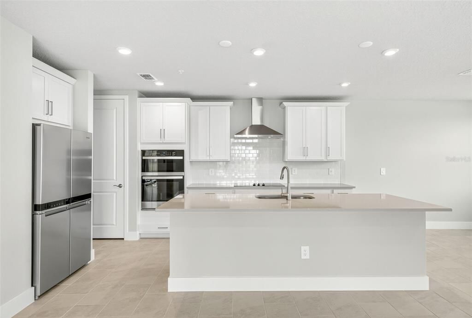
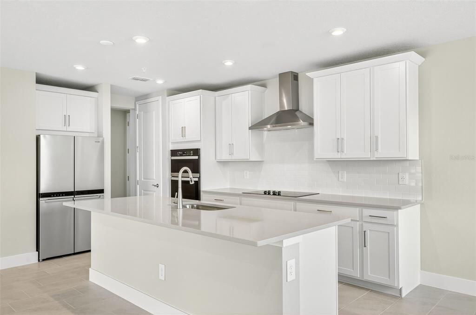
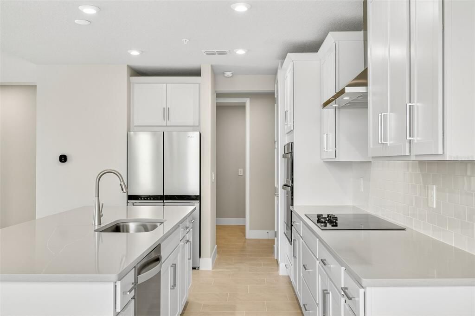
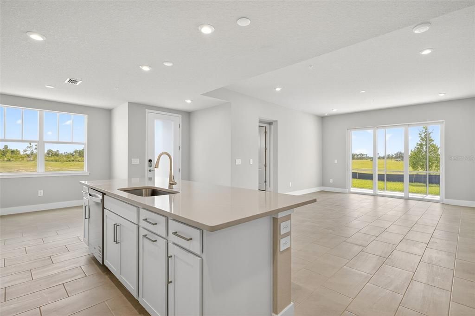
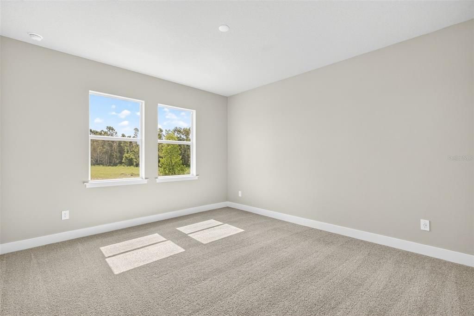
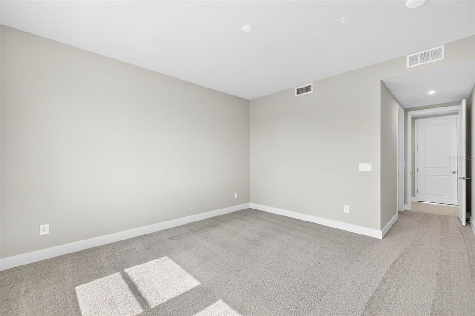
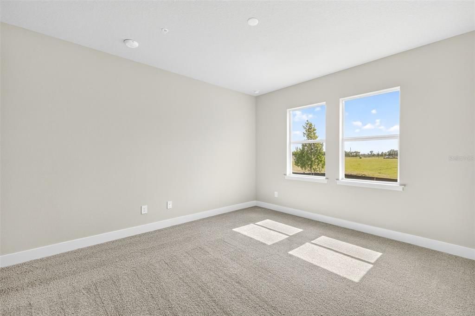
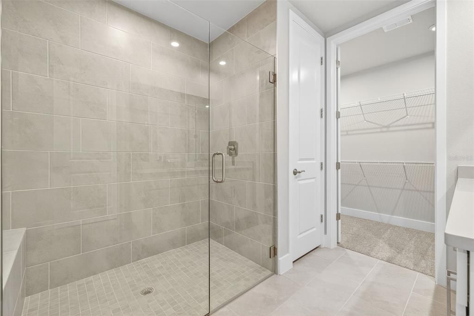
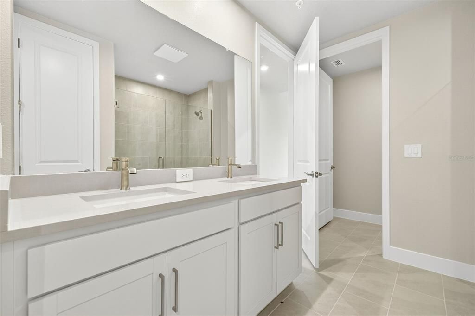
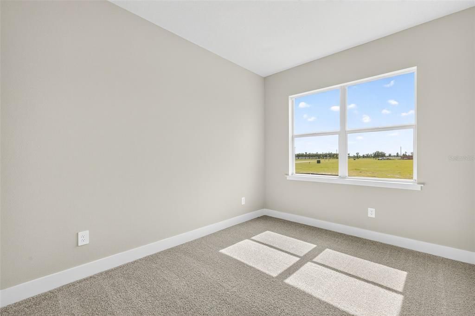
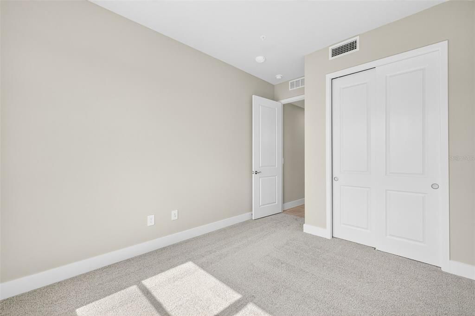
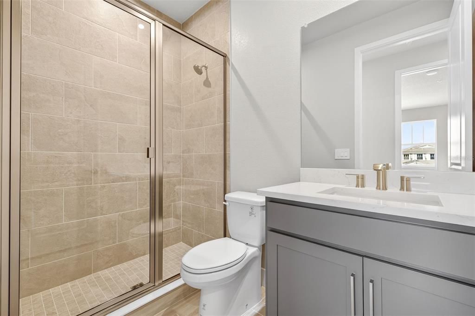
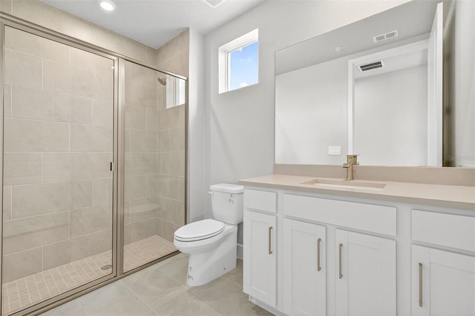
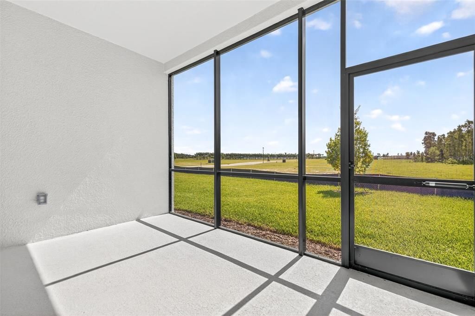
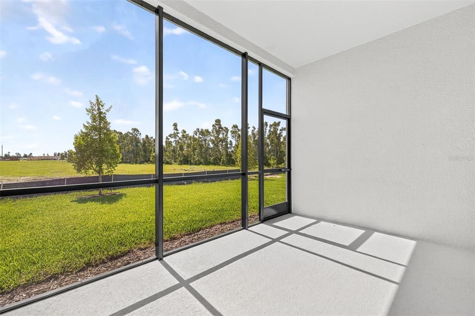
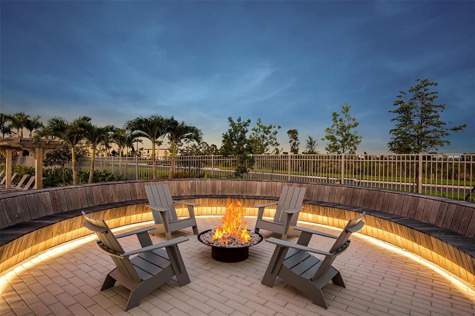
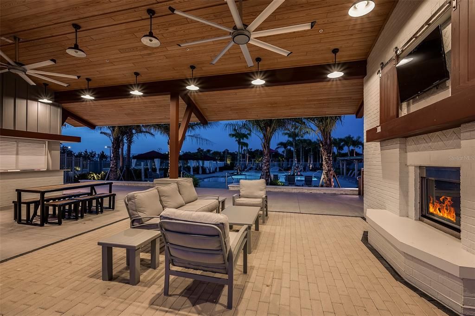
The Carmel II in Lakespur embodies refined coastal living, blending modern design with elevated finishes curated for a sophisticated Florida lifestyle. From the moment you enter, the home feels bright, airy, and intentionally crafted—enhanced by 8' interior doors, Crushed Ice designer paint, and expansive Adamo 12x24 tile laid in an upscale 70/30 stagger throughout the main living spaces. At the heart of the home, the Executive Kitchen delivers a true luxury experience with Elkins White cabinetry, 42" uppers with crown, Stanton satin-nickel pulls, and Level 4 Soapstone Mist quartz across both the perimeter and the oversized island. Premium Whirlpool stainless appliances, including a 36" cooktop, wall oven/microwave combo, and a sleek stainless canopy hood, elevate both style and function. A Baker Blvd brick-set backsplash completes the designer look. The owner’s suite is a serene retreat featuring a zero-entry walk-in shower, floor-to-ceiling Adamo wall tile, 2x2 mosaic shower floor, and a raised-height vanity with Level 4 quartz and brushed-nickel finishes. Bath 2 mirrors the same elevated aesthetic with a shower in lieu of tub, full tile to the ceiling, and matching cabinetry and quartz. Additional luxury touches include LED recessed lighting, pendant pre-wires, TV mount prep, Satin Nickel hardware, and a screened lanai ideal for year-round indoor-outdoor living. Photos, renderings and plans are for illustrative purposes only and should never be relied upon and may vary from the actual home. Pricing, dimensions and features can change at any time without notice or obligation. The photos may be from a furnished model home and not the home offered for sale.
Location

Details

Type:
Residential
Parking:
Garage Door Opener
Year Built:
2025
Lot:
No Data
Heating:
Central / Electric
Price/sqft:
$206
Cooling:
Central Air
HOA:
$300

Valuation

Our model vs. what's actually selling nearby.
Estimate
$359,000
$338K – $384K
Confidence Medium
List vs. estimate
$70K below estimate
List $289,000 · -19.5%
Our model says this listing is priced below recent comparable activity. Expect competition.
Price per sq ft
$205
-14.0% vs. city median $238
Based on
32 MLS comparables
Median of recent comparable listings. Sold comps use closing price, active listings use list price.

Highlights

Annual tax
$9,543
2024
HOA
$299/mo
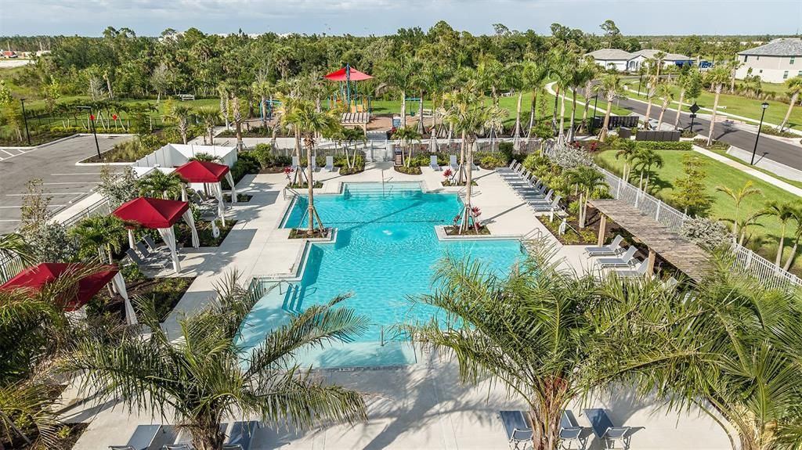
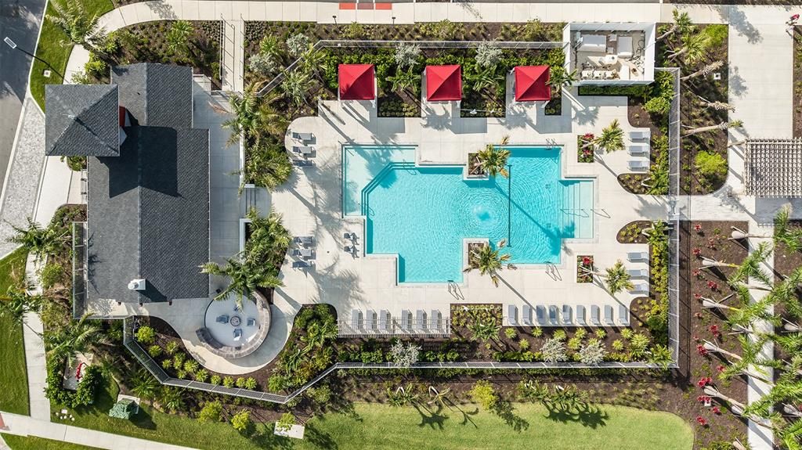
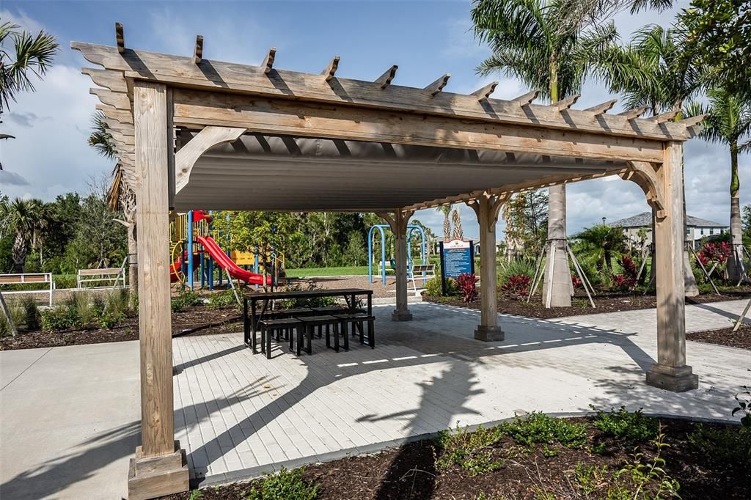
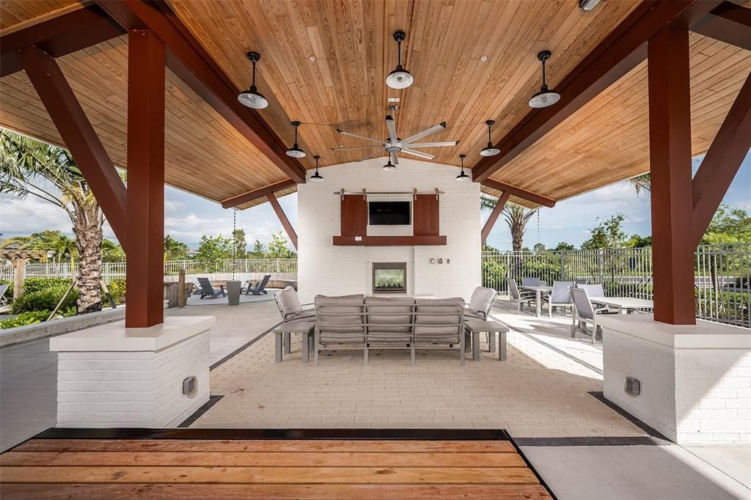
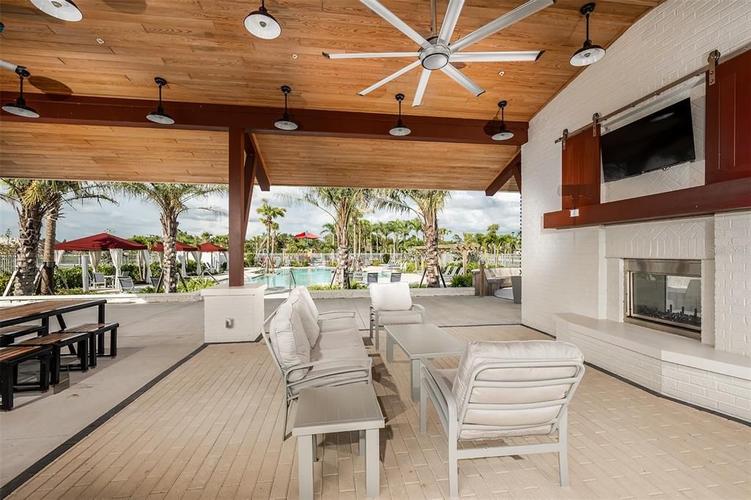
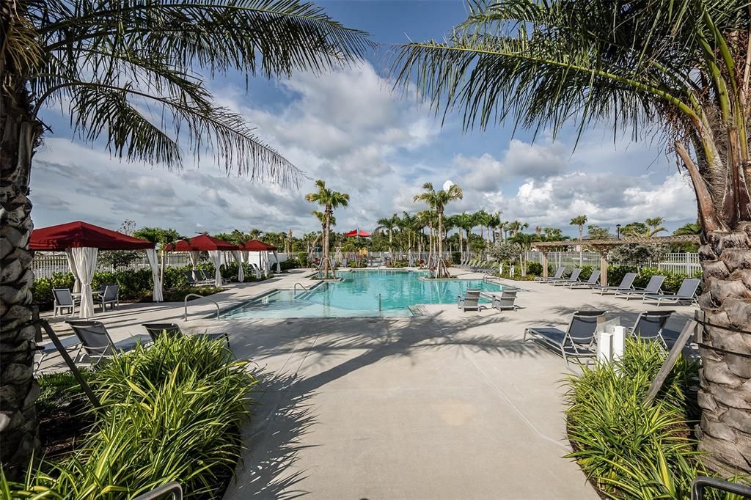
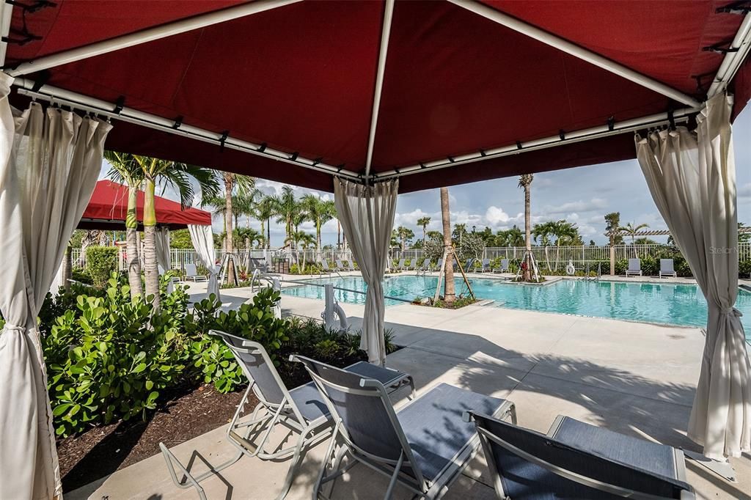
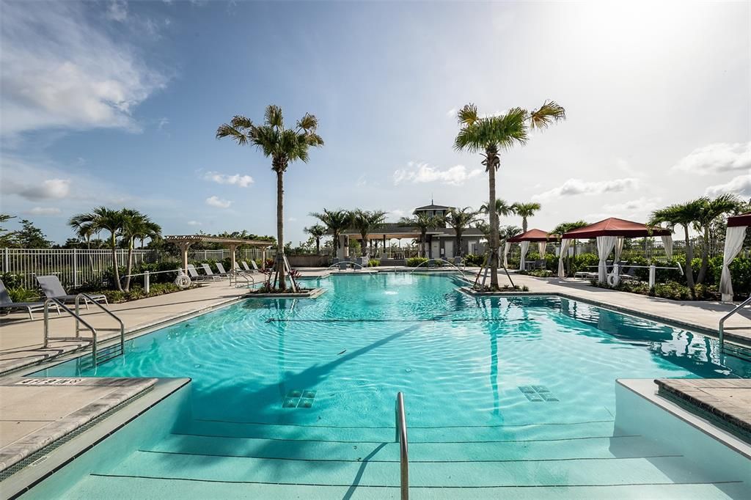
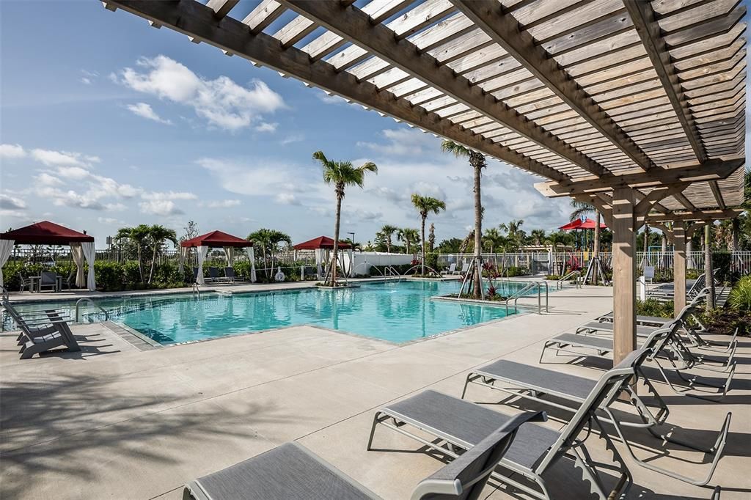
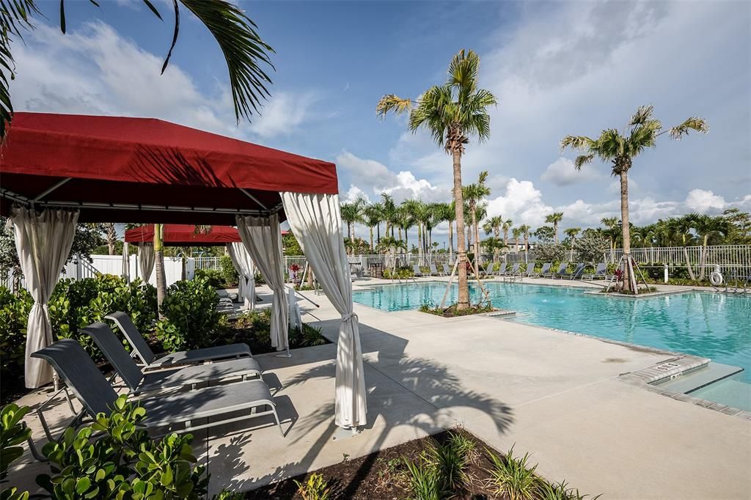
Community Pool, Maintenance Structure, Maintenance Grounds
Garage
2 car garage
Pets
Allowed
All facts and features
  • Flooring

    • Carpet

    • Tile

    Heating

    • Central

    • Electric

    Cooling

    • Central Air

    Appliances

    • Dishwasher

    • Dryer

    • Electric Water Heater

    • Microwave

    • Range

    • Refrigerator

    • Washer

    Other interior features

    • Eating Space In Kitchen

    • Open Floorplan

    • Pest Guard System

    • Primary Bedroom Main Floor

    • Solid Surface Counters

    • Split Bedroom

    • Thermostat

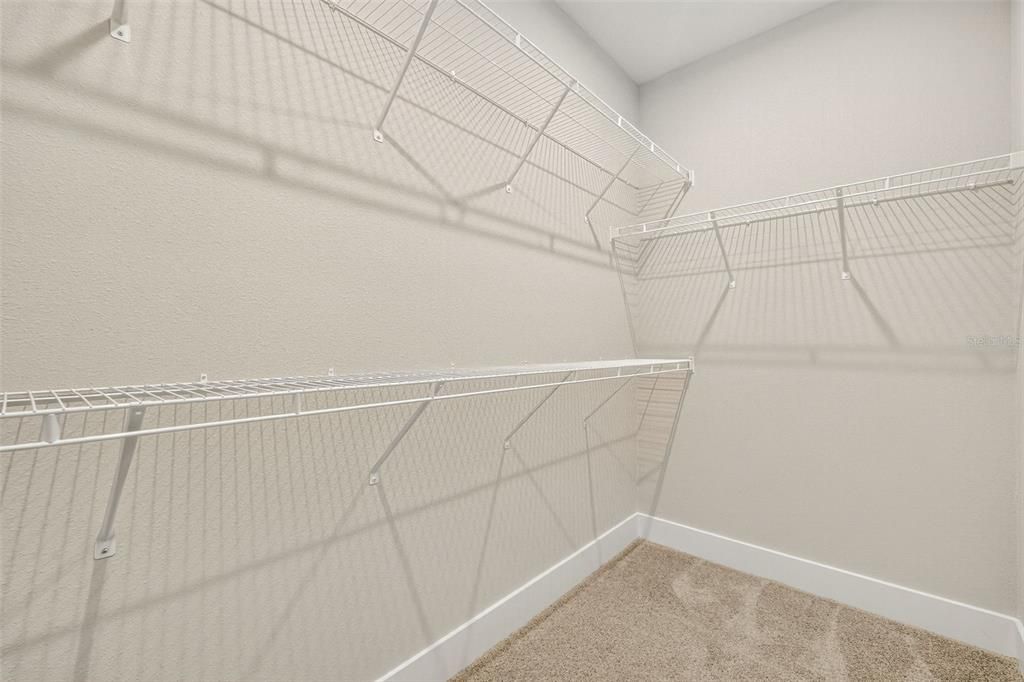
    • Walk-In Closet(s)

    Bedrooms and bathrooms

    • Bedrooms: 2

    • Full bathrooms: 2

  • Parking

    • Garage Door Opener

    Property

    • Levels: One

    • Exterior Features: Irrigation System / Rain Gutters / Sidewalk / Sliding Doors

    Other Property Information

    • Parcel Number: NONE

    • Zoning: V

  • Type and style

    • Property Type: Residential

    • Property Sub Type: Condominium

  • Utility

    • Electricity Connected

    • Phone Available

    • Sewer Connected

    • Sprinkler Recycled

    • Underground Utilities

    • Water Connected

    Green energy

    • Appliances

    • Construction

    • HVAC

    • Insulation

    • Lighting

    • Thermostat

    • Water Heater

  • Other financial information

    • HOA: $300

    • HOA Frequency: Monthly

    • Annual tax amount: $9,544

  • Source details

    • MLS ID: TB8520732

    Other facts

    • Construction Materials: Block / Stucco

    • Foundation Details: Slab

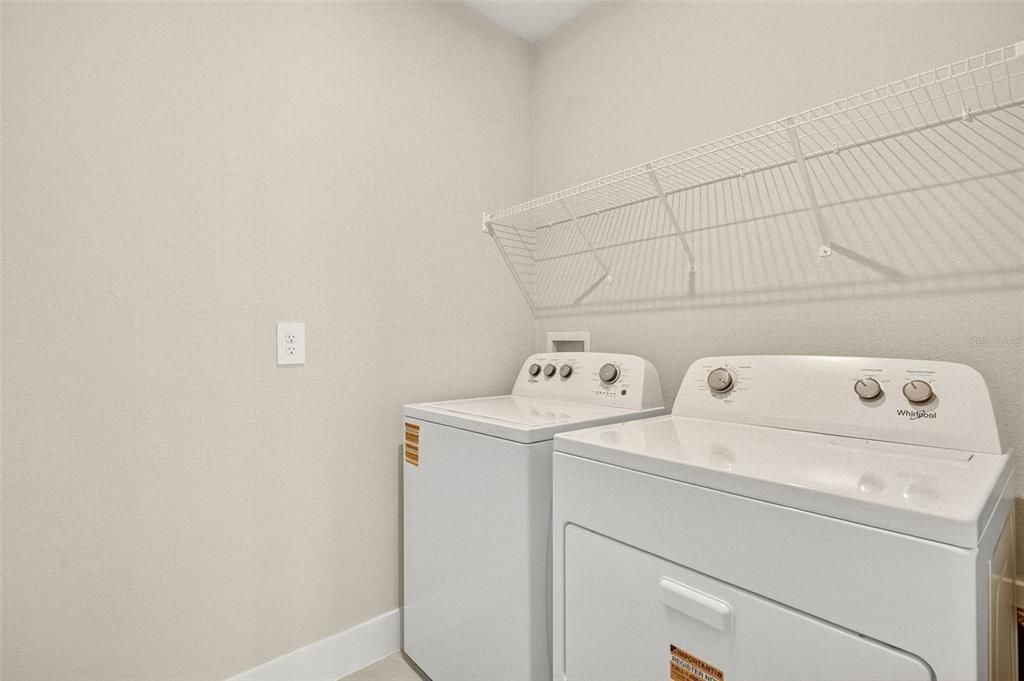
    • Laundry Features: Electric Dryer Hookup / Washer Hookup

    • Lot Features: Level / Sidewalk

    • Patio And Porch Features: Covered / Screened

    • Window Features: Storm Window(s)

    • Direction Faces: West

    • Architectural Style: Coastal

    • Garage Spaces: 2

    • Attached Garage: Yes

    • Garage: Yes

    • Living Area: 1406

    • Water Source: Public

    • Subdivision Name: LAKESPUR AT WELLEN PARK

Private inquiry
Talk to the advisor on this listing.
Floor plans, HOA docs, off-market comparables, scheduling a private showing — one message, direct to the local specialist.

More like this

Active With Contract
$282,990
Townhouse
3 bds · 2 ba · 1,463 sqft
WELLEN PARK, VENICE
10691 TIGER LILY DRIVE
Active With Contract
$274,000
Townhouse
3 bds · 2 ba · 1,463 sqft
WELLEN PARK, VENICE
10711 TIGER LILY DRIVE
New
Active With Contract
$265,998
Condo/Co-op
2 bds · 2 ba · 1,154 sqft
WELLEN PARK GOLF & COUNTRY CLUB, VENICE
17630 OPAL SAND DRIVE UNIT 406
Active With Contract
$355,000
House
3 bds · 3 ba · 1,849 sqft
ANTIGUA/WELLEN PARK, VENICE
11360 BURGUNDY DRIVE
-$46K
Active With Contract
$239,997
Condo/Co-op
2 bds · 2 ba · 1,120 sqft
WELLEN PARK GOLF & COUNTRY CLUB, VENICE
17560 OPAL SAND DRIVE UNIT 105
-$5K
Active With Contract
$344,900
House
2 bds · 2 ba · 1,629 sqft
RENAISSANCE/WEST VLGS PH I, VENICE
11789 TAPESTRY LANE
Active With Contract
$229,900
2 bds · 2 ba · 1,344 sqft
HARBOR COVE, NORTH PORT
520 IDEAL PLACE
-$50K
Active With Contract
$374,053
House
2 bds · 2 ba · 1,553 sqft
ESPLANADE AT WELLEN PARK, ENGLEWOOD
13312 SANTINI CIRCLE

Market around this address

Live counts in the same area.
View all

The multiple listing information is provided by the Stellar MLS from a copyrighted compilation of listings. The compilation of listings and each individual listing are ©2026-present Stellar MLS. All Rights Reserved. The information provided is for consumers' personal, noncommercial use and may not be used for any purpose other than to identify prospective properties consumers may be interested in purchasing. All properties are subject to prior sale or withdrawal. All information provided is deemed reliable but is not guaranteed accurate, and should be independently verified. Listing courtesy of: MATTAMY REAL ESTATE SERVICES