Sell Your Home
Get a free home valuation
Contact
Tell us about your needs
1801 GULF DRIVE N UNIT 181

Condo/Co-op For Sale
$575,000

BTC: 7.23270440

ETH: 244.08776972

23 days
2 bds
2 ba
1,080 sqft

Overview

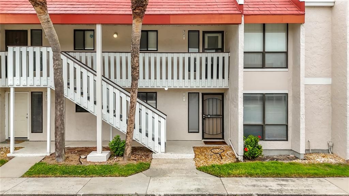
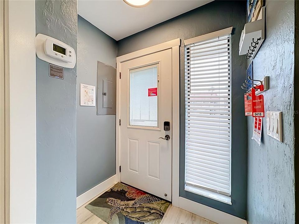
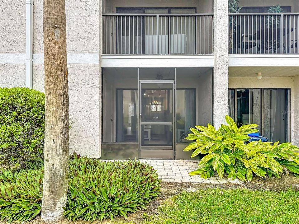
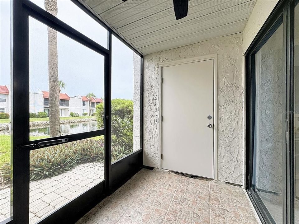
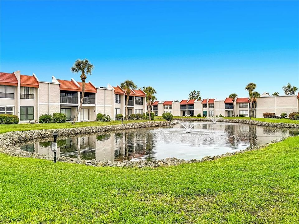
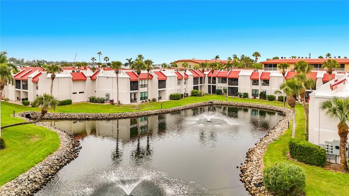
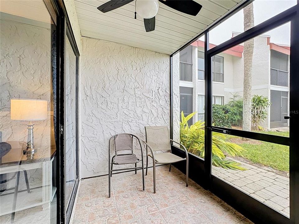
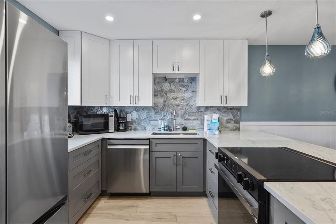
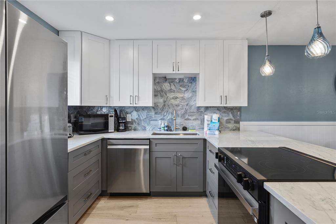
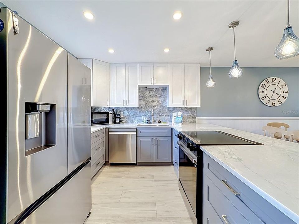
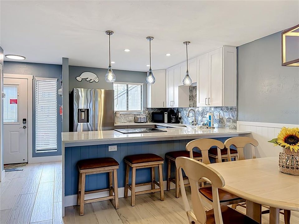
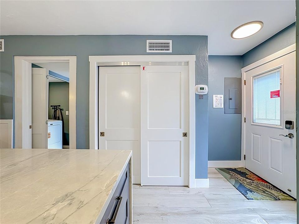
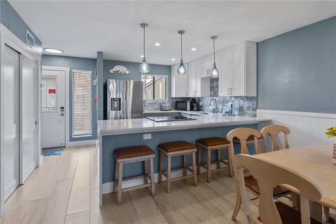
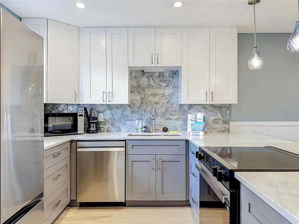
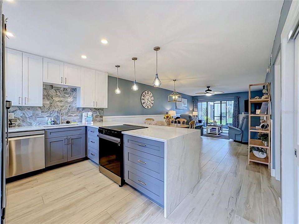
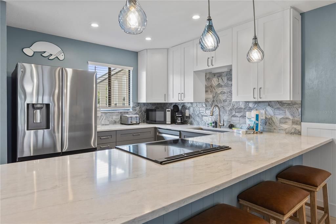
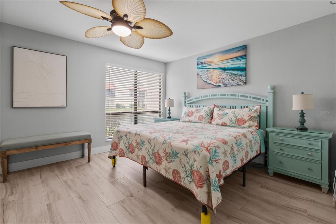
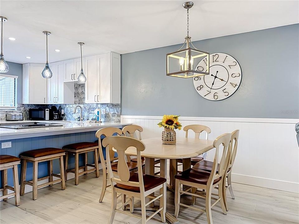
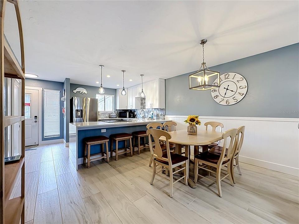
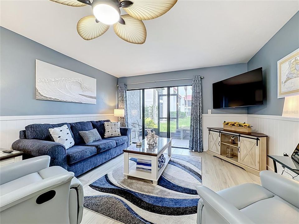
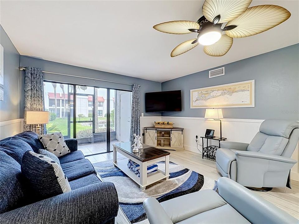
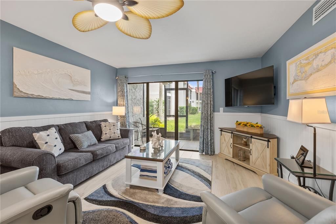
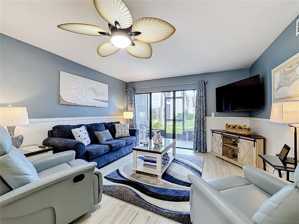
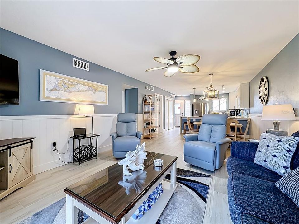
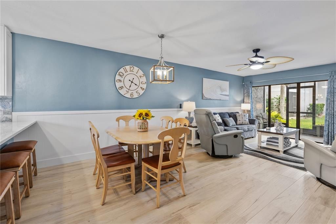
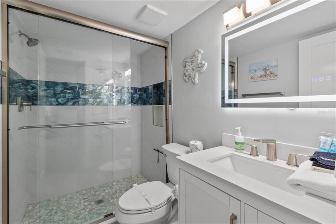
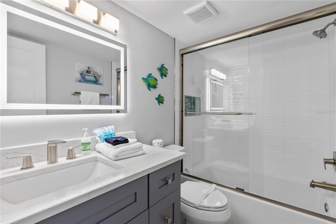
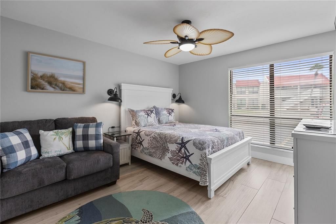
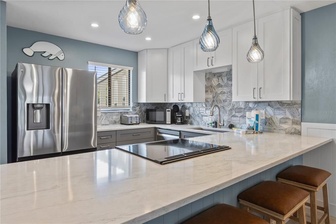
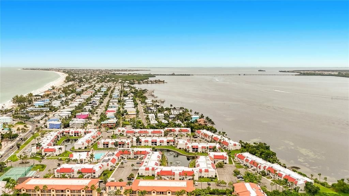
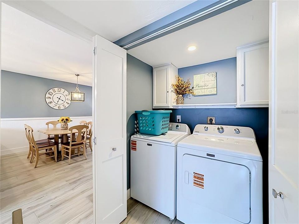
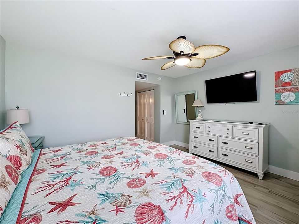
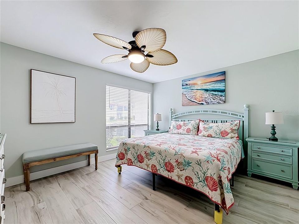
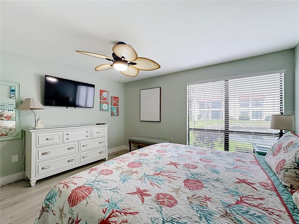
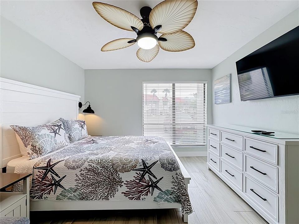
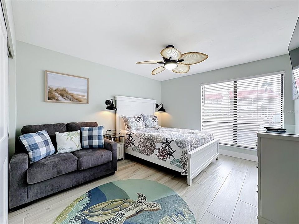
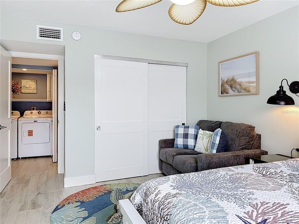
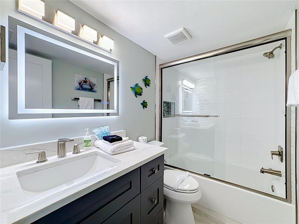
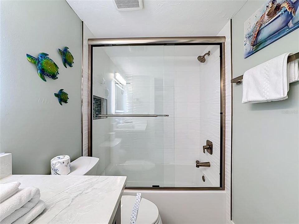
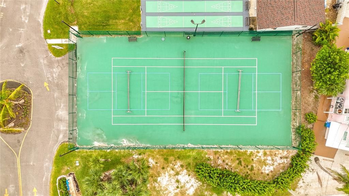
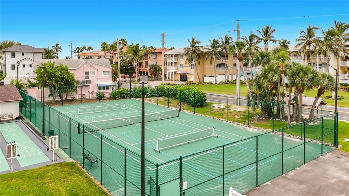
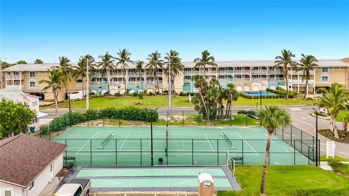
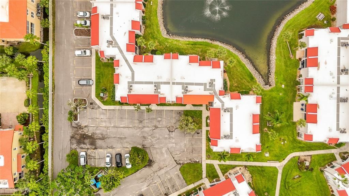
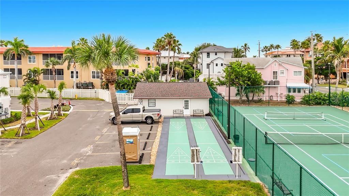
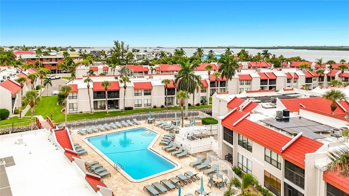
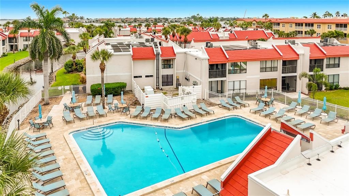
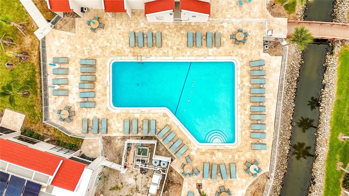
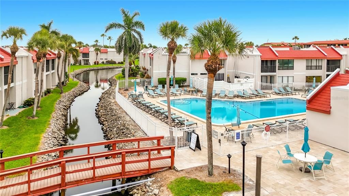
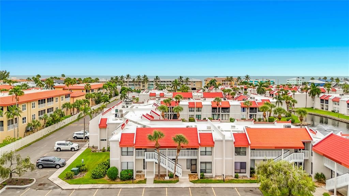
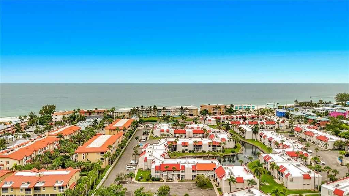
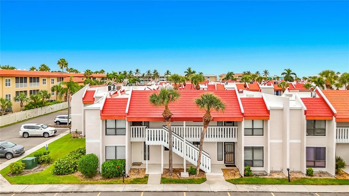
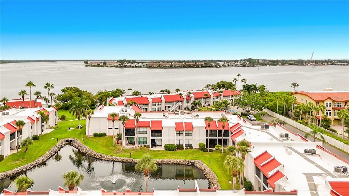
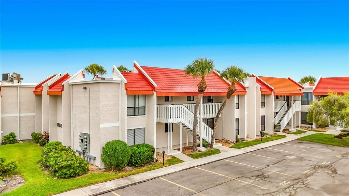
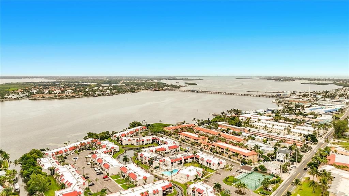
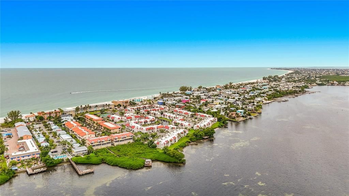
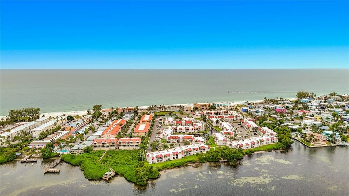
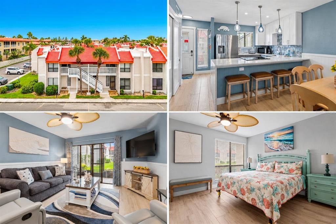
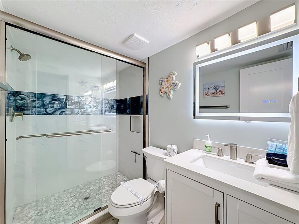
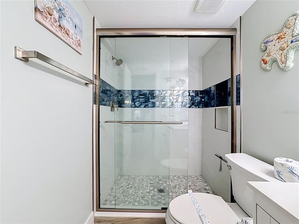
Stunning Ground-Floor 2-Bedroom, 2-Bath Condo — Completely Renovated in 2025! Welcome to this beautifully renovated and redecorated ground-floor 2-bedroom, 2-bath condo in the highly desirable Runaway Bay community. This home features a raised ceiling and a completely reconstructed kitchen that opens to the living area, creating a bright, spacious open-concept floor plan. The condo features ceramic tile throughout and quartz counter tops. Additionally, a new electric panel was added in 2024. Also, the couch in the living room is a queen sleeper and a twin sleeper in the second bedroom. Upgrades to Runaway Bay in the last two years include a new roof, pool resurfaced, all new grading, new pool heater and new fishing pier. The membership has just approved all new impact windows and doors which will be installed in 2026 and 2027, After a sun-filled day at the beach, relax on your private lanai—the perfect spot to unwind, entertain, and enjoy time with family and friends. Ideally located just a half-block from the pristine Gulf beaches, Runaway Bay offers the best of island living. Residents enjoy two private deeded beach accesses, beautifully renovated community amenities, a clubhouse, pool, and a dock overlooking Sarasota Bay. The community is also home to Anna Maria Island's largest saltwater heated pool. Leave the car behind and enjoy the convenience of nearby restaurants, shopping, and the free island trolley, making it easy to explore everything Anna Maria Island has to offer. With its extensive 2025 renovations, desirable ground-floor location, private lanai, and exceptional proximity to both the Gulf and Sarasota Bay, this is a fantastic opportunity to own a beautifully updated, storm-ready island retreat in one of Anna Maria Island's most sought-after communities.
Location

Details

Type:
Residential
Parking:
No Data
Year Built:
1978
Lot:
No Data
Heating:
Baseboard / Central / Electric
Price/sqft:
$532
Cooling:
Central Air / Humidity Control
HOA:
No Data

Valuation

Our model vs. what's actually selling nearby.
Estimate
$519,000
$329K – $667K
Confidence Low
List vs. estimate
$56K above estimate
List $575,000 · +10.8%
Our model says this listing is priced above recent comparable activity. Room to negotiate.
Price per sq ft
$532
-9.1% vs. city median $585
Based on
109 MLS comparables
Median of recent comparable listings. Sold comps use closing price, active listings use list price.

Highlights

Annual tax
$3,141
2025
Pool
Heated
View
Water
Furnished
Turnkey
Pets
Allowed
All facts and features
  • Flooring

    • Ceramic Tile

    Heating

    • Baseboard

    • Central

    • Electric

    Cooling

    • Central Air

    • Humidity Control

    Appliances

    • Cooktop

    • Dishwasher

    • Disposal

    • Dryer

    • Electric Water Heater

    • Freezer

    • Ice Maker

    • Microwave

    • Range

    • Refrigerator

    • Washer

    Other interior features

    • Ceiling Fan(s)

    • Living Room/Dining Room Combo

    • Primary Bedroom Main Floor

    • Solid Surface Counters

    • Solid Wood Cabinets

    • Stone Counters

    • Thermostat

    • Walk-In Closet(s)

    • Window Treatments

    Bedrooms and bathrooms

    • Bedrooms: 2

    • Full bathrooms: 2

  • Property

    • Levels: One

    • Exterior Features: Lighting / Outdoor Grill / Rain Gutters / Tennis Court(s)

    Other Property Information

    • Parcel Number: 7693302155

    • Zoning: R3

  • Type and style

    • Property Type: Residential

    • Property Sub Type: Condominium

  • Utility

    • Cable Connected

    • Electricity Connected

    • Sewer Connected

    • Street Lights

    • Underground Utilities

    • Water Connected

  • Other financial information

    • HOA Frequency: Monthly

    • Annual tax amount: $3,141

  • Source details

    • MLS ID: A4707240

    Other facts

    • Construction Materials: Stucco

    • Foundation Details: Slab

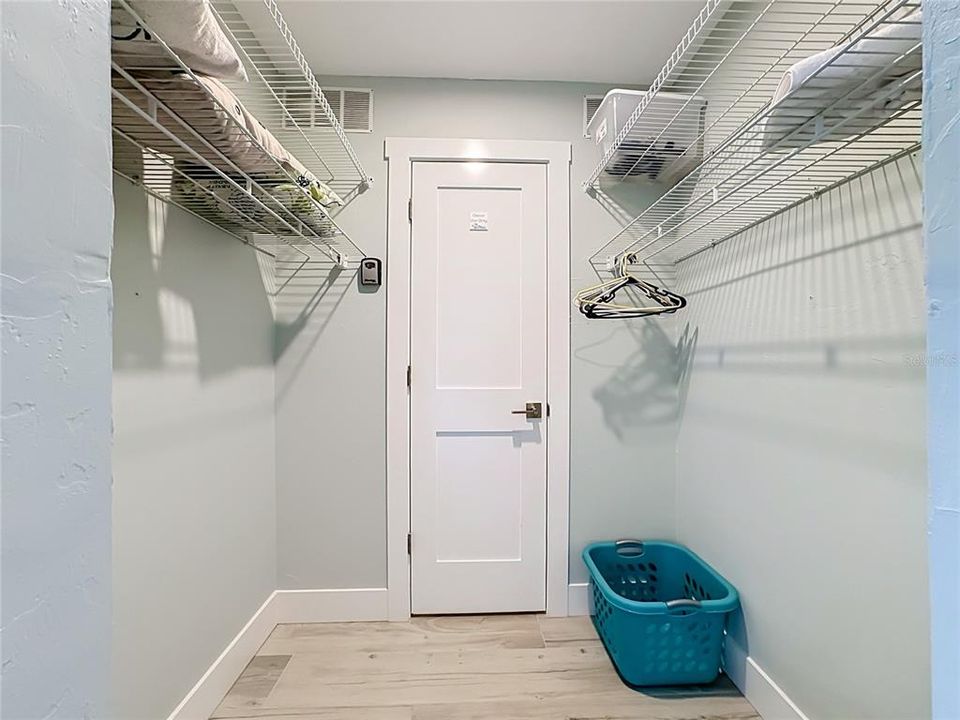
    • Laundry Features: Laundry Closet

    • Pool Features: Heated / In Ground / Lighting / Salt Water / Tile

    • Direction Faces: West

    • Living Area: 1080

    • Water Source: Public

    • Subdivision Name: RUNAWAY BAY

Private inquiry
Talk to the advisor on this listing.
Floor plans, HOA docs, off-market comparables, scheduling a private showing — one message, direct to the local specialist.

More like this

New
For Sale
$675,000
Condo/Co-op
2 bds · 2 ba · 1,169 sqft
MARTINIQUE SOUTH, HOLMES BEACH
5200 GULF DRIVE UNIT 406
New
For Sale
$650,000
Townhouse
3 bds · 3 ba · 1,320 sqft
SUNBOW BAY PH 1, HOLMES BEACH
3803 E BAY DRIVE UNIT 9
For Sale
$549,000
Condo/Co-op
2 bds · 2 ba · 884 sqft
ISLAND IN THE SUN, HOLMES BEACH
3100 GULF DRIVE UNIT 2
For Sale
$584,000
Multi-family
5 bds · 1,620 sqft
SAGAMORE ESTATES, BRADENTON
11704 40TH AVENUE W
For Sale
$595,000
Condo/Co-op
2 bds · 2 ba · 1,456 sqft
MARINA WALK ON ONE PARTICULAR HARBOUR 2, BRADENTON
388 ARUBA CIRCLE UNIT 201
For Sale
$415,000
Condo/Co-op
2 bds · 1 ba · 754 sqft
IMPERIAL HOUSE OF BRADENTON BEACH BLDG A, BRADENTON BEACH
611 GULF DRIVE N UNIT A14
For Sale
$709,000
Condo/Co-op
2 bds · 2 ba · 1,057 sqft
MARTINIQUE APTS SOUTH, HOLMES BEACH
5200 GULF DRIVE UNIT 107
For Sale
$660,000
Condo/Co-op
2 bds · 2 ba · 1,457 sqft
MARINA WALK ON ONE PARTICULAR HARBOUR, BRADENTON
391 ARUBA CIRCLE UNIT 401

Market around this address

Live counts in the same area.
View all

The multiple listing information is provided by the Stellar MLS from a copyrighted compilation of listings. The compilation of listings and each individual listing are ©2026-present Stellar MLS. All Rights Reserved. The information provided is for consumers' personal, noncommercial use and may not be used for any purpose other than to identify prospective properties consumers may be interested in purchasing. All properties are subject to prior sale or withdrawal. All information provided is deemed reliable but is not guaranteed accurate, and should be independently verified. Listing courtesy of: BEACH HOUSE REAL ESTATE LLC