Sell Your Home
Get a free home valuation
Contact
Tell us about your needs

1819 COMMON WAY ROAD UNIT 203

Condo/Co-op For Sale
$479,900

BTC: 5.59846010

ETH: 181.09433962

23 days
2 bds
2 ba
1,429 sqft

Overview

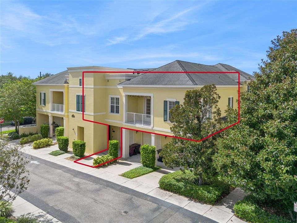
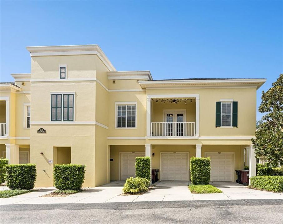
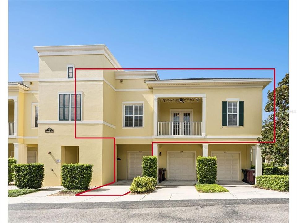
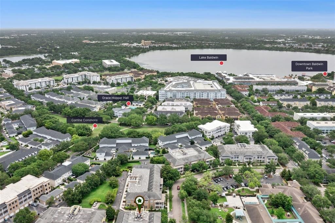
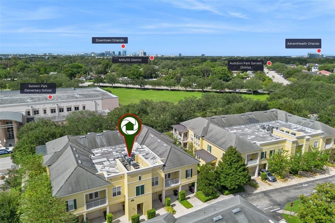
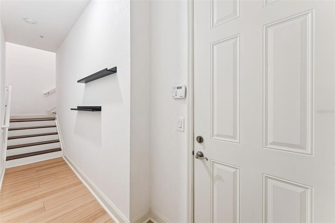
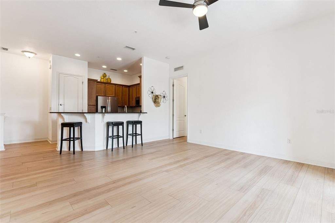
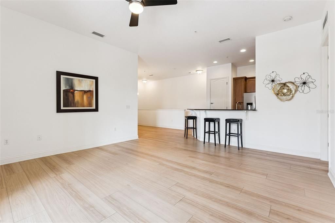
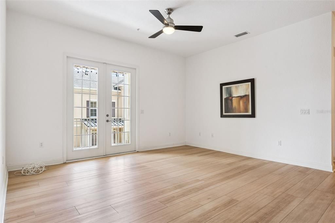
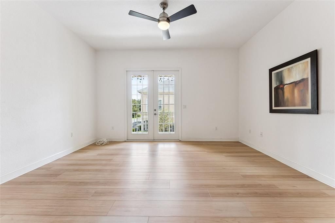
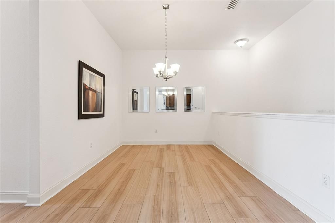
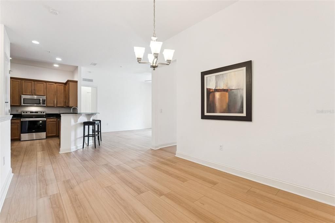
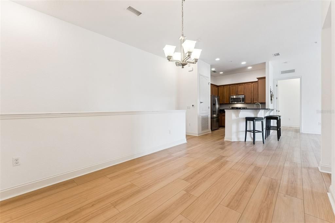
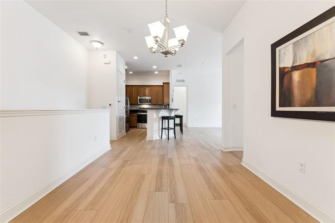
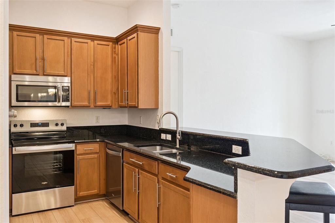
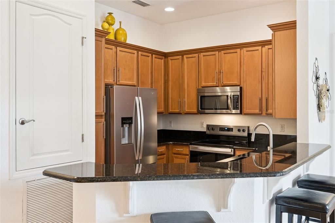
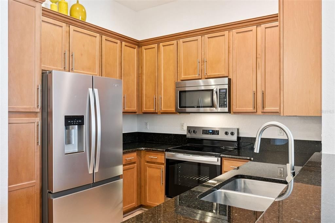
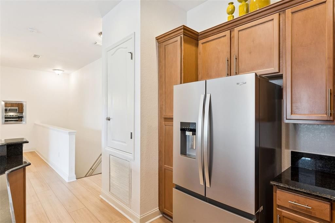
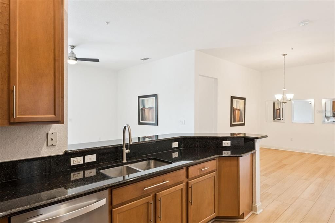
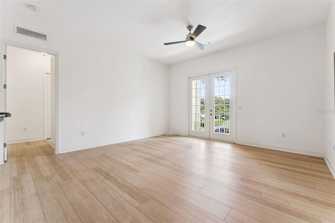
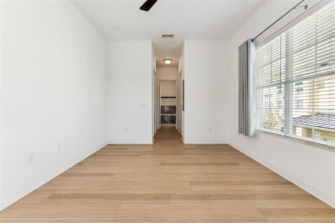
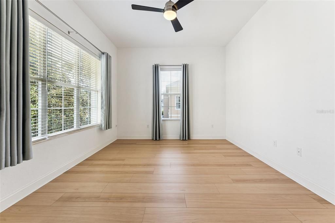
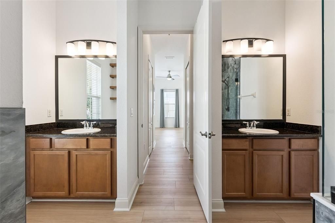
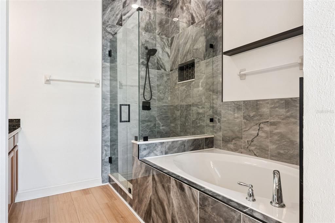
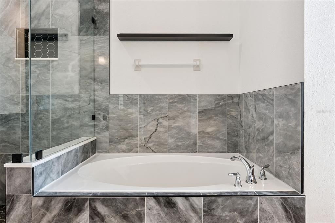
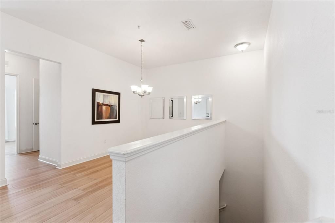
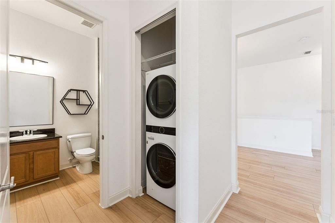
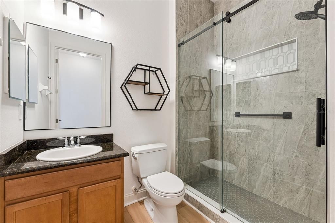
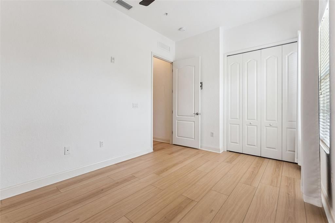
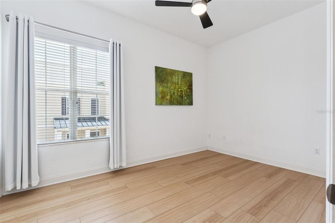
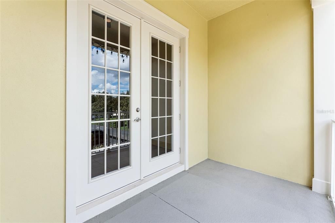
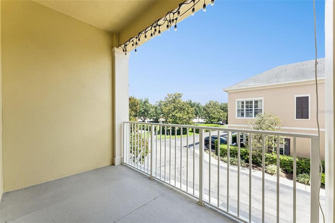
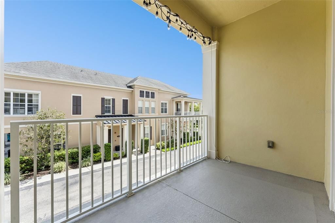
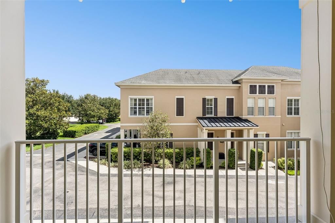
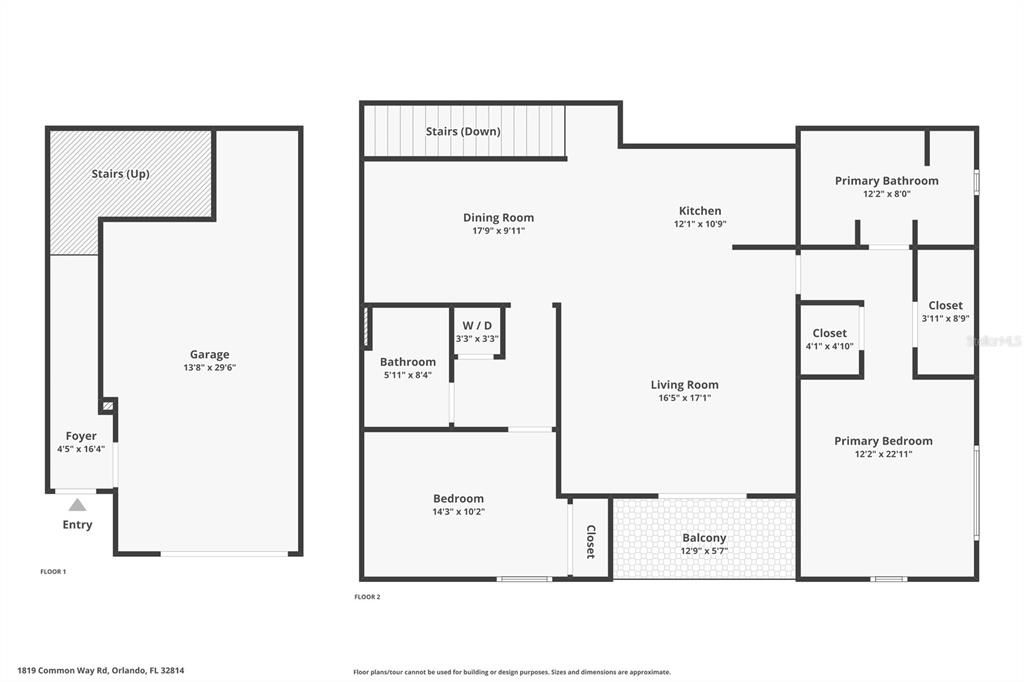
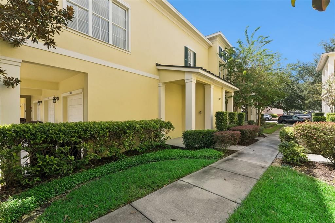
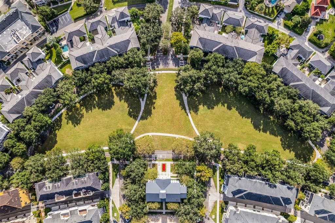
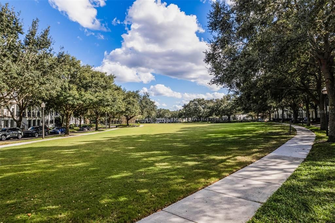
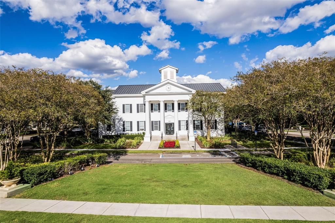
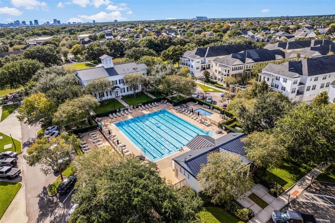
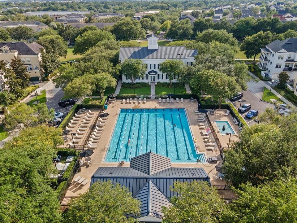
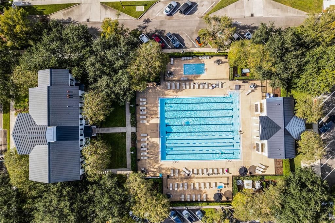
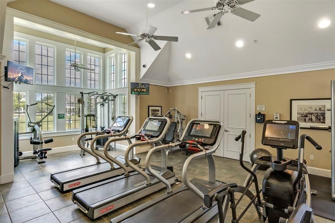
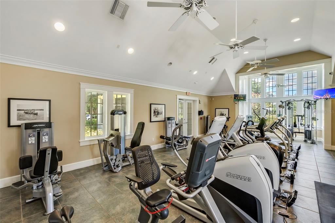
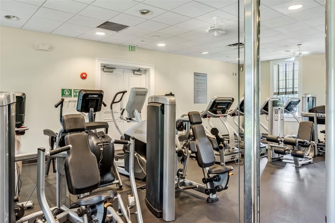
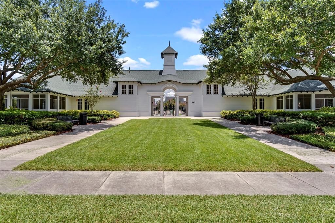
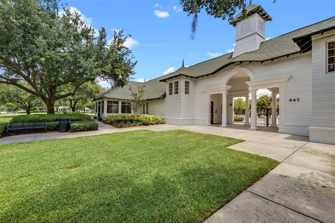
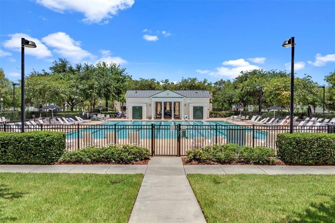
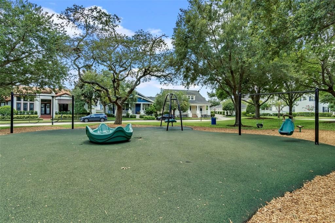
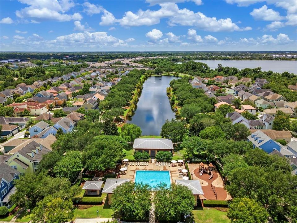
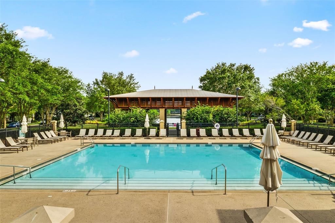
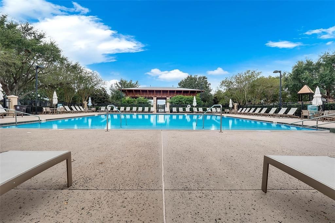
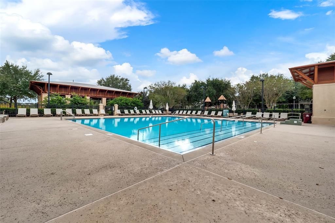
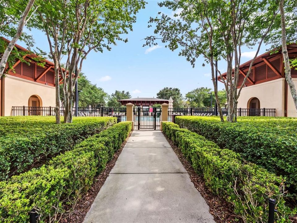
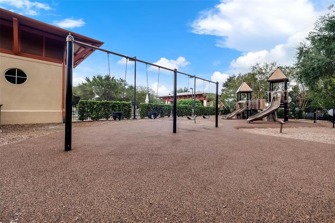
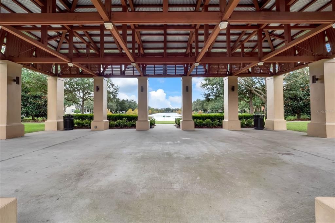
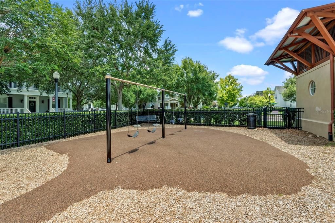
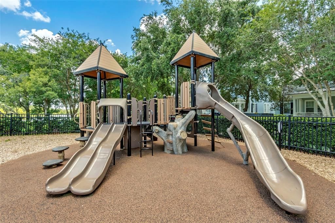
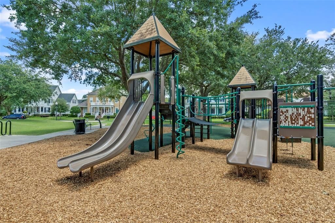
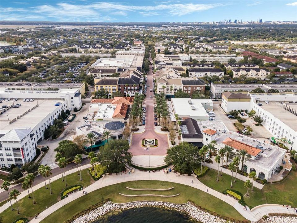
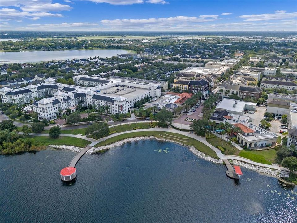
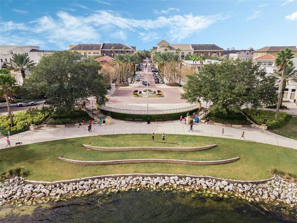
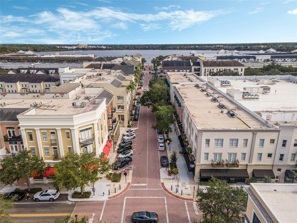
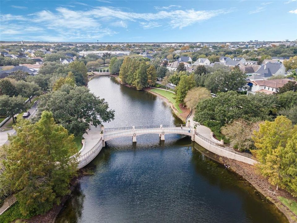
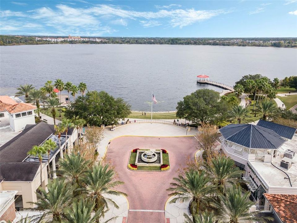
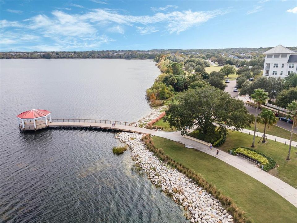
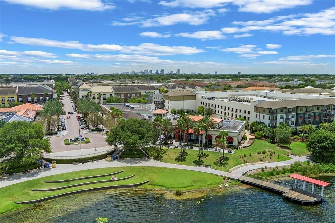
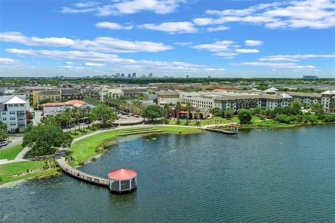
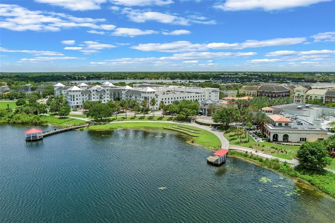
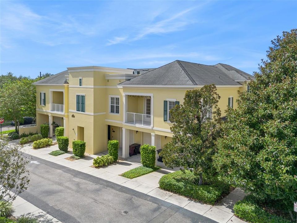
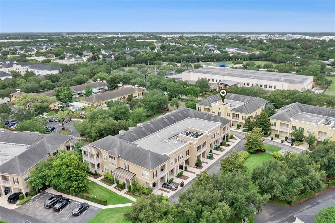
**NEW 15-SEER HVAC INSTALLED 8/25/2026 WITH TRANSFERABLE 10 YEAR WARRANTY!** Exceptional opportunity to own a spacious 1,429 SF, 2 bedroom, 2 bath luxury corner unit condo in Baldwin Park, built by Centerline Homes in 2010. Solid concrete construction, soaring 10 foot ceilings, 8 foot doors, and an attached oversized 1-car garage set this residence apart. The 2-story building design offers the benefit of no elevator and contributes to lower monthly condo dues. The desirable SOHO floor plan features a private covered first-floor entry and foyer, with the garage providing direct access to the unit. Upstairs, the open-concept kitchen, dining, and living areas create a bright, airy, loft-like atmosphere. The kitchen features wood cabinetry, granite countertops, an eat-in bar, and updated stainless-steel appliances, with most replaced between 2023 and 2026. The staircase offers ample wall space for artwork or a custom architectural feature. The split-bedroom layout provides excellent privacy. The spacious primary suite includes TWO WALK-IN CLOSETS and a large ensuite bath with dual vanities, garden tub, and separate shower with seamless glass enclosure. The in-unit laundry includes an updated LG ThinQ high-efficiency washer and dryer. Additional highlights include neutral finishes, luxury vinyl flooring throughout, and a private covered balcony accessed through impressive 8-foot French doors. Exterior painting was completed May 2025. Ideally positioned between Baldwin Park City Center and Corrine Commons/Grace Hopper Hall, this home puts the Baldwin Park lifestyle right outside your door. Residents enjoy 3 resort-style pools, 2 fitness centers, trails, parks, green spaces, playgrounds and currently included 1G base high-speed fiber internet provided by Hotwire Communications. Conveniently located near Rollins College, downtown Winter Park/Park Ave, Audubon Park Garden District, Mills 50, and downtown Orlando with nearby hospitals adding convenience and peace of mind. Zoned for highly coveted Winter Park High School, Glenridge Middle School, and Baldwin Park Elementary. Whether you're seeking a full-time residence, second home, or a true lock-and-leave retreat, this is an exceptional opportunity to enjoy all that Baldwin Park has to offer.

Location

Details

Type:
Residential
Parking:
Alley Access / Driveway / Garage Door Opener / Guest / On Street / Oversized
Year Built:
2010
Lot:
0.18 Acres
Heating:
Central
Price/sqft:
$336
Cooling:
Central Air
HOA:
$612

Valuation

Our model vs. what's actually selling nearby.
Estimate
$410,000
$250K – $525K
Confidence Low
List vs. estimate
$69K above estimate
List $479,900 · +17.0%
Our model says this listing is priced above recent comparable activity. Room to negotiate.
Price per sq ft
$335
+78.0% vs. city median $188
Based on
13 MLS comparables
Median of recent comparable listings. Sold comps use closing price, active listings use list price.

Highlights

Annual tax
$4,391
2025
HOA
$612/6mo
Common Area Taxes, Community Pool, Escrow Reserves Fund
View
City, Trees/Woods
Garage
1 car garage
Pets
Allowed
All facts and features
  • Flooring

    • Luxury Vinyl

    Heating

    • Central

    Cooling

    • Central Air

    Appliances

    • Dishwasher

    • Disposal

    • Dryer

    • Electric Water Heater

    • Exhaust Fan

    • Microwave

    • Range

    • Refrigerator

    • Washer

    Other interior features

    • Ceiling Fan(s)

    • Eating Space In Kitchen

    • High Ceilings

    • Kitchen/Family Room Combo

    • Open Floorplan

    • Split Bedroom

    • Stone Counters

    • Thermostat

    • Walk-In Closet(s)

    • Window Treatments

    Bedrooms and bathrooms

    • Bedrooms: 2

    • Full bathrooms: 2

  • Parking

    • Alley Access

    • Driveway

    • Garage Door Opener

    • Guest

    • On Street

    • Oversized

    Property

    • Levels: Two

    • Exterior Features: Balcony / French Doors / Irrigation System / Private Entrance / Rain Gutters / Sidewalk

    Lot

    • Lot: 0.18 Acres

    Other Property Information

    • Parcel Number: 202230053727203

    • Zoning: PD

  • Type and style

    • Property Type: Residential

    • Property Sub Type: Condominium

  • Utility

    • Cable Connected

    • Electricity Connected

    • Fiber Optics

    • Fire Hydrant

    • Sewer Connected

    • Water Connected

  • Other financial information

    • HOA: $612

    • HOA Frequency: Semi-Annually

    • Annual tax amount: $4,392

  • Source details

    • MLS ID: O6440040

    Other facts

    • Construction Materials: Block / Stucco

    • Foundation Details: Slab

    • Laundry Features: Inside / Laundry Closet

    • Patio And Porch Features: Covered / Porch

    • Window Features: Blinds / Drapes

    • Direction Faces: Northeast

    • Architectural Style: Traditional

    • Water Body Name: LAKE BALDWIN

    • Garage Spaces: 1

    • Attached Garage: Yes

    • Garage: Yes

    • Living Area: 1429

    • Water Source: Public

    • Subdivision Name: BALDWIN PARK 07

Private inquiry
Talk to the advisor on this listing.
Floor plans, HOA docs, off-market comparables, scheduling a private showing — one message, direct to the local specialist.

More like this

New
For Sale
$425,000
House
3 bds · 3 ba · 1,438 sqft
EAST VIEW PARK, ORLANDO
1915 E CONCORD STREET
New
For Sale
$550,000
House
3 bds · 2 ba · 1,300 sqft
PITTSBURGH HEIGHTS, ORLANDO
1217 NOBLE PLACE
New
For Sale
$534,900
House
4 bds · 3 ba · 1,843 sqft
TIFFANY TERRACE, ORLANDO
7113 TURQUOISE LANE
New
For Sale
$599,000
Lots/Land
0.15 acres
LAKEVIEW TERRACE, WINTER PARK
1871 BRYAN AVENUE
New
For Sale
$389,000
House
2 bds · 1 ba · 851 sqft
WELLBORN C PHILLIPS, ORLANDO
533 LAKE COMO CIR
New
For Sale
$434,000
House
3 bds · 2 ba
ARDMORE TERRACE, Orlando
3003 Pickfair St, Orlando FL 32803
New
For Sale
$399,900
House
3 bds · 2 ba · 1,261 sqft
ARDMORE TERRACE, ORLANDO
2919 HUNTINGTON STREET
New
For Sale
$599,000
House
4 bds · 2 ba · 2,692 sqft
ORLANDO HIGHLANDS, ORLANDO
472 MAYFAIR CIRCLE

Market around this address

Live counts in the same area.
View all

The multiple listing information is provided by the Stellar MLS from a copyrighted compilation of listings. The compilation of listings and each individual listing are ©2026-present Stellar MLS. All Rights Reserved. The information provided is for consumers' personal, noncommercial use and may not be used for any purpose other than to identify prospective properties consumers may be interested in purchasing. All properties are subject to prior sale or withdrawal. All information provided is deemed reliable but is not guaranteed accurate, and should be independently verified. Listing courtesy of: KELLER WILLIAMS REALTY AT THE PARKS