Sell Your Home
Get a free home valuation
Contact
Tell us about your needs
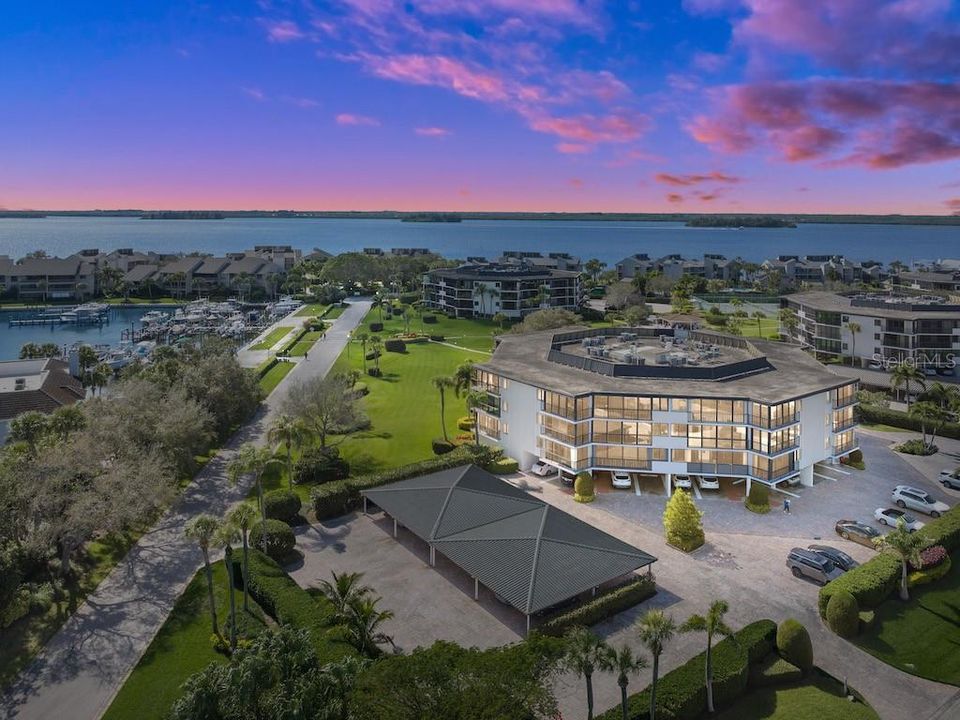
1825 MOORINGLINE DRIVE UNIT 3D

Condo/Co-op Recently Sold
$550,000

BTC: 6.62650602

ETH: 226.15131579

Sold on: 2024-07-17
127 days
2 bds
2 ba
1,880 sqft

Overview

Breathtaking River and Marina Views from this Stunning Condominium located in Harbourside East at The Moorings. This property allows for the opportunity to transfer a Club Membership to the highly desirable Moorings Yacht and Country Club bypassing the waitlist This turnkey, fully furnished property boasts two full en-suites and an open floor plan. The current owner has completely renovated the bathrooms, kitchen and replaced all of the flooring in the main living areas. Enjoy views from your large, covered and climate controlled balcony with large sliders and screens that open to the outdoors, as well as an incredible dining area surrounded by floor to ceiling sliders. A designated under building, covered parking spot allows for easy access to the unit. The community offers beautiful walkways, pool, tennis and community rooms, perfect for hosting as well as private beach access.

Location

Details

Type:
Residential
Parking:
Covered / Ground Level
Year Built:
1979
Lot:
No Data
Heating:
Electric
Price/sqft:
$302
Cooling:
Central Air
HOA:
No Data

Valuation

Our model vs. what's actually selling nearby.
Estimate
$568,000
$325K – $1.7M
Confidence Low
List vs. estimate
At estimate
List $568,000 · +0.0%
List is in line with recent comparable activity.
Price per sq ft
$302
+71.5% vs. city median $176
Based on
7 MLS comparables
Median of recent comparable listings. Sold comps use closing price, active listings use list price.

Highlights

Annual tax
$5,782
2023
Furnished
Turnkey
Pets
Not allowed
All facts and features
  • Flooring

    • Carpet

    • Engineered Hardwood

    Heating

    • Electric

    Cooling

    • Central Air

    Appliances

    • Dishwasher

    • Disposal

    • Dryer

    • Electric Water Heater

    • Microwave

    • Range

    • Refrigerator

    • Washer

    Other interior features

    • Ceiling Fan(s)

    • Elevator

    • Living Room/Dining Room Combo

    • Open Floorplan

    • Solid Surface Counters

    • Walk-In Closet(s)

    Bedrooms and bathrooms

    • Bedrooms: 2

    • Full bathrooms: 2

  • Parking

    • Covered

    • Ground Level

    Property

    • Levels: One

    • Exterior Features: Balcony

    Other Property Information

    • Parcel Number: 33402700016003000004.0

    • Zoning: RESI

  • Type and style

    • Property Type: Residential

    • Property Sub Type: Condominium

  • Utility

    • Electricity Connected

    • Sewer Connected

    • Water Connected

  • Other financial information

    • HOA Frequency: Quarterly

    • Annual tax amount: $5,782

  • Source details

    • MLS ID: O6174981

    Other facts

    • Construction Materials: Cement Siding

    • Foundation Details: Concrete Perimeter

    • Laundry Features: Laundry Room

    • Window Features: Blinds / Shutters

    • Direction Faces: East

    • Living Area: 1880

    • Water Source: Public

    • Subdivision Name: HARBOUR SIDE YACHT CLUB, INC

Private inquiry
Talk to the advisor on this listing.
Floor plans, HOA docs, off-market comparables, scheduling a private showing — one message, direct to the local specialist.

More like this

1904 6th Avenue SE, Vero Beach FL 32962
New
Recently Sold
$555,000
House
3 bds · 3 ba · 2,716 sqft
VERO SHORES UNIT 1, Vero Beach
1904 6th Avenue SE, Vero Beach FL 32962
Recently Sold
$460,000
House
4 bds · 2 ba · 2,390 sqft
PLANTATION RIDGE SUB, VERO BEACH
114 N 19TH CIRCLE SW
Recently Sold
$424,479
House
4 bds · 2 ba · 2,583 sqft
SEAGROVE, Fort Pierce
3207 SPANISH CEDAR Place, Fort Pierce FL 34946
Recently Sold
$599,900
House
3 bds · 2 ba · 1,811 sqft
CASTAWAY COVE WAVE TWO, VERO BEACH
1020 WINDSONG WAY

Market around this address

Live counts in the same area.
View all

The multiple listing information is provided by the Stellar MLS from a copyrighted compilation of listings. The compilation of listings and each individual listing are ©2026-present Stellar MLS. All Rights Reserved. The information provided is for consumers' personal, noncommercial use and may not be used for any purpose other than to identify prospective properties consumers may be interested in purchasing. All properties are subject to prior sale or withdrawal. All information provided is deemed reliable but is not guaranteed accurate, and should be independently verified. Listing courtesy of: CENTURY 21 CARIOTI