
Sell Your Home
Get a free home valuation
Contact
Tell us about your needs
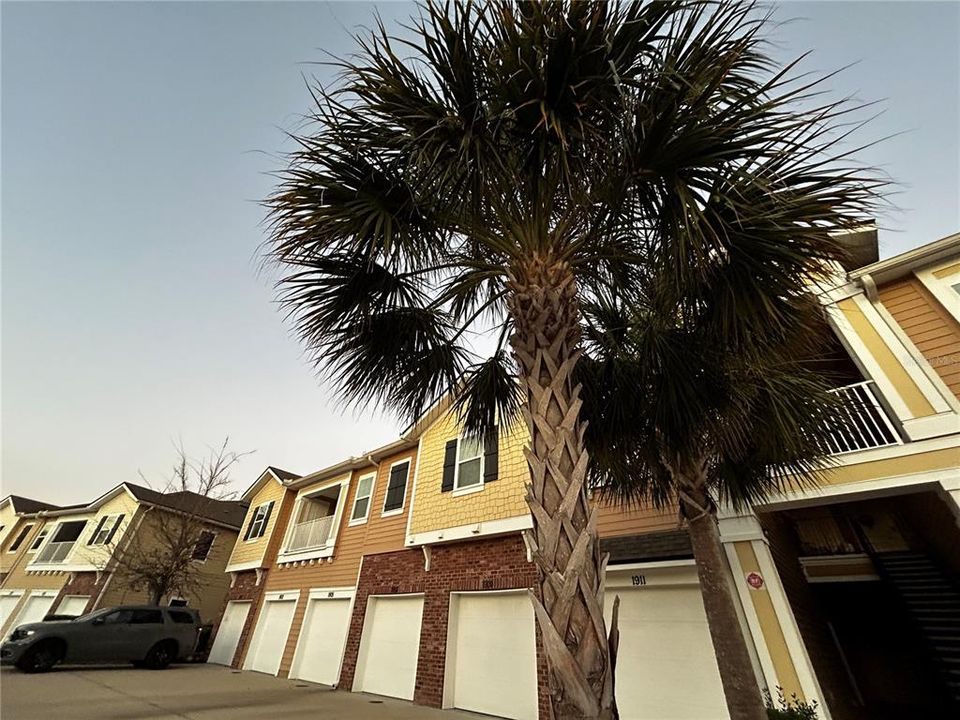
1907 GOLDEN LAKE LOOP

Condo/Co-op Recently Sold
$192,500

BTC: 2.36602753

ETH: 79.15296053

Sold on: 2026-02-23
65 days
2 bds
2 ba
1,147 sqft

Overview

Discover peaceful and low maintenance living in this beautifully kept two bedroom two bath condo in the desirable Lofts of Sebastian. This inviting home is ready for new owners and offers a smart two story layout beginning with a private one car garage and laundry area on the first level. Upstairs you will find an open and airy living space filled with natural light and calming views of the lake across the way. The kitchen features granite countertops, stainless steel appliances, a breakfast bar, and an easy flow into the living and dining areas which makes daily living and entertaining both comfortable and convenient. Both bedrooms are generously sized, creating flexibility for guests, a home office, or a growing household. Residents enjoy a community designed around comfort and convenience including a sparkling pool, a fitness center, and quiet surroundings ideal for walking or relaxing by the water. The association fees cover exterior maintenance from the walls out including all roofing and structural upkeep which means owners never have to worry about roof replacement or major exterior repairs. With an unbeatable location just two miles from Interstate 95 this property offers quick access to historic downtown Saint Augustine beautiful beaches outlet shopping restaurants and the regions top attractions. Whether you are purchasing your first home downsizing or seeking a low maintenance second residence this condo offers exceptional lifestyle value in one of Saint Johns Countys most convenient and sought after corridors. Schedule your visit today and experience the peaceful setting and welcoming community that make this home stand out.

Location

Details

Type:
Residential
Parking:
Assigned / Driveway / Garage Door Opener / Ground Level
Year Built:
2016
Lot:
No Data
Heating:
Central / Heat Pump
Price/sqft:
$174
Cooling:
Central Air
HOA:
No Data

Valuation

Our model vs. what's actually selling nearby.
Estimate
$234,950
$198K – $321K
Confidence Low
List vs. estimate
$34K below estimate
List $199,999 · -14.9%
Our model says this listing is priced below recent comparable activity. Expect competition.
Price per sq ft
$174
-45.6% vs. city median $320
Based on
10 MLS comparables
Median of recent comparable listings. Sold comps use closing price, active listings use list price.

Highlights

Annual tax
$1,247
2024
View
Park/Greenbelt, Trees/Woods
Garage
1 car garage
Pets
Allowed
All facts and features
  • Flooring

    • Carpet

    • Luxury Vinyl

    • Tile

    Heating

    • Central

    • Heat Pump

    Cooling

    • Central Air

    Appliances

    • Dishwasher

    • Disposal

    • Dryer

    • Electric Water Heater

    • Microwave

    • Range

    • Refrigerator

    • Washer

    Other interior features

    • Ceiling Fan(s)

    • High Ceilings

    • Living Room/Dining Room Combo

    • Solid Surface Counters

    • Split Bedroom

    • Walk-In Closet(s)

    Bedrooms and bathrooms

    • Bedrooms: 2

    • Full bathrooms: 2

  • Parking

    • Assigned

    • Driveway

    • Garage Door Opener

    • Ground Level

    Property

    • Levels: Two

    • Exterior Features: Lighting / Outdoor Grill / Playground / Sidewalk

    Other Property Information

    • Parcel Number: 0869440610

    • Zoning: CONDO

  • Type and style

    • Property Type: Residential

    • Property Sub Type: Condominium

  • Utility

    • Cable Available

    • Electricity Connected

    • Fire Hydrant

    • Public

    • Sewer Connected

    • Street Lights

    • Water Connected

  • Other financial information

    • HOA Frequency: Monthly

    • Annual tax amount: $1,247

  • Source details

    • MLS ID: NS1086675

    Other facts

    • Construction Materials: Block / Brick / Cement Siding / HardiPlank Type / Stucco

    • Foundation Details: Slab

    • Laundry Features: Laundry Room

    • Patio And Porch Features: Covered / Front Porch

    • Direction Faces: West

    • Garage Spaces: 1

    • Attached Garage: Yes

    • Garage: Yes

    • Living Area: 1147

    • Water Source: Public

    • Subdivision Name: LOFTS/SEBASTIAN COVE II

Private inquiry
Talk to the advisor on this listing.
Floor plans, HOA docs, off-market comparables, scheduling a private showing — one message, direct to the local specialist.

More like this

Recently Sold
$245,000
Townhouse
3 bds · 2 ba · 1,345 sqft
SOUTH TUSCANY VILLAGE, ST AUGUSTINE
684 CABERNET PLACE
Recently Sold
$215,000
Condo/Co-op
3 bds · 2 ba · 1,285 sqft
FLORIDA CLUB BLDG 550, ST AUGUSTINE
550 FLORIDA CLUB BOULEVARD UNIT 208
Recently Sold
$210,000
Townhouse
3 bds · 2 ba · 1,420 sqft
NORTH TUSCANY VILLAGE, ST AUGUSTINE
164 GARGONZA COURT
Recently Sold
$256,000
3 bds · 2 ba · 1,326 sqft
LYMINGTON/ROYAL ST AUGUSTINE G, ST AUGUSTINE
2080 W LYMINGTON WAY
New
Recently Sold
$122,500
House
3 bds · 1 ba · 960 sqft
COLLIER HEIGHTS, ST AUGUSTINE
1089 PURYEAR STREET
New
Recently Sold
$264,900
House
3 bds · 2 ba · 1,724 sqft
OUT OF COUNTY, ST AUGUSTINE
223 CODY STREET
Recently Sold
$238,000
Townhouse
4 bds · 3 ba · 1,988 sqft
VILLAS/HERITAGE PARK, ST AUGUSTINE
466 WOODED CROSSING CIRCLE
Recently Sold
$220,000
Townhouse
2 bds · 2 ba · 1,204 sqft
PALOMA SUB, ST AUGUSTINE
288 SYRAH WAY

Market around this address

Live counts in the same area.
View all

The multiple listing information is provided by the Stellar MLS from a copyrighted compilation of listings. The compilation of listings and each individual listing are ©2026-present Stellar MLS. All Rights Reserved. The information provided is for consumers' personal, noncommercial use and may not be used for any purpose other than to identify prospective properties consumers may be interested in purchasing. All properties are subject to prior sale or withdrawal. All information provided is deemed reliable but is not guaranteed accurate, and should be independently verified. Listing courtesy of: HOME & FAMILY RE & PROP. MGMT