Sell Your Home
Get a free home valuation
Contact
Tell us about your needs

19140 SCALLOP LOOP UNIT 302

Condo/Co-op For Sale
$315,000

BTC: 3.75000000

ETH: 118.86792453

New
2 bds
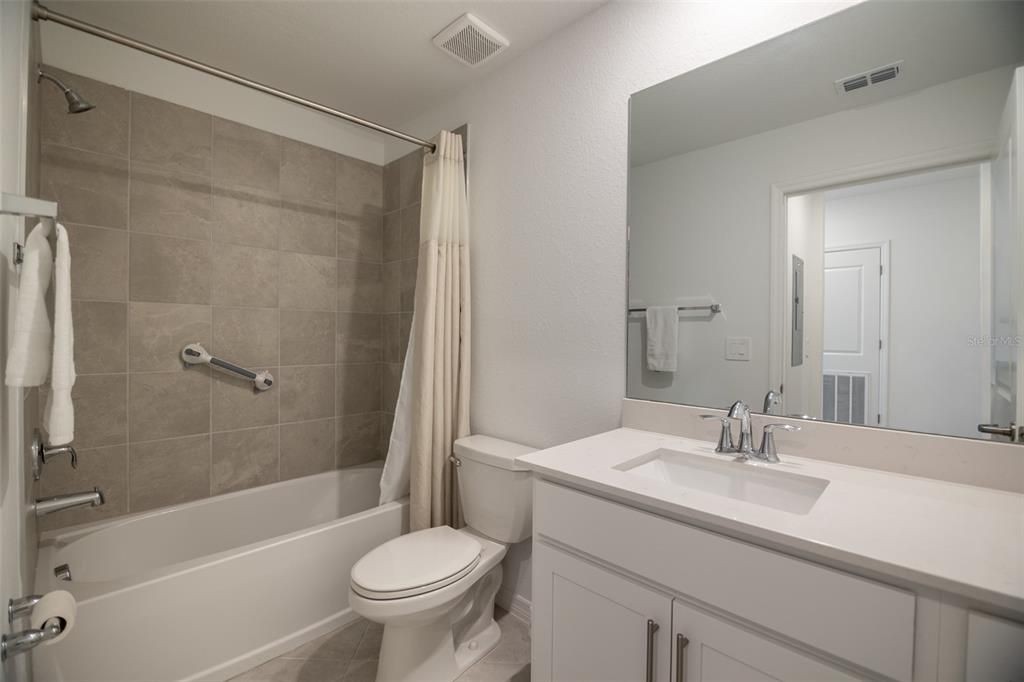
2 ba
1,154 sqft

Overview

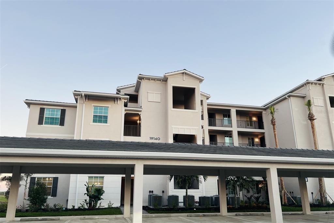
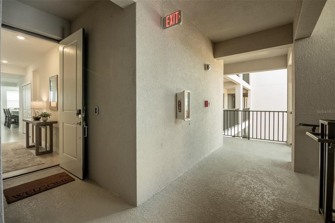
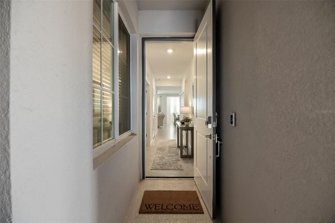
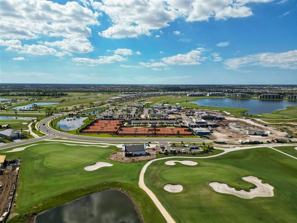
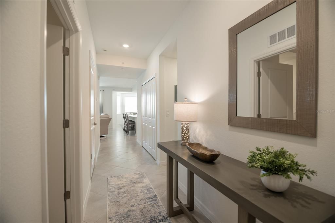
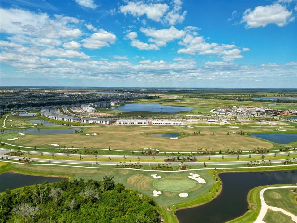
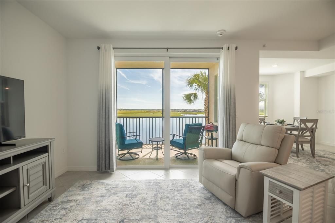
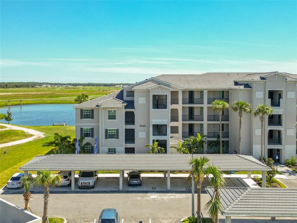
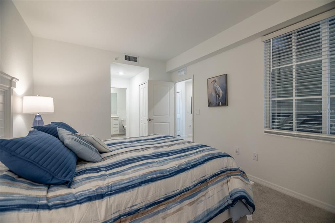
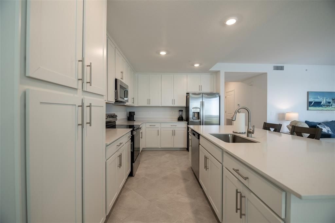
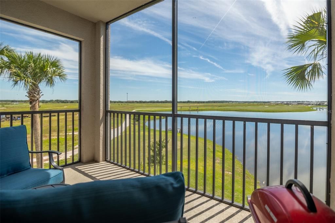
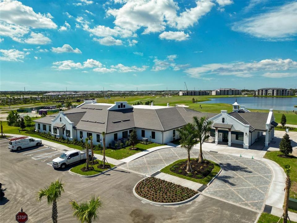
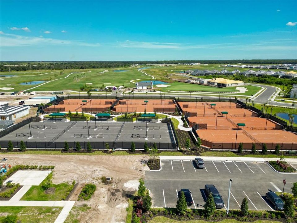
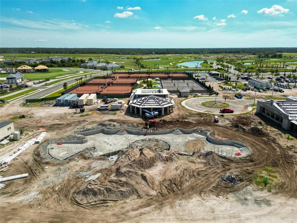
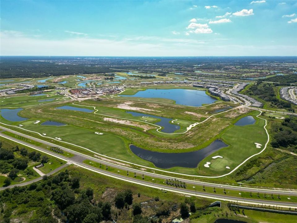
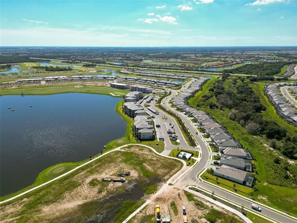
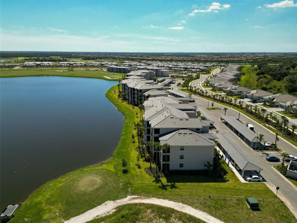
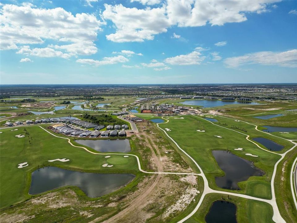
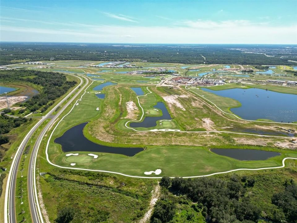
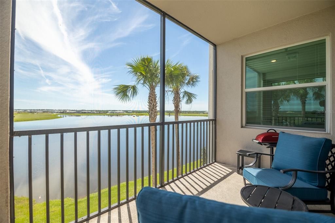
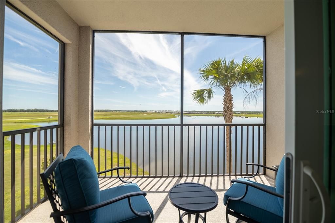
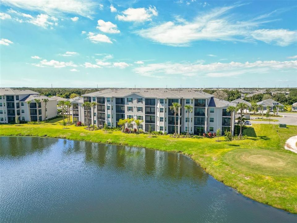
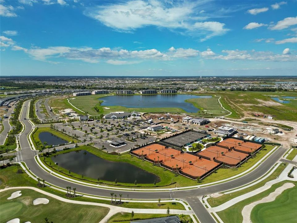
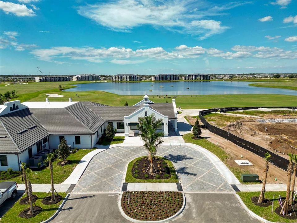
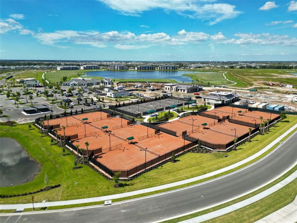
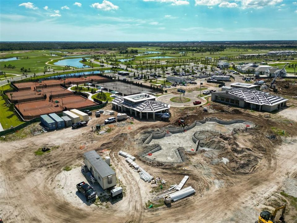
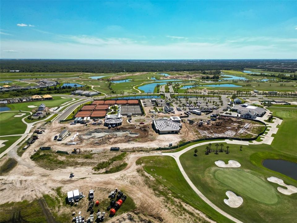
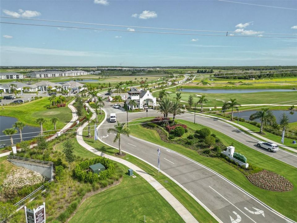
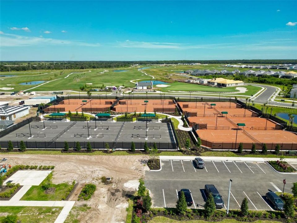
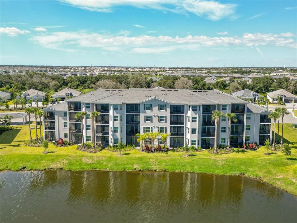
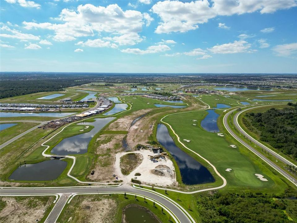
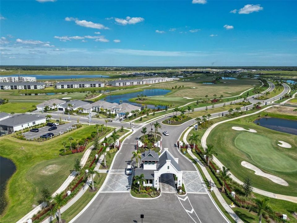
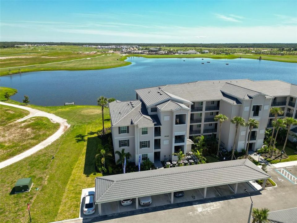
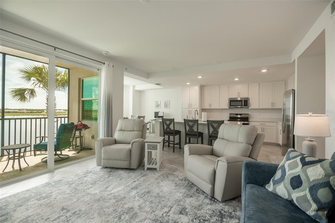
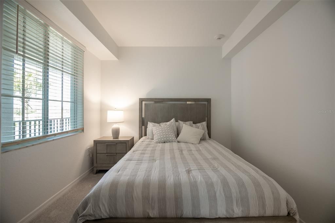
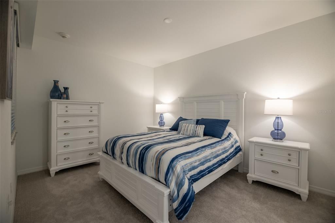
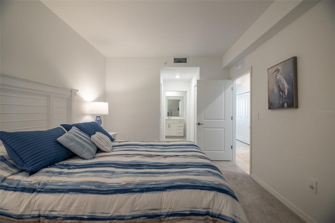
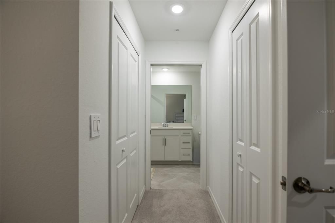
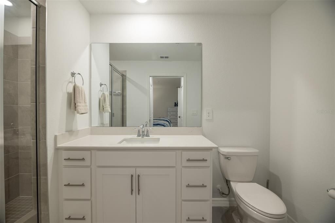
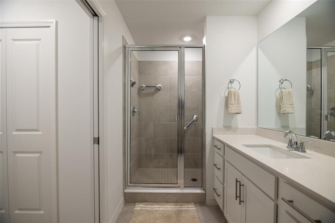
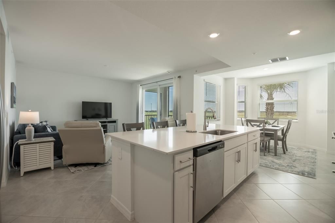
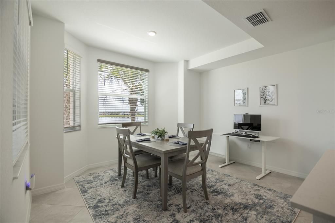
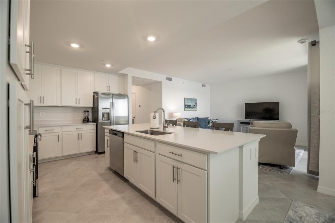
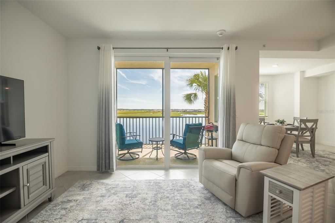
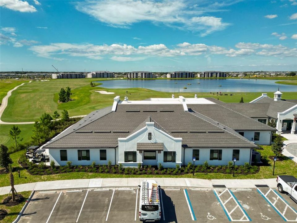
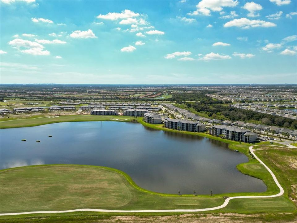
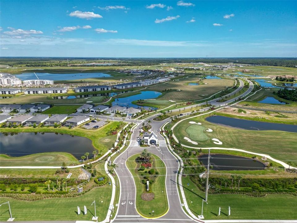
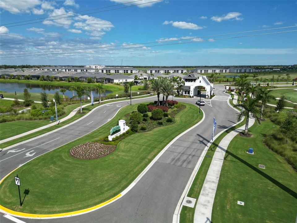
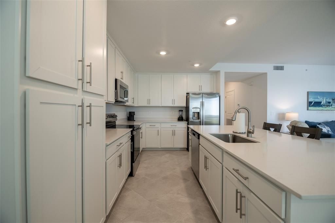
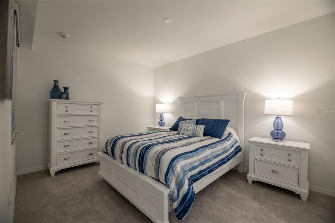
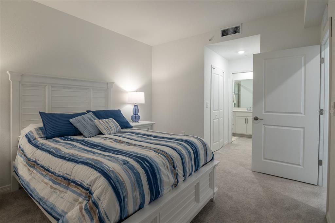
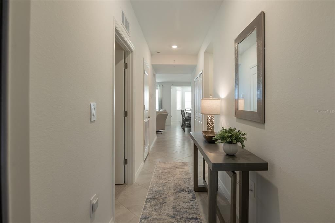
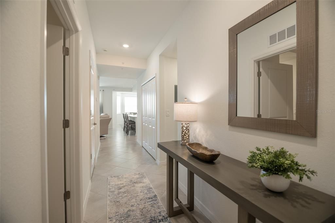
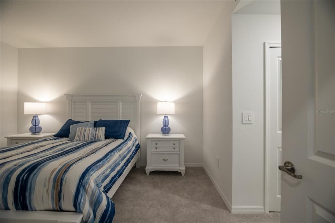
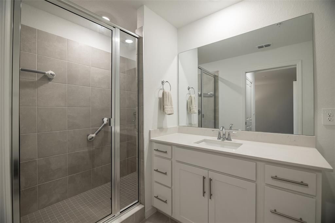
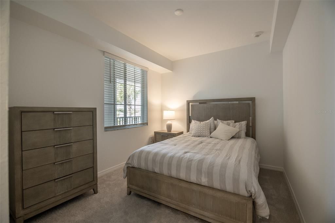
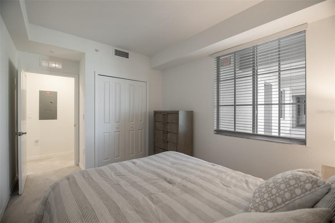
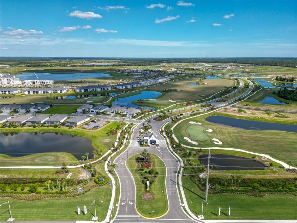
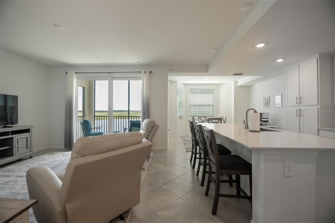
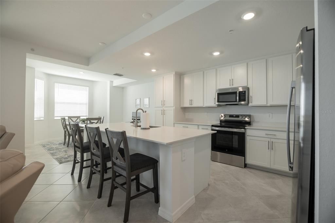
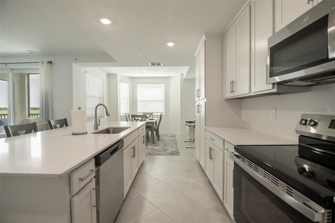
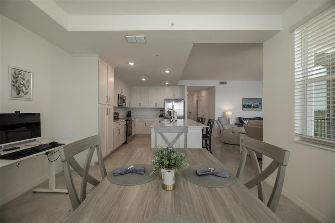
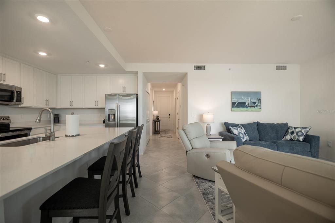
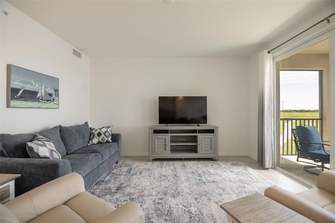
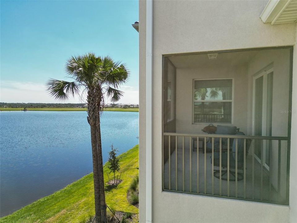
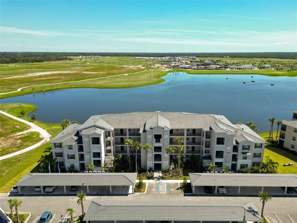
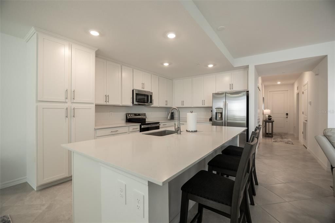
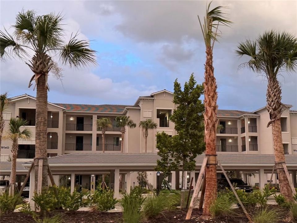
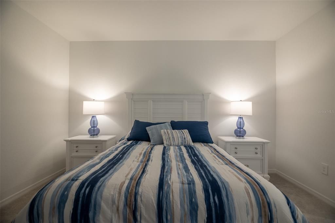
FURNISHED and LIKE NEW!!! GOLF MEMBERSHIP INCLUDED! Welcome to luxury resort-style living at Terrace I at Calusa Country Club in premier Lakewood Ranch! This furnished 2025 Lennar "Birkdale" condominium offers 2 bedrooms, 2 full bathrooms, and 1,154 heated square feet of pristine, maintenance-free Florida living. Located on the third floor of an elevator-equipped building, this home welcomes you with an open-concept layout featuring easy-care tile through the main living areas and carpeted bedrooms. The chef’s kitchen is equipped with sleek stone countertops, a breakfast bar, and a complete appliance package. Step out onto your private screened lanai to take in peaceful golf course and lake views. Additional unit highlights include an assigned covered carport space, dedicated exterior 6' x 10' storage room, smart-lock entry door with ring doorbell, security system paid by association, inside laundry with washer and dryer in the unit, and hurricane-resistant windows and shutters for peace of mind. Calusa Country Club delivers world-class amenities behind the 24-hour guard gate. Residents enjoy access to a championship golf course, clubhouse, on-site restaurant, resort swimming pool, tennis and pickleball courts, state-of- the-art fitness center, and sauna. High-speed internet, cable TV, water, sewer, trash, exterior maintenance, and grounds care are all covered. Whether you are looking for a full-time residence, seasonal retreat, or investment property, this like-new residence is ready for immediate enjoyment. Owners used as a vacation home for just a few weeks, so this beautiful home is truly like new with furniture and decor included, and ready for immediate move-in! (Excluded furniture: Lanai furnishings, computer desk, computers and equipment, and all personal items. Included: All other interior furniture, decor, television, and all kitchen items.)

Location

Details

Type:
Residential
Parking:
Covered
Year Built:
2025
Lot:
No Data
Heating:
Central / Electric / Heat Pump
Price/sqft:
$273
Cooling:
Central Air
HOA:
No Data

Valuation

Our model vs. what's actually selling nearby.
Estimate
$261,999
$204K – $432K
Confidence Low
List vs. estimate
$53K above estimate
List $315,000 · +20.2%
Our model says this listing is priced above recent comparable activity. Room to negotiate.
Price per sq ft
$272
+10.3% vs. city median $247
Based on
6 MLS comparables
Median of recent comparable listings. Sold comps use closing price, active listings use list price.

Highlights

Annual tax
$5,598
2026
Furnished
Furnished
Pets
Allowed
All facts and features
  • Flooring

    • Carpet

    • Tile

    Heating

    • Central

    • Electric

    • Heat Pump

    Cooling

    • Central Air

    Appliances

    • Dishwasher

    • Disposal

    • Dryer

    • Electric Water Heater

    • Exhaust Fan

    • Ice Maker

    • Microwave

    • Range

    • Refrigerator

    • Washer

    Other interior features

    • Eating Space In Kitchen

    • Primary Bedroom Main Floor

    • Stone Counters

    • Thermostat

    • Walk-In Closet(s)
    • Window Treatments

    Bedrooms and bathrooms

    • Bedrooms: 2

    • Full bathrooms: 2

  • Parking

    • Covered

    Property

    • Levels: One

    • Exterior Features: Balcony / Sliding Doors / Storage / Tennis Court(s)

    Other Property Information

    • Parcel Number: 306010909

    • Zoning: PD-R

  • Type and style

    • Property Type: Residential

    • Property Sub Type: Condominium

  • Utility

    • BB/HS Internet Available

    • Cable Connected

    • Electricity Connected

    • Phone Available

    • Public

    • Sewer Connected

    • Water Connected

  • Other financial information

    • Annual tax amount: $5,598

  • Source details

    • MLS ID: A4707327

    Other facts

    • Construction Materials: Stucco

    • Foundation Details: Slab

    • Laundry Features: Laundry Closet

    • Window Features: Blinds / Window Treatments

    • Direction Faces: East

    • Living Area: 1154

    • Water Source: Public

    • Subdivision Name: TERRACE I AT CALUSA COUNTRY CLUB (16185)

Private inquiry
Talk to the advisor on this listing.
Floor plans, HOA docs, off-market comparables, scheduling a private showing — one message, direct to the local specialist.

More like this

New
For Sale
$365,000
House
2 bds · 2 ba · 1,557 sqft
LORRAINE LAKES PH I, BRADENTON
15942 CLEAR SKIES PLACE
New
For Sale
$339,900
Condo/Co-op
2 bds · 2 ba · 1,142 sqft
TERRACE VIII AT LAKEWOOD NATIONAL PH I, BRADENTON
18028 GAWTHROP DRIVE UNIT 402
New
For Sale
$265,000
Condo/Co-op
2 bds · 2 ba · 1,121 sqft
LAKEWOOD NATIONAL, LAKEWOOD RANCH
17108 VARDON TERRACE UNIT 305
For Sale
$279,900
Condo/Co-op
2 bds · 2 ba · 1,121 sqft
TERRACE II AT LAKEWOOD NATIONAL PH I, LAKEWOOD RANCH
16814 VARDON TERRACE UNIT 304
For Sale
$269,000
Condo/Co-op
2 bds · 2 ba · 1,142 sqft
LAKEWOOD NATIONAL, BRADENTON
16706 VARDON TERRACE UNIT 207
For Sale
$339,000
Townhouse
3 bds · 2 ba · 1,673 sqft
STAR FARMS AT LAKEWOOD RANCH, BRADENTON
17645 CRESCENT MOON LOOP
+$3K
For Sale
$381,990
House
3 bds · 2 ba · 1,565 sqft
STAR FARMS AT LAKEWOOD RANCH, LAKEWOOD RANCH
18318 TAVERNSIDE TRAIL
For Sale
$329,900
Townhouse
3 bds · 2 ba · 1,565 sqft
TOWNHOMES AT AZARIO, BRADENTON
3039 NOVARA LANE

Market around this address

Live counts in the same area.
View all

The multiple listing information is provided by the Stellar MLS from a copyrighted compilation of listings. The compilation of listings and each individual listing are ©2026-present Stellar MLS. All Rights Reserved. The information provided is for consumers' personal, noncommercial use and may not be used for any purpose other than to identify prospective properties consumers may be interested in purchasing. All properties are subject to prior sale or withdrawal. All information provided is deemed reliable but is not guaranteed accurate, and should be independently verified. Listing courtesy of: BERKSHIRE HATHAWAY HOMESERVICE