Sell Your Home
Get a free home valuation
Contact
Tell us about your needs

1924 WHISPERWOOD WAY

Condo/Co-op For Sale
$365,000

BTC: 4.39759036

ETH: 150.08223684

3 days
3 bds
2 ba
1,630 sqft

Overview

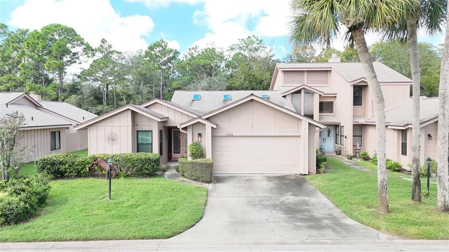
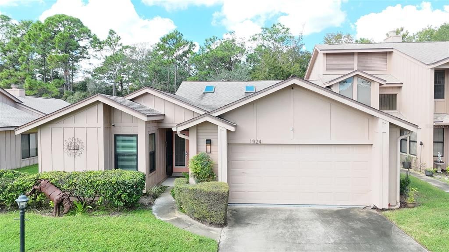
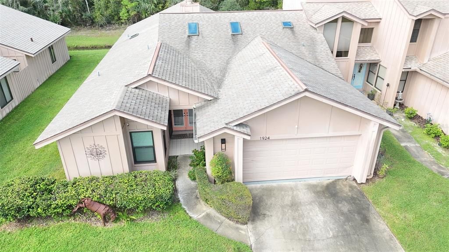
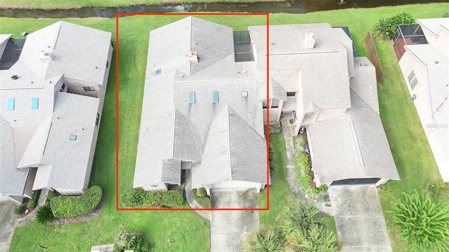
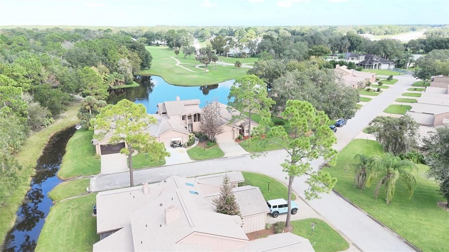
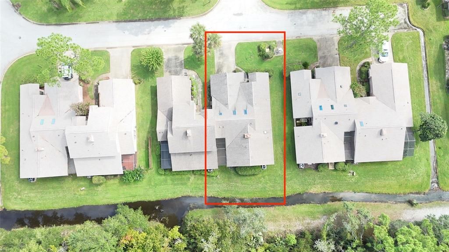
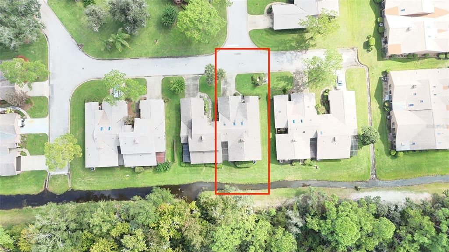
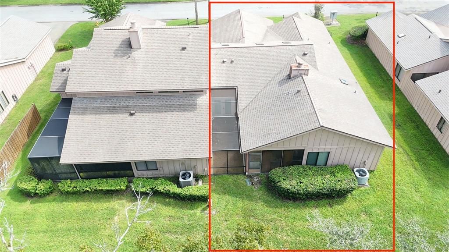
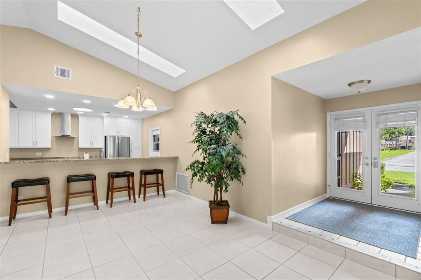
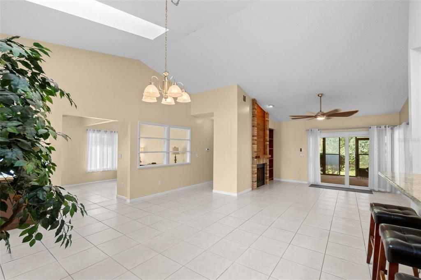
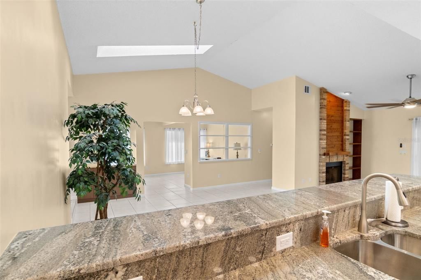
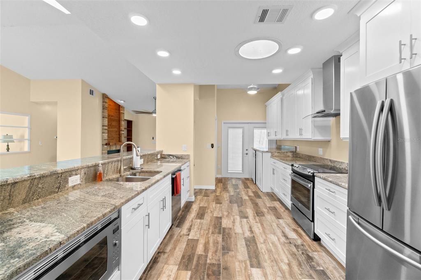
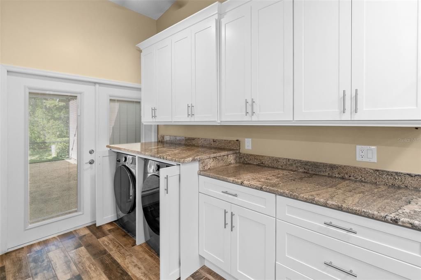
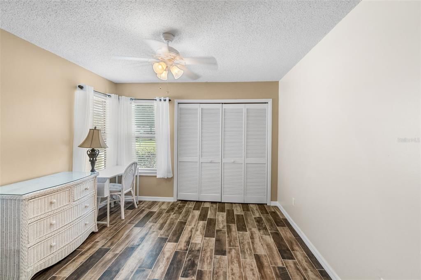
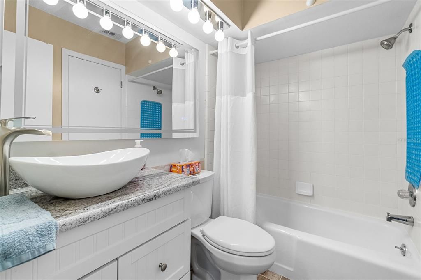
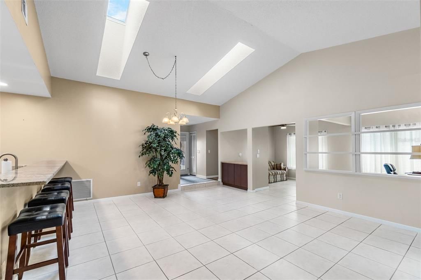
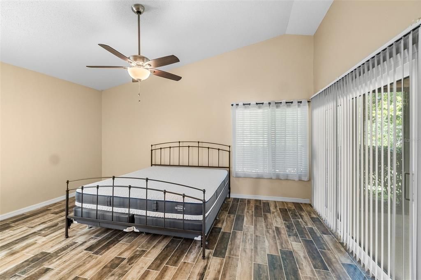
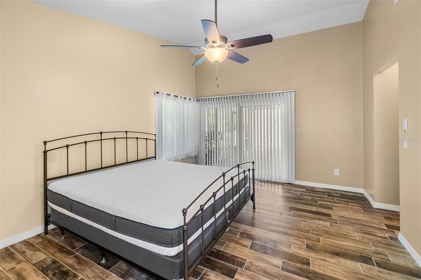
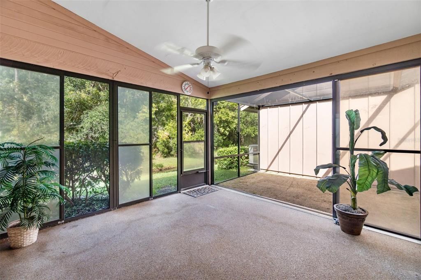
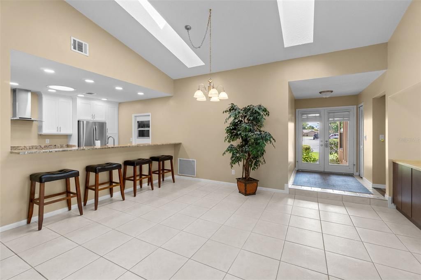
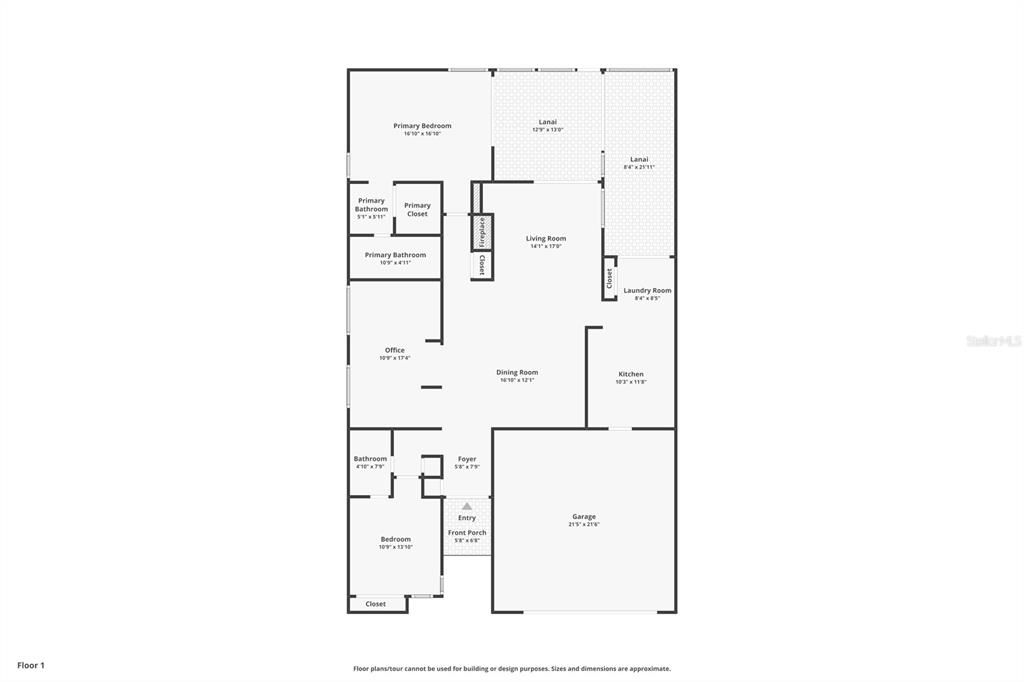
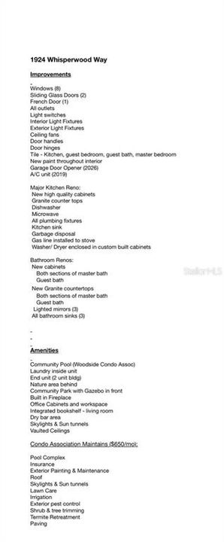
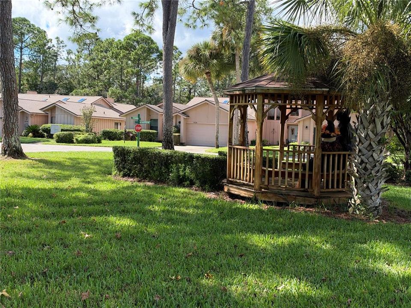
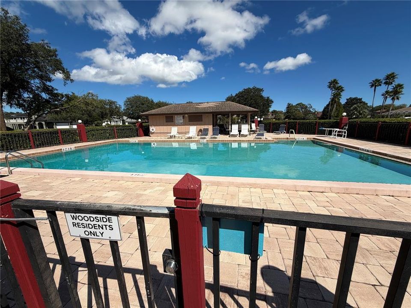
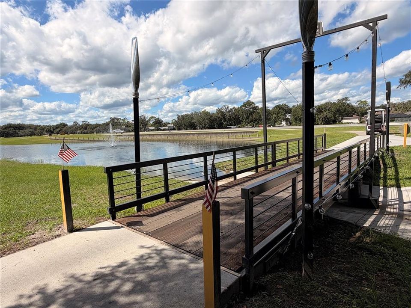
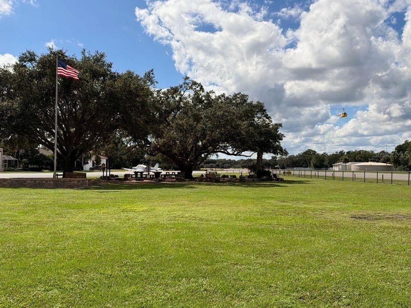
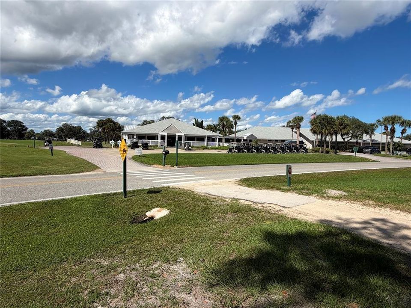
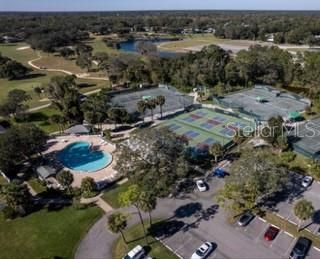
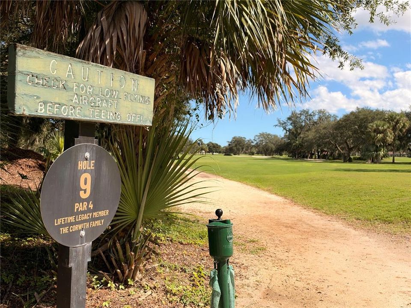
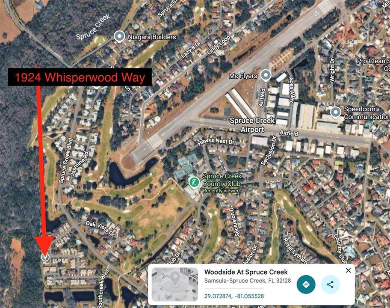
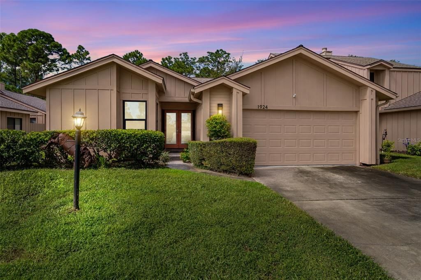
Located in the world-famous Spruce Creek Fly-In, this Woodside condominium is perfectly located between green space and the main boulevard, making it easy to get to everything you need in this active aviation and golf community. As you enter the home, you are met with vaulted ceilings and a large open space combining a dining area, living room, and breakfast bar that unites the updated kitchen space to the rest of the home. Pass-through shelves and a dry bar separate the family space from the office nook/den that features a large built-in desk occupying one entire wall. The main bedroom is large enough for your king-sized furniture, has a walk-in closet, and an ensuite bath with walk-in shower, dual sinks, and two back- and front-lit LED mirrors. The guest room and connected bath with dual entrances is just off the main entrance hall. Sliding doors open the whole home up to a screened in and covered lanai that overlooks a small canal where deer and otters often make an appearance. The wooded area behind the home makes coffee or wine in your outdoor space quiet and private! Just across from your driveway sits an open green space and gazebo for community gatherings and dog-walking, and a short stroll away, you'll find a private community pool for Woodside residents. The Fly-In is home to aviation enthusiasts and active families of all ages. With a 4,000-foot runway welcoming numerous flying machines every day to our community, an 18-hole golf course, 6 pickleball courts, 6 tennis courts, a fitness center, restaurant and bar, and numerous social activities and dining events, you will never be bored here! As if these features were not enough to convince you to come see us...a long list of improvements was made by the current owners, including an A/C unit (2019), new two-stall garage door opener (2026), new windows (8), sliding glass doors (2), french doors, all outlets, light switches, interior and exterior light fixtures, ceiling fans, door handles and hinges, as well as tile and paint throughout. High quality cabinets, granite countertops, new appliances (dishwasher, microwave, refrigerator, plumbing fixtures, kitchen sink, garbage disposal), and a washer/dryer enclosure were all part of the kitchen renovation. Both bathrooms have been updated to include new cabinets and granite countertops, as well as lighted mirrors and upgraded bathroom sinks.

Location

Details

Type:
Residential
Parking:
No Data
Year Built:
1984
Lot:
0.06 Acres
Heating:
Central
Price/sqft:
$224
Cooling:
Central Air
HOA:
$1,995

Valuation

Our model vs. what's actually selling nearby.
Estimate
$355,000
$258K – $395K
Confidence Low
List vs. estimate
$10K above estimate
List $365,000 · +2.8%
Our model says this listing is priced above recent comparable activity. Room to negotiate.
Price per sq ft
$223
-2.2% vs. city median $229
Based on
5 MLS comparables
Median of recent comparable listings. Sold comps use closing price, active listings use list price.

Highlights

Annual tax
$2,813
2025
HOA
$1,995/yr
24-Hour Guard, Community Pool, Insurance
Garage
2 car garage
Pets
Allowed
All facts and features
  • Flooring

    • Ceramic Tile

    Heating

    • Central

    Cooling

    • Central Air

    Appliances

    • Dishwasher

    • Disposal

    • Electric Cooktop

    • Microwave

    Other interior features

    • Ceiling Fan(s)

    • High Ceilings

    • Kitchen/Family Room Combo

    • Living Room/Dining Room Combo

    • Primary Bedroom Main Floor

    • Skylight(s)

    • Stone Counters

    • Vaulted Ceiling(s)

    • Walk-In Closet(s)

    • Window Treatments

    Bedrooms and bathrooms

    • Bedrooms: 3

    • Full bathrooms: 2

  • Property

    • Levels: One

    • Exterior Features: French Doors / Lighting / Rain Gutters / Sliding Doors / Smart Lock(s)

    Lot

    • Lot: 0.06 Acres

    Other Property Information

    • Parcel Number: 623604010130

    • Zoning: PUD

  • Type and style

    • Property Type: Residential

    • Property Sub Type: Condominium

  • Utility

    • Cable Available

    • Electricity Connected

    • Fire Hydrant

    • Phone Available

    • Public

  • Other financial information

    • HOA: $1,995

    • HOA Frequency: Annually

    • Annual tax amount: $2,813

  • Source details

    • MLS ID: O6450292

    Other facts

    • Construction Materials: HardiPlank Type / Wood Frame

    • Foundation Details: Slab

    • Fireplace Features: Living Room

    • Laundry Features: In Kitchen / Inside

    • Patio And Porch Features: Covered / Enclosed / Rear Porch / Screened

    • Window Features: Blinds

    • Direction Faces: East

    • Fireplace: Yes

    • Garage Spaces: 2

    • Attached Garage: Yes

    • Garage: Yes

    • Living Area: 1630

    • Water Source: Private

    • Subdivision Name: WOODSIDE AT SPRUCE CREEK CONDO PH 01

Private inquiry
Talk to the advisor on this listing.
Floor plans, HOA docs, off-market comparables, scheduling a private showing — one message, direct to the local specialist.

More like this

For Sale
$369,900
House
3 bds · 2 ba · 1,618 sqft
ROYAL PALM, PORT ORANGE
1512 ARECA PALM DRIVE
New
For Sale
$410,000
House
3 bds · 2 ba · 1,867 sqft
VENETIAN BAY PH 01B UN 01, NEW SMYRNA BEACH
3321 PINO AVENUE
New
For Sale
$384,900
House
3 bds · 2 ba · 1,538 sqft
PINNACLE PH 01, PORT ORANGE
850 WINGATE TRAIL
New
For Sale
$425,000
Townhouse
4 bds · 3 ba · 2,402 sqft
VENETIAN BAY F PH 1B-UN 2, NEW SMYRNA BEACH
3407 GALLIA STREET
For Sale
$285,000
Condo/Co-op
3 bds · 2 ba · 1,630 sqft
WOODSIDE AT SPRUCE CREEK CONDO PH 01, PORT ORANGE
2006 TEAKWOOD LANE
For Sale
$377,900
House
3 bds · 2 ba · 1,626 sqft
WESTPORT RESERVE PH 3, PORT ORANGE
5635 ESTERO LOOP
For Sale
$445,000
House
3 bds · 2 ba · 2,120 sqft
WATERS EDGE PH 11, PORT ORANGE
6908 VINTAGE LANE
-$4K
For Sale
$345,900
Townhouse
2 bds · 2 ba · 1,529 sqft
TIFFANY HOMES AT VENETIAN BAY, NEW SMYRNA BEACH
3338 TORRE BOULEVARD

Market around this address

Live counts in the same area.
View all

The multiple listing information is provided by the Stellar MLS from a copyrighted compilation of listings. The compilation of listings and each individual listing are ©2026-present Stellar MLS. All Rights Reserved. The information provided is for consumers' personal, noncommercial use and may not be used for any purpose other than to identify prospective properties consumers may be interested in purchasing. All properties are subject to prior sale or withdrawal. All information provided is deemed reliable but is not guaranteed accurate, and should be independently verified. Listing courtesy of: SMOOTH LANDINGS REAL ESTATE